










Address
75 & 85 Glen Garry Drive, Aspen, CO
Price
$ 19,995,000
Property Attributes
- MLS#191091
- TypeSingle Family
- Listing Status Active
- CountyPitkin
- CityAspen
- AreaAspen
- NeighborhoodAspen Highlands
- Zip81611
- StyleOther
- Year Built1992
- Taxes$ 27328
- Price$ 19,995,000
- Bedrooms6
- Full Bathrooms6
- Half Bathrooms1
- Sqr Footage5693
- Lot Size2.4 Acres
Data Source:
Aspen Glenwood Springs MLS (AGSMLS)
Property Description
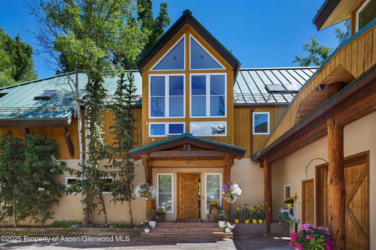
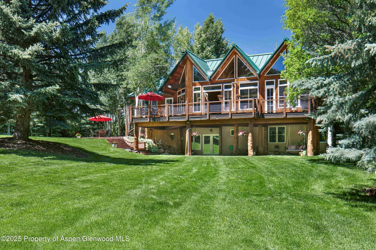
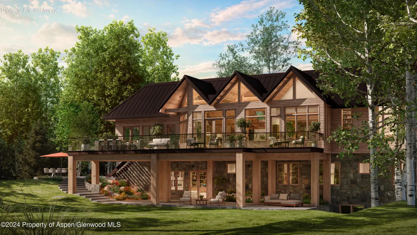
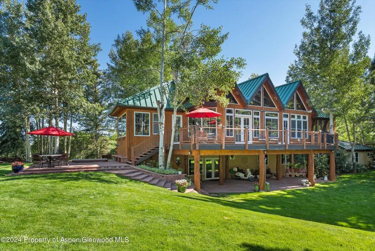
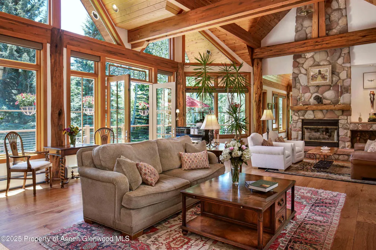
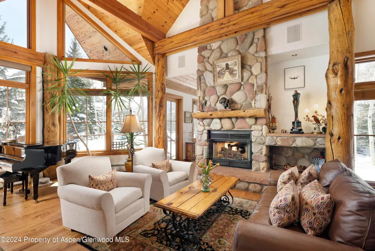
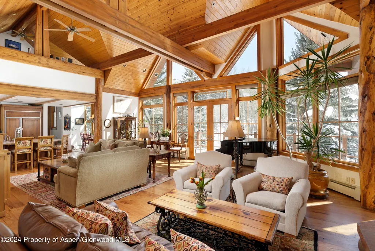
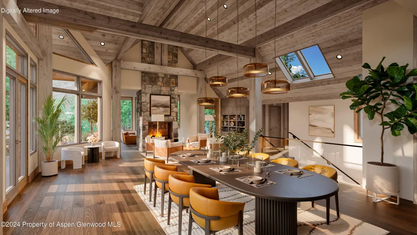
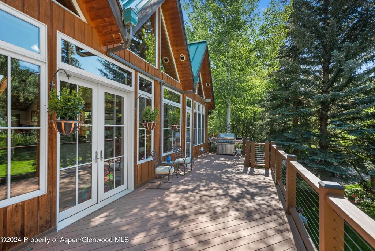
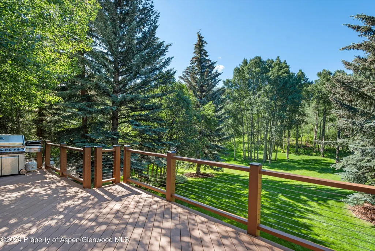
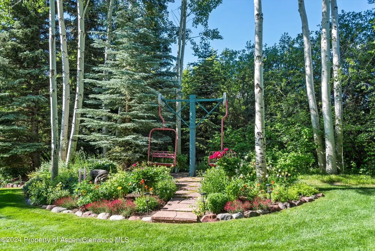
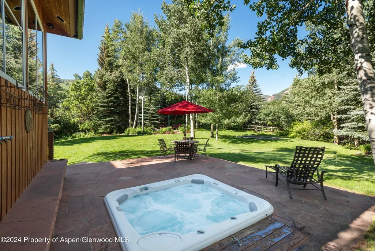
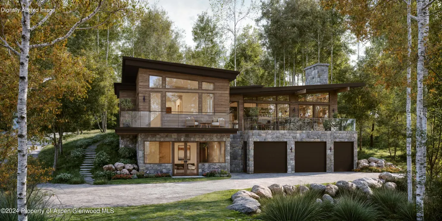
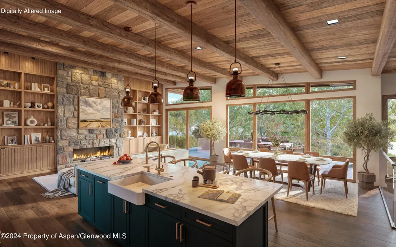
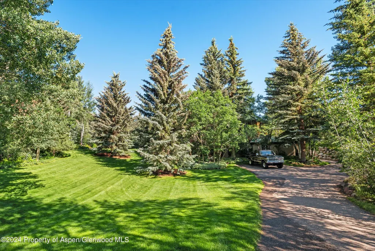
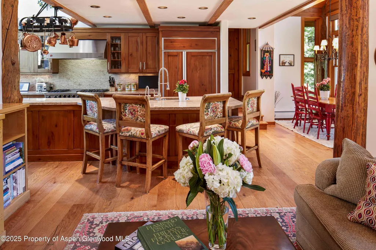
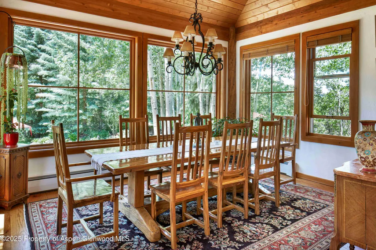
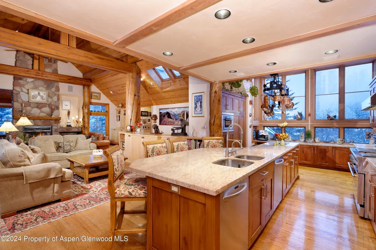
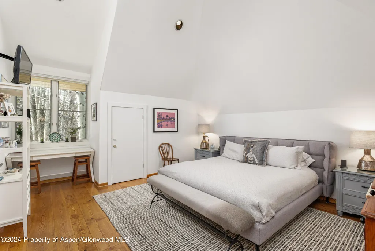
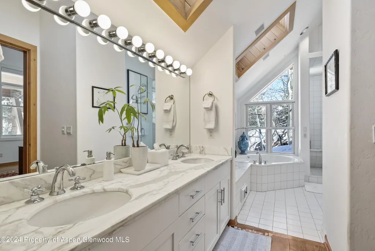
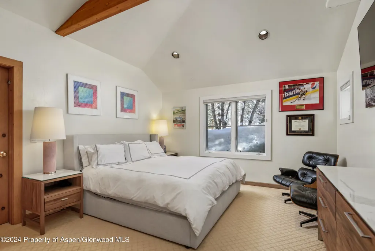
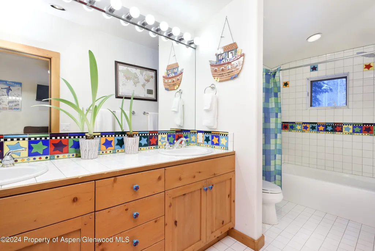
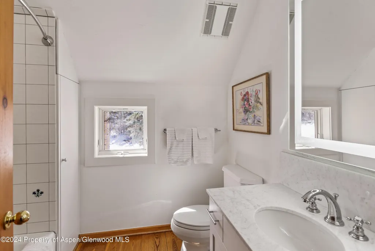
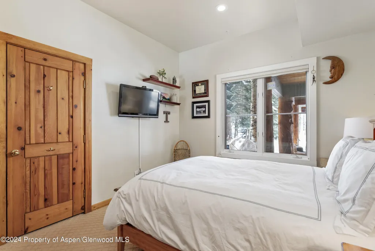
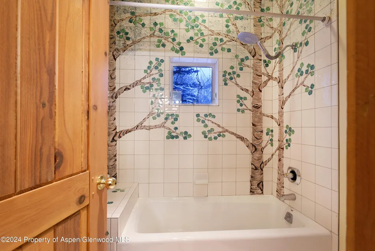
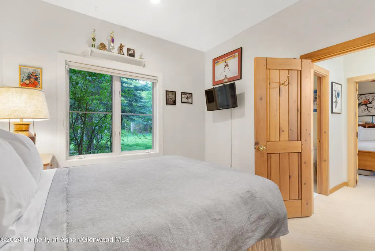
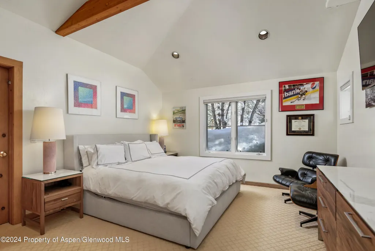
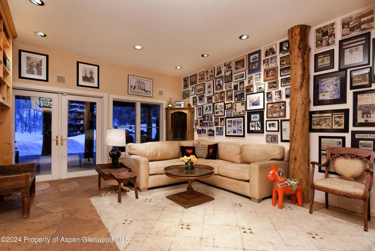
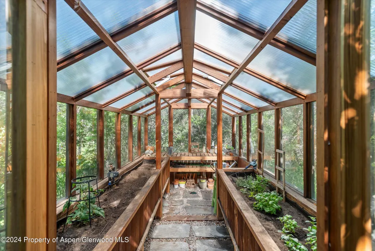
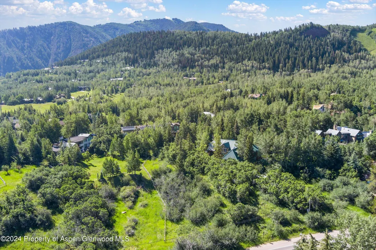
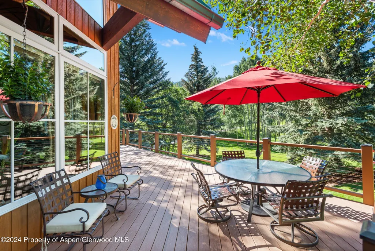
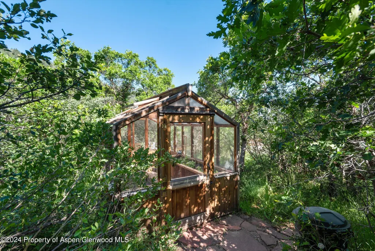
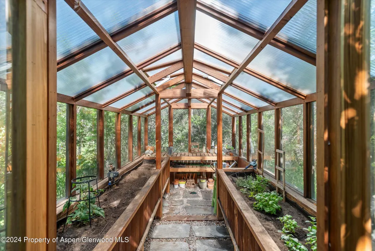
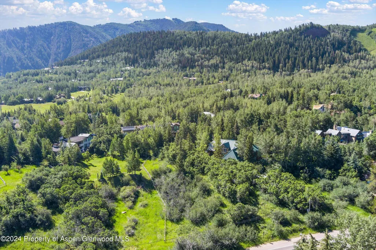
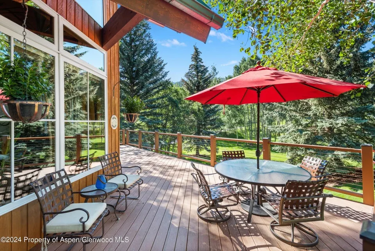
Step into a haven nestled in the heart of Aspen's iconic landscape, where history and modern elegance blend seamlessly. This stunning 2.4-acre property, once the cherished land of Whip Jones, the visionary behind Aspen Highlands, offers an unparalleled opportunity for those seeking a mountain escape with an in-ground hot tub and trampoline, green house, and private putting green. Imagine the possibilities with two subdivided homesites: design a grand primary residence of up to 9,250 sq. ft. paired with a charming guesthouse of 5,750 sq. ft. or leave the vacant lot as is for added privacy and space. This property is not only a dream for developers but also a sanctuary for families and friends looking to revel in the splendor of Aspen living. The existing home features six spacious bedrooms and six and a half bathrooms. The main floor primary bedroom offers convenient luxury, while a home office and game room provide versatile spaces for work or play. The generous kitchen serves as the heart of the home, ideal for hosting memorable gatherings after thrilling days on the slopes. Situated just two minutes from the Aspen Highlands ski lifts, this property also boasts close proximity to top-rated schools, the Aspen Recreation Center, and new bike paths that connect you to the vibrant town and breathtaking Maroon Bells. Every aspect of this residence embodies comfort for everyday living in a magnificent location, where stunning views and exceptional convenience converge.
| Price History | |
|---|---|
| 5/22/2026 | Listed $19,995,000 |
General Features
| Living Area | 5693 |
|---|---|
| Heating | Natural Gas |
| Cooling | None |
| Utilities | Cable Available,Natural Gas Connected |
| Possession | DOD |
| Roof | Metal |
| Zoning | R30 |
| Garage Spaces | 2 |
| Architectural Style | Other |
| Security Features | Security System |
| Construction Materials | Wood Siding,Stucco,Frame |
| Year Built | 1992 |
| Stories Count | 3 |
| Property Subtype | Single Family Residence |
| Tax Year | 2025 |
| County | Pitkin |
| Property Type | Residential |
| Energy Efficient | CFL or LED Lighting |
| Subdivision Name | Aspen Highlands |
| Facing Direction | South |
| Garage Y/N | true |
| Building Features | Yes |
| Other Structures | Outbuildings,Green House |
| Status | Active |
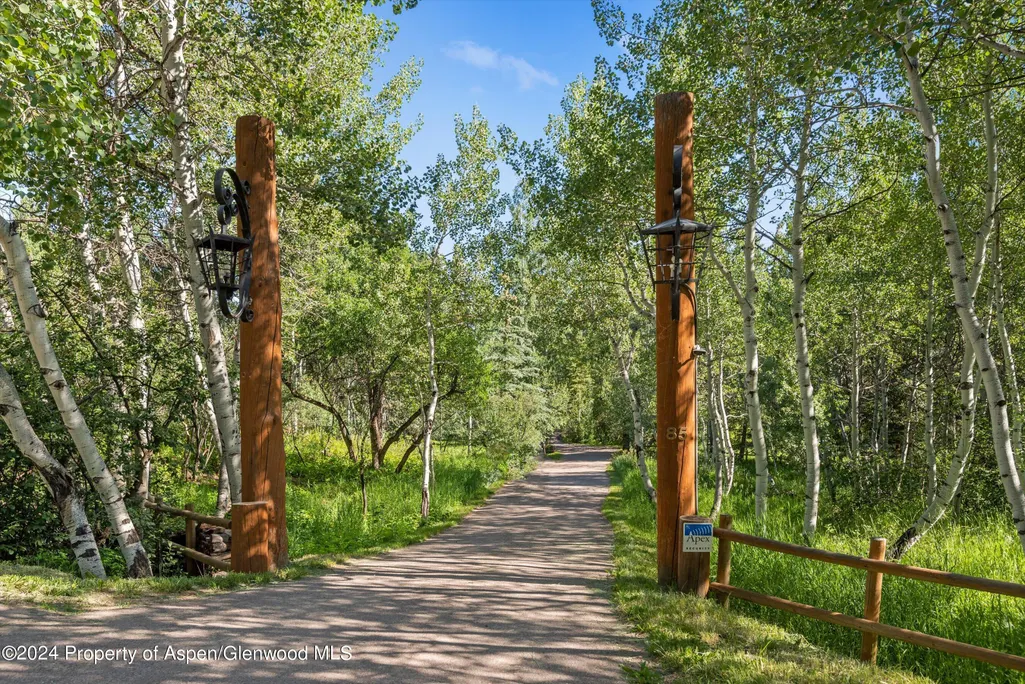
| Directions | Drive south on Maroon Creek Rd.,past the high school, turn left on Glen Eagles Dr., drive past 4 houses on the right, then turn right on a dirt road that is Glen Garry Dr. First driveway on the right with black and white cow mailbox, drive down long driveway to house. |
| City | Aspen |
| MLS Area | Aspen |
| Lot Size Units | Acres |
| Lot Size Square Feet | 104544 |
| Carport Y/N | true |
| Listing Terms | New Loan,Cash |
| MLS Area Minor | 01-West Aspen |
| Virtual Tour | https://discover.matterport.com/space/n44RUJpUhQT |
| Standard Status | Active |
Interior Features
| Basement | Finished |
|---|---|
| Furnished Y/N | Furnished |
| Total Fireplaces | 1 |
| Fireplace Features | Gas |
| Air Conditioning Y/N | false |
| Heating Y/N | true |
| Fireplace Y/N | true |
| Laundry Features | Inside |
| Total Baths | 7 |
Exterior Features
| Model | No |
|---|---|
| Fencing | Fence |
| Lot Features | Interior Lot,Landscaped |
| Water Source | Public |
| Total Parking | 2 |
| Inclusions | Ceiling Fan, Dryer, Freezer, Oven, Refrigerator, Washer, Window Coverings, Stove Top, Range, Microwave, Dishwasher |
| Lot Size Area | 2.4 |
| Building Area Total | 5693 |
| Lot Size Acres | 2.4 |
Amenities
- Foreclosure
- Views
- Short Sale
- New Construction
- Adult 55+
- Lease To Own
- No HOA Fees
- Furnished
- Primary On Main
- Air Conditioning
- Seller Finance
- Green
- Fixer Upper
- Horse
- Golf
- Fireplace
- Deck
- Garage
- Basement
- Pool
Property vs Single Family Average in 81611
Price
Taxes
Year Built
 Aspen/Glenwood Springs MLS, Inc. ALL RIGHTS RESERVED WORLDWIDE. No part of this publication may be reproduced, adapted, translated, stored in a retrieval system or transmitted in any form or by any means, electronic, mechanical, photocopying, recording, or otherwise, without the prior written consent of the Aspen/Glenwood Springs MLS, Inc.
Aspen/Glenwood Springs MLS, Inc. Copyright ©2026 All rights reserved.
Last Updated: September 21, 2026 4:04 AM UTC
Aspen/Glenwood Springs MLS, Inc. ALL RIGHTS RESERVED WORLDWIDE. No part of this publication may be reproduced, adapted, translated, stored in a retrieval system or transmitted in any form or by any means, electronic, mechanical, photocopying, recording, or otherwise, without the prior written consent of the Aspen/Glenwood Springs MLS, Inc.
Aspen/Glenwood Springs MLS, Inc. Copyright ©2026 All rights reserved.
Last Updated: September 21, 2026 4:04 AM UTC
 Grand Junction Area Realtor Association® All information deemed reliable but not guaranteed. All properties are subject to prior sale, change or withdrawal. Neither listing broker(s) or information provider(s) shall be responsible for any typographical errors, misinformation, misprints and shall be held totally harmless. Listing(s) information is provided for consumer's personal, non-commercial use and may not be used for any purpose other than to identify prospective properties consumers may
