





Address
1592 Faraway Road, Snowmass Village, CO
Price
$ 15,350,000
Property Attributes
- MLS#191124
- TypeSingle Family
- Listing Status Active
- CountyPitkin
- CitySnowmass Village
- AreaSnowmass Village
- NeighborhoodRidge Run
- Zip81615
- StyleSplit Level, Contemporary
- Year Built1977
- Taxes$ 14877
- Price$ 15,350,000
- Bedrooms6
- Full Bathrooms5
- Half Bathrooms1
- Sqr Footage4934
- Lot Size0.85 Acres
Data Source:
Aspen Glenwood Springs MLS (AGSMLS)
Property Description
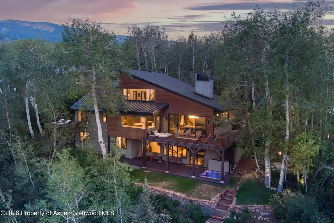
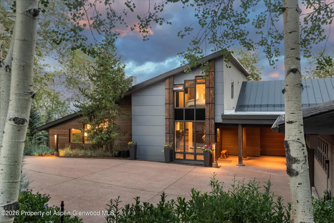
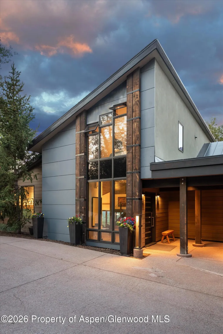
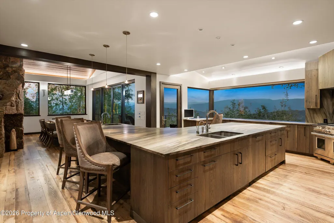
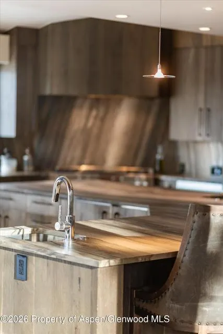
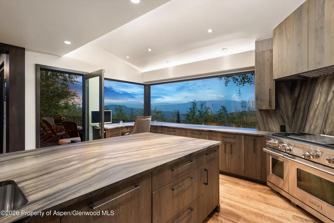
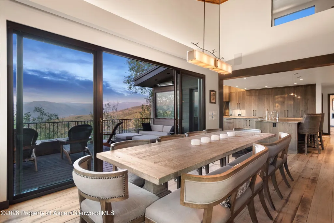
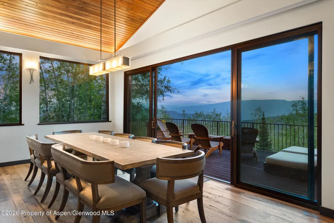
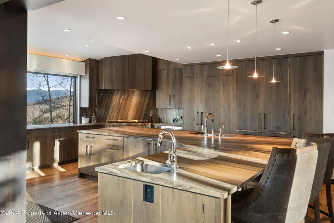
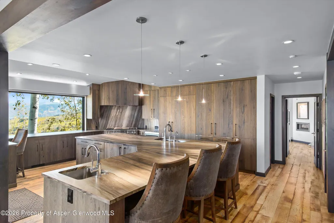
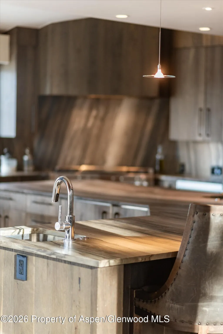
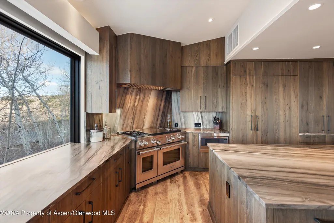
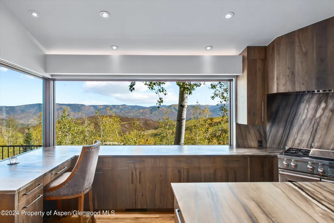
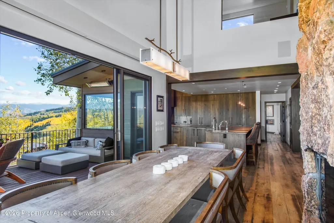
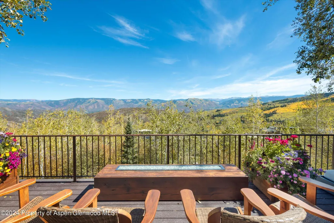
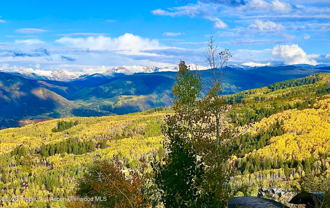
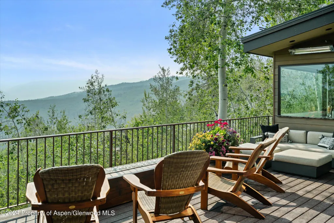
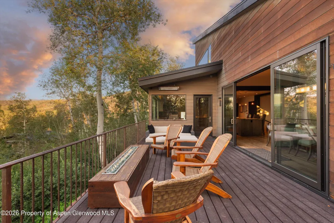
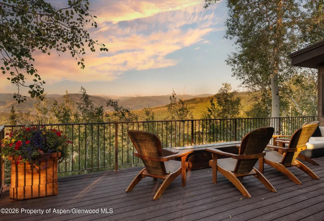
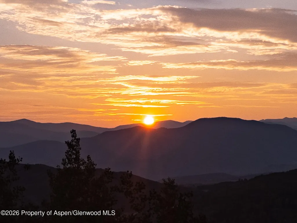
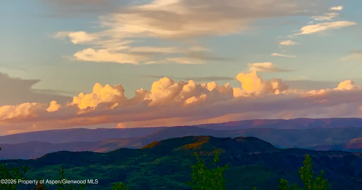
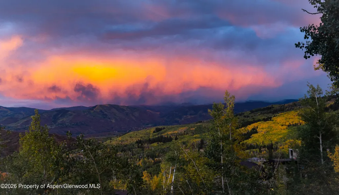
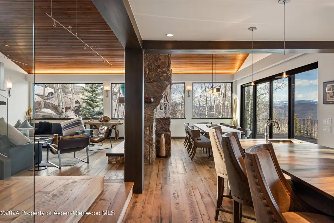
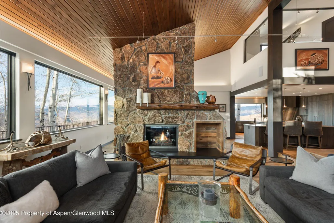
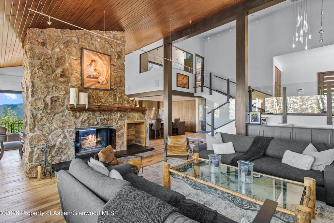
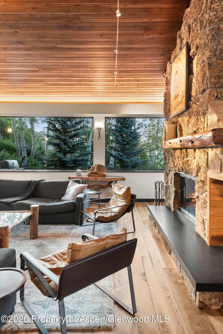
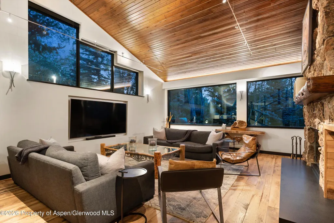
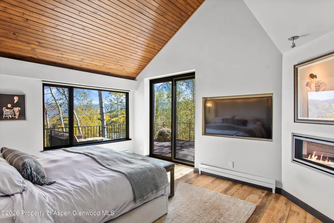
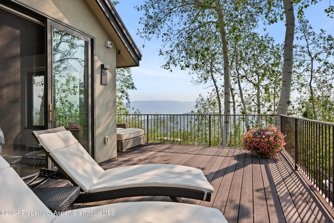
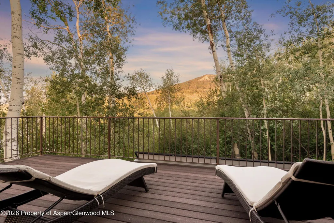
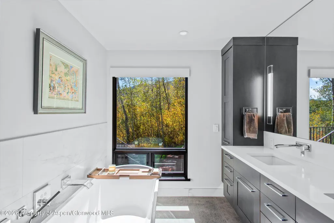
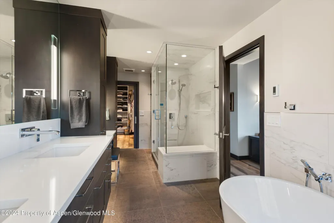
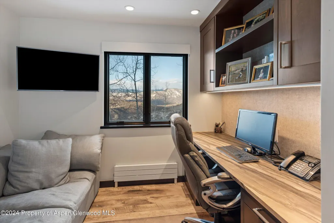
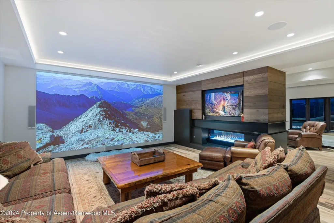
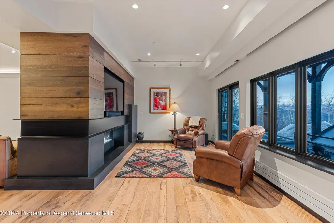
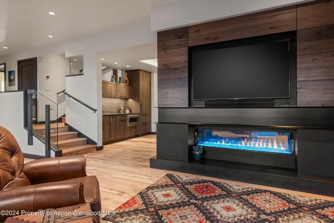
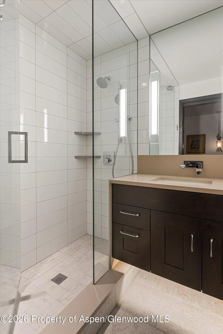
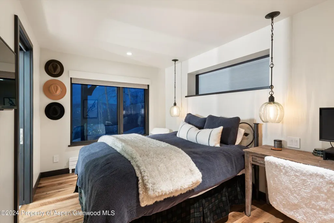
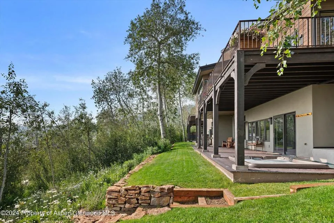
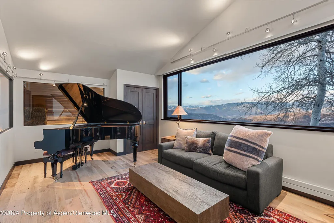
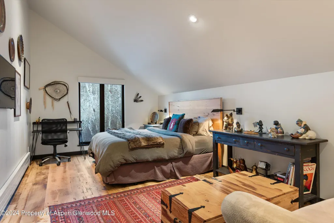
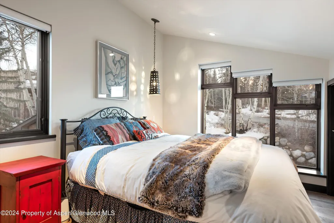
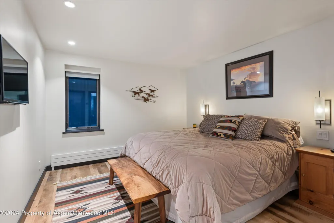
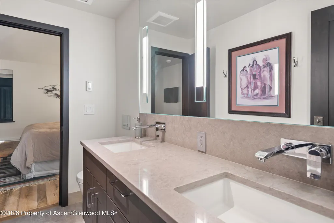
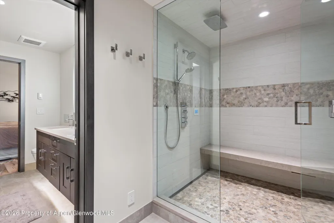
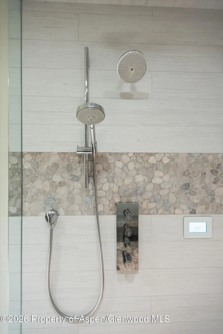
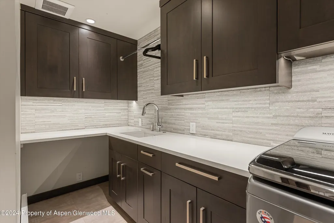
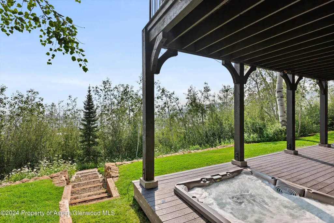
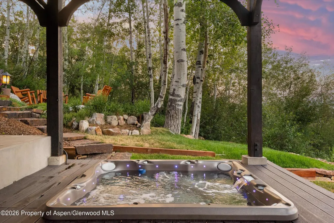
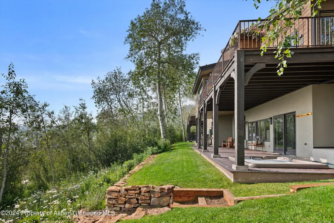
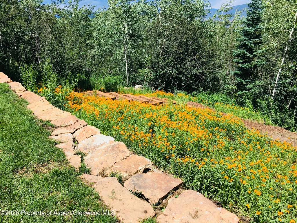
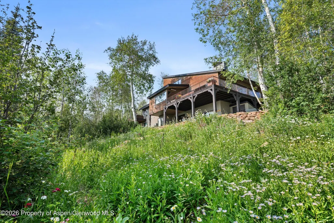
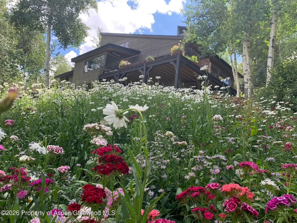
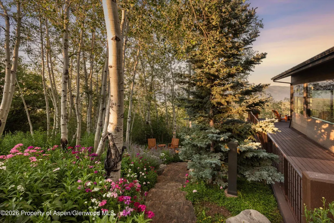
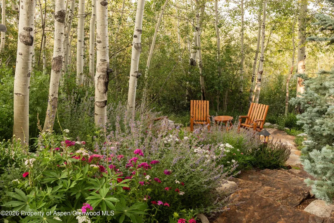
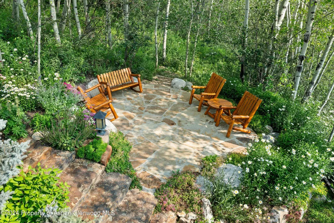
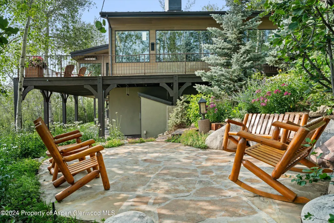
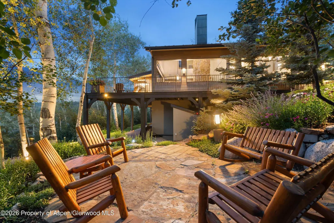
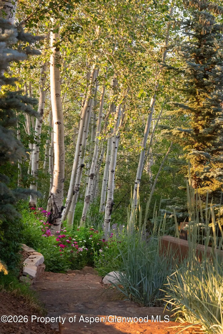
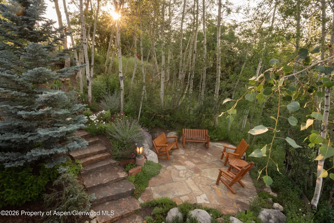
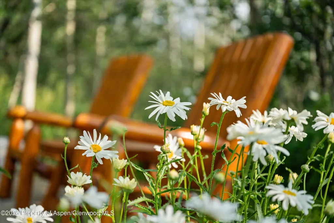
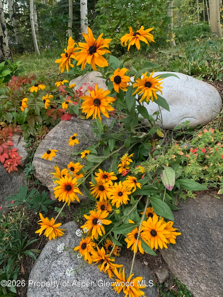
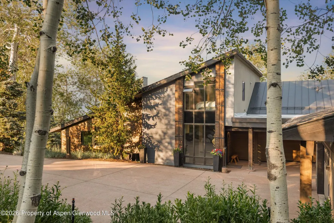
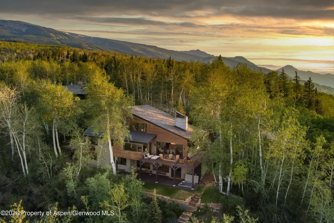
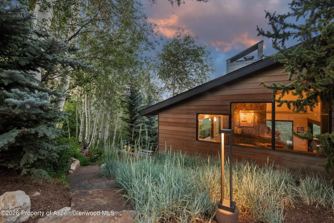
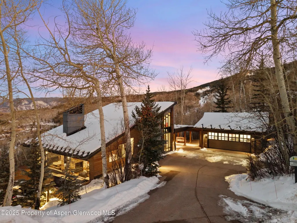
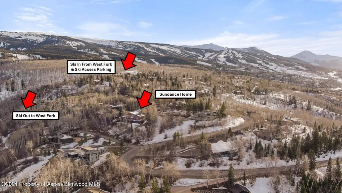
At nearly 9,000 feet above sea level, Sundance House is a rare private alpine retreat where cool mountain summers replace the heat of Dallas, Houston, Miami, and Mexico City. Perched atop a private 0.85-acre homesite along coveted Faraway Road, this impeccably reimagined 6-bedroom mountain-modern residence captures panoramic east- and south-facing views of the Continental Divide, Aspen Mountain, Brush Creek Valley, and more than ten surrounding peaks. Designed for multi-generational living, the approximately 5,000 sq. ft. floorplan features three distinct living areas, allowing grandparents, children, guests, and extended family to gather comfortably while maintaining privacy. Summer here is exceptional, with direct access to the Tom Blake Trail, Elk Camp Gondola adventures, Snowmass Bike Park, and more than 50 miles of lift-served biking and hiking trails. Ride from Sundance House to the Maroon Bells, enjoy outdoor dining beneath dramatic Rocky Mountain sunsets, and experience spectacular stargazing, including the Perseid meteor showers and Milky Way views from the main deck. Winter remains world-class, with ski-accessible routes to Two Creeks just steps away. Completely reimagined in 2017 by architect Michael Manchester with interiors by Ellis Design, Sundance House showcases exceptional craftsmanship and sophisticated mountain-modern design. Highlights include Wolf and Sub-Zero appliances, Quartzite countertops, imported European cabinetry, a dramatic two-sided Lichenhearth stone fireplace, wide-plank white oak flooring, Italian porcelain tile, and seamless indoor-outdoor entertaining spaces. The private primary suite offers a view deck and steam shower, while the lower-level media lounge with full bar and 4K projection opens to a covered in-ground hot tub, lush perennial gardens, and multiple outdoor living areas. Modern comforts include Viessmann heating, hydronic baseboard heat, solar power, 12 Nest climate zones, dual EV chargers, and a heated oversized 2-car garage. Never rented. Turnkey. Exceptionally private. A rare Snowmass legacy retreat where families gather and memories are made.
| Price History | |
|---|---|
| 5/26/2026 | Listed $15,350,000 |
General Features
| Living Area | 4934 |
|---|---|
| Heating | Solar,Hot Water,Natural Gas,Forced Air,Baseboard |
| Utilities | Cable Available |
| Possession | DOD |
| Roof | Metal,Composition |
| Zoning | Residential |
| HOA Fee | 250 |
| Garage Spaces | 2 |
| Architectural Style | Split Level,Contemporary |
| Security Features | Security System |
| Construction Materials | Wood Siding,Frame |
| Year Built | 1977 |
| Stories Count | 3 |
| Property Subtype | Single Family Residence |
| Tax Year | 2024 |
| Assoc Fee Paid Per | Annually |
| County | Pitkin |
| New Construction | false |
| Property Type | Residential |
| HOA | true |
| Attached Garage | false |
| Subdivision Name | Ridge Run |
| Facing Direction | Northeast |
| Garage Y/N | true |
| Other Structures | Green House |
| Status | Active |
| Directions | Brush Creek Road to Faraway Rd. Turn left onto Faraway Rd. Turn right onto Ridge Rd. Turn right onto Faraway Rd.. 1592 Faraway is on the Ridge hand side at the corner of Faraway and Ermine |
| City | Snowmass Village |
| MLS Area | Snowmass Village |
| Lot Size Units | Acres |
| Lot Size Square Feet | 37026 |
| Listing Terms | New Loan,Cash |
| Property Condition | Excellent |
| MLS Area Minor | 02-Snowmass Village |
| Standard Status | Active |
Interior Features
| Furnished Y/N | Furnished |
|---|---|
| Total Fireplaces | 3 |
| Fireplace Features | Gas,Wood Burning |
| Heating Y/N | true |
| Fireplace Y/N | true |
| Laundry Features | Inside |
| Total Baths | 6 |
Exterior Features
| Model | No |
|---|---|
| Parking Features | Electric Vehicle Charging Station(s) |
| Lot Features | Landscaped |
| Water Source | Public |
| Total Parking | 2 |
| Inclusions | Ceiling Fan, Dryer, Oven, Refrigerator, Washer, Window Coverings, Stove Top, Range, Microwave, Energy Star Washer, Energy Star Dryer, Dishwasher |
| Lot Size Area | 0.85 |
| Building Area Total | 4934 |
| Lot Size Acres | 0.85 |
Amenities
- Foreclosure
- Views
- Short Sale
- New Construction
- Adult 55+
- Lease To Own
- No HOA Fees
- Furnished
- Primary On Main
- Air Conditioning
- Seller Finance
- Green
- Fixer Upper
- Horse
- Golf
- Fireplace
- Deck
- Garage
- Basement
- Pool
Property vs Single Family Average in 81615
Price
Taxes
Year Built
 Aspen/Glenwood Springs MLS, Inc. ALL RIGHTS RESERVED WORLDWIDE. No part of this publication may be reproduced, adapted, translated, stored in a retrieval system or transmitted in any form or by any means, electronic, mechanical, photocopying, recording, or otherwise, without the prior written consent of the Aspen/Glenwood Springs MLS, Inc.
Aspen/Glenwood Springs MLS, Inc. Copyright ©2026 All rights reserved.
Last Updated: September 21, 2026 4:04 AM UTC
Aspen/Glenwood Springs MLS, Inc. ALL RIGHTS RESERVED WORLDWIDE. No part of this publication may be reproduced, adapted, translated, stored in a retrieval system or transmitted in any form or by any means, electronic, mechanical, photocopying, recording, or otherwise, without the prior written consent of the Aspen/Glenwood Springs MLS, Inc.
Aspen/Glenwood Springs MLS, Inc. Copyright ©2026 All rights reserved.
Last Updated: September 21, 2026 4:04 AM UTC
 Grand Junction Area Realtor Association® All information deemed reliable but not guaranteed. All properties are subject to prior sale, change or withdrawal. Neither listing broker(s) or information provider(s) shall be responsible for any typographical errors, misinformation, misprints and shall be held totally harmless. Listing(s) information is provided for consumer's personal, non-commercial use and may not be used for any purpose other than to identify prospective properties consumers may
