






Address
369 N Meadow Drive, Rifle, CO
Price
$ 1,595,000
Property Attributes
- MLS#192325
- TypeSingle Family
- Listing Status Active
- CountyGarfield
- CityRifle
- AreaSilt
- NeighborhoodSun Meadow Estates
- Zip81650
- StyleRanch
- Year Built2006
- Taxes$ 5412
- Price$ 1,595,000
- Bedrooms3
- Full Bathrooms3
- Half Bathrooms0
- Sqr Footage5212
- Lot Size2 Acres
Data Source:
Aspen Glenwood Springs MLS (AGSMLS)
Property Description
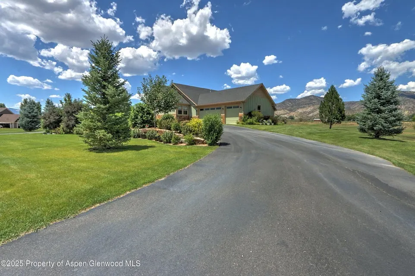
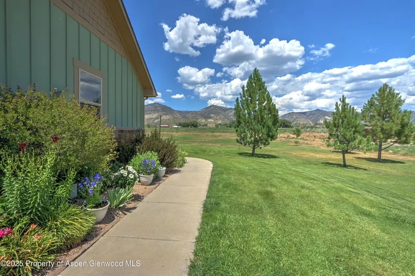
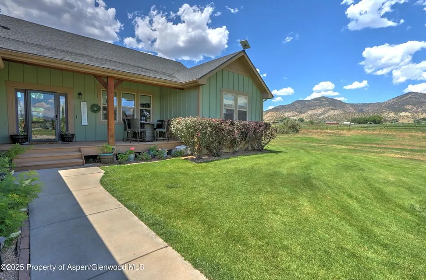
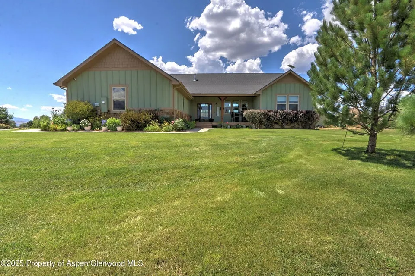
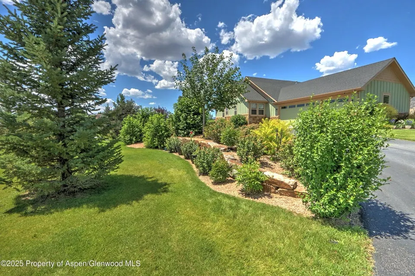
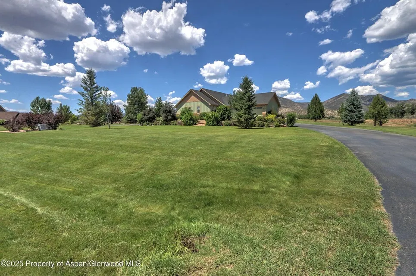
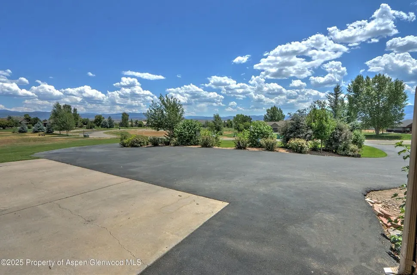
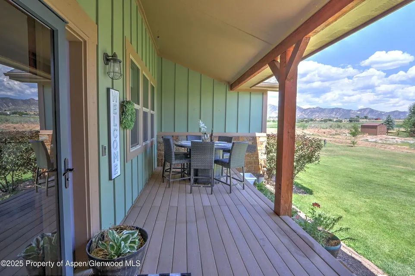
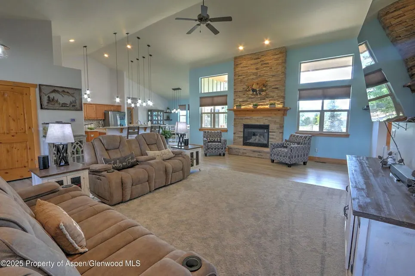
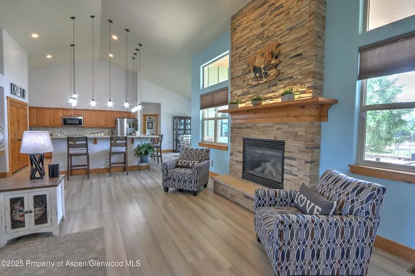
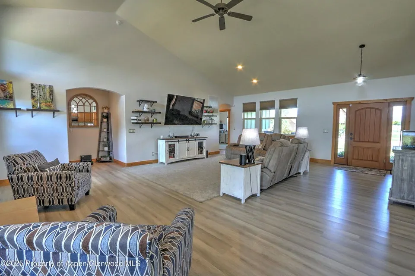
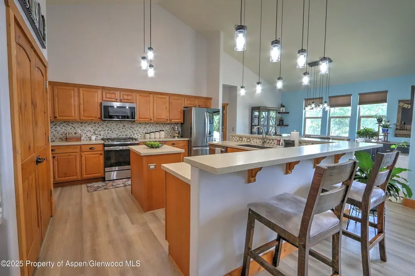
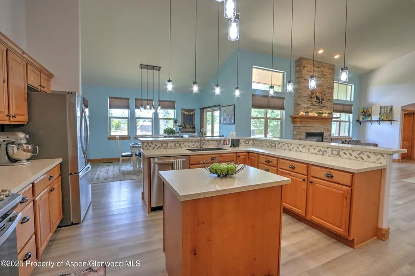
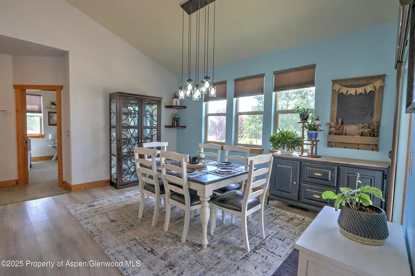
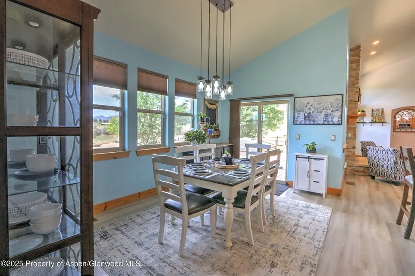
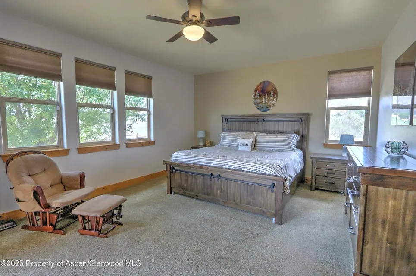
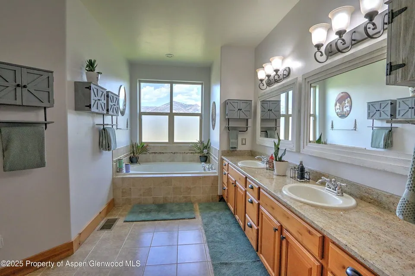
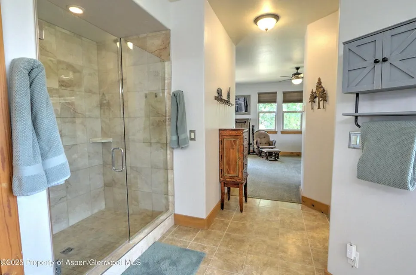
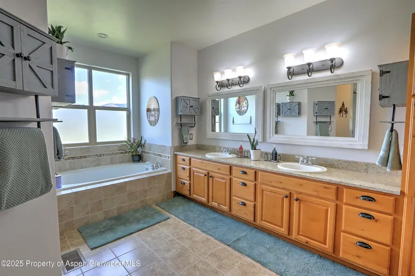
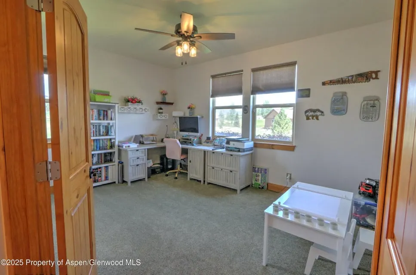
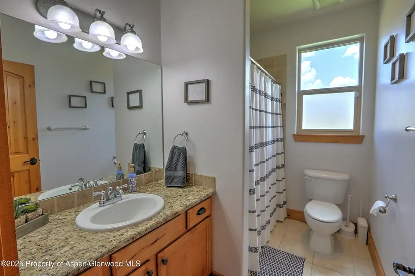
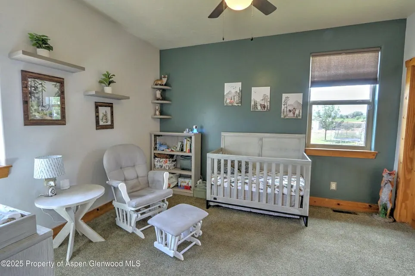
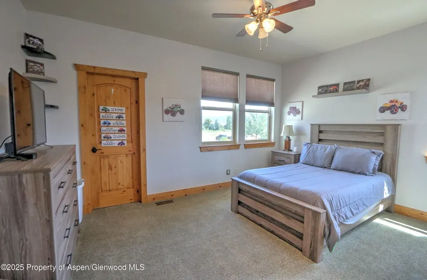
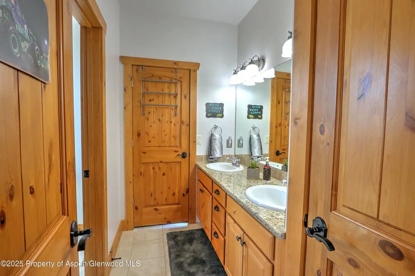
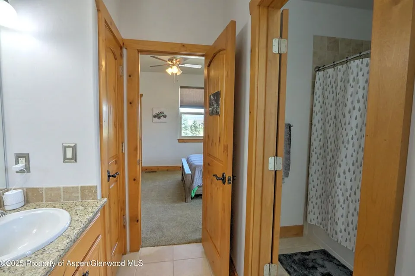
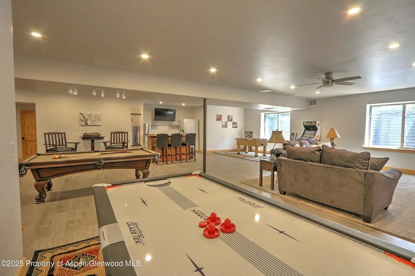
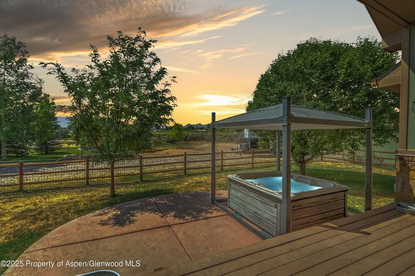
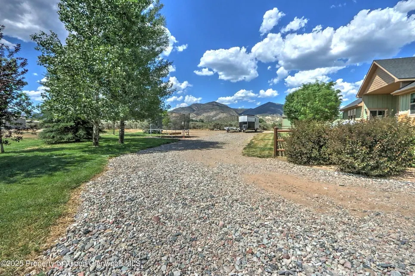
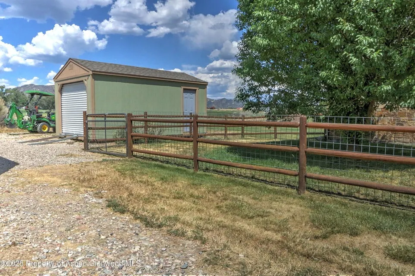
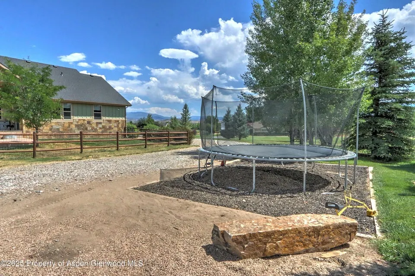
Room to Roam -- Inside and Out! Don't miss this exceptional opportunity to own a spacious, beautifully maintained home set on 2 manicured acres with over 5,200 sq ft of living space. This 3-bedroom, 3-bath home also includes a fourth non-conforming bedroom, offering flexibility for guests, office space, or hobbies. The heart of the home features a large open kitchen with granite countertops, stainless steel appliances, and a seamless flow into the great room--perfect for entertaining or everyday living. Enjoy the convenience of a main-level master suite with all bedrooms located on the main floor for easy, single-level living. Major updates provide peace of mind, including a new roof and windows (2023) and a new HVAC system (2022). Downstairs, the finished basement is built for versatility--complete with a bar area, workout space, TV/lounge area, and plenty of room for gatherings, game nights, or kids to spread out. Step outside and experience everything this property has to offer: • Two covered patios for year-round enjoyment • Relaxing hot tub with stunning sunset views • Three-car attached garage plus additional storage shed • Ample space for RVs, trailers, and all your outdoor toys If you're looking for space, comfort, and a touch of luxury--all in one incredible property--this is the one.
| Price History | |
|---|---|
| 4/9/2026 | Listed $1,595,000 |
General Features
| Living Area | 5212 |
|---|---|
| Sewer | Septic |
| Heating | Natural Gas,Forced Air |
| Cooling | Central Air |
| Utilities | Cable Available,Natural Gas Connected,Electricity Connected |
| Possession | Negotiable |
| Roof | Composition |
| Zoning | PUD |
| HOA Fee | 525 |
| Garage Spaces | 3 |
| Association Fee Includes | Management,Water,Maintenance Grounds |
| Architectural Style | Ranch |
| Construction Materials | Stone Veneer,Other,Frame |
| Year Built | 2006 |
| Stories Count | 2 |
| Property Subtype | Single Family Residence |
| Tax Year | 2025 |
| Assoc Fee Paid Per | Quarterly |
| County | Garfield |
| New Construction | false |
| Property Type | Residential |
| HOA | true |
| Attached Garage | false |
| Subdivision Name | Sun Meadow Estates |
| Facing Direction | South |
| Garage Y/N | true |
| Building Features | Yes |
| Status | Active |
| Directions | Hwy 6 & 24 to Miller Lane go north to Antonelli go right to N Meadow go left, house will be on left. |
| City | Rifle |
| MLS Area | Silt |
| Lot Size Units | Acres |
| Lot Size Square Feet | 87120 |
| Listing Terms | New Loan,Cash |
| Property Condition | Excellent |
| MLS Area Minor | 11-West of Silt |
| Virtual Tour | https://www.zillow.com/view-3d-home/b701ebc9-3c34-4a0b-9f92-310daf15ddb8?setAttribution=mls&wl=true&utm_source=dashboard |
| Standard Status | Active |
Interior Features
| Basement | Finished |
|---|---|
| Furnished Y/N | Unfurnished |
| Total Fireplaces | 1 |
| Fireplace Features | Gas |
| Air Conditioning Y/N | true |
| Heating Y/N | true |
| Fireplace Y/N | true |
| Above Grade Finished Area | 2702 |
| Laundry Features | Inside |
| Below Grade Finished Area | 2510 |
| Total Baths | 3 |
Exterior Features
| Model | No |
|---|---|
| Fencing | Fence |
| Parking Features | RV Access/Parking |
| Lot Features | Interior Lot,Landscaped |
| Water Source | Community |
| Inclusions | Dryer, Refrigerator, Washer, Water Softener, Range, Microwave, Dishwasher |
| Lot Size Area | 2 |
| Building Area Total | 5212 |
| Lot Size Acres | 2 |
Amenities
- Foreclosure
- Views
- Short Sale
- New Construction
- Adult 55+
- Lease To Own
- No HOA Fees
- Furnished
- Primary On Main
- Air Conditioning
- Seller Finance
- Green
- Fixer Upper
- Horse
- Golf
- Fireplace
- Deck
- Garage
- Basement
- Pool
Property vs Single Family Average in 81650
Price
Taxes
Year Built
 Aspen/Glenwood Springs MLS, Inc. ALL RIGHTS RESERVED WORLDWIDE. No part of this publication may be reproduced, adapted, translated, stored in a retrieval system or transmitted in any form or by any means, electronic, mechanical, photocopying, recording, or otherwise, without the prior written consent of the Aspen/Glenwood Springs MLS, Inc.
Aspen/Glenwood Springs MLS, Inc. Copyright ©2026 All rights reserved.
Last Updated: September 21, 2026 4:04 AM UTC
Aspen/Glenwood Springs MLS, Inc. ALL RIGHTS RESERVED WORLDWIDE. No part of this publication may be reproduced, adapted, translated, stored in a retrieval system or transmitted in any form or by any means, electronic, mechanical, photocopying, recording, or otherwise, without the prior written consent of the Aspen/Glenwood Springs MLS, Inc.
Aspen/Glenwood Springs MLS, Inc. Copyright ©2026 All rights reserved.
Last Updated: September 21, 2026 4:04 AM UTC
 Grand Junction Area Realtor Association® All information deemed reliable but not guaranteed. All properties are subject to prior sale, change or withdrawal. Neither listing broker(s) or information provider(s) shall be responsible for any typographical errors, misinformation, misprints and shall be held totally harmless. Listing(s) information is provided for consumer's personal, non-commercial use and may not be used for any purpose other than to identify prospective properties consumers may
