


Address
450 Summer Falls Road, Silt, CO
Price
$ 1,475,000
Property Attributes
- MLS#192407
- TypeSingle Family
- Listing Status Active
- CountyGarfield
- CitySilt
- AreaSilt
- NeighborhoodAntlers
- Zip81652
- StyleContemporary
- Year Built2008
- Taxes$ 7119
- Price$ 1,475,000
- Bedrooms5
- Full Bathrooms3
- Half Bathrooms0
- Sqr Footage4626
- Lot Size10 Acres
Data Source:
Aspen Glenwood Springs MLS (AGSMLS)
Property Description
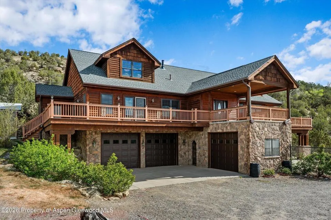
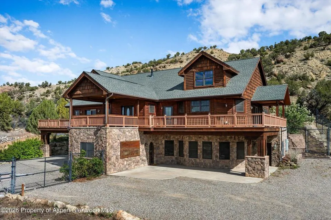
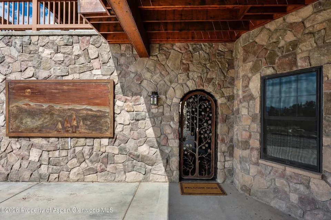
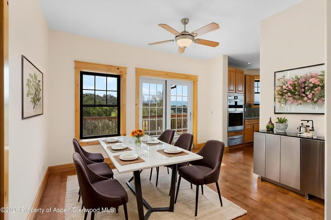
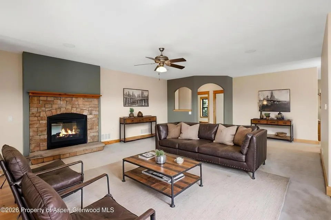
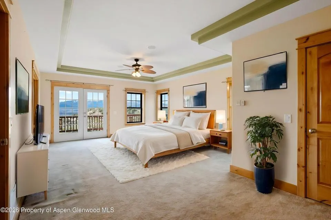
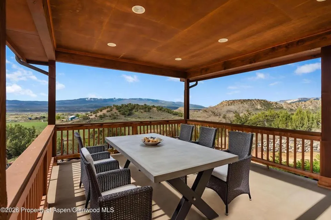
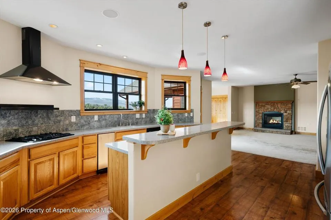
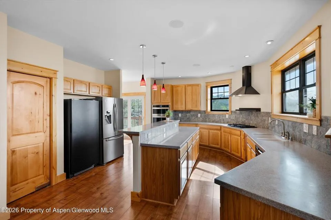
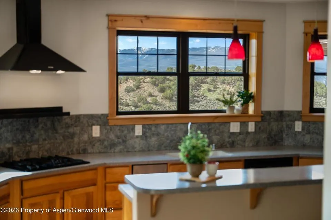
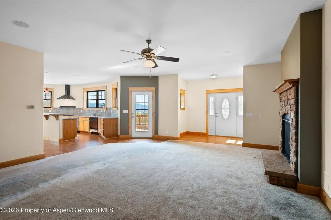
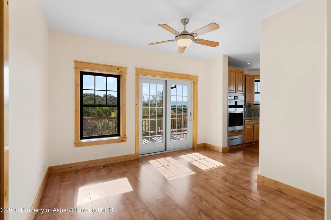
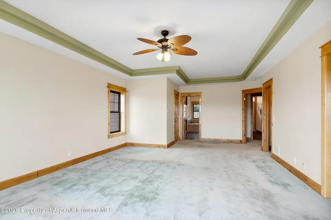
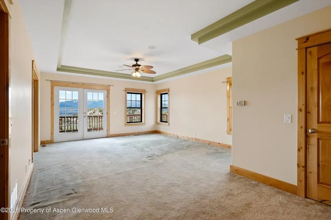
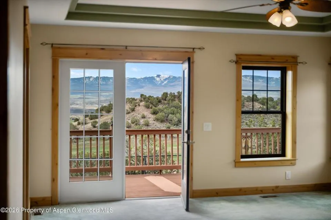
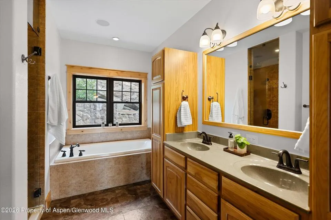
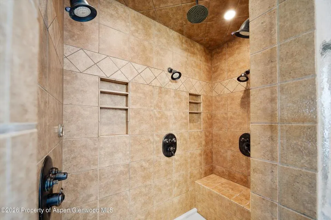
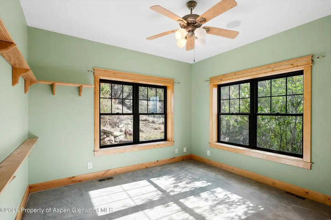
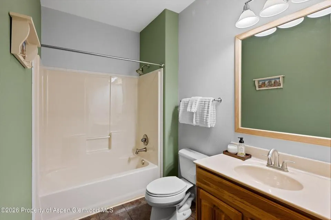
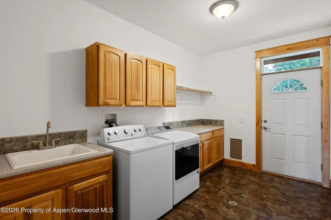
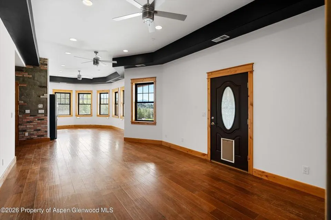
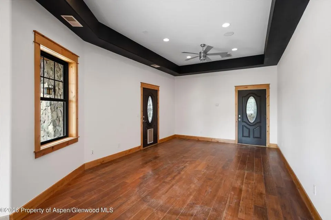
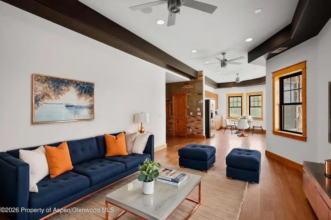
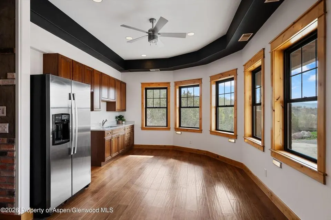
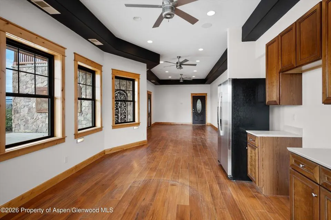
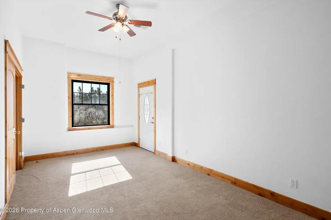
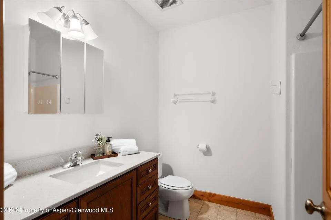
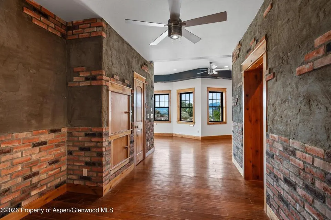
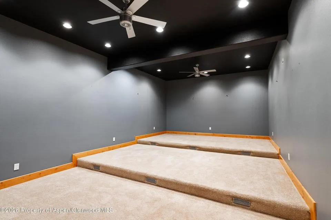
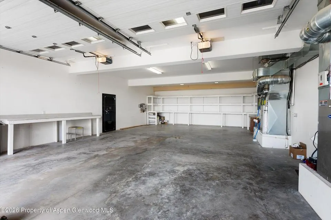
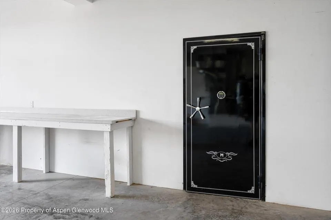
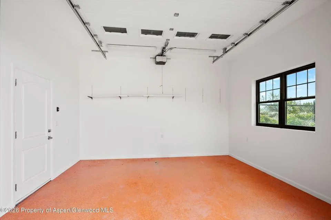
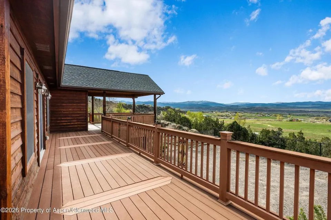
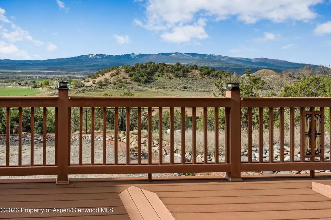
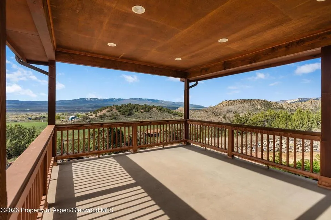
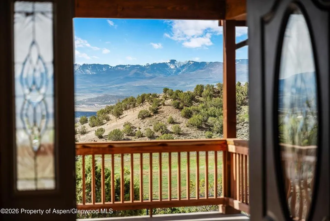
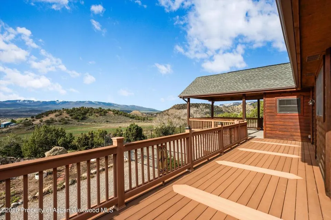
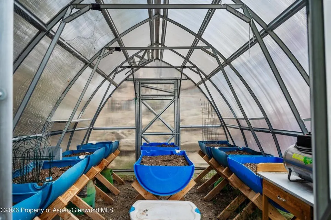
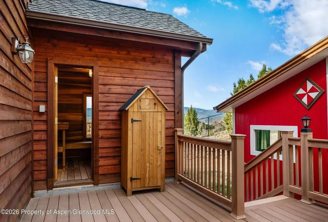
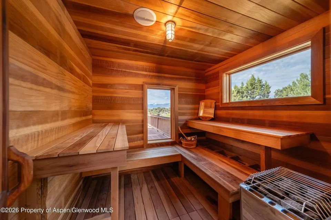
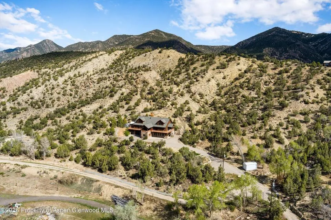
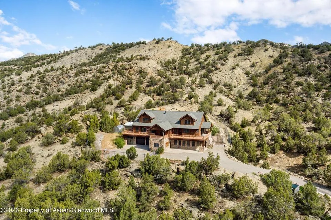
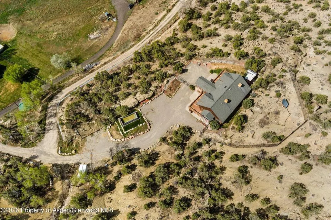
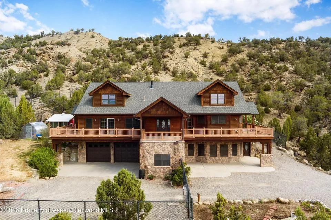
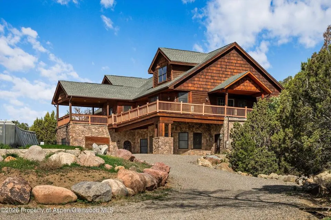
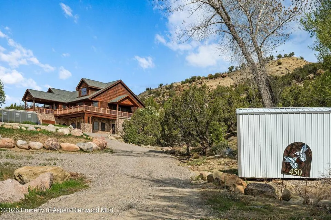
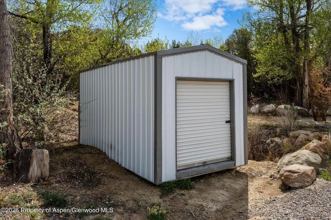
Set on 10 breathtaking acres atop Silt Mesa, this custom home offers unmatched privacy, dramatic rock formations, and sweeping panoramic views in every direction. A rare opportunity to own a property that blends functionality, flexibility, and Colorado beauty. The main residence features 4 bedrooms and 2 bathrooms, with the option to easily create a separate entrance--ideal for multi-generational living or rental potential. The thoughtfully designed kitchen includes a spacious pantry and a convenient dumbwaiter connecting to the lower level, making daily living and entertaining effortless. Downstairs, a fully equipped guest quarters provides its own private retreat with 1 bedroom, 1 bathroom, separate laundry, and a dedicated theater room--perfect for guests or extended stays. Car enthusiasts and hobbyists will appreciate the oversized attached 2-car garage complete with a built-in concrete vault/safe, plus an additional 1-car garage ideal for utility vehicles and equipment. The property is fully fenced with electric fencing and a remote-controlled entry gate, offering security and convenience for animals. Outdoor amenities elevate the experience with a cedar sauna, charming she shed, and greenhouse--perfect for embracing a self-sustained, rural lifestyle. A lower access road leads to additional storage areas, while valuable water features include a private well and 1 share of Farmers Irrigation water. This one-of-a-kind Silt Mesa property combines space, versatility, and unmatched natural surroundings just a short drive to town, yet a world away.
| Price History | |
|---|---|
| 5/30/2026 | Listed $1,475,000 |
General Features
| Living Area | 4626 |
|---|---|
| Sewer | Septic |
| Heating | Forced Air |
| Cooling | Evaporative Cooling |
| Utilities | Electricity Connected,Propane |
| Possession | DOD |
| Roof | Composition |
| Zoning | Rural |
| Garage Spaces | 4 |
| Architectural Style | Contemporary |
| Construction Materials | Other,Wood Siding,Stone Veneer,Frame |
| Year Built | 2008 |
| Stories Count | 2 |
| Property Subtype | Single Family Residence |
| Tax Year | 2025 |
| County | Garfield |
| New Construction | false |
| Property Type | Residential |
| Subdivision Name | Antlers |
| Facing Direction | South |
| Garage Y/N | true |
| Building Features | Yes |
| Other Structures | Outbuildings,Green House |
| Status | Active |
| Directions | Apple Maps is accurate - West on Main St in Silt - R on Miller Ln - R on Silt Mesa Rd - L on County Road 260 - R on Summer Falls Rd |
| City | Silt |
| MLS Area | Silt |
| Lot Size Units | Acres |
| Lot Size Square Feet | 435600 |
| Listing Terms | New Loan,Cash |
| Property Condition | Good |
| MLS Area Minor | 11-North of Silt |
| Virtual Tour | https://media.mountainhomephoto.com/450-Summer-Falls-Rd |
| Standard Status | Active |
Interior Features
| Basement | Finished,Walk-Out Access |
|---|---|
| Furnished Y/N | Unfurnished |
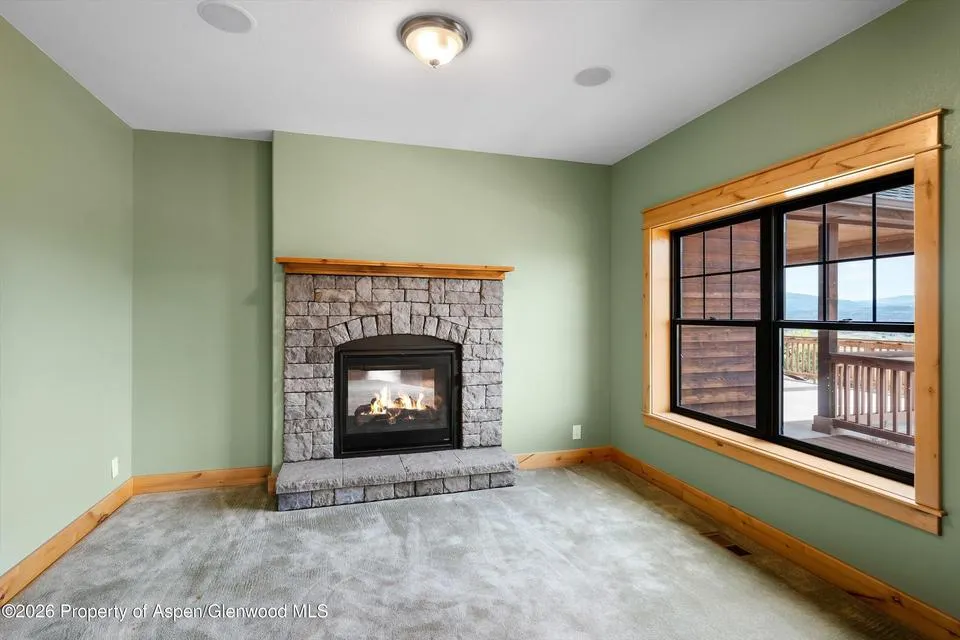
| Fireplace Features | Gas |
| Air Conditioning Y/N | true |
| Heating Y/N | true |
| Fireplace Y/N | true |
| Above Grade Finished Area | 2975 |
| Laundry Features | Inside |
| Below Grade Finished Area | 1651 |
| Total Baths | 3 |
Exterior Features
| Model | Other |
|---|---|
| Water Source | Well - Household,Cistern |
| Inclusions | Dryer, Freezer, Oven, Refrigerator, Washer, Stove Top, Microwave, Dishwasher |
| Lot Size Area | 10 |
| Foundation Details | Slab |
| Building Area Total | 4626 |
| Lot Size Acres | 10 |
Amenities
- Foreclosure
- Views
- Short Sale
- New Construction
- Adult 55+
- Lease To Own
- No HOA Fees
- Furnished
- Primary On Main
- Air Conditioning
- Seller Finance
- Green
- Fixer Upper
- Horse
- Golf
- Fireplace
- Deck
- Garage
- Basement
- Pool
Property vs Single Family Average in 81652
Price
Taxes
Year Built
 Aspen/Glenwood Springs MLS, Inc. ALL RIGHTS RESERVED WORLDWIDE. No part of this publication may be reproduced, adapted, translated, stored in a retrieval system or transmitted in any form or by any means, electronic, mechanical, photocopying, recording, or otherwise, without the prior written consent of the Aspen/Glenwood Springs MLS, Inc.
Aspen/Glenwood Springs MLS, Inc. Copyright ©2026 All rights reserved.
Last Updated: September 23, 2026 4:00 AM UTC
Aspen/Glenwood Springs MLS, Inc. ALL RIGHTS RESERVED WORLDWIDE. No part of this publication may be reproduced, adapted, translated, stored in a retrieval system or transmitted in any form or by any means, electronic, mechanical, photocopying, recording, or otherwise, without the prior written consent of the Aspen/Glenwood Springs MLS, Inc.
Aspen/Glenwood Springs MLS, Inc. Copyright ©2026 All rights reserved.
Last Updated: September 23, 2026 4:00 AM UTC
 Grand Junction Area Realtor Association® All information deemed reliable but not guaranteed. All properties are subject to prior sale, change or withdrawal. Neither listing broker(s) or information provider(s) shall be responsible for any typographical errors, misinformation, misprints and shall be held totally harmless. Listing(s) information is provided for consumer's personal, non-commercial use and may not be used for any purpose other than to identify prospective properties consumers may
