



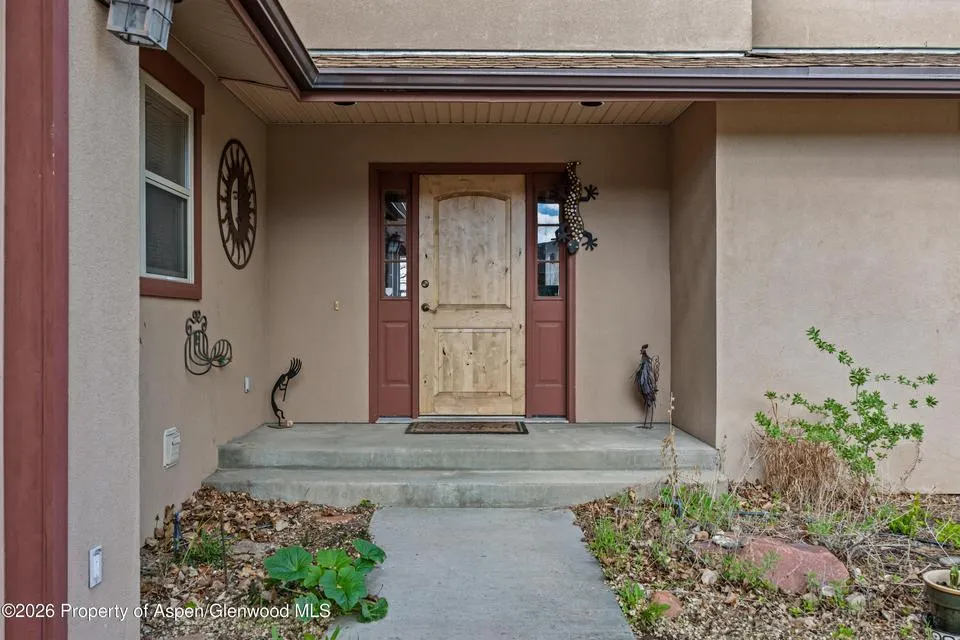

Address
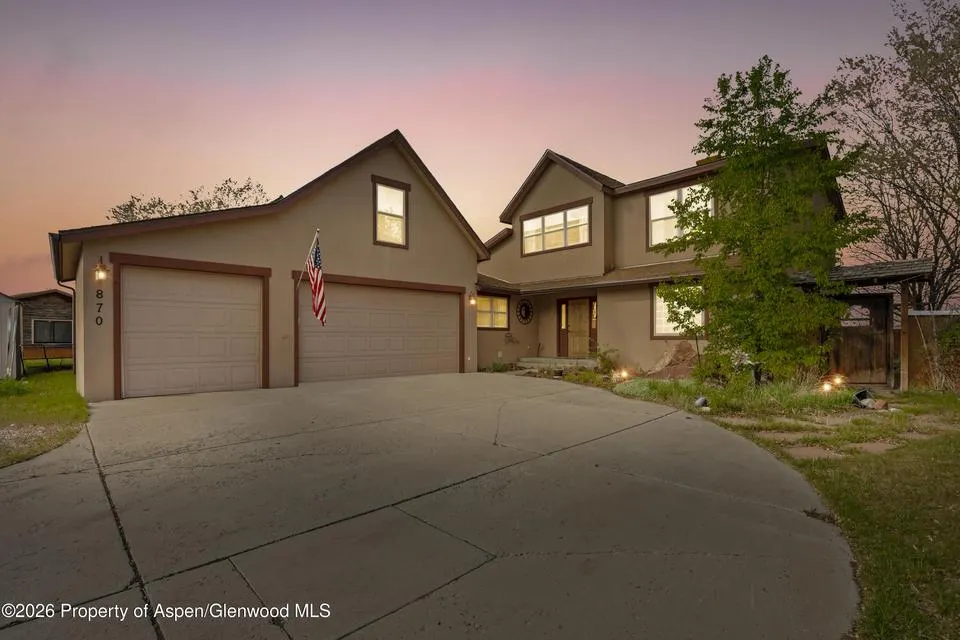
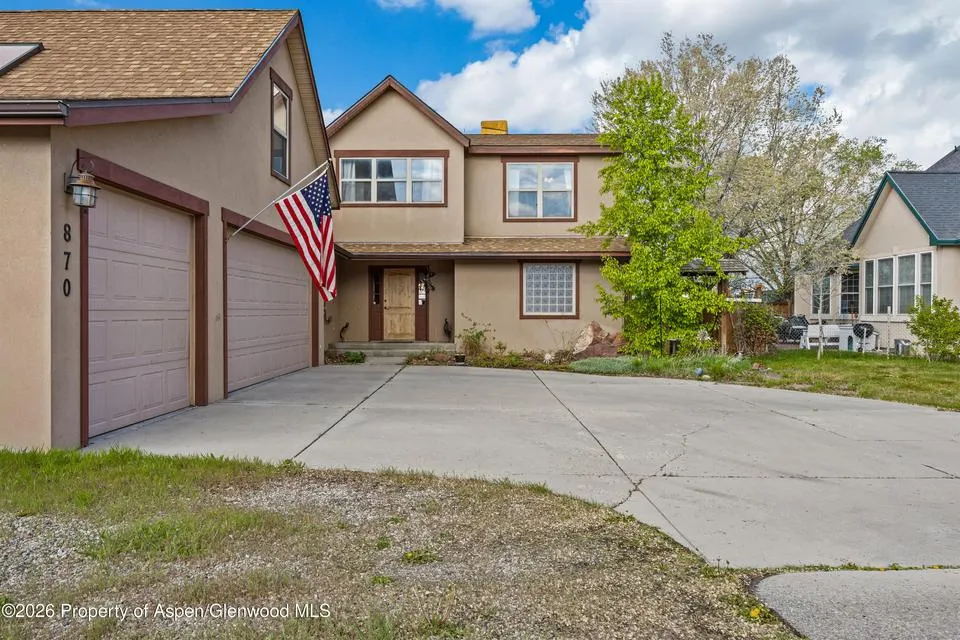
870 Hickory Drive, Rifle, CO
Price
$ 696,000
Property Attributes
- MLS#192463
- TypeSingle Family
- Listing Status Active
- CountyGarfield
- CityRifle
- AreaRifle
- NeighborhoodEastridge Sub
- Zip81650
- StyleSingle Family Residence
- Year Built2001
- Taxes$ 3356
- Price$ 696,000
- Bedrooms4
- Full Bathrooms2
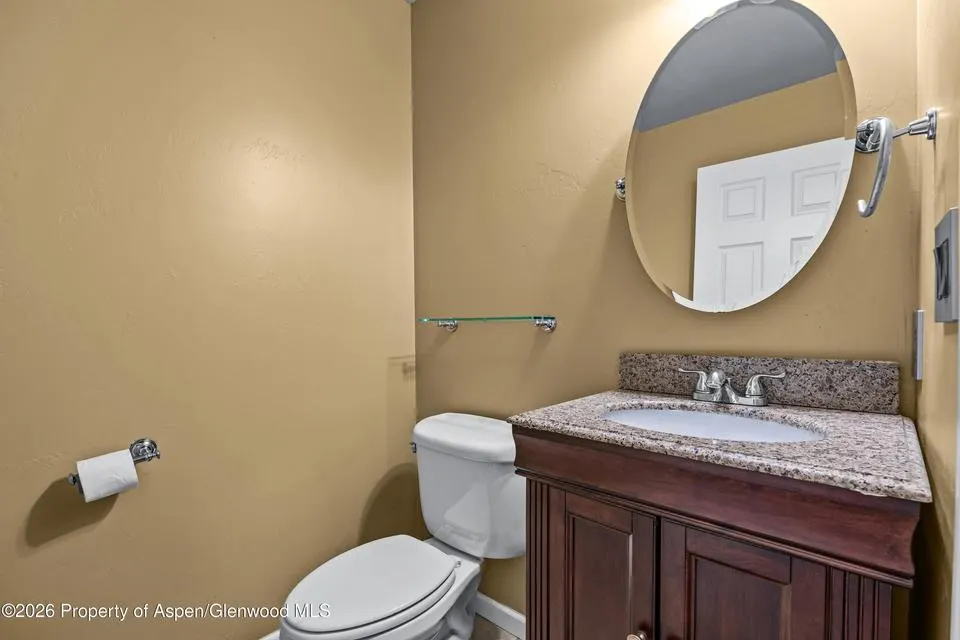
- Half Bathrooms1
- Sqr Footage2380
- Lot Size0.27 Acres
Data Source:
Aspen Glenwood Springs MLS (AGSMLS)
Property Description
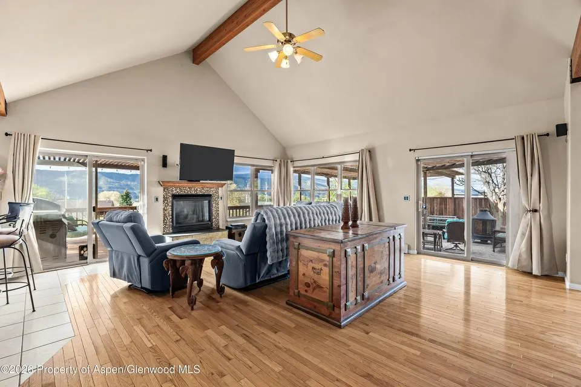
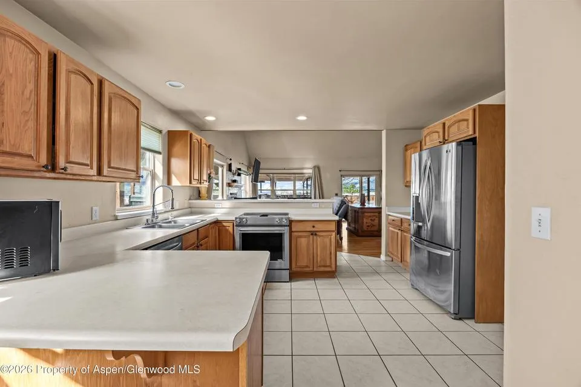
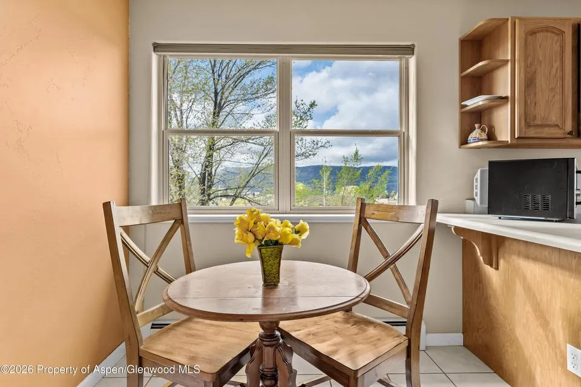
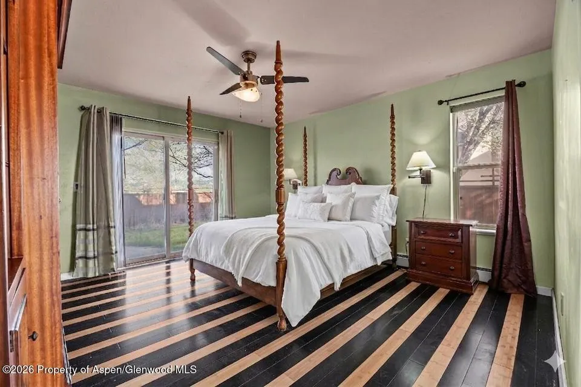
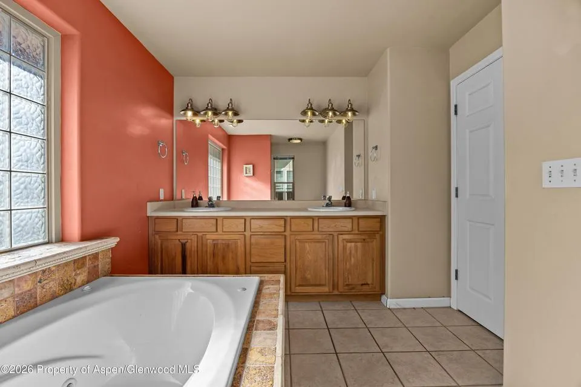
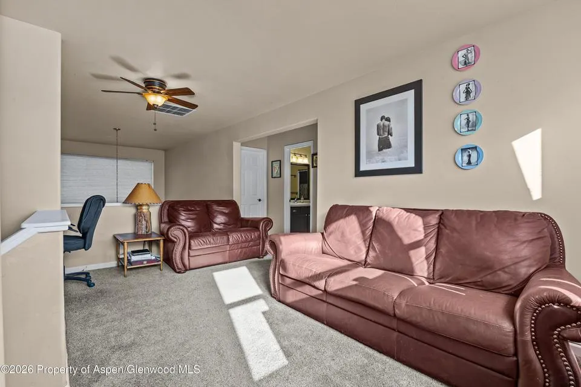
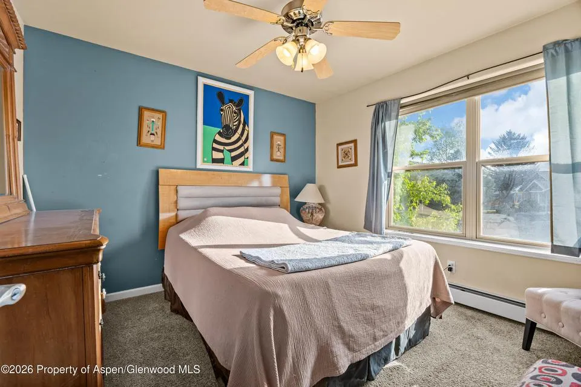
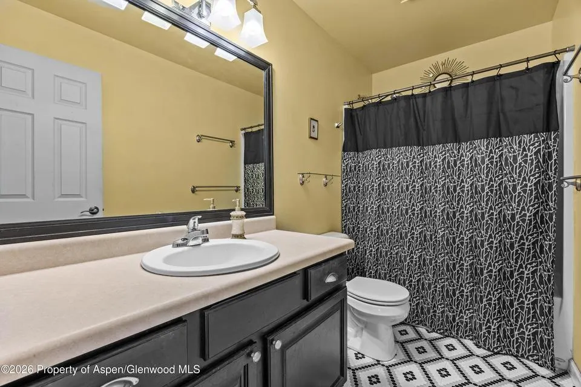
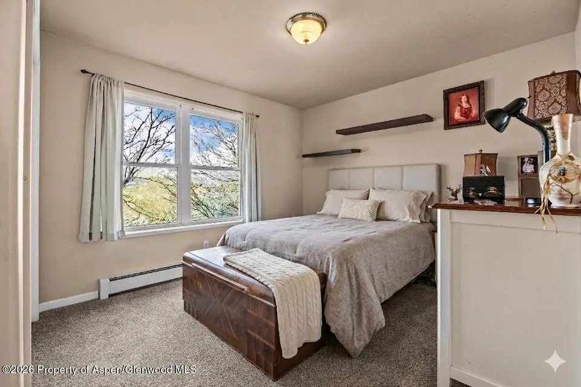
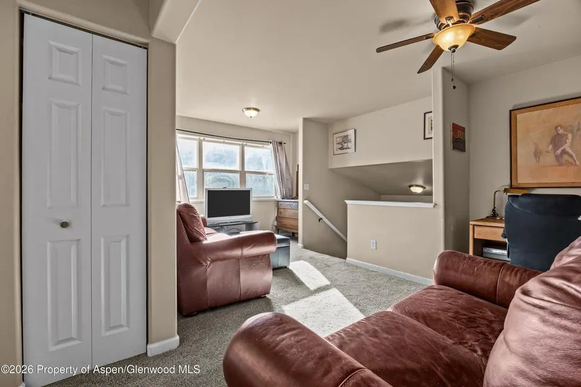
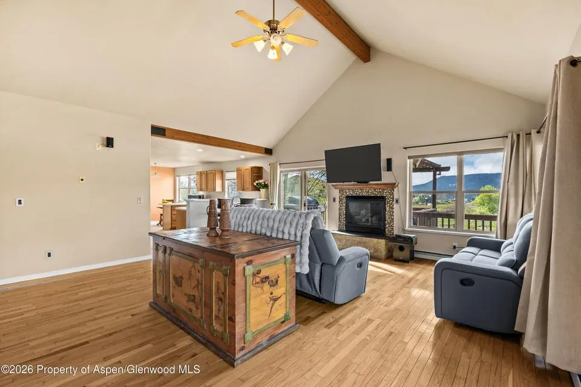
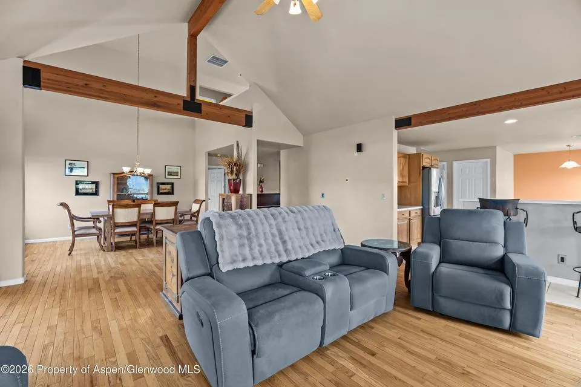
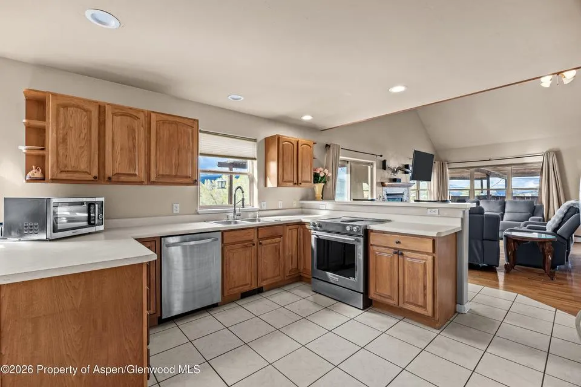
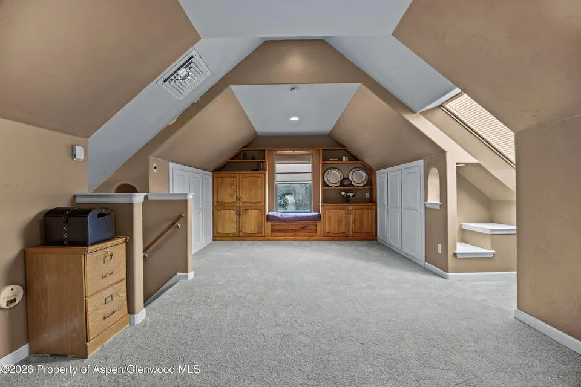
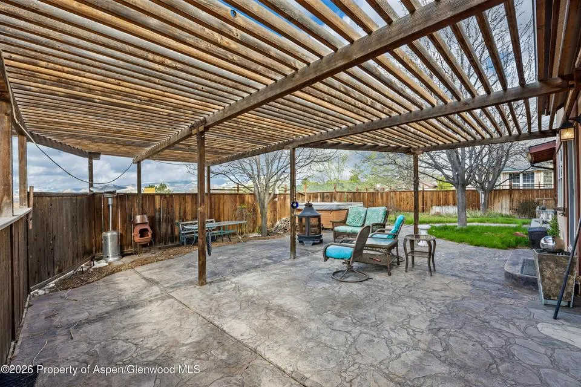
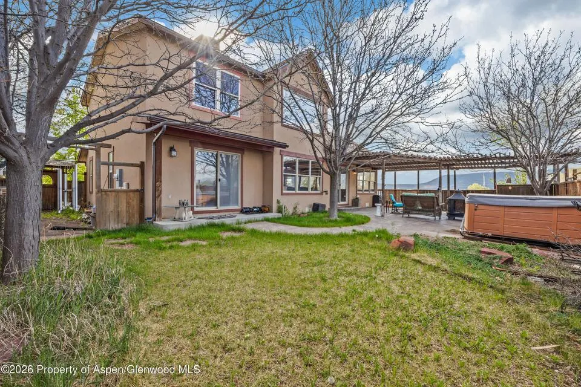
Your Ultimate Rifle Retreat -The views you've been waiting for are finally here. Perfectly positioned to capture beautiful views from nearly every window, this home offers a true front-row seat to Rifle's stunning scenery. Inside, an expansive open-concept layout is highlighted by soaring ceilings, striking architectural beams, and abundant natural light, seamlessly connecting the chef's kitchen and inviting breakfast nook to the surrounding landscape. The main-level primary suite provides a private retreat with a well-appointed ensuite bath, while upstairs features two additional bedrooms and a versatile loft ideal for a home office, reading nook, or secondary living space. A standout feature is the separate one-bedroom suite above the garage, offering flexible use as a guest retreat, private office, or creative studio. With a thoughtful layout, beautiful design elements, and unforgettable views throughout, this home delivers comfort, versatility, and Colorado living at its best.
| Price History | |
|---|---|
| 4/29/2026 | Listed $735,000 |
| 7/26/2026 | 5$696,000 |
General Features
| Living Area | 2380 |
|---|---|
| Heating | Hot Water,Natural Gas,Baseboard |
| Cooling | Evaporative Cooling |
| Utilities | Cable Available,Natural Gas Connected |
| Possession | DOD |
| Roof | Composition |
| Zoning | Residential |
| Garage Spaces | 3 |
| Construction Materials | Stucco |
| Year Built | 2001 |
| Stories Count | 2 |
| Property Subtype | Single Family Residence |
| Tax Year | 2025 |
| County | Garfield |
| New Construction | false |
| Property Type | Residential |
| Attached Garage | false |
| Subdivision Name | Eastridge Sub |
| Garage Y/N | true |
| Building Features | Yes |
| Status | Active |
| Directions | From Whiteriver Avenue heading north turn right onto E 7th St. Turn left onto Dogwood Dr. Turn right onto Hickory Dr. Turn right down shared driveway and home will be on the right. |
| City | Rifle |
| MLS Area | Rifle |
| Lot Size Units | Acres |
| Lot Size Square Feet | 11580 |
| Listing Terms | New Loan,Cash |
| Property Condition | Excellent |
| MLS Area Minor | 12-Rifle Proper |
| Standard Status | Active |
Interior Features
| Basement | Crawl Space |
|---|---|
| Total Fireplaces | 1 |
| Fireplace Features | Gas |
| Air Conditioning Y/N | true |
| Heating Y/N | true |
| Fireplace Y/N | true |
| Laundry Features | Inside |
| Total Baths | 3 |
Exterior Features
| Model | No |
|---|---|
| Fencing | Fence |
| Parking Features | RV Access/Parking |
| Lot Features | Landscaped |
| Water Source | Public |
| Inclusions | Dryer, Refrigerator, Washer, Range, Microwave, Dishwasher |
| Lot Size Area | 0.27 |
| Building Area Total | 2380 |
| Lot Size Acres | 0.27 |
Amenities
- Foreclosure
- Views
- Short Sale
- New Construction
- Adult 55+
- Lease To Own
- No HOA Fees
- Furnished
- Primary On Main
- Air Conditioning
- Seller Finance
- Green
- Fixer Upper
- Horse
- Golf
- Fireplace
- Deck
- Garage
- Basement
- Pool
Property vs Single Family Average in 81650
Price
Taxes
Year Built
 Aspen/Glenwood Springs MLS, Inc. ALL RIGHTS RESERVED WORLDWIDE. No part of this publication may be reproduced, adapted, translated, stored in a retrieval system or transmitted in any form or by any means, electronic, mechanical, photocopying, recording, or otherwise, without the prior written consent of the Aspen/Glenwood Springs MLS, Inc.
Aspen/Glenwood Springs MLS, Inc. Copyright ©2026 All rights reserved.
Last Updated: September 22, 2026 4:19 AM UTC
Aspen/Glenwood Springs MLS, Inc. ALL RIGHTS RESERVED WORLDWIDE. No part of this publication may be reproduced, adapted, translated, stored in a retrieval system or transmitted in any form or by any means, electronic, mechanical, photocopying, recording, or otherwise, without the prior written consent of the Aspen/Glenwood Springs MLS, Inc.
Aspen/Glenwood Springs MLS, Inc. Copyright ©2026 All rights reserved.
Last Updated: September 22, 2026 4:19 AM UTC
 Grand Junction Area Realtor Association® All information deemed reliable but not guaranteed. All properties are subject to prior sale, change or withdrawal. Neither listing broker(s) or information provider(s) shall be responsible for any typographical errors, misinformation, misprints and shall be held totally harmless. Listing(s) information is provided for consumer's personal, non-commercial use and may not be used for any purpose other than to identify prospective properties consumers may
