











Address
1000 Half Turn Road, Rangely, CO
Price
$ 255,000
Property Attributes
- MLS#192760
- TypeSingle Family
- Listing Status Active
- CountyRio Blanco
- CityRangely
- AreaRangely
- NeighborhoodSagewood - Rangely
- Zip81648
- StyleOther
- Year Built1983
- Taxes$ 761
- Price$ 255,000
- Bedrooms3
- Full Bathrooms2
- Half Bathrooms0
- Sqr Footage1514
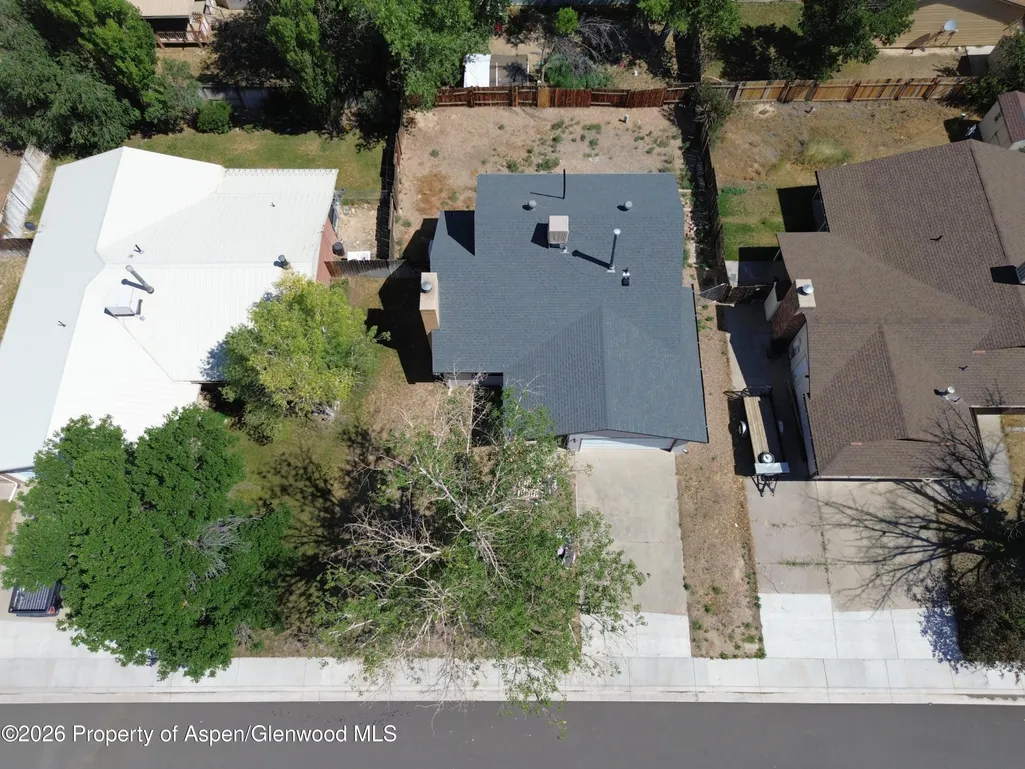
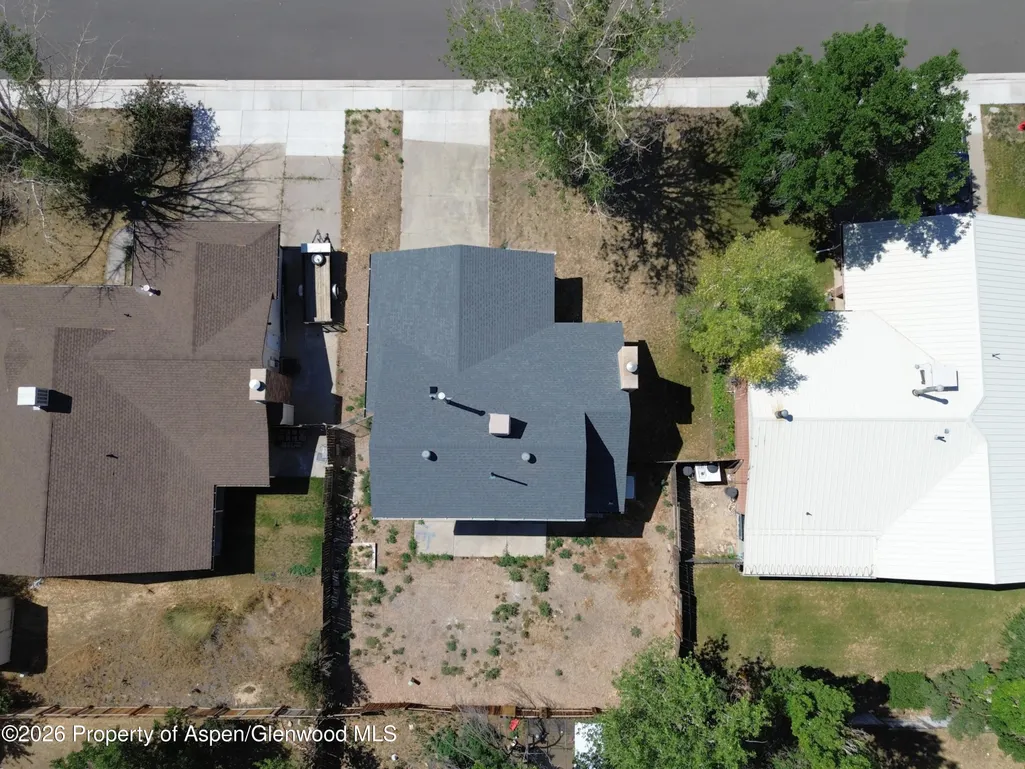
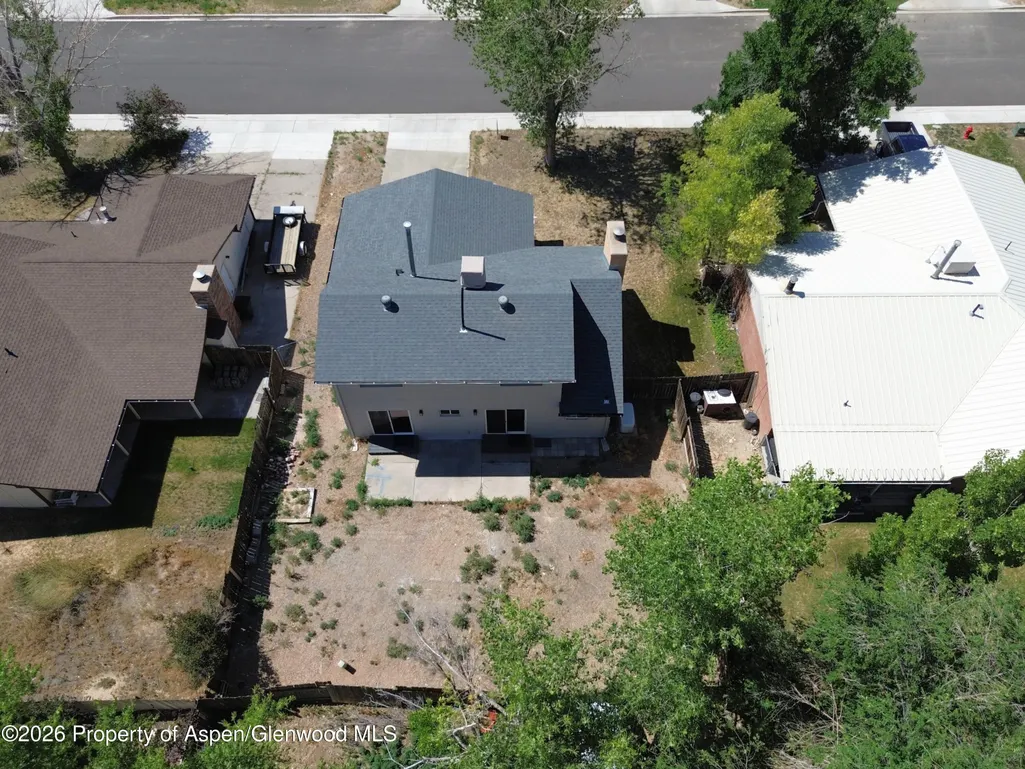
- Lot Size0.15 Acres
Data Source:
Aspen Glenwood Springs MLS (AGSMLS)
Property Description
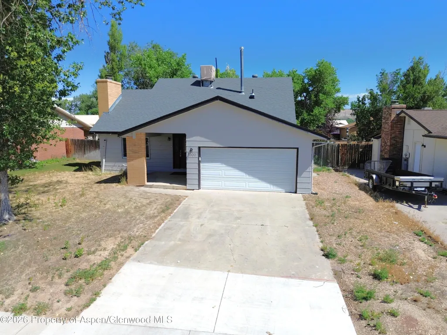
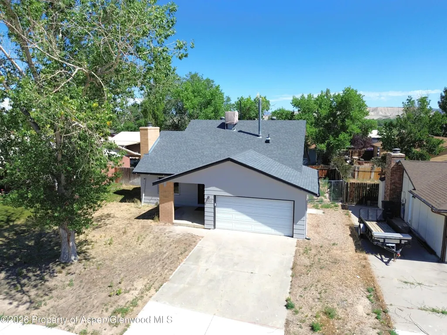
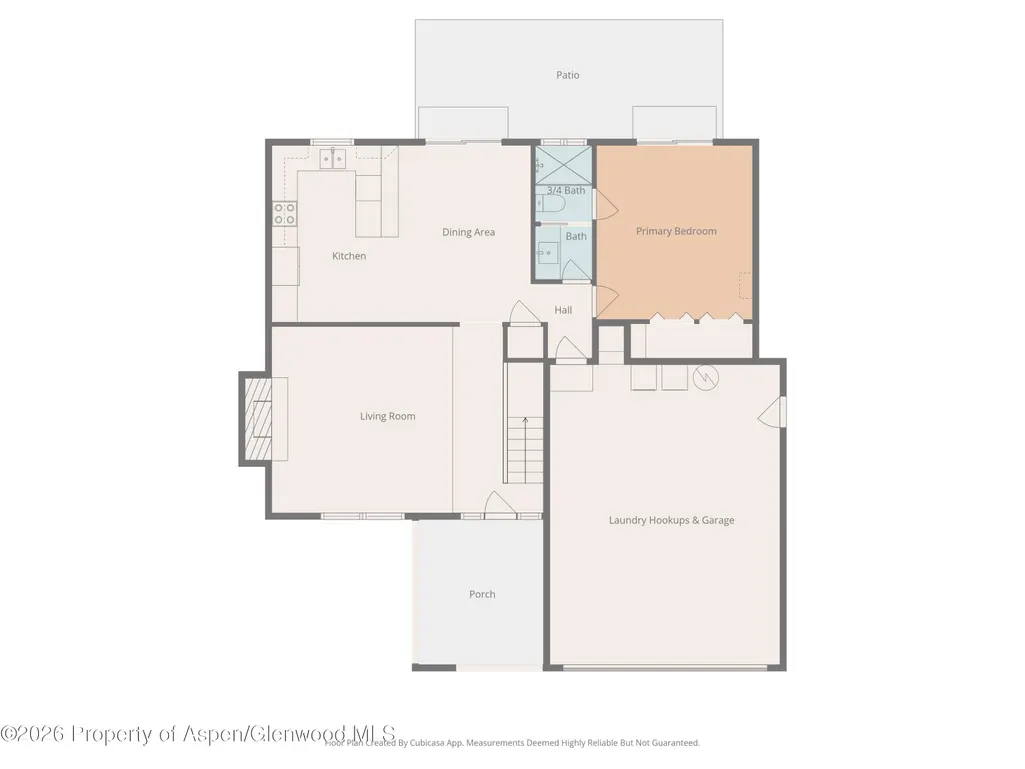
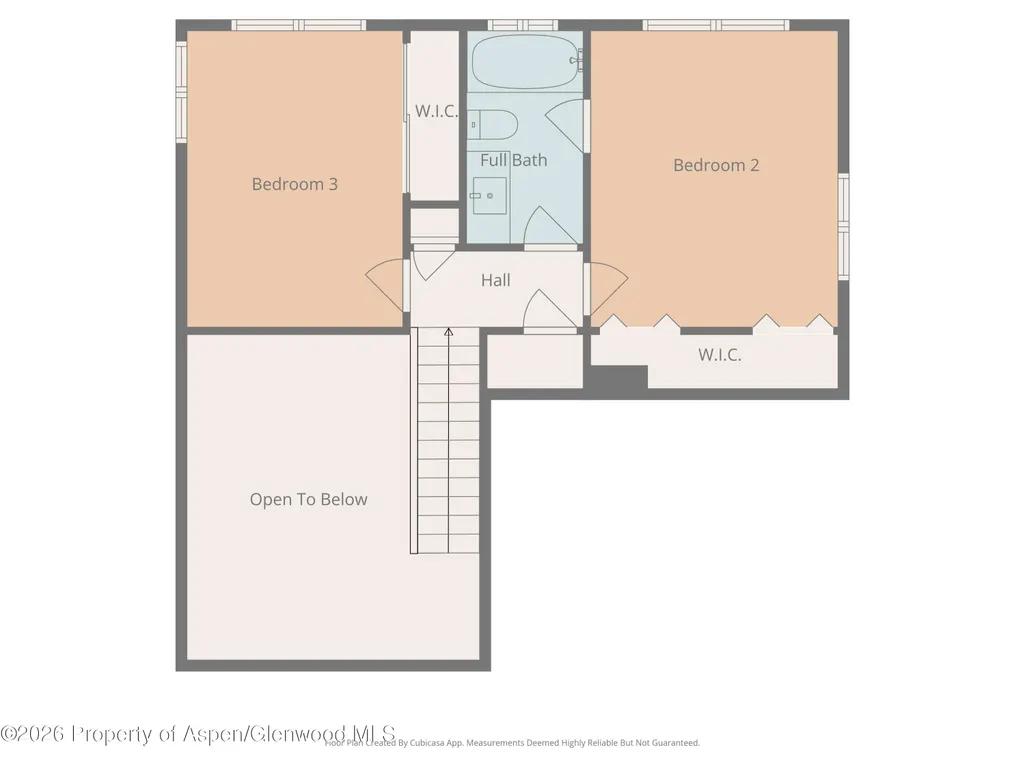
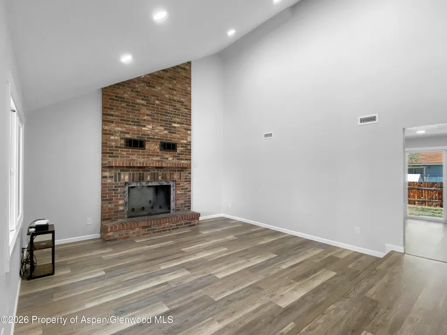
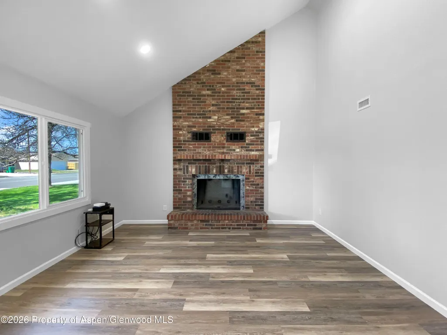
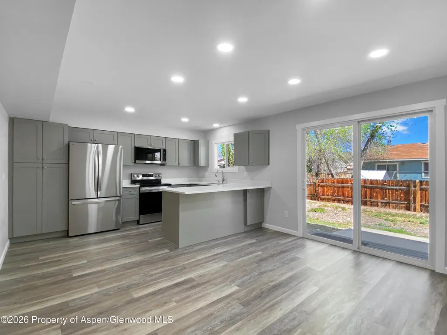
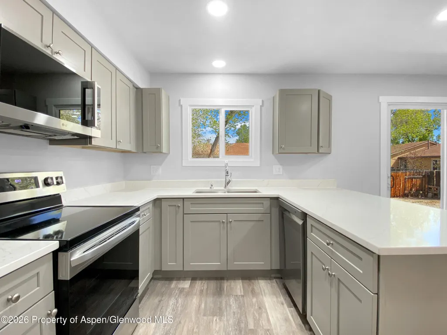
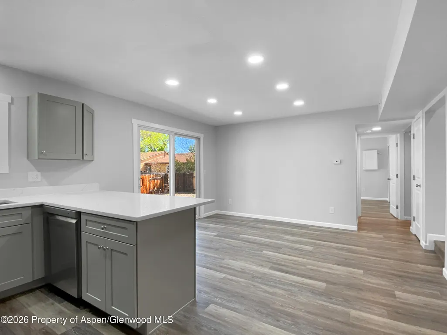
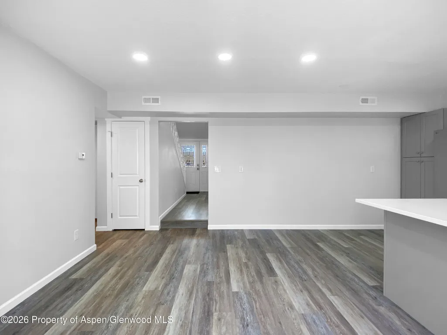
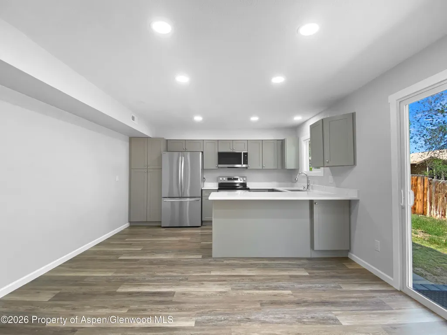
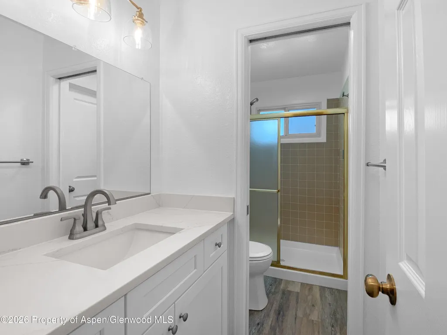
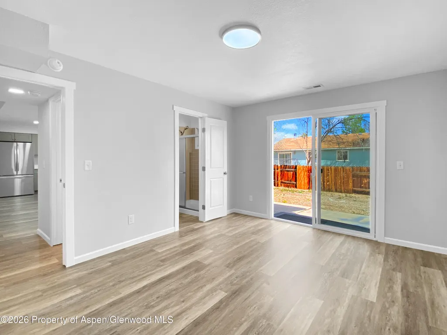
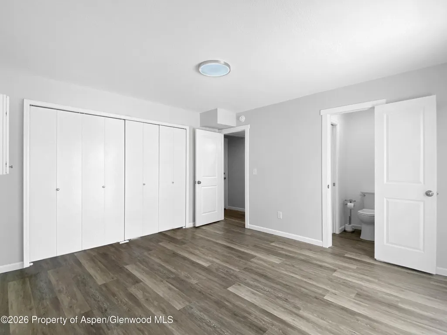
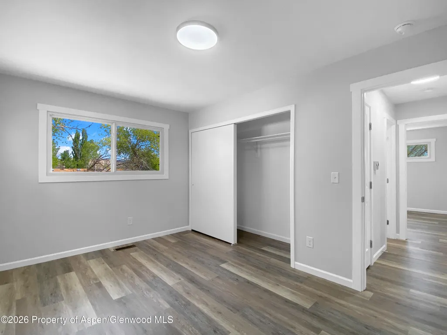
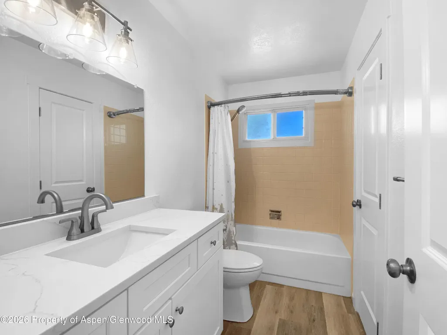
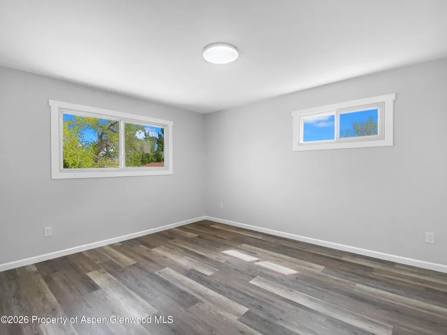
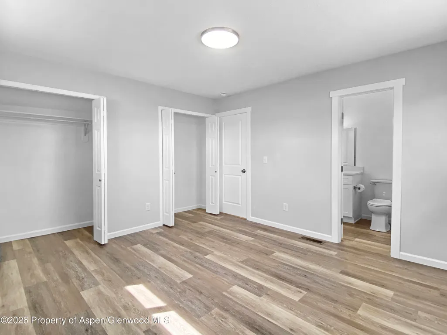
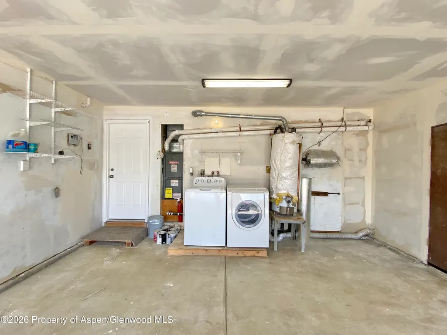
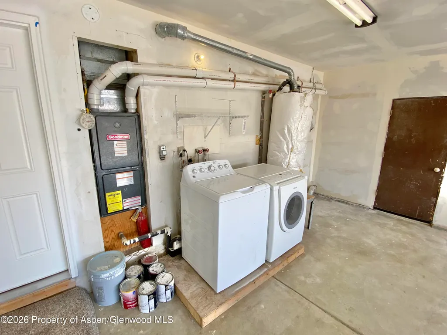
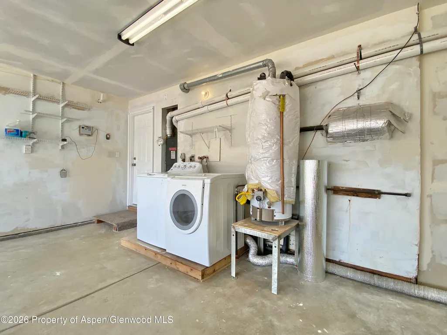
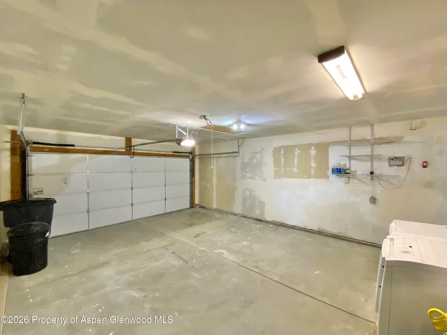
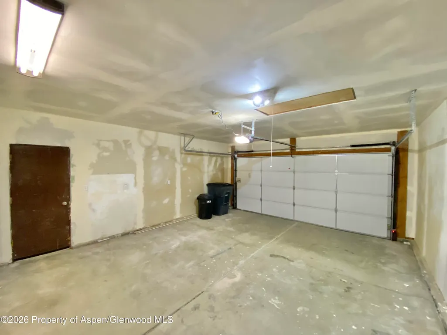
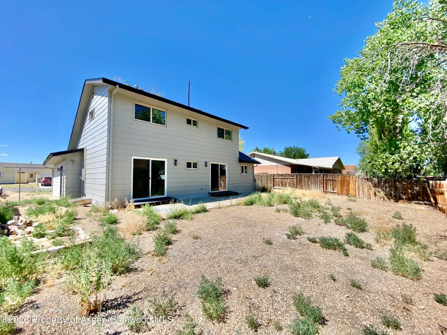
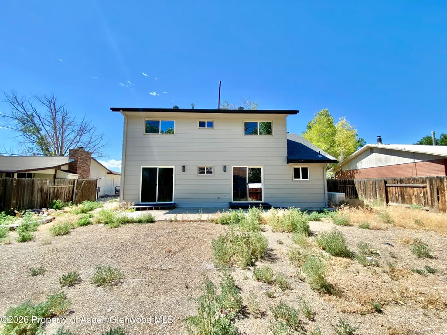
Welcome to this fully remodeled two-story home offering a bright living room with soaring ceilings, generous bedrooms, and updated baths. The house shines with a new roof installed in July 2026 and renovations in early 2026, including fresh paint, new appliances, new kitchen cabinetry, new bathroom vanities, and added quality finishes throughout. The thoughtful floor plan provides comfortable everyday living with space to gather, while the large backyard and entertaining patio make it easy to enjoy time outdoors. You'll also appreciate the convenience of the attached two-car garage for parking and storage. A backup Generac generator adds peace of mind with dependable power when needed. Comfort, style, and value come together in every detail. Move-in ready and built to suit a wide range of lifestyles.
| Price History | |
|---|---|
| 5/21/2026 | Listed $245,000 |
| 7/8/2026 | 4$255,000 |
General Features
| Living Area | 1514 |
|---|---|
| Heating | Natural Gas,Forced Air |
| Cooling | Evaporative Cooling |
| Utilities | Natural Gas Connected,Electricity Connected |
| Possession | DOD |
| Roof | Composition |
| Zoning | RES |
| Garage Spaces | 2 |
| Architectural Style | Other |
| Construction Materials | Frame,Masonite |
| Year Built | 1983 |
| Stories Count | 2 |
| Property Subtype | Single Family Residence |
| Tax Year | 2025 |
| County | Rio Blanco |
| New Construction | false |
| Property Type | Residential |
| Subdivision Name | Sagewood - Rangely |
| Facing Direction | South |
| Garage Y/N | true |
| Building Features | Yes |
| Total Rooms | 9 |
| Status | Active |
| Directions | From CO-64 turn S onto River Road and at W Main St turn right. Continue to Halfturn Rd, the home will be on your right. Yard sign present. |
| City | Rangely |
| MLS Area | Rangely |
| Lot Size Units | Acres |
| Lot Size Square Feet | 6500 |
| Listing Terms | New Loan,Cash |
| Property Condition | Excellent |
| MLS Area Minor | 20-Rangely |
| Virtual Tour | https://youtu.be/3D33r8Xwltk |
| Standard Status | Active |
Interior Features
| Basement | Crawl Space |
|---|---|
| Total Fireplaces | 1 |
| Air Conditioning Y/N | true |
| Heating Y/N | true |
| Fireplace Y/N | true |
| Above Grade Finished Area | 1514 |
| Laundry Features | Common Area |
| Total Baths | 2 |
Exterior Features
| Model | No |
|---|---|
| Fencing | Fence |
| Lot Features | Interior Lot |
| Water Source | Public |
| Inclusions | Dryer, Refrigerator, Washer, Range, Microwave, Dishwasher |
| Lot Size Area | 0.15 |
| Building Area Total | 1514 |
| Lot Size Acres | 0.15 |
Amenities
- Foreclosure
- Views
- Short Sale
- New Construction
- Adult 55+
- Lease To Own
- No HOA Fees
- Furnished
- Primary On Main
- Air Conditioning
- Seller Finance
- Green
- Fixer Upper
- Horse
- Golf
- Fireplace
- Deck
- Garage
- Basement
- Pool
Property vs Single Family Average in 81648
Price
Taxes
Year Built
 Aspen/Glenwood Springs MLS, Inc. ALL RIGHTS RESERVED WORLDWIDE. No part of this publication may be reproduced, adapted, translated, stored in a retrieval system or transmitted in any form or by any means, electronic, mechanical, photocopying, recording, or otherwise, without the prior written consent of the Aspen/Glenwood Springs MLS, Inc.
Aspen/Glenwood Springs MLS, Inc. Copyright ©2026 All rights reserved.
Last Updated: September 21, 2026 4:04 AM UTC
Aspen/Glenwood Springs MLS, Inc. ALL RIGHTS RESERVED WORLDWIDE. No part of this publication may be reproduced, adapted, translated, stored in a retrieval system or transmitted in any form or by any means, electronic, mechanical, photocopying, recording, or otherwise, without the prior written consent of the Aspen/Glenwood Springs MLS, Inc.
Aspen/Glenwood Springs MLS, Inc. Copyright ©2026 All rights reserved.
Last Updated: September 21, 2026 4:04 AM UTC
 Grand Junction Area Realtor Association® All information deemed reliable but not guaranteed. All properties are subject to prior sale, change or withdrawal. Neither listing broker(s) or information provider(s) shall be responsible for any typographical errors, misinformation, misprints and shall be held totally harmless. Listing(s) information is provided for consumer's personal, non-commercial use and may not be used for any purpose other than to identify prospective properties consumers may
