

Address
82 Northway Drive, Aspen, CO
Price
$ 35,000,000
Property Attributes
- MLS#192835
- TypeSingle Family
- Listing Status Active
- CountyPitkin
- CityAspen
- AreaAspen
- NeighborhoodKnollwood
- Zip81611
- StyleSplit Level, Contemporary
- Year Built2027
- Taxes$ 13940
- Price$ 35,000,000
- Bedrooms6
- Full Bathrooms7
- Half Bathrooms2
- Sqr Footage7193.23
- Lot Size0.37 Acres
Data Source:
Aspen Glenwood Springs MLS (AGSMLS)
Property Description
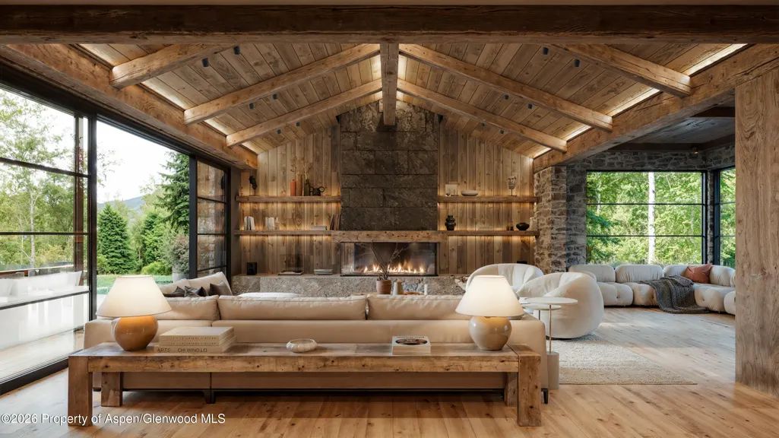
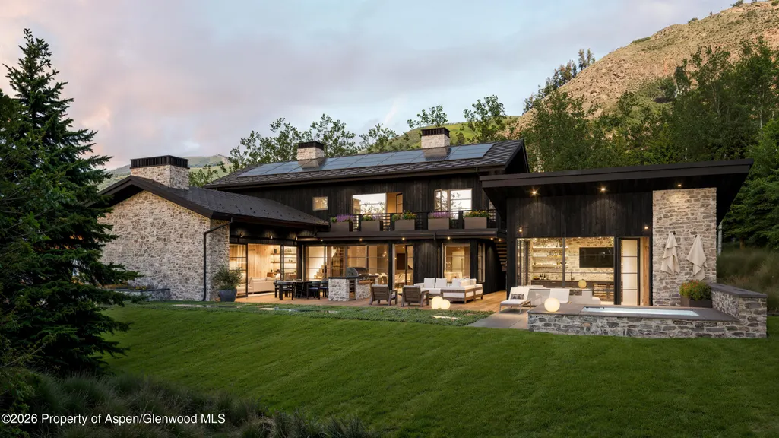
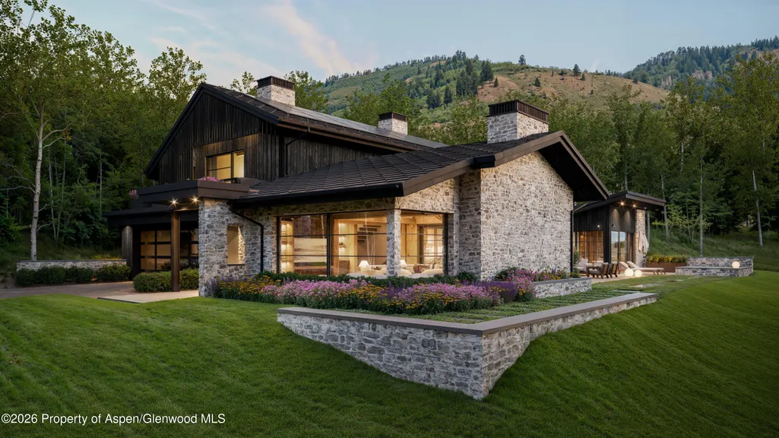
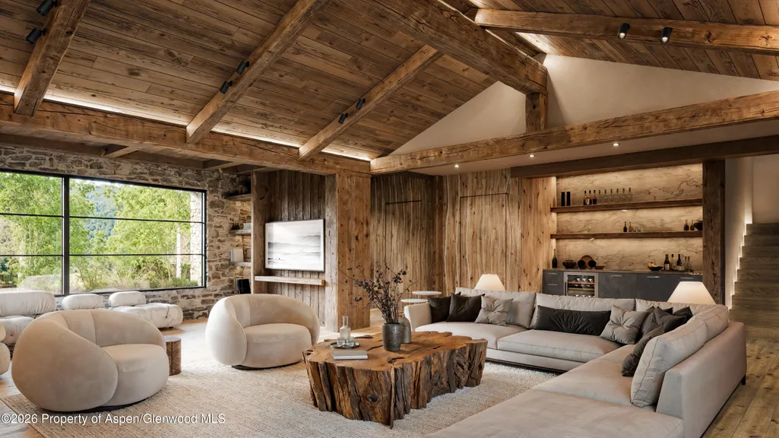
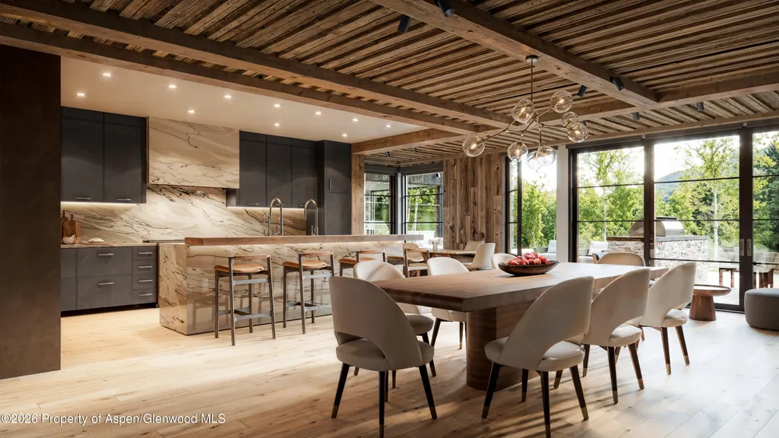
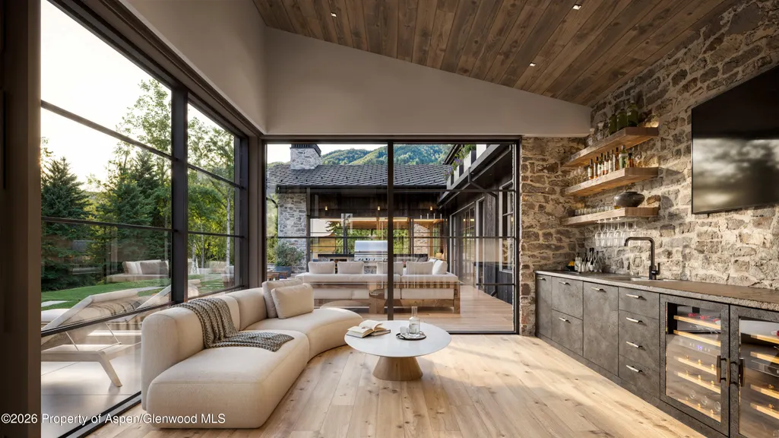
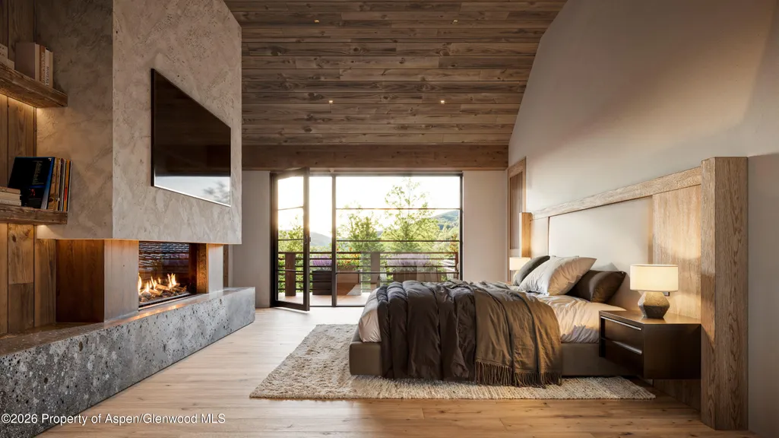
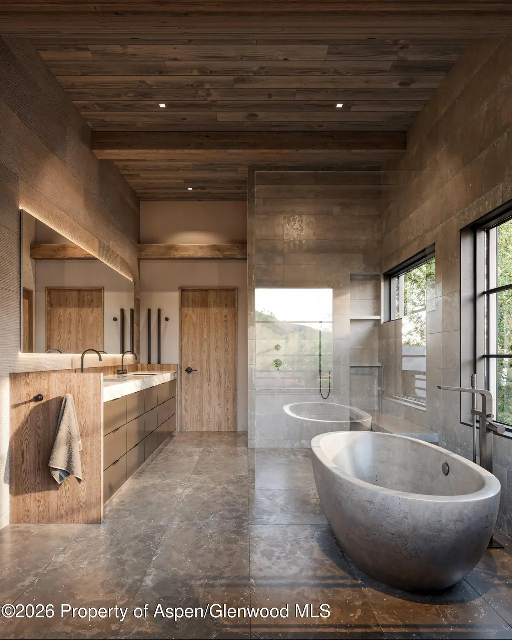
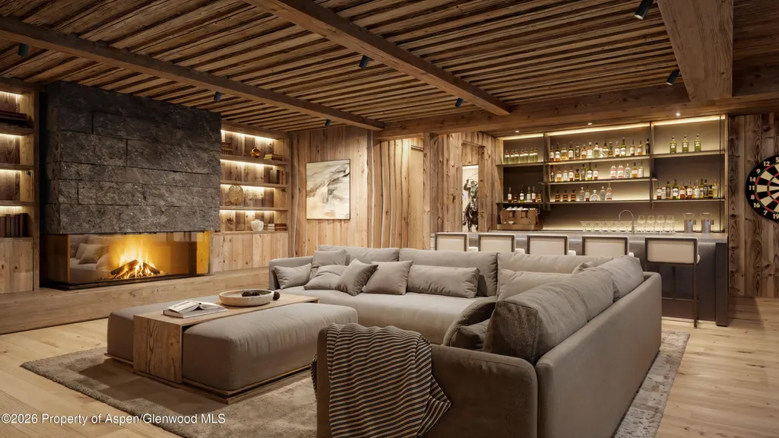
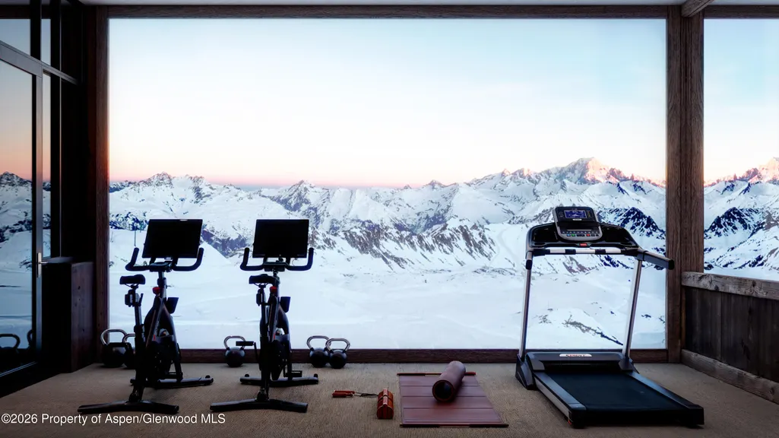
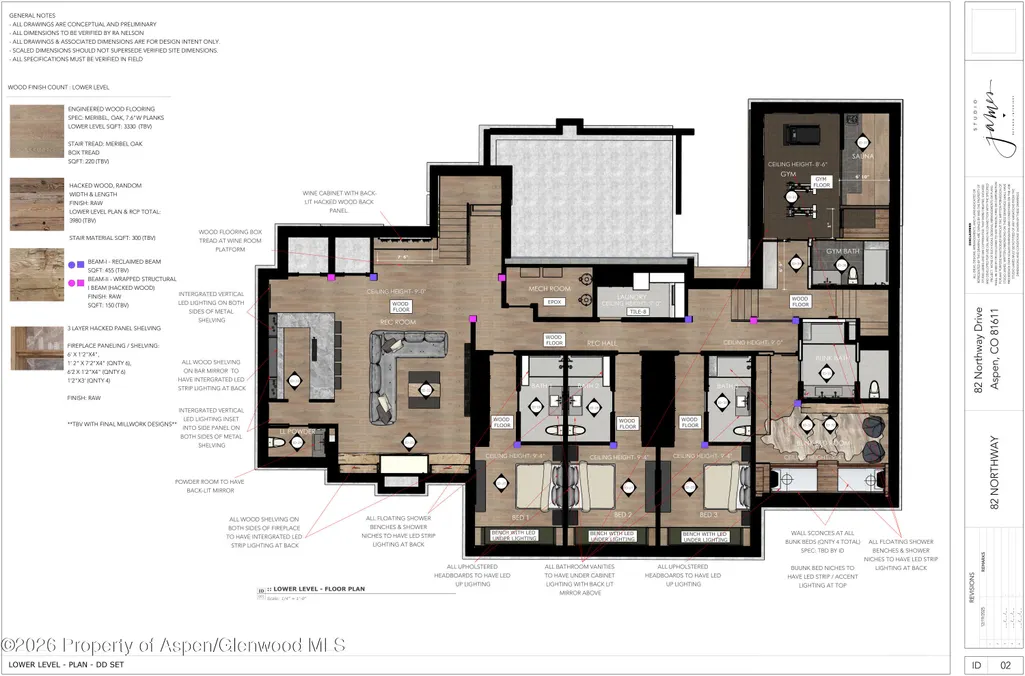
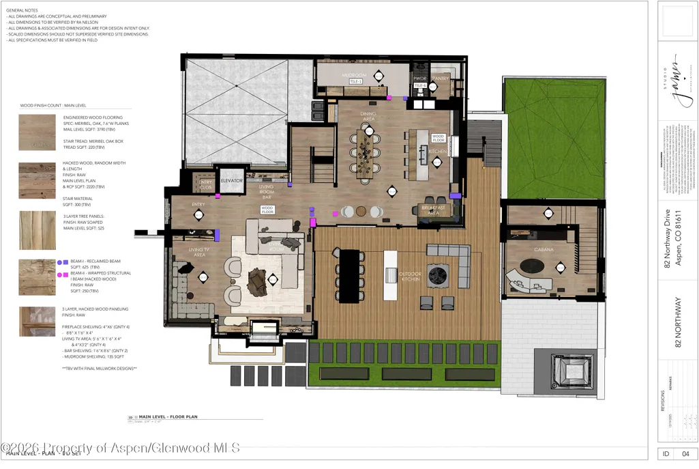
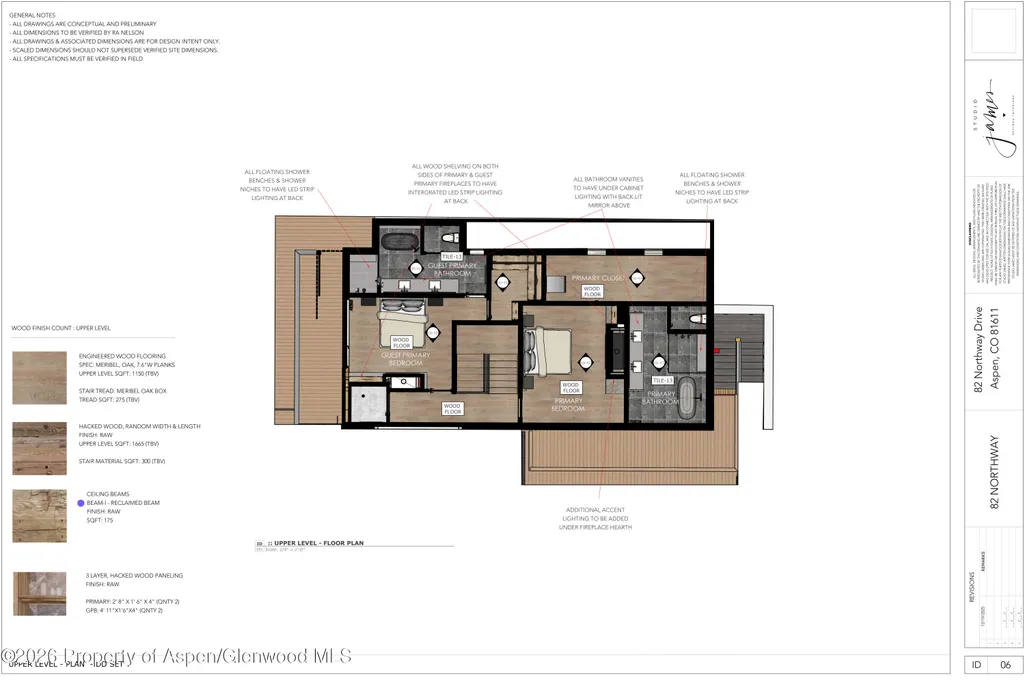
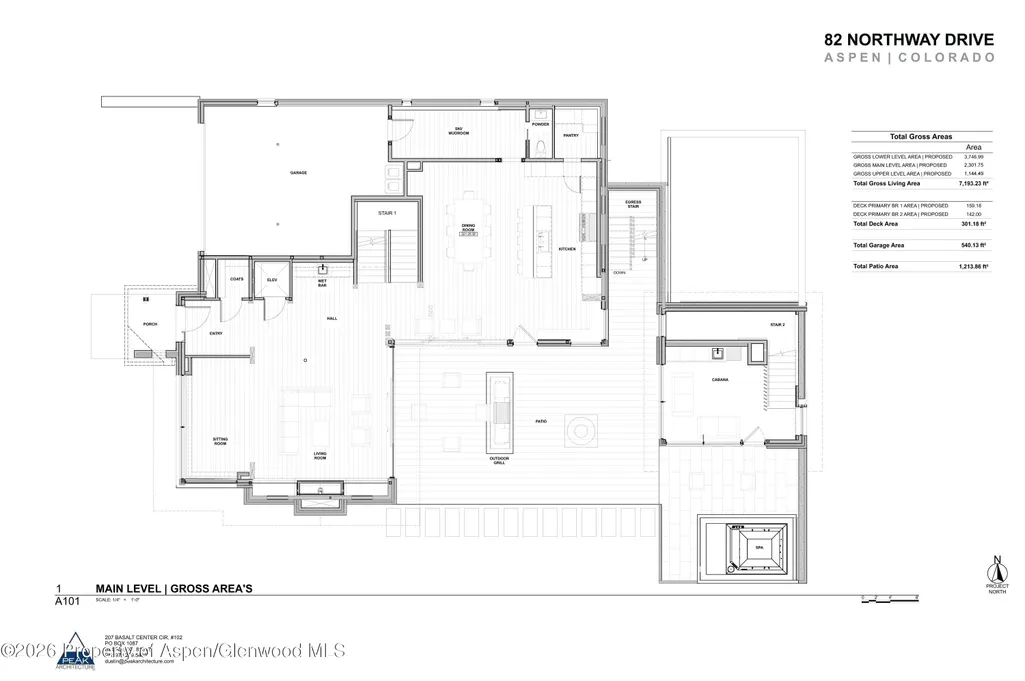
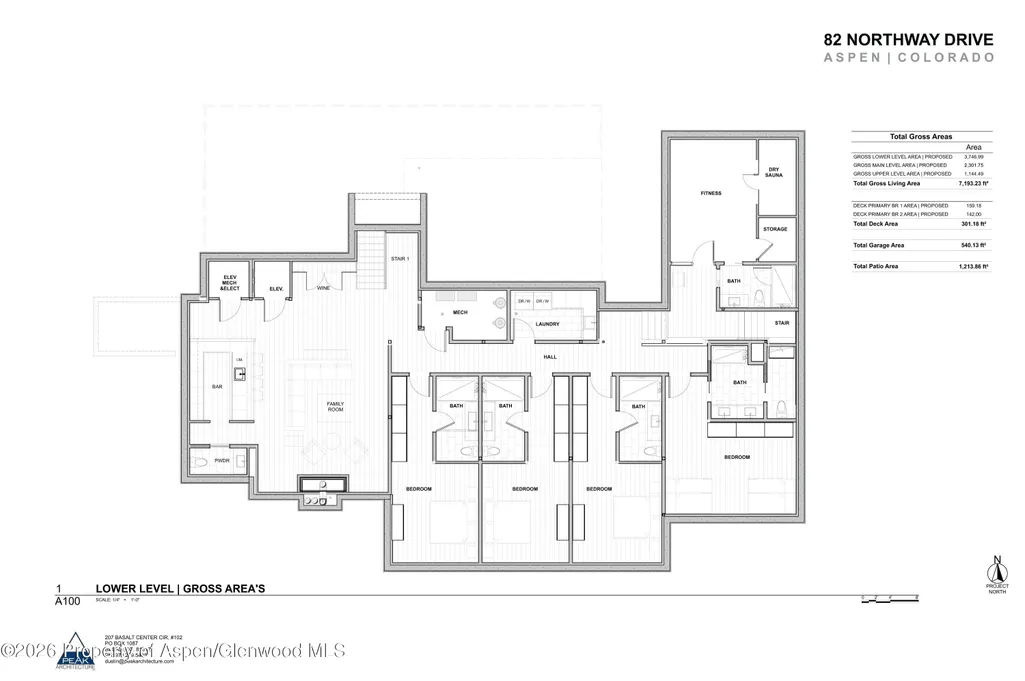
Born of a passion for high-alpine living with a distinct nod to European craftsmanship, this pre-construction six-bedroom, nine-bathroom estate offers a unique and elegant retreat that embraces and elevates an authentic mountain lifestyle. Integrating old-growth timbers, reclaimed wood, and locally fabricated architectural steel, the home rises effortlessly from the landscape to create a seamless fusion with the surrounding mountain vistas. Inside, thoughtful layouts combine intimacy with dramatic, open-concept spaces, making the residence a dream for both grand-scale entertaining and quiet family gatherings. The main level features an expansive floor plan defined by a series of cozy vignettes, including a chef's kitchen and a formal dining area that flows into an inviting living room and an intimate library nook. These spaces open gracefully to a sophisticated outdoor oasis, complete with al fresco dining, a private spa, and a unique, sun-soaked cabana that provides a stylish architectural transition to the lower level. Every turn reveals rich alpine materials and artisanal touches, from custom white oak millwork to elegant bronze hardware. Privacy and luxury await on the upper level, which serves as a dedicated sanctuary hosting a gracious primary suite with a spa-inspired bath and an equally impressive guest primary suite. The lower level extends the home's hospitality with three additional guest suites, a custom bunk room, and a large secondary living area perfect for media or games. This level is rounded out by a state-of-the-art gym and high-end functional amenities, including hotel-style ski and boot lockers and generous seasonal storage. The interior narrative is completed by a sophisticated palette of marble and limestone tiling, handmade ceramics, and European wood flooring. Every architectural detail has been meticulously curated to ensure that while the home is grand in scale, it remains deeply personal and elemental in feel. This is more than a residence; it is a masterwork of modern alpine design in the heart of Aspen. The information contained herein, including, without limitation, any and all artist's or architectural conceptual renderings, plans, floor plans, specifications, features, facilities, dimensions, measurements depicted, or otherwise described herein, are based upon current development plans, which are subject to change or abandonment without notice, and may not be relied upon. Price includes the finished home. // No guarantees or representations whatsoever are made that any renderings, plans, floor plans, specifications, features, dimensions, measurements depicted, or otherwise described herein, will be provided, or, if provided, will be of the same type, size, quality, location or nature as depicted or otherwise described herein.
| Price History | |
|---|---|
| 5/14/2026 | Listed $35,000,000 |
General Features
| Living Area | 7193.23 |
|---|---|
| Sewer | Septic |
| Heating | Radiant,Forced Air |
| Cooling | A/C |
| Utilities | Natural Gas Available,Electricity Available |
| Possession | DOD,Negotiable |
| Roof | Composition,Membrane |
| Zoning | Residential |
| Garage Spaces | 2 |
| Architectural Style | Split Level,Contemporary |
| Construction Materials | Wood Siding,Frame |
| Year Built | 2027 |
| Stories Count | 3 |
| Property Subtype | Single Family Residence |
| Tax Year | 2024 |
| County | Pitkin |
| New Construction | true |
| Property Type | Residential |
| Subdivision Name | Knollwood |
| Garage Y/N | true |
| Status | Active |
| Directions | 82 Northway Drive Aspen |
| City | Aspen |
| MLS Area | Aspen |
| Lot Size Units | Acres |
| Lot Size Square Feet | 16078 |
| Property Condition | New Construction |
| MLS Area Minor | 01-East Aspen |
| Standard Status | Active |
Interior Features
| Interior Amenities | Elevator |
|---|---|
| Basement | Finished |
| Fireplace Features | Gas |
| Air Conditioning Y/N | true |
| Heating Y/N | true |
| Fireplace Y/N | true |
| Above Grade Finished Area | 3446.24 |
| Laundry Features | Inside |
| Below Grade Finished Area | 3746.99 |
| Total Baths | 9 |
Exterior Features
| Model | No |
|---|---|
| Water Source | Public |
| Lot Size Area | 0.37 |
| Building Area Total | 7193.23 |
| Lot Size Acres | 0.37 |
Amenities
- Foreclosure
- Views
- Short Sale
- New Construction
- Adult 55+
- Lease To Own
- No HOA Fees
- Furnished
- Primary On Main
- Air Conditioning
- Seller Finance
- Green
- Fixer Upper
- Horse
- Golf
- Fireplace
- Deck
- Garage
- Basement
- Pool
Property vs Single Family Average in 81611
Price
Taxes
Year Built
 Aspen/Glenwood Springs MLS, Inc. ALL RIGHTS RESERVED WORLDWIDE. No part of this publication may be reproduced, adapted, translated, stored in a retrieval system or transmitted in any form or by any means, electronic, mechanical, photocopying, recording, or otherwise, without the prior written consent of the Aspen/Glenwood Springs MLS, Inc.
Aspen/Glenwood Springs MLS, Inc. Copyright ©2026 All rights reserved.
Last Updated: September 21, 2026 4:04 AM UTC
Aspen/Glenwood Springs MLS, Inc. ALL RIGHTS RESERVED WORLDWIDE. No part of this publication may be reproduced, adapted, translated, stored in a retrieval system or transmitted in any form or by any means, electronic, mechanical, photocopying, recording, or otherwise, without the prior written consent of the Aspen/Glenwood Springs MLS, Inc.
Aspen/Glenwood Springs MLS, Inc. Copyright ©2026 All rights reserved.
Last Updated: September 21, 2026 4:04 AM UTC
 Grand Junction Area Realtor Association® All information deemed reliable but not guaranteed. All properties are subject to prior sale, change or withdrawal. Neither listing broker(s) or information provider(s) shall be responsible for any typographical errors, misinformation, misprints and shall be held totally harmless. Listing(s) information is provided for consumer's personal, non-commercial use and may not be used for any purpose other than to identify prospective properties consumers may
