


Address
477 Aspen Oak Drive, Aspen, CO
Price
$ 17,775,000
Property Attributes
- MLS#192982
- TypeSingle Family
- Listing Status Active
- CountyPitkin
- CityAspen
- AreaAspen
- NeighborhoodAspen Oak
- Zip81611
- StyleSingle Family Residence
- Year Built1977
- Taxes$ 26087
- Price$ 17,775,000
- Bedrooms5
- Full Bathrooms5
- Half Bathrooms1
- Sqr Footage5173
- Lot Size5.02 Acres
Data Source:
Aspen Glenwood Springs MLS (AGSMLS)
Property Description
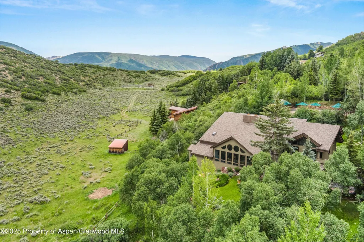
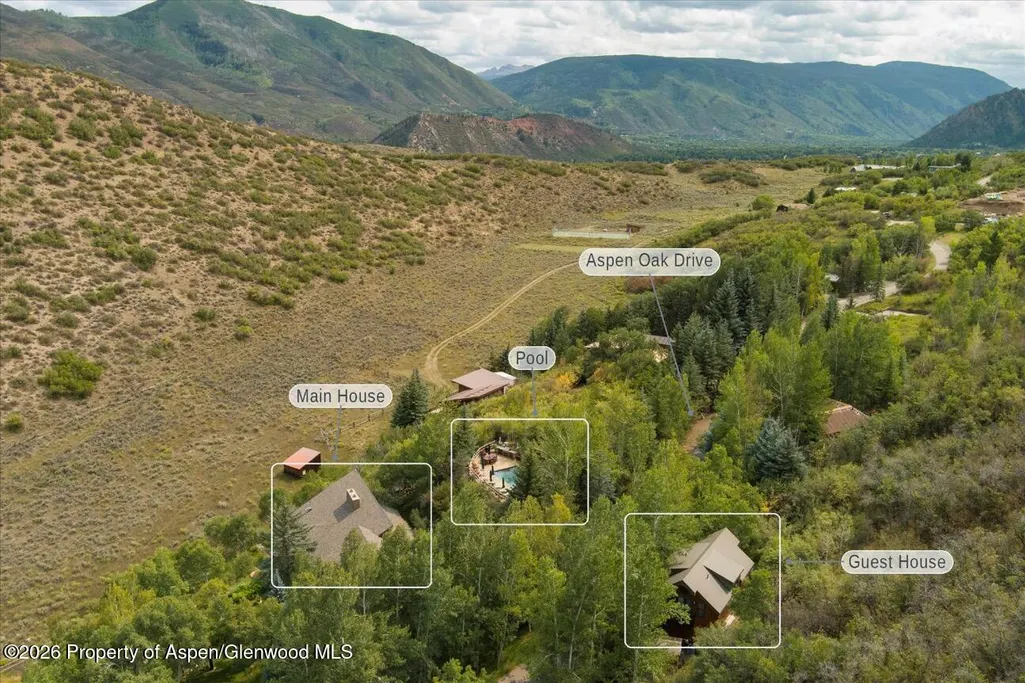
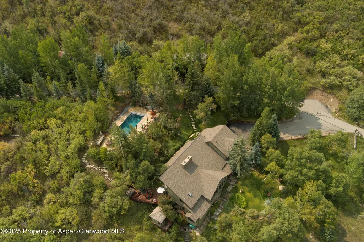
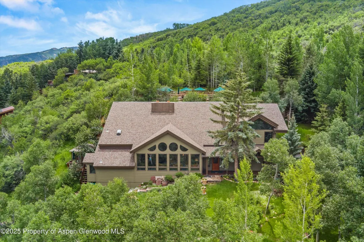
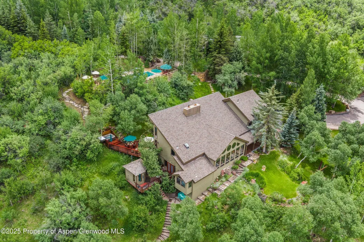
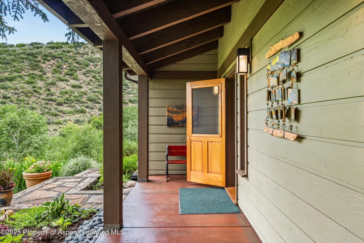
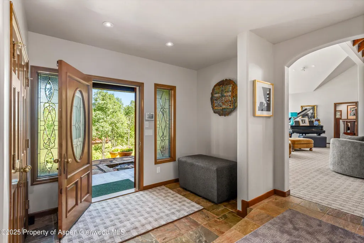
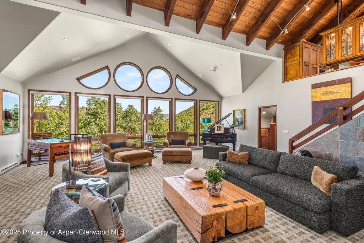
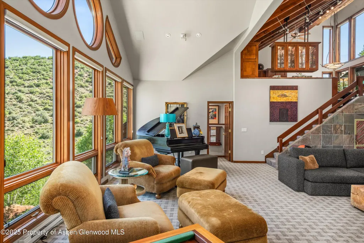
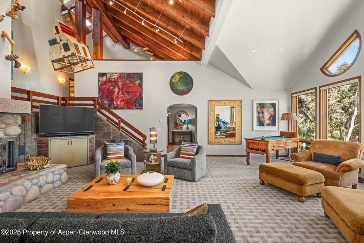
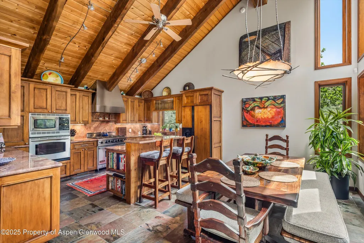
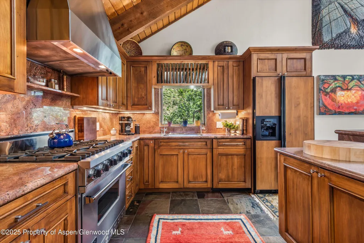
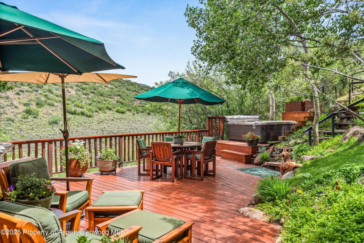
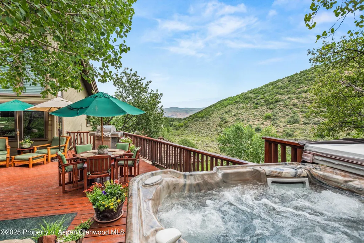
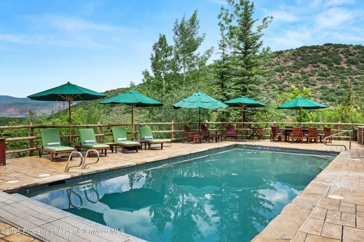
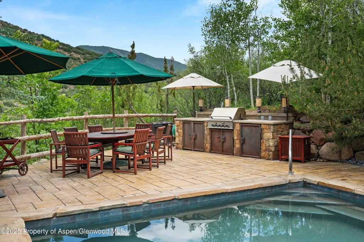
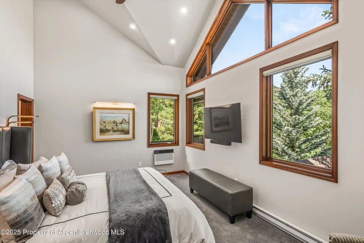
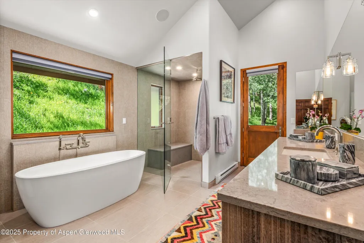
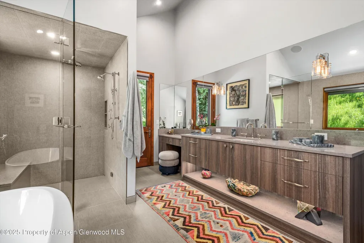
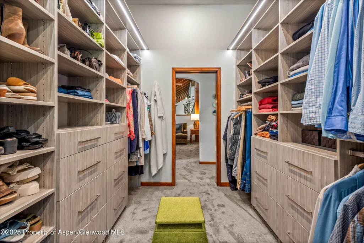
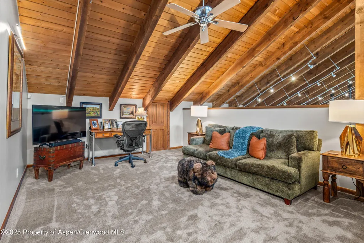
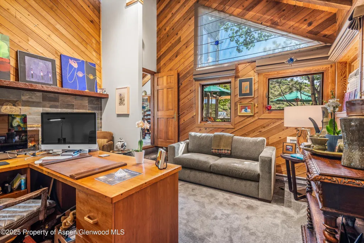
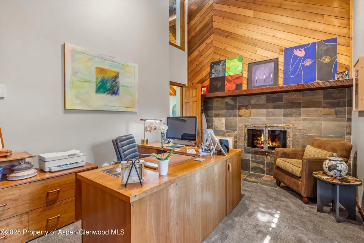
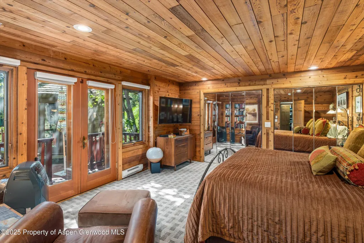
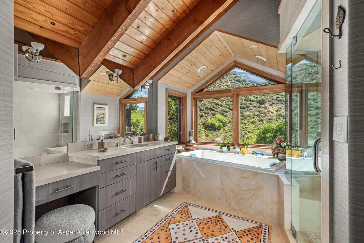
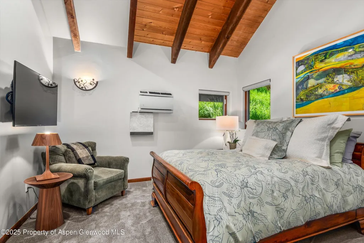
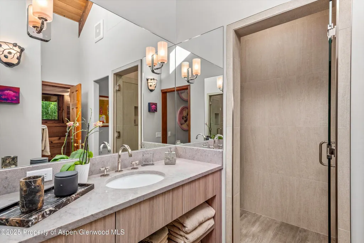
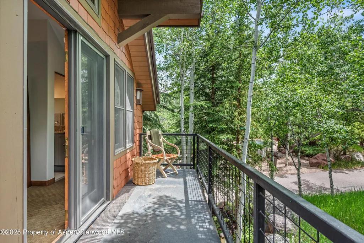
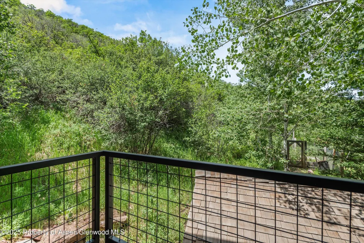
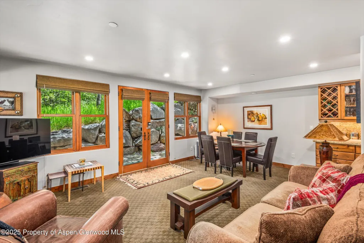
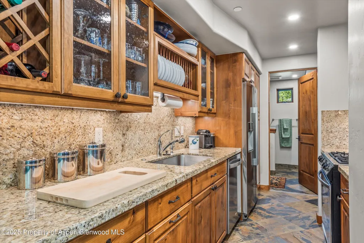
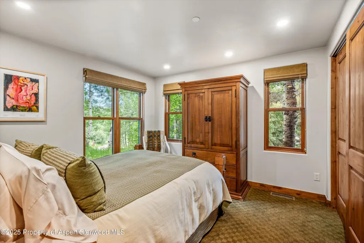
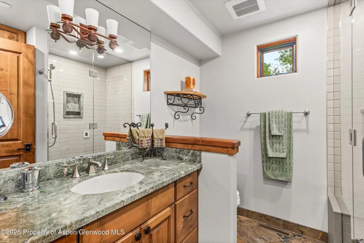
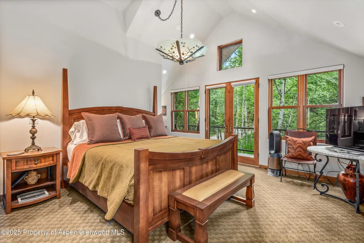
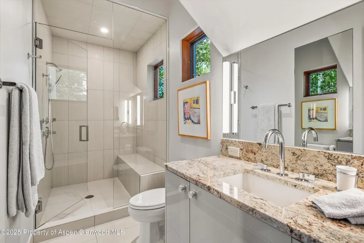
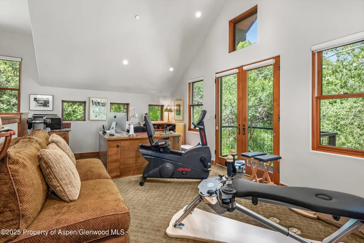
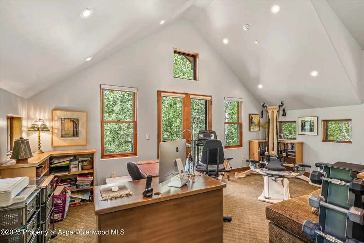
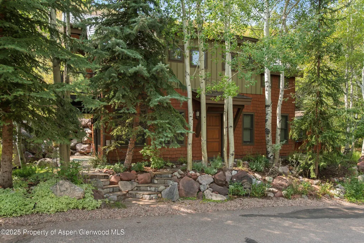
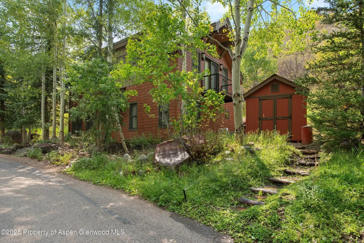
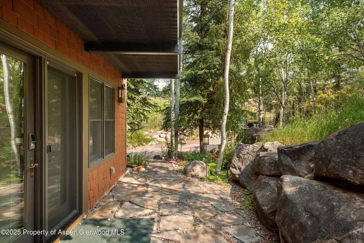
Tucked into a serene West Buttermilk valley, this iconic Colorado mountain home offers abundant sunshine and is surrounded by hiking and cross-country ski trails, all while being a stone's throw from the Buttermilk Ski Area. The beautiful three-level main home gazes over a tranquil meadow, while the detached two-bedroom guest home offers separation and privacy for friends or family amongst the trees. A full-sized private swimming pool and patio provides fantastic entertainment and offers peace and solitude to relax. Recent upgrades include the Primary Bedroom Suite addition. A two-car garage will keep your vehicles warm and ready for your next adventure. Step through the doors into a great room that feels both grand and grounded framed by soaring vaulted ceilings. The heart of the home, the chef's kitchen, is as inviting as it is functional with stainless steel appliances, and a charming dining nook. Perched on its own level, the new Primary Suite feels like a secluded penthouse with a spa-inspired bath. This beautifully maintained residence offers an inviting atmosphere with perfect balance of natural light, meticulous details, and a warm refined ambiance throughout. The site currently features three legally constructed structures: a 3,715 SF single family residence, a 1,458 SF detached caretaker dwelling unit, and a 64 SF shed totaling 5,237 SF (established and grandfathered gross interior floor area). The property spans over 5 acres and includes ownership of 1/8 of approximately 200 acres of shared common land with neighboring owners. Additionally, the property features a two-horse barn, providing the opportunity to keep horses on-site. Owners can enjoy riding across the shared common land with direct access to trails that connect into the surrounding mountain landscape. There are several redevelopment options for this property, with the primary being maximizing the size to 9,250 SF with the purchase of two TDRs. Other options include remodeling both structures, replacing them, or combining the existing buildings into a single, larger structure.
| Price History | |
|---|---|
| 5/26/2026 | Listed $17,775,000 |
General Features
| Living Area | 5173 |
|---|---|
| Sewer | Septic |
| Heating | Forced Air |
| Cooling | A/C |
| Possession | DOD |
| Roof | Composition |
| Zoning | AR-10 |
| Garage Spaces | 2 |
| Construction Materials | Wood Siding |
| Year Built | 1977 |
| Stories Count | 2 |
| Property Subtype | Single Family Residence |
| Tax Year | 2024 |
| County | Pitkin |
| New Construction | false |
| Property Type | Residential |
| Subdivision Name | Aspen Oak |
| Garage Y/N | true |
| Status | Active |
| Directions | Going up W Buttermilk Rd make a right on Aspen Oak Drive. Drive 0.5 mi and house will be on your right. |
| City | Aspen |
| MLS Area | Aspen |
| Lot Size Units | Acres |
| Lot Size Square Feet | 218671.2 |
| Carport Y/N | true |
| Listing Terms | New Loan,Cash |
| Property Condition | Excellent |
| MLS Area Minor | 01-West Aspen |
| Standard Status | Active |
Interior Features
| Furnished Y/N | Furnished |
|---|---|
| Fireplace Features | Gas |
| Air Conditioning Y/N | true |
| Heating Y/N | true |
| Fireplace Y/N | true |
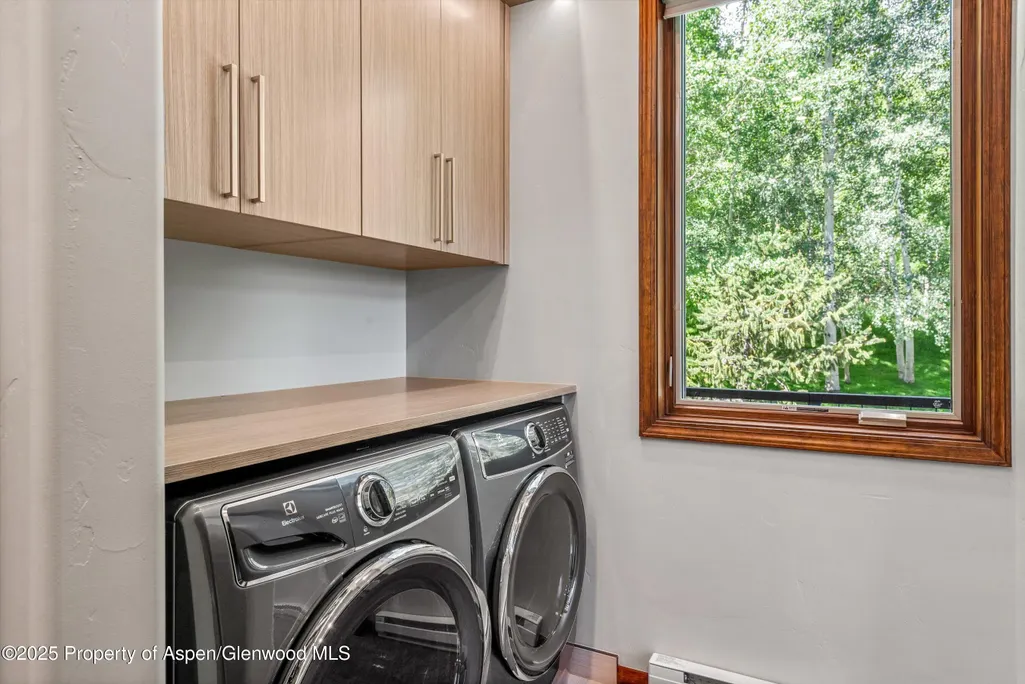
| Laundry Features | Inside |
| Total Baths | 6 |
Exterior Features
| Model | No |
|---|---|
| Lot Features | Landscaped |
| Water Source | Community,Well |
| Inclusions | Dryer, Oven, Refrigerator, Washer, Range, Microwave, Dishwasher |
| Lot Size Area | 5.02 |
| Foundation Details | Slab |
| Building Area Total | 5173 |
| Lot Size Acres | 5.02 |
Amenities
- Foreclosure
- Views
- Short Sale
- New Construction
- Adult 55+
- Lease To Own
- No HOA Fees
- Furnished
- Primary On Main
- Air Conditioning
- Seller Finance
- Green
- Fixer Upper
- Horse
- Golf
- Fireplace
- Deck
- Garage
- Basement
- Pool
Property vs Single Family Average in 81611
Price
Taxes
Year Built
 Aspen/Glenwood Springs MLS, Inc. ALL RIGHTS RESERVED WORLDWIDE. No part of this publication may be reproduced, adapted, translated, stored in a retrieval system or transmitted in any form or by any means, electronic, mechanical, photocopying, recording, or otherwise, without the prior written consent of the Aspen/Glenwood Springs MLS, Inc.
Aspen/Glenwood Springs MLS, Inc. Copyright ©2026 All rights reserved.
Last Updated: September 22, 2026 4:19 AM UTC
Aspen/Glenwood Springs MLS, Inc. ALL RIGHTS RESERVED WORLDWIDE. No part of this publication may be reproduced, adapted, translated, stored in a retrieval system or transmitted in any form or by any means, electronic, mechanical, photocopying, recording, or otherwise, without the prior written consent of the Aspen/Glenwood Springs MLS, Inc.
Aspen/Glenwood Springs MLS, Inc. Copyright ©2026 All rights reserved.
Last Updated: September 22, 2026 4:19 AM UTC
 Grand Junction Area Realtor Association® All information deemed reliable but not guaranteed. All properties are subject to prior sale, change or withdrawal. Neither listing broker(s) or information provider(s) shall be responsible for any typographical errors, misinformation, misprints and shall be held totally harmless. Listing(s) information is provided for consumer's personal, non-commercial use and may not be used for any purpose other than to identify prospective properties consumers may
