





Address
95 Sage Swale Road, Carbondale, CO
Price
$ 1,850,000
Property Attributes
- MLS#193096
- TypeSingle Family
- Listing Status Active
- CountyGarfield
- CityCarbondale
- AreaMissouri Heights
- NeighborhoodPinyon Peaks
- Zip81623
- StyleCabin
- Year Built1991
- Taxes$ 7471
- Price$ 1,850,000
- Bedrooms3
- Full Bathrooms3
- Half Bathrooms1
- Sqr Footage3534
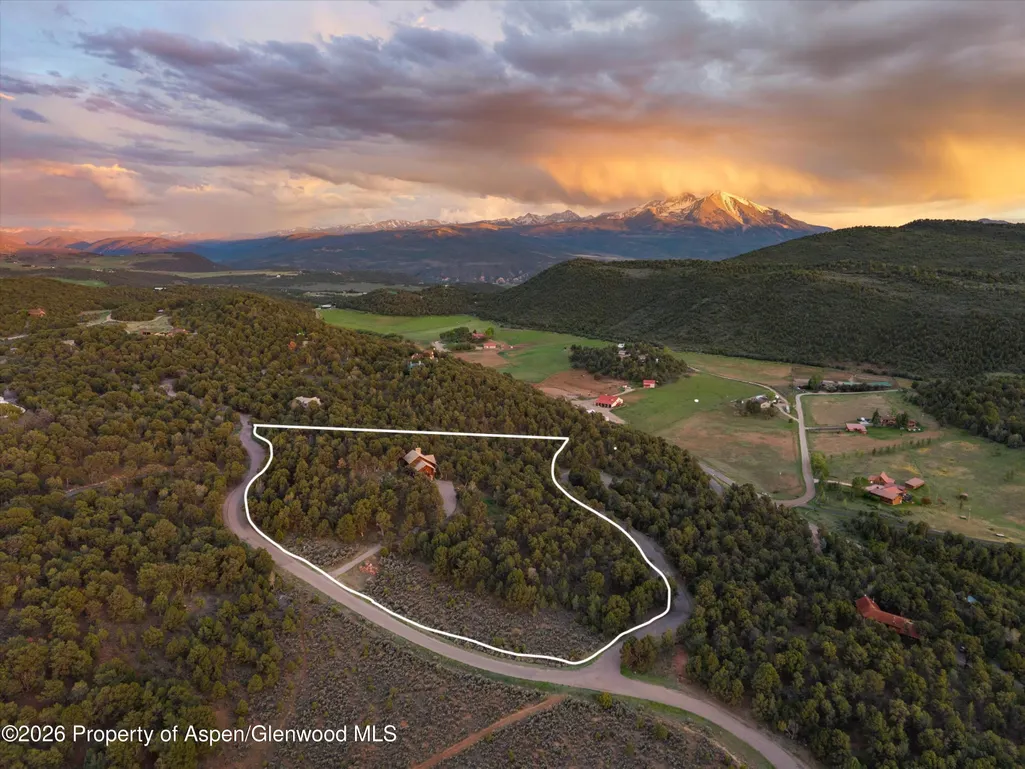
- Lot Size6.7 Acres
Data Source:
Aspen Glenwood Springs MLS (AGSMLS)
Property Description
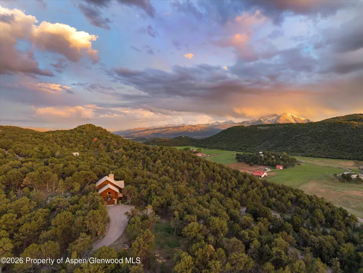
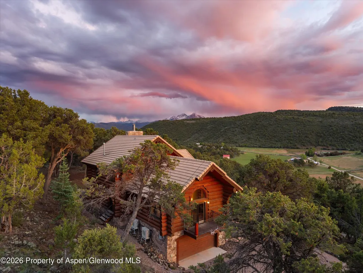
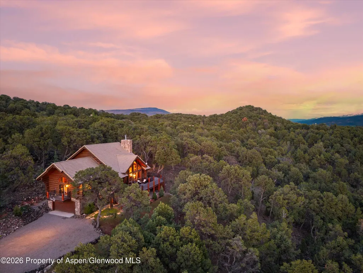
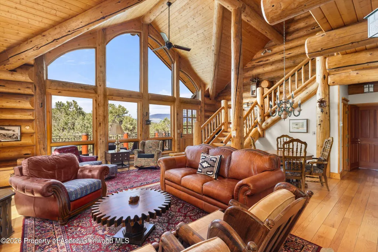
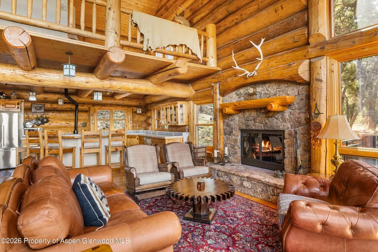
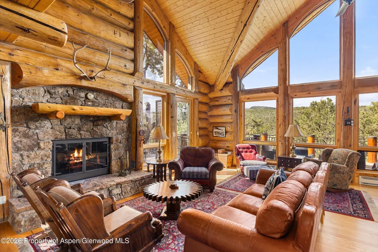
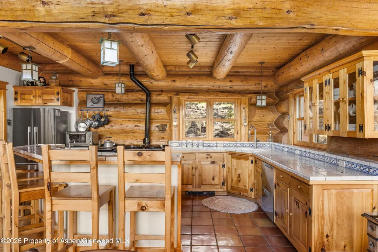
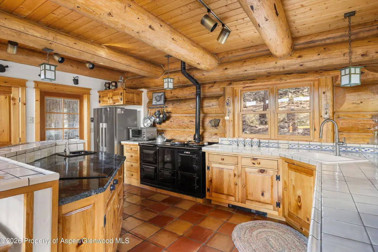
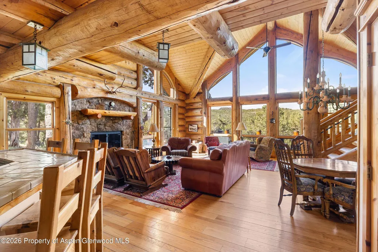
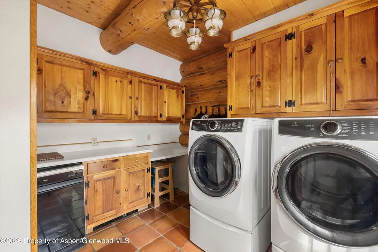
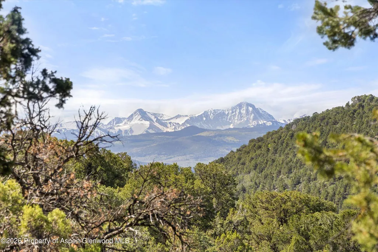
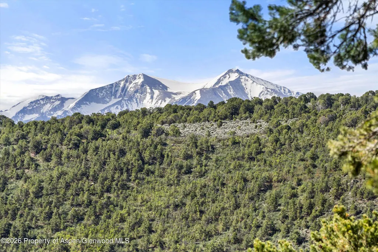
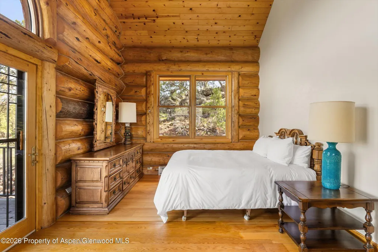
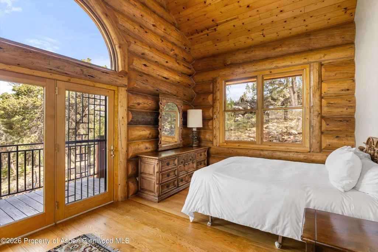
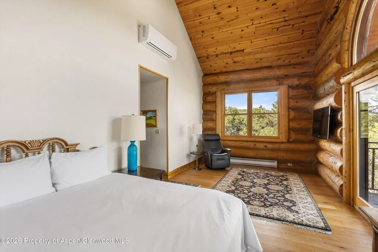
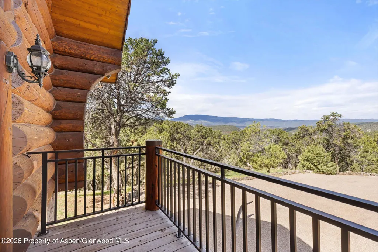
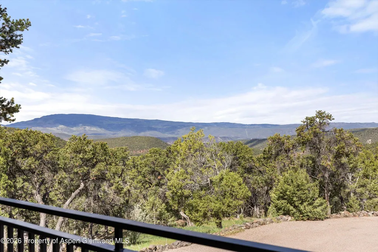
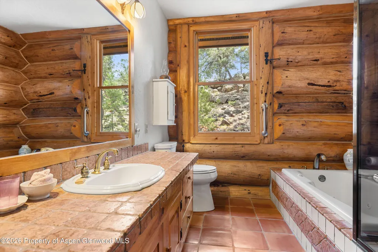
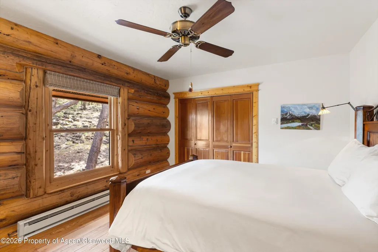
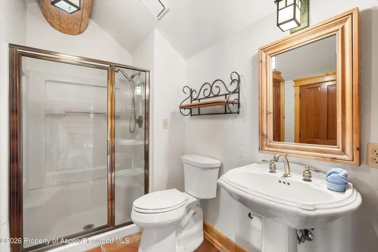
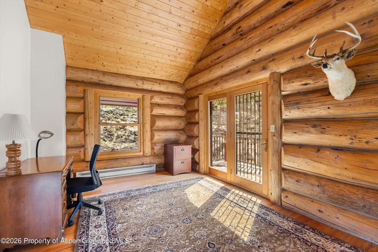
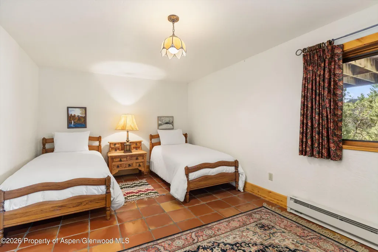
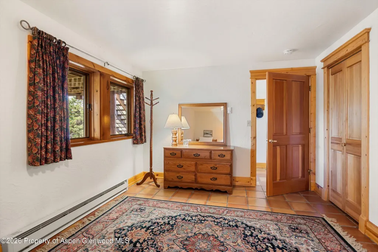
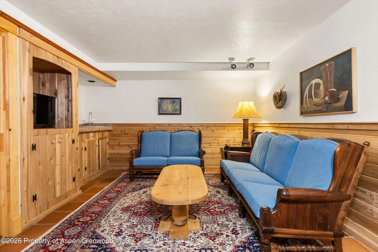
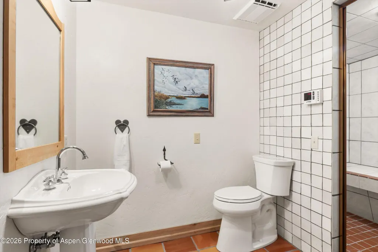
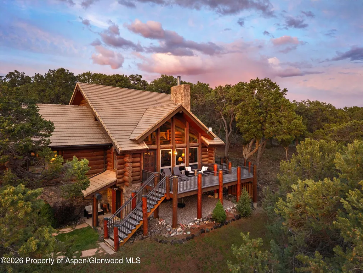
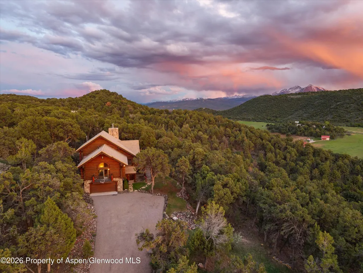
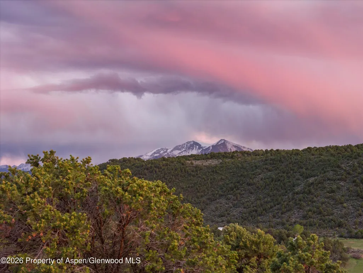
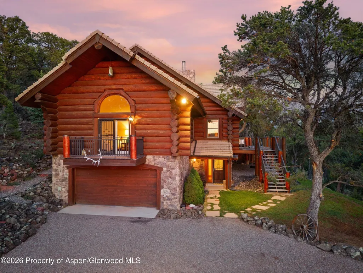
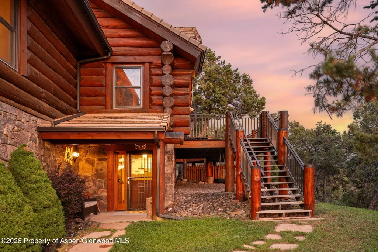
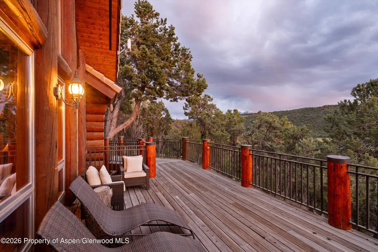
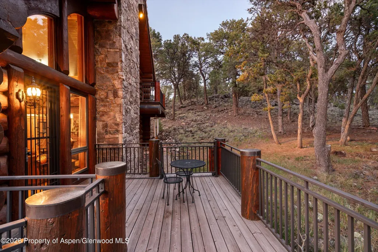
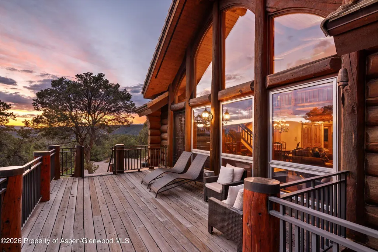
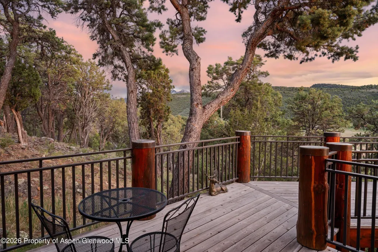
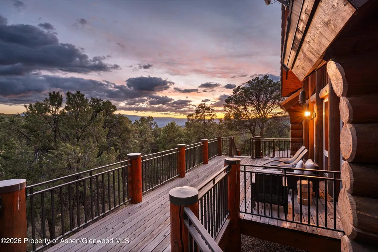
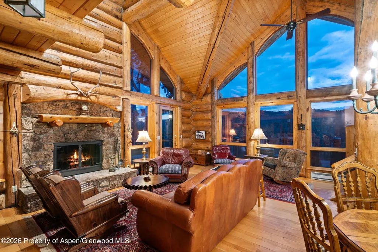
Set on 6.7 private acres in the Pinyon Peaks subdivision, 95 Sage Swale Road is a beautifully maintained, hand-crafted Colorado log home designed to embody the timeless appeal of an authentic mountain retreat. Surrounded by pinyon pine forest and expansive southwest-facing valley views, this 3,534-square-foot residence offers exceptional privacy, abundant sunshine, and a warm alpine aesthetic just a short drive from downtown Carbondale and the mid-valley corridor. Built in 1991, the 3-bedroom, 3.5-bathroom home was thoughtfully crafted with hand-hewn logs sourced from Colorado, creating a sense of permanence, character, and craftsmanship that is increasingly difficult to replicate. Interior finishes include handmade Craftsman-style cabinetry, Colorado granite countertops, and hand-painted tiles from Portugal, blending rustic authenticity with artisanal detail. Designed as a true Colorado dream home, the residence features inviting gathering spaces, large windows framing expansive valley views, and a wraparound deck ideal for enjoying the natural setting and all-day southwestern sun exposure. The kitchen is anchored by an iconic Aga stove and complemented by new Fisher & Paykel refrigerator and dishwasher appliances, along with a new washer and dryer. The property's large acreage, mature pinyon pines, and peaceful setting create a rare sense of seclusion while remaining conveniently accessible to Carbondale, Willits, restaurants, shopping, hiking, biking, and world-class skiing throughout the Roaring Fork Valley. 95 Sage Swale Road offers an authentic Colorado lifestyle defined by craftsmanship, privacy, natural beauty, and enduring mountain design.
| Price History | |
|---|---|
| 6/2/2026 | Listed $1,850,000 |
General Features
| Living Area | 3534 |
|---|---|
| Sewer | Septic |
| Heating | Other,Electric,Baseboard |
| Cooling | A/C |
| Utilities | Electricity Connected,Propane |
| Possession | DOD |
| Roof | Other |
| Zoning | Rural |
| HOA Fee | 1458.5 |
| Garage Spaces | 2 |
| Association Fee Includes | Water,Maintenance Grounds |
| Architectural Style | Cabin |
| Construction Materials | Log,Frame |
| Year Built | 1991 |
| Stories Count | 2 |
| Property Subtype | Single Family Residence |
| Tax Year | 2025 |
| Assoc Fee Paid Per | Semi-Annually |
| County | Garfield |
| New Construction | false |
| Property Type | Residential |
| HOA | true |
| Subdivision Name | Pinyon Peaks |
| Facing Direction | Southwest |
| Garage Y/N | true |
| Building Features | Yes |
| Status | Active |
| Directions | HWY 82 to Crystal Springs Rd, continue to CR 112. Right on Cactus Flats Rd, then right on Sage Swale Rd. 95 Sage Swale on your right. |
| City | Carbondale |
| MLS Area | Missouri Heights |
| Lot Size Units | Acres |
| Lot Size Square Feet | 291852 |
| Carport Y/N | true |
| Listing Terms | New Loan,Cash |
| Property Condition | Excellent |
| MLS Area Minor | 06-Missouri Heights |
| Virtual Tour | https://bcove.video/4x7WBD8 |
| Standard Status | Active |
Interior Features
| Basement | Finished |
|---|---|
| Furnished Y/N | Partially |
| Total Fireplaces | 1 |
| Fireplace Features | Wood Burning |
| Air Conditioning Y/N | true |
| Heating Y/N | true |
| Fireplace Y/N | true |
| Laundry Features | Inside |
| Total Baths | 4 |
Exterior Features
| Model | No |
|---|---|
| Water Source | Community |
| Inclusions | Ceiling Fan, Dryer, Freezer, Oven, Refrigerator, Washer, Stove Top, Range, Dishwasher |
| Lot Size Area | 6.7 |
| Building Area Total | 3534 |
| Lot Size Acres | 6.7 |
Amenities
- Foreclosure
- Views
- Short Sale
- New Construction
- Adult 55+
- Lease To Own
- No HOA Fees
- Furnished
- Primary On Main
- Air Conditioning
- Seller Finance
- Green
- Fixer Upper
- Horse
- Golf
- Fireplace
- Deck
- Garage
- Basement
- Pool
Property vs Single Family Average in 81623
Price
Taxes
Year Built
 Aspen/Glenwood Springs MLS, Inc. ALL RIGHTS RESERVED WORLDWIDE. No part of this publication may be reproduced, adapted, translated, stored in a retrieval system or transmitted in any form or by any means, electronic, mechanical, photocopying, recording, or otherwise, without the prior written consent of the Aspen/Glenwood Springs MLS, Inc.
Aspen/Glenwood Springs MLS, Inc. Copyright ©2026 All rights reserved.
Last Updated: September 21, 2026 4:04 AM UTC
Aspen/Glenwood Springs MLS, Inc. ALL RIGHTS RESERVED WORLDWIDE. No part of this publication may be reproduced, adapted, translated, stored in a retrieval system or transmitted in any form or by any means, electronic, mechanical, photocopying, recording, or otherwise, without the prior written consent of the Aspen/Glenwood Springs MLS, Inc.
Aspen/Glenwood Springs MLS, Inc. Copyright ©2026 All rights reserved.
Last Updated: September 21, 2026 4:04 AM UTC
 Grand Junction Area Realtor Association® All information deemed reliable but not guaranteed. All properties are subject to prior sale, change or withdrawal. Neither listing broker(s) or information provider(s) shall be responsible for any typographical errors, misinformation, misprints and shall be held totally harmless. Listing(s) information is provided for consumer's personal, non-commercial use and may not be used for any purpose other than to identify prospective properties consumers may
