











Address
930 Matchless Drive, Aspen, CO
Price
$ 6,495,000
Property Attributes
- MLS#193530
- TypeSingle Family
- Listing Status Pending
- CountyPitkin
- CityAspen
- AreaAspen
- NeighborhoodEast Addition
- Zip81611
- StyleContemporary, Cabin
- Year Built1890
- Taxes$ 11035
- Price$ 6,495,000
- Bedrooms3
- Full Bathrooms2
- Half Bathrooms0
- Sqr Footage1776
- Lot Size0.2 Acres
Data Source:
Aspen Glenwood Springs MLS (AGSMLS)
Property Description
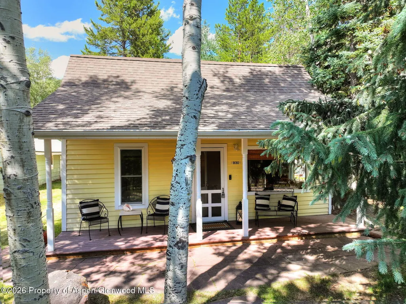
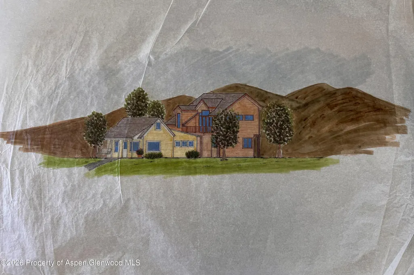
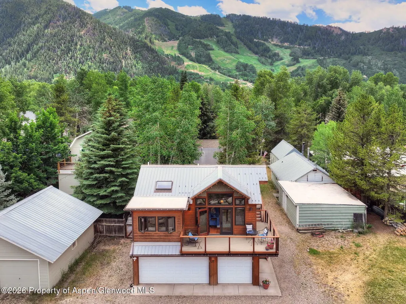
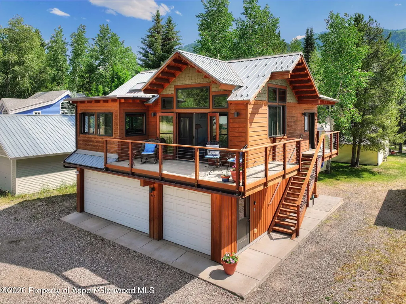
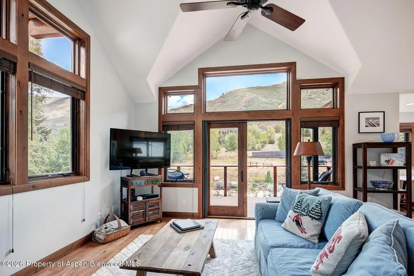
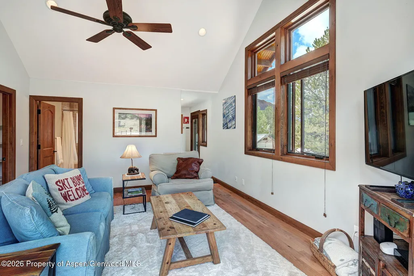
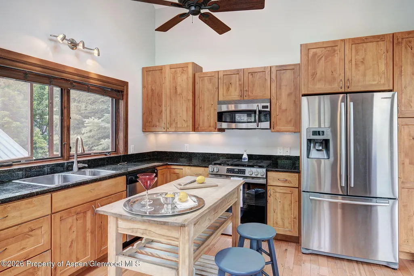
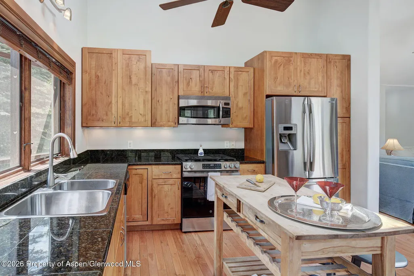
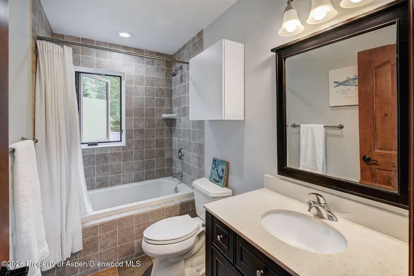
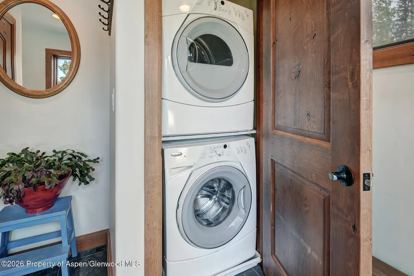
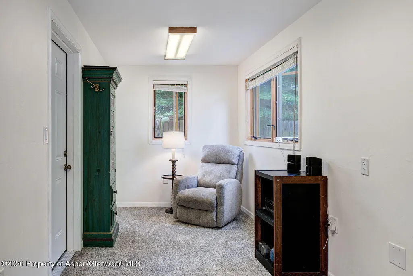
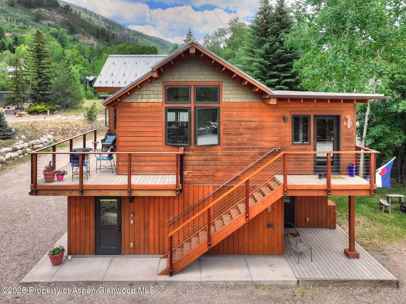
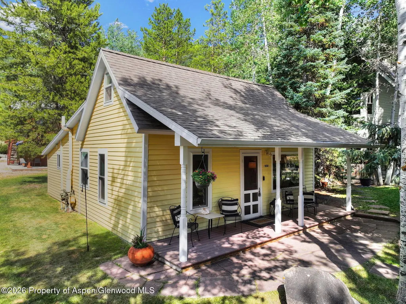
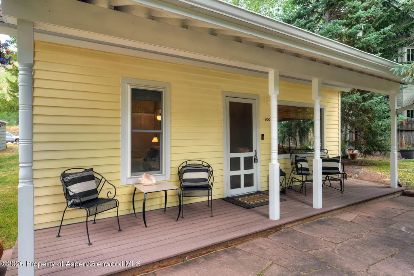
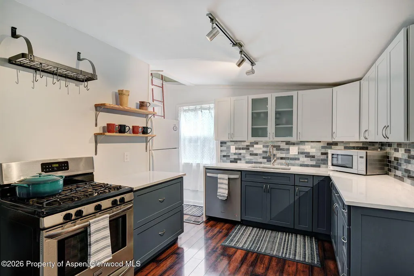
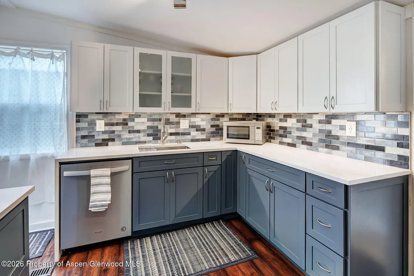
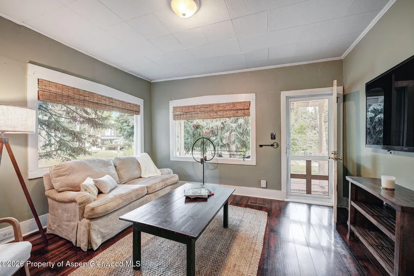
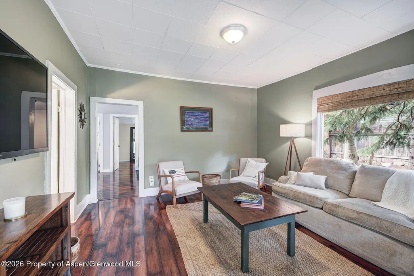
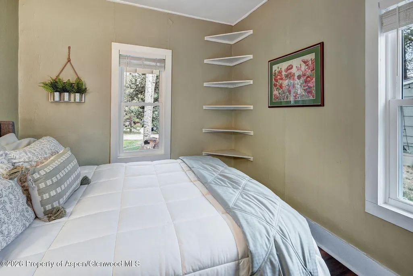
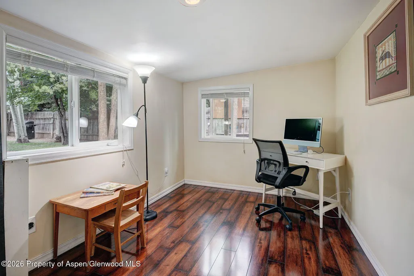
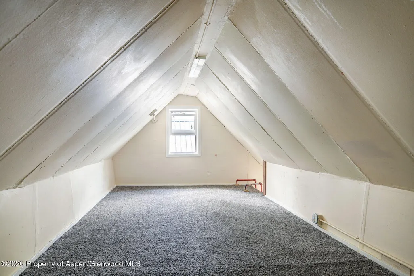
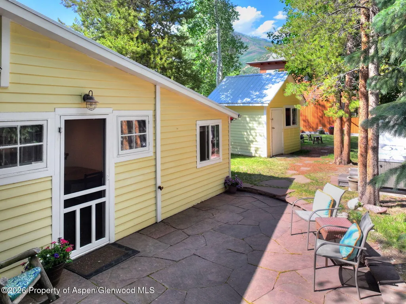
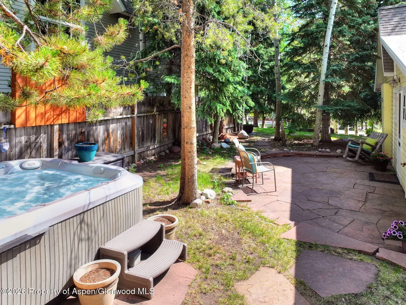
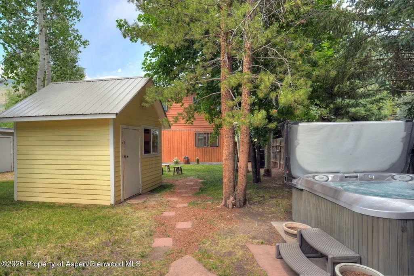
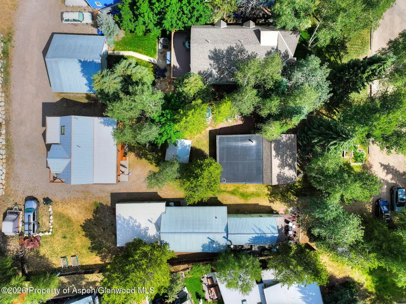
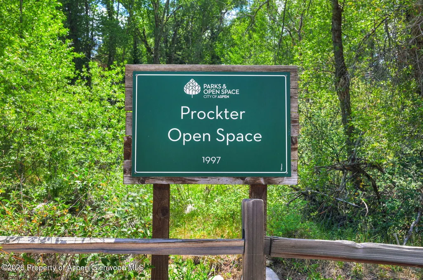
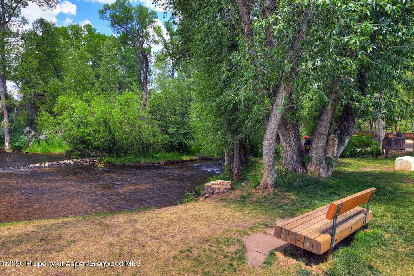
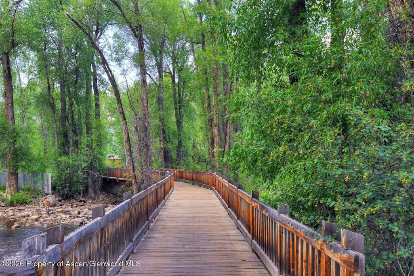
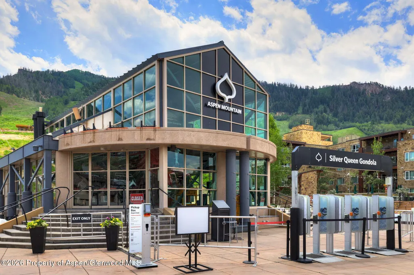
Experience the ultimate mountain lifestyle with this rarely available residential compound in Aspen's historic core. Boasting a rich history, the property features one of four charming miners' cottages moved from Galena Street in the mid-1960s by Luke Anthony, which has beautifully evolved into a mountain-modern home. Situated on an expansive lot with approved plans for the front Victorian, this property offers incredible building potential, a fabulous rental setup, or a private estate. The compound features two separate structures providing immense space and plenty of parking. The contemporary wing highlights an expansive 3-car garage topped by a spectacular, sun-flooded ADU. A staircase leads to an open main living space with soaring vaulted ceilings, massive windows framing panoramic views, and oversize French doors out to views of Smuggler Mountain. The gourmet kitchen boasts premium stainless appliances and rich cabinetry, flowing into a scenic dining area and adjacent viewing deck. This building also hosts a large bedroom, full bath, laundry closet, and a secondary stacked laundry setup in the garage bay. Complementing the ADU is the charming original Victorian cottage. A welcoming covered front porch invites you to take in awesome views of Aspen Mountain before entering the updated kitchen, dining area, and cozy living room. This home features two comfortable bedrooms plus a loft and an updated 3/4 bath. Outside, mature shade trees frame a landscaped, sunny backyard patio serving as a private oasis, complete with a hot tub and detached storage shed. The large yard is a wonderful, secure space for all. The unbeatable park-and-walk location means a car is entirely optional. You are steps from hiking up Smuggler Mountain, two blocks from the Rio Grande Trail and Herron Park, one block to the Hunter Creek bus, and 7 blocks to the Aspen Mountain gondola. Summers and winters are equally spectacular at this unrepeatable Matchless Drive compound! Seller has complete drawings (2nd MLS photo) for an expansion of this historic home. City of Aspen has approved, but new buyer will need to go through the process to reconfirm permitting approval. Buyer and Buyers Agent is responsible for verifying all information, measurements, school and HOA/fee/regulations (if applicable). Seller prefers Rocket Close for Title. Please see the Supplemental Documents in the MLS for Earnest Money Instructions and options for ways your client may submit, as well as your assigned Escrow Officer, or "Closing Advisor" on this transaction. Bundled service pricing available for buyers. Connect with the listing agent for details. Entry instructions for 930 Matchless Drive: - Front Door (Yellow Cabin & Shed: 1517): Retrieve key and enter through side door on right of home, across from Hot tub. - ADU - Keys on Table once inside the Yellow Cabin (please return them to the table when finished) - Garage Codes: Left side: 46980 Rt Side: 15170 Shed: 1517. Please see link for drawings of home expansion: https://www.dropbox.com/scl/fo/218ja0h6gv2vlbkd91ic9/AM7ZjWEYovpzsDzvbOyMYoY?
| Price History | |
|---|---|
| 6/26/2026 | Listed $7,495,000 |
| 7/10/2026 | 13$6,495,000 |
General Features
| Living Area | 1776 |
|---|---|
| Heating | Other,Radiant,Forced Air |
| Cooling | None |
| Utilities | Natural Gas Connected,Electricity Connected |
| Possession | DOD |
| Roof | Other,Metal |
| Zoning | R-30 Residential |
| Garage Spaces | 3 |
| Architectural Style | Contemporary,Cabin |
| Construction Materials | Block,Frame |
| Year Built | 1890 |
| Property Subtype | Single Family Residence |
| Tax Year | 2025 |
| County | Pitkin |
| Property Type | Residential |
| Attached Garage | false |
| Subdivision Name | East Addition |
| Garage Y/N | true |
| Building Features | Yes |
| Total Rooms | 9 |
| Status | Pending |
| Directions | Start on Main Street heading East. Go 0.2 miles, then turn right onto Gibson Ave. In 289 feet, turn left onto Matchless Dr (destination will be on the left). |
| City | Aspen |
| MLS Area | Aspen |
| Lot Size Units | Acres |
| Lot Size Square Feet | 8636 |
| MLS Area Minor | 01-Central Core |
| Virtual Tour | https://my.matterport.com/show/?m=Zhiiwe1mxHh&mls=1 |
| Standard Status | Pending |
Interior Features
| Air Conditioning Y/N | false |
|---|---|
| Heating Y/N | true |
| Above Grade Finished Area | 1776 |
| Laundry Features | In Hall |
| Total Baths | 2 |
Exterior Features
| Model | No |
|---|---|
| Parking Features | Assigned |
| Water Source | Public |
| Total Parking | 4 |
| Inclusions | Dryer, Refrigerator, Washer, Range, Microwave, Dishwasher |
| Lot Size Area | 0.2 |
| Building Area Total | 1776 |
| Lot Size Acres | 0.2 |
Amenities
- Foreclosure
- Views
- Short Sale
- New Construction
- Adult 55+
- Lease To Own
- No HOA Fees
- Furnished
- Primary On Main
- Air Conditioning
- Seller Finance
- Green
- Fixer Upper
- Horse
- Golf
- Fireplace
- Deck
- Garage
- Basement
- Pool
Property vs Single Family Average in 81611
Price
Taxes
Year Built
 Aspen/Glenwood Springs MLS, Inc. ALL RIGHTS RESERVED WORLDWIDE. No part of this publication may be reproduced, adapted, translated, stored in a retrieval system or transmitted in any form or by any means, electronic, mechanical, photocopying, recording, or otherwise, without the prior written consent of the Aspen/Glenwood Springs MLS, Inc.
Aspen/Glenwood Springs MLS, Inc. Copyright ©2026 All rights reserved.
Last Updated: September 21, 2026 4:04 AM UTC
Aspen/Glenwood Springs MLS, Inc. ALL RIGHTS RESERVED WORLDWIDE. No part of this publication may be reproduced, adapted, translated, stored in a retrieval system or transmitted in any form or by any means, electronic, mechanical, photocopying, recording, or otherwise, without the prior written consent of the Aspen/Glenwood Springs MLS, Inc.
Aspen/Glenwood Springs MLS, Inc. Copyright ©2026 All rights reserved.
Last Updated: September 21, 2026 4:04 AM UTC
 Grand Junction Area Realtor Association® All information deemed reliable but not guaranteed. All properties are subject to prior sale, change or withdrawal. Neither listing broker(s) or information provider(s) shall be responsible for any typographical errors, misinformation, misprints and shall be held totally harmless. Listing(s) information is provided for consumer's personal, non-commercial use and may not be used for any purpose other than to identify prospective properties consumers may
