









Address
845 Hillcrest Drive, Basalt, CO
Price
$ 3,995,000
Property Attributes
- MLS#193605
- TypeSingle Family
- Listing Status Pending
- CountyEagle
- CityBasalt
- AreaBasalt
- NeighborhoodAspen Junction
- Zip81621
- StyleOther
- Year Built2002
- Taxes$ 15535
- Price$ 3,995,000
- Bedrooms6
- Full Bathrooms5
- Half Bathrooms1
- Sqr Footage4987
- Lot Size1.01 Acres
Data Source:
Aspen Glenwood Springs MLS (AGSMLS)
Property Description
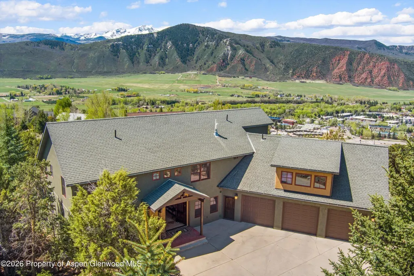
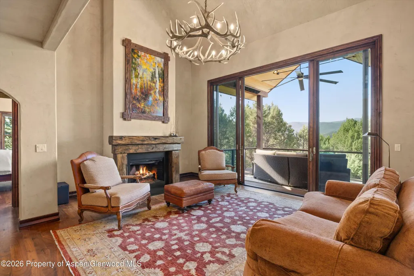
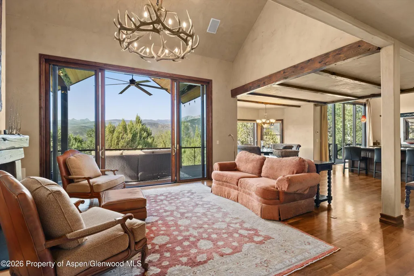
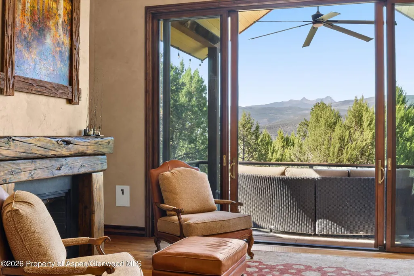
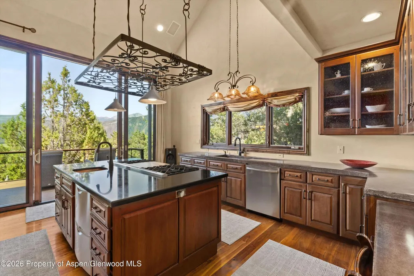
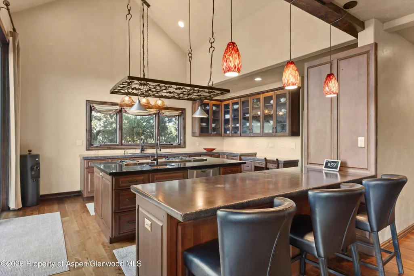
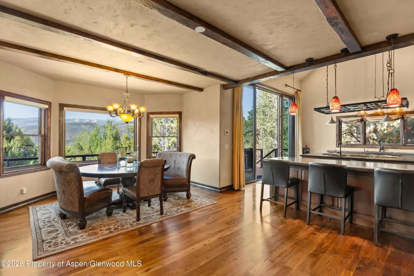
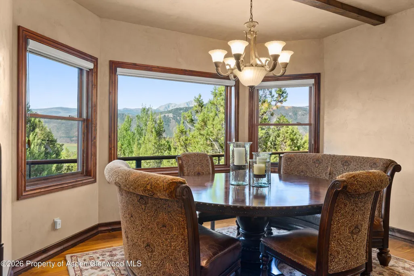
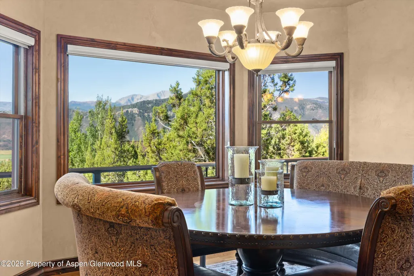
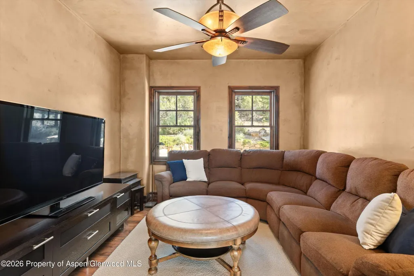
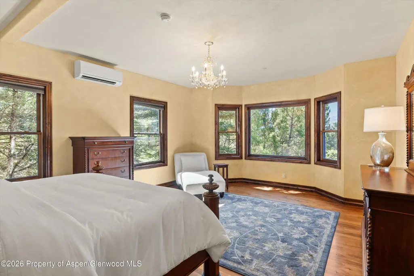
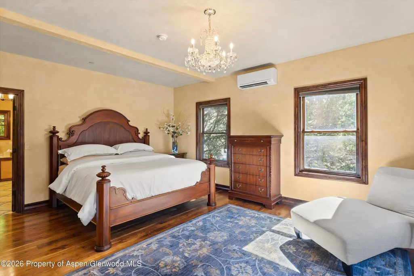
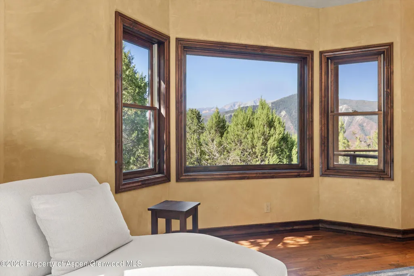
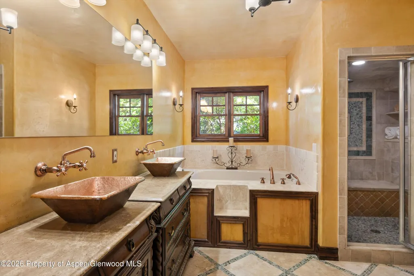
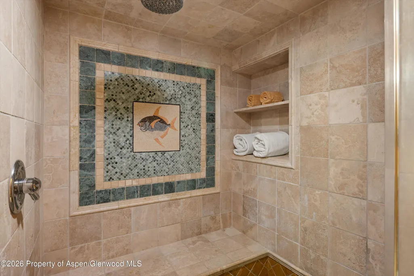
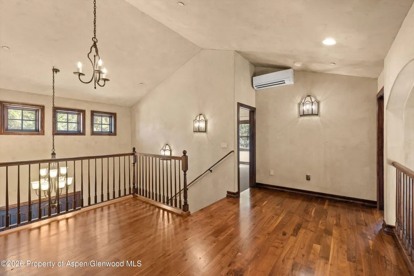
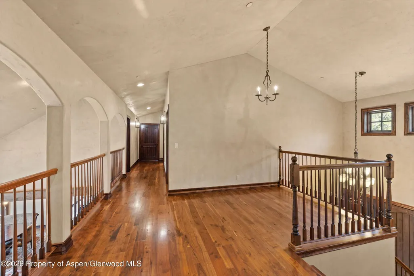
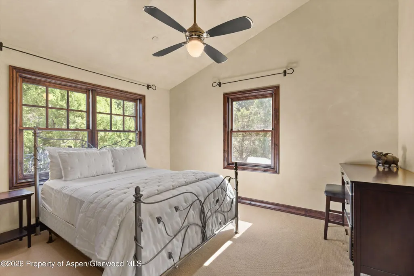
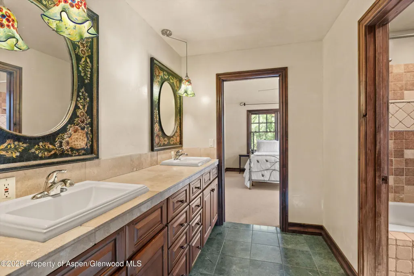
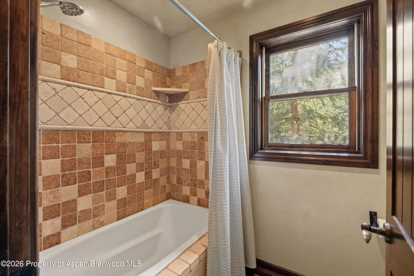
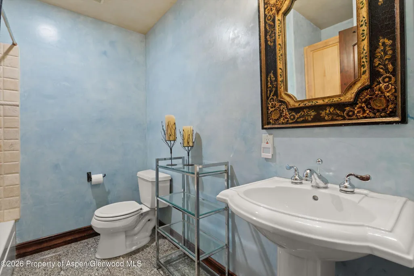
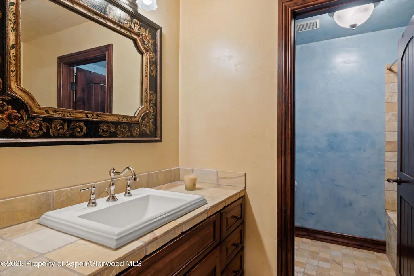
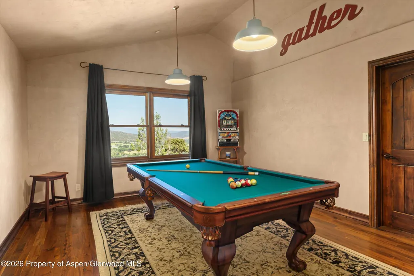
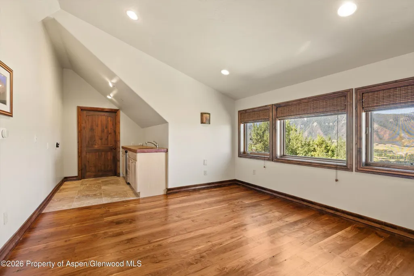
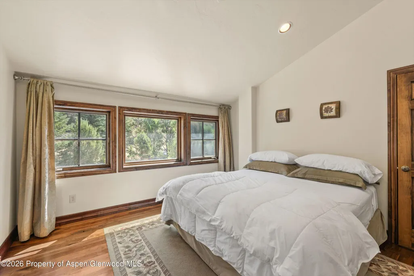
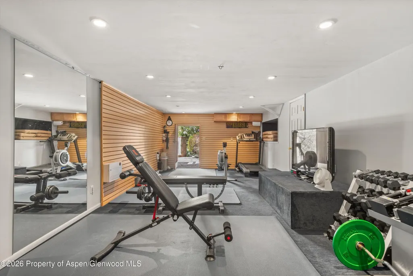
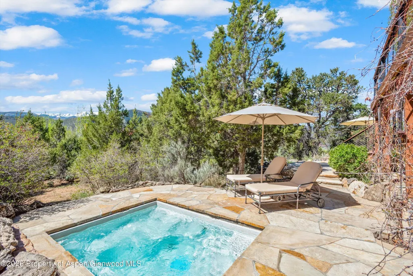
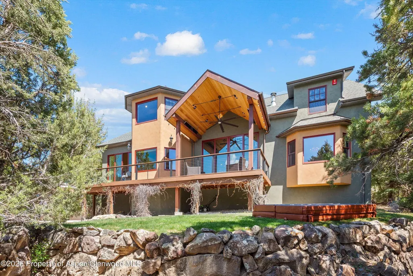
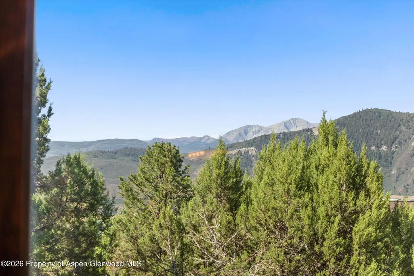
Serenity on the Hilltop ... this Spacious 6 Bedroom home has room for all the toys with an oversize 3 car garage ... nicely perched atop the Aspen Junction subdivision and bordered by hundreds of acres of BLM land, this exceptional mountain retreat offers an extraordinary blend of privacy, uncompromising craftsmanship, and sweeping mountain views--all just minutes from downtown Basalt, Willits, Whole Foods, and the Roaring Fork Club. Designed to embrace Colorado's outdoor lifestyle, the home features expansive covered decks, an oversized sunken hot tub, and a built-in outdoor fireplace, creating inviting spaces to relax or entertain while taking in the surrounding landscape. Inside, a dramatic two-story great room is anchored by floor-to-ceiling windows that fill the home with natural light and showcase breathtaking views of Mt. Sopris and the Elk Mountains. Rich walnut flooring, refined finishes, and a cozy den adjacent to the main living area add warmth and sophistication. The open-concept floor plan seamlessly connects the living room and gourmet kitchen to the outdoor living spaces, making everyday living and entertaining effortless. The main-level primary suite captures magnificent south-facing mountain views, while the upper level offers four additional bedrooms and a private office. Above the oversized three-car garage, a separate guest suite provides exceptional flexibility for visitors, extended family, or a private retreat. Thoughtfully designed for both recreation and relaxation, the home also includes a spacious billiards and game room along with a fully finished crawlspace gym, completing this remarkable Colorado mountain sanctuary.
| Price History | |
|---|---|
| 7/1/2026 | Listed $3,995,000 |
General Features
| Living Area | 4987 |
|---|---|
| Heating | Radiant |
| Cooling | A/C |
| Utilities | Cable Available,Natural Gas Connected,Electricity Connected |
| Possession | DOD |
| Roof | Composition |
| Zoning | RES |
| HOA Fee | 50 |
| Garage Spaces | 3 |
| Architectural Style | Other |
| Construction Materials | Stucco,Frame |
| Year Built | 2002 |
| Stories Count | 2 |
| Property Subtype | Single Family Residence |
| Tax Year | 2025 |
| Assoc Fee Paid Per | Annually |
| County | Eagle |
| New Construction | false |
| Property Type | Residential |
| HOA | true |
| Subdivision Name | Aspen Junction |
| Garage Y/N | true |
| Building Features | Yes |
| Status | Pending |
| Directions | From Two Rivers Road, turn onto Hillcrest Drive. House is all the way at the top at the cul-de-sac on the left. |
| City | Basalt |
| MLS Area | Basalt |
| Lot Size Units | Acres |
| Lot Size Square Feet | 43996 |
| Listing Terms | New Loan,Cash |
| Property Condition | Excellent |
| MLS Area Minor | 05-Basalt Proper |
| Standard Status | Active Under Contract |
Interior Features
| Basement | Walk-Out Access,Crawl Space |
|---|---|
| Furnished Y/N | Partially |
| Total Fireplaces | 2 |
| Fireplace Features | Gas |
| Air Conditioning Y/N | true |
| Heating Y/N | true |
| Fireplace Y/N | true |
| Laundry Features | In Bathroom,Inside |
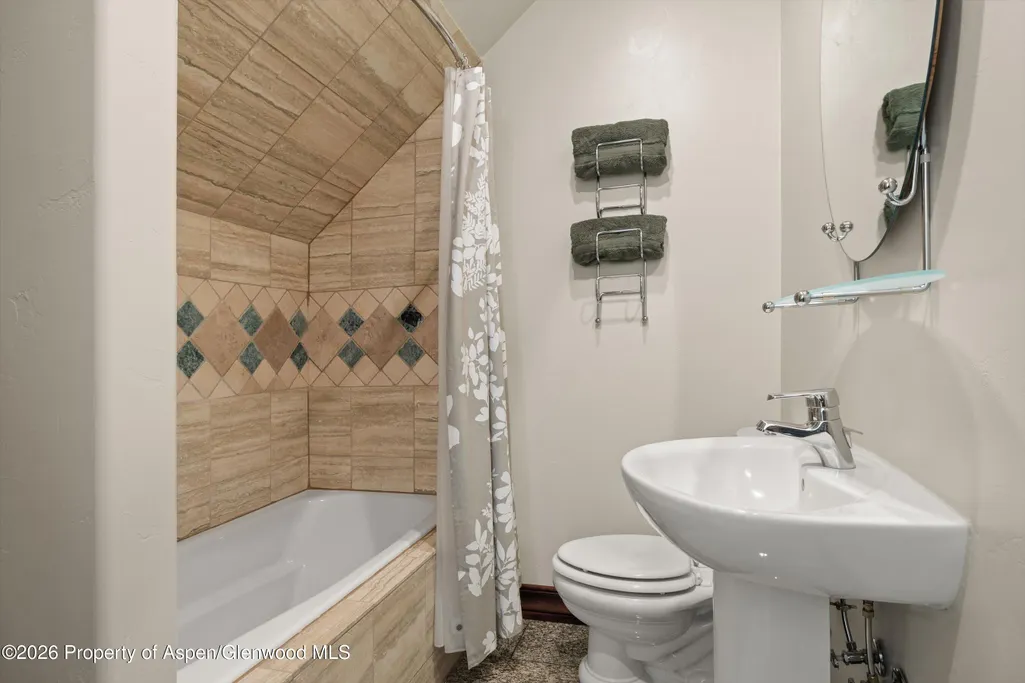
| Total Baths | 6 |
Exterior Features
| Model | No |
|---|---|
| Lot Features | Cul-De-Sac,Landscaped |
| Water Source | Community |
| Inclusions | Dryer, Freezer, Oven, Refrigerator, Washer, Window Coverings, Range, Microwave, Dishwasher |
| Lot Size Area | 1.01 |
| Building Area Total | 4987 |
| Lot Size Acres | 1.01 |
Amenities
- Foreclosure
- Views
- Short Sale
- New Construction
- Adult 55+
- Lease To Own
- No HOA Fees
- Furnished
- Primary On Main
- Air Conditioning
- Seller Finance
- Green
- Fixer Upper
- Horse
- Golf
- Fireplace
- Deck
- Garage
- Basement
- Pool
Property vs Single Family Average in 81621
Price
Taxes
Year Built
 Aspen/Glenwood Springs MLS, Inc. ALL RIGHTS RESERVED WORLDWIDE. No part of this publication may be reproduced, adapted, translated, stored in a retrieval system or transmitted in any form or by any means, electronic, mechanical, photocopying, recording, or otherwise, without the prior written consent of the Aspen/Glenwood Springs MLS, Inc.
Aspen/Glenwood Springs MLS, Inc. Copyright ©2026 All rights reserved.
Last Updated: September 22, 2026 4:19 AM UTC
Aspen/Glenwood Springs MLS, Inc. ALL RIGHTS RESERVED WORLDWIDE. No part of this publication may be reproduced, adapted, translated, stored in a retrieval system or transmitted in any form or by any means, electronic, mechanical, photocopying, recording, or otherwise, without the prior written consent of the Aspen/Glenwood Springs MLS, Inc.
Aspen/Glenwood Springs MLS, Inc. Copyright ©2026 All rights reserved.
Last Updated: September 22, 2026 4:19 AM UTC
 Grand Junction Area Realtor Association® All information deemed reliable but not guaranteed. All properties are subject to prior sale, change or withdrawal. Neither listing broker(s) or information provider(s) shall be responsible for any typographical errors, misinformation, misprints and shall be held totally harmless. Listing(s) information is provided for consumer's personal, non-commercial use and may not be used for any purpose other than to identify prospective properties consumers may
