






Address
602 Mountain Laurel Drive, Aspen, CO
Price
$ 9,990,000
Property Attributes
- MLS#193639
- TypeSingle Family
- Listing Status Pending
- CountyPitkin
- CityAspen
- AreaAspen
- NeighborhoodMountain Valley
- Zip81611
- StyleContemporary
- Year Built1972
- Taxes$ 18662
- Price$ 9,990,000
- Bedrooms5
- Full Bathrooms6
- Half Bathrooms0
- Sqr Footage3890
- Lot Size0.43 Acres
Data Source:
Aspen Glenwood Springs MLS (AGSMLS)
Property Description
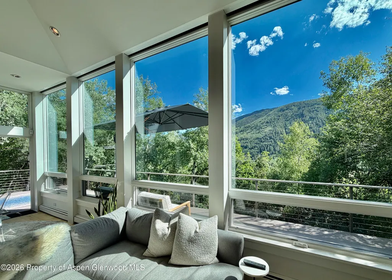
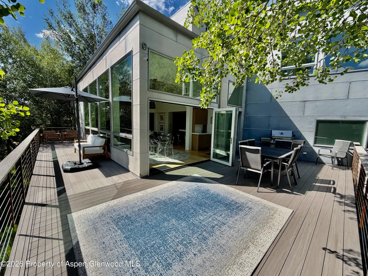
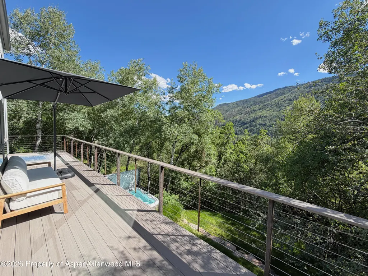
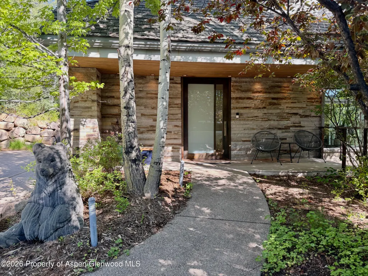
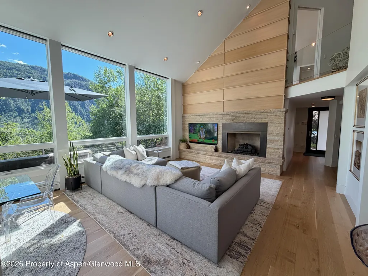
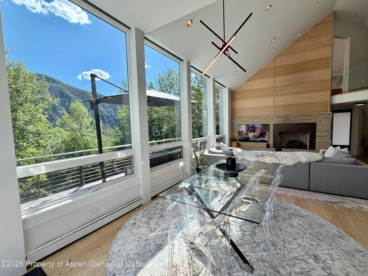
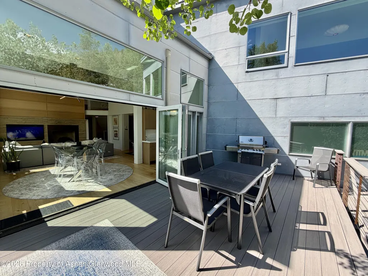
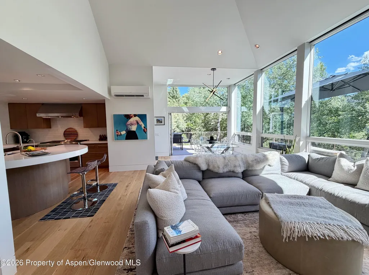
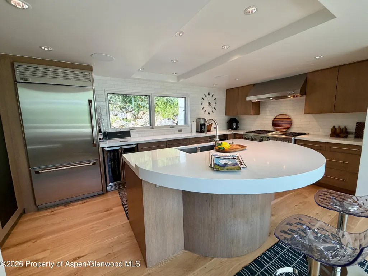
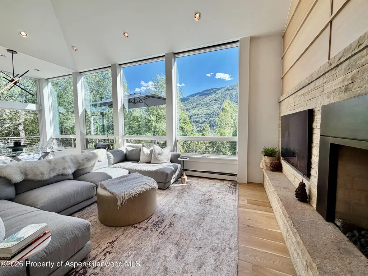
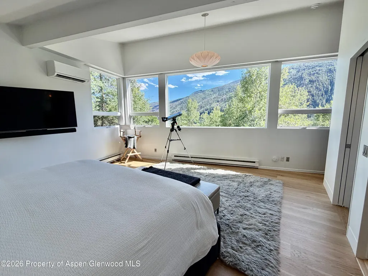
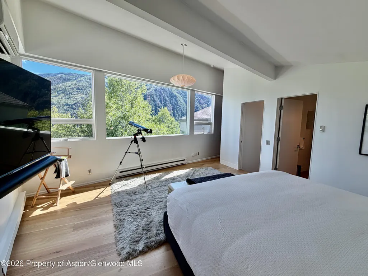
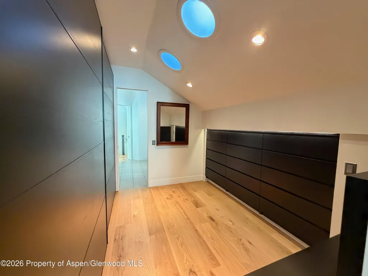
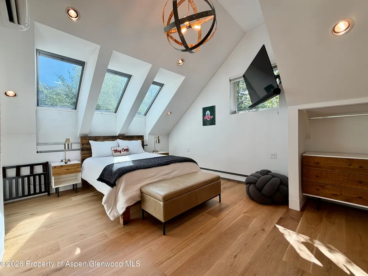
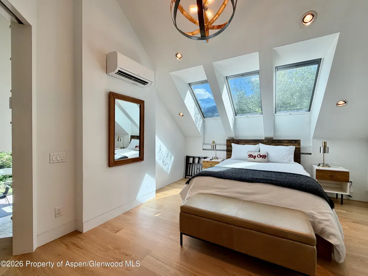
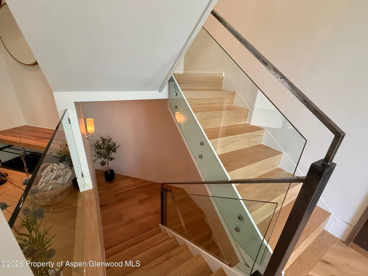
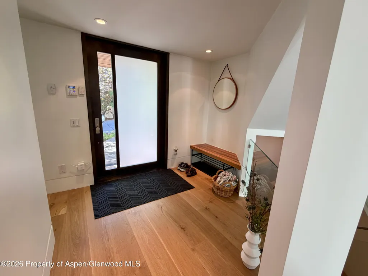
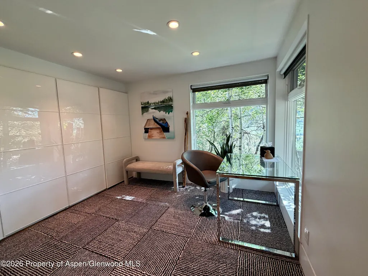
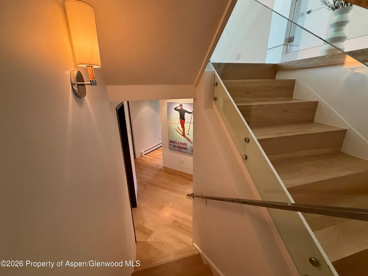
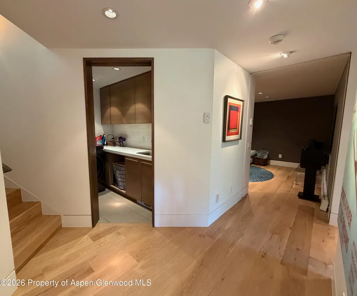
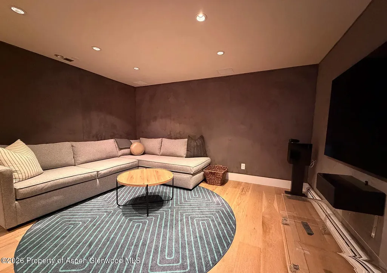
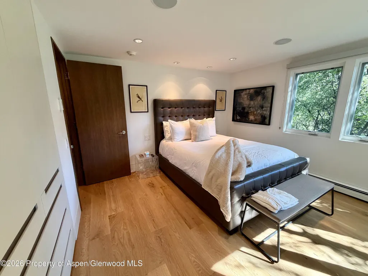
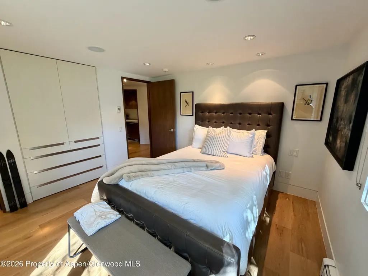
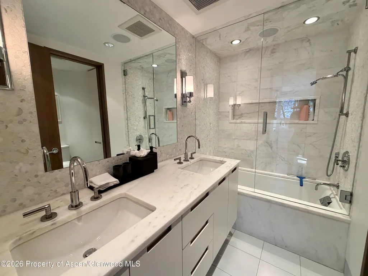
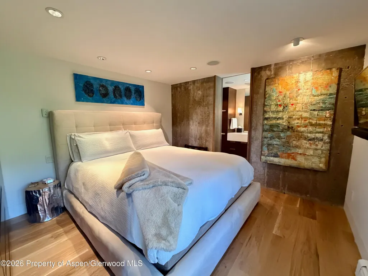
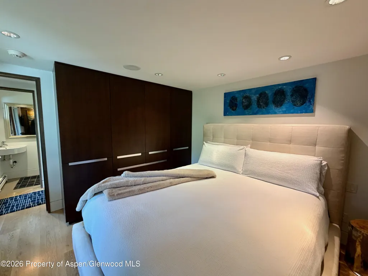
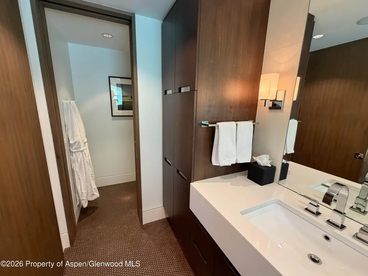
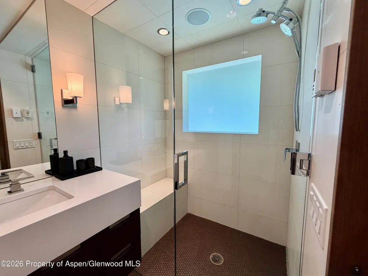
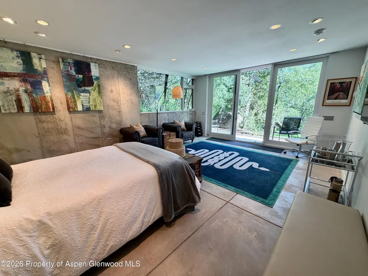
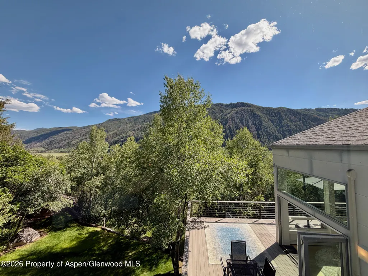
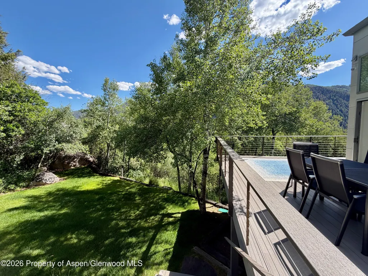
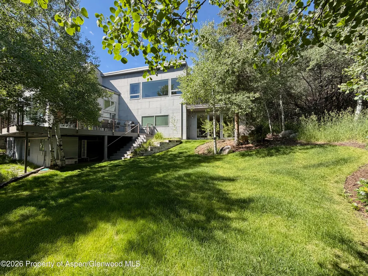
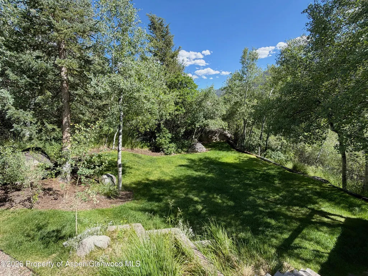
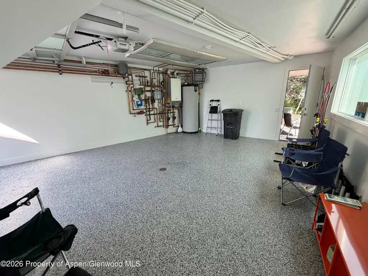
Welcome to the Treehouse at Mountain Valley in Aspen. This modern masterpiece with panoramic vistas sits tucked in at the end of a quiet cul-de-sac, perched atop the most private and shady treed lot on the top row of the whole neighborhood. Cleverly engineered and designed so that almost every window receives breathtaking alpine views from Independence Pass to the Silver Queen Gondola. Renovated extensively in 2024, the estate offers almost every amenity one could desire. Ultimate privacy, protected views, refined style, and close proximity to town and skiing make this Red Mountain adjacent chalet the ultimate Aspen getaway. Situated just feet over the City of Aspen boundary in Pitkin County, taxes here are lower, permitting for any projects is easier, and there is NO transfer tax for this property. The Treehouse is offered fully furnished and turnkey ready for your enjoyment. Enjoy all of the shopping, dining, and special events in town, or catch first chair powder without ever driving via a convenient shuttle from your front door and back. Bask in all day sunshine from the expansive new deck, or dine al fresco with friends and family while the glass wall is open. True seamless and natural flow make the outdoor spaces feel like a part of the indoor experience here. State of the art air conditioning on the main and upper floors keeps every guest refreshed, and automatic shades offer complete privacy as needed. Dip a toe in the oversized outdoor spa while taking in sunset over Aspen mountain. After dark, retreat with loved ones to the soundproof suede lined screening room for a cinematic experience. Maybe take in some stargazing from the unbelievable primary suite windows before bed. The terraced and level yard offers ample space to touch grass and reconnect with nature from your own high alpine sanctuary. The oversized 1 car garage stores even the largest vehicles easily with extra room for toys or a golf cart, while the radiant snowmelt driveway means you never need to be plowed out in winter. Truly a unique and special estate; the leaves rustle gently from the mountain breeze in your private Aspen grove. Both inviting and spectacular upon first entry, The Treehouse seduces with tasteful design and modern touches that juxtapose flawlessly with the raw, natural beauty of the surrounding environment. With almost 4000 square feet of living area and 5 full bedrooms on almost half an acre of the most scenic land anywhere in the world, 602 Mountain Laurel is a value proposition that simply cannot be ignored. The Treehouse steals your heart from the moment you enter, and beckons until you return again next for new adventures.
| Price History | |
|---|---|
| 7/2/2026 | Listed $9,990,000 |
General Features
| Living Area | 3890 |
|---|---|
| Heating | Radiant,Hot Water,Forced Air,Electric,Baseboard |
| Cooling | A/C |
| Utilities | Natural Gas Connected,Electricity Connected |
| Possession | DOD |
| Roof | Composition |
| Zoning | Residential |
| HOA Fee | 200 |
| Garage Spaces | 1.5 |
| Association Fee Includes | Contingency Fund,Management,Insurance,Trash,Snow Removal,Sewer,Maintenance Grounds |
| Architectural Style | Contemporary |
| Security Features | Security System |
| Construction Materials | Concrete,Other,Frame |
| Year Built | 1972 |
| Property Subtype | Single Family Residence |
| Tax Year | 2025 |
| Assoc Fee Paid Per | Annually |
| County | Pitkin |
| New Construction | false |
| Property Type | Residential |
| Association Amenities | Management,Bus/ShuttleService,Pets Allowed/Owner,Pets Allowed/Renter |
| HOA | true |
| Subdivision Name | Mountain Valley |
| Facing Direction | South |
| Garage Y/N | true |
| Building Features | Yes |
| Status | Pending |
| Directions | Top row of Mountain Valley neighborhood on Mountain Laurel Drive to the left as you're coming up. Home is on the right, downhill side tucked at the private end of a small cul-de-sac. Home is not visible from the street. White with blue circle AHC listing sign by the mailbox as well as at the entrance to the property's private drive. |
| City | Aspen |
| MLS Area | Aspen |
| Lot Size Units | Acres |
| Lot Size Square Feet | 18717 |
| Listing Terms | New Loan,Cash |
| Property Condition | Excellent |
| MLS Area Minor | 01-East Aspen |
| Standard Status | Pending |
Interior Features
| Basement | Finished,Walk-Out Access |
|---|---|
| Furnished Y/N | Furnished |
| Total Fireplaces | 1 |
| Fireplace Features | Gas |
| Air Conditioning Y/N | true |
| Heating Y/N | true |
| Fireplace Y/N | true |
| Laundry Features | In Bathroom,Inside |
| Total Baths | 6 |
Exterior Features
| Model | No |
|---|---|
| Lot Features | Cul-De-Sac,Corner Lot,Landscaped |
| Water Source | Community |
| Total Parking | 5 |
| Inclusions | Freezer, Oven, Refrigerator, Washer, Window Coverings, Water Softener, Range, Microwave, Dishwasher |
| Lot Size Area | 0.43 |
| Building Area Total | 3890 |
| Lot Size Acres | 0.43 |
Amenities
- Foreclosure
- Views
- Short Sale
- New Construction
- Adult 55+
- Lease To Own
- No HOA Fees
- Furnished
- Primary On Main
- Air Conditioning
- Seller Finance
- Green
- Fixer Upper
- Horse
- Golf
- Fireplace
- Deck
- Garage
- Basement
- Pool
Property vs Single Family Average in 81611
Price
Taxes
Year Built
 Aspen/Glenwood Springs MLS, Inc. ALL RIGHTS RESERVED WORLDWIDE. No part of this publication may be reproduced, adapted, translated, stored in a retrieval system or transmitted in any form or by any means, electronic, mechanical, photocopying, recording, or otherwise, without the prior written consent of the Aspen/Glenwood Springs MLS, Inc.
Aspen/Glenwood Springs MLS, Inc. Copyright ©2026 All rights reserved.
Last Updated: September 21, 2026 4:04 AM UTC
Aspen/Glenwood Springs MLS, Inc. ALL RIGHTS RESERVED WORLDWIDE. No part of this publication may be reproduced, adapted, translated, stored in a retrieval system or transmitted in any form or by any means, electronic, mechanical, photocopying, recording, or otherwise, without the prior written consent of the Aspen/Glenwood Springs MLS, Inc.
Aspen/Glenwood Springs MLS, Inc. Copyright ©2026 All rights reserved.
Last Updated: September 21, 2026 4:04 AM UTC
 Grand Junction Area Realtor Association® All information deemed reliable but not guaranteed. All properties are subject to prior sale, change or withdrawal. Neither listing broker(s) or information provider(s) shall be responsible for any typographical errors, misinformation, misprints and shall be held totally harmless. Listing(s) information is provided for consumer's personal, non-commercial use and may not be used for any purpose other than to identify prospective properties consumers may
