

Address
247 E Capital Court, New Castle, CO
Price
$ 549,000
Property Attributes
- MLS#193958
- TypeTownhouse
- Listing Status Active
- CountyGarfield
- CityNew Castle
- AreaNew Castle
- NeighborhoodVillas at the Peak Townhomes
- Zip81647
- StyleContemporary
- Year Built2006
- Taxes$ 2545
- Price$ 549,000
- Bedrooms3
- Full Bathrooms2
- Half Bathrooms1
- Sqr Footage1392
- Lot Size0.05 Acres
Data Source:
Aspen Glenwood Springs MLS (AGSMLS)
Property Description
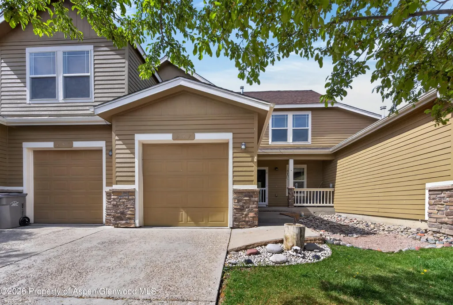
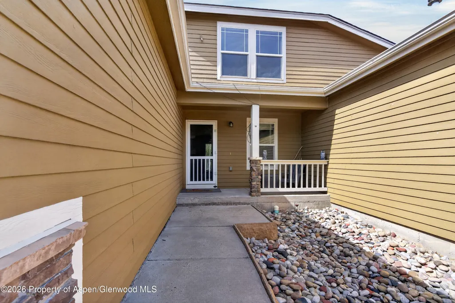
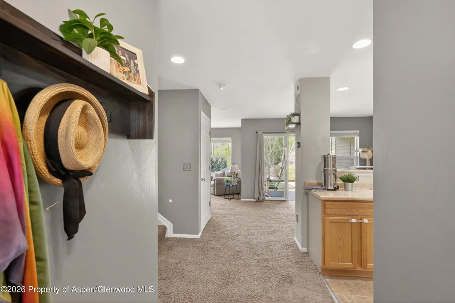
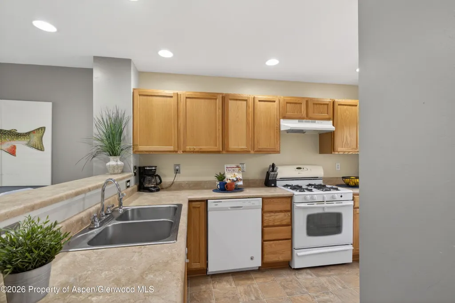
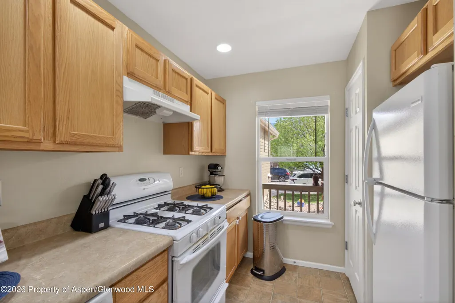
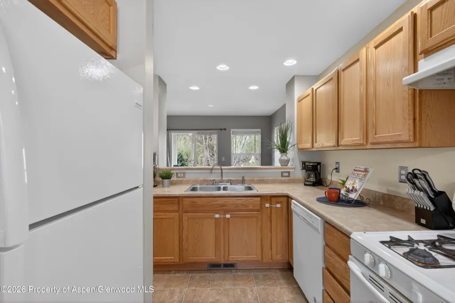
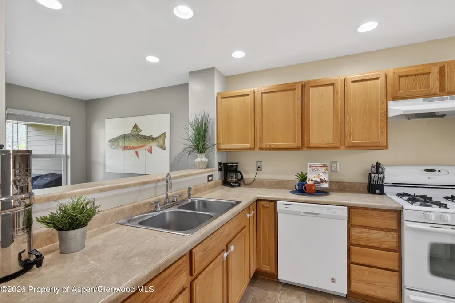
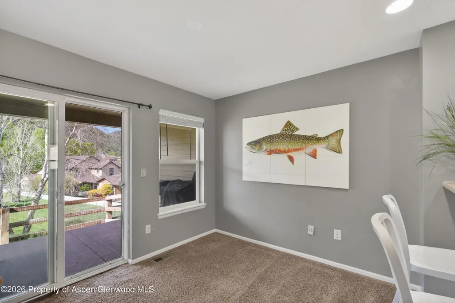
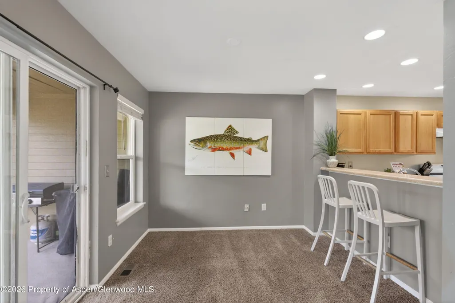
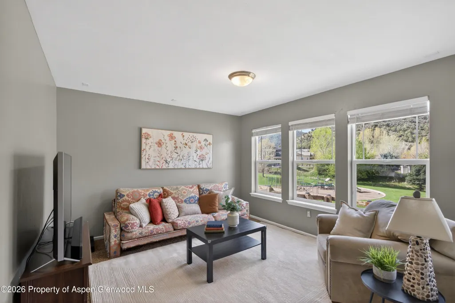
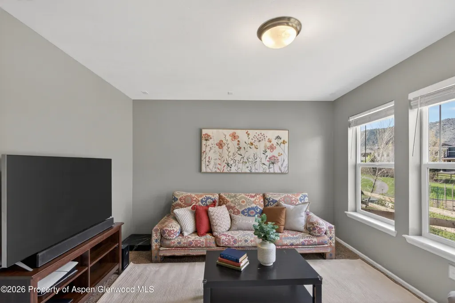
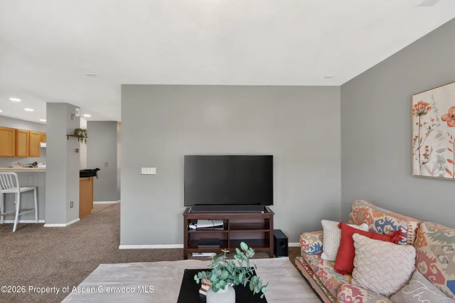
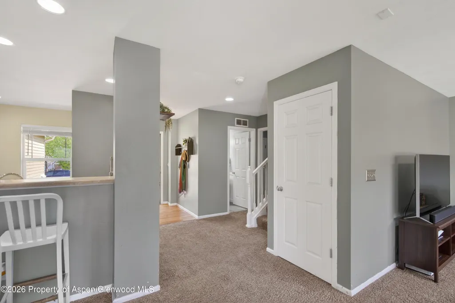
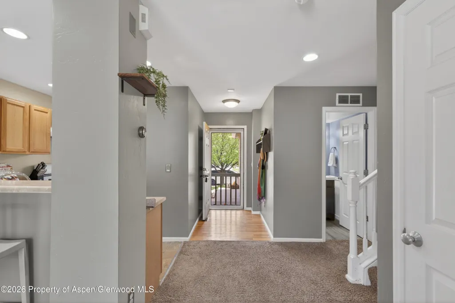
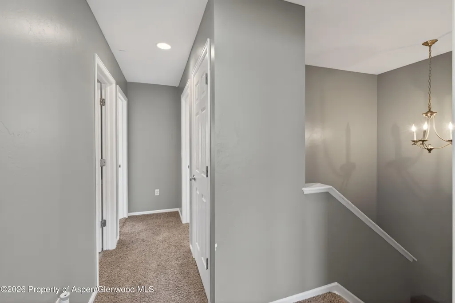
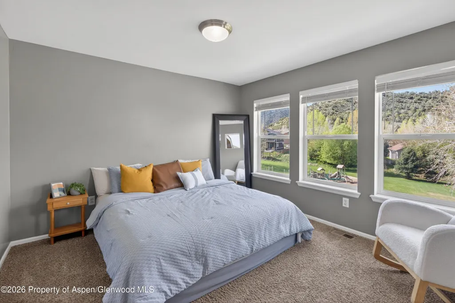
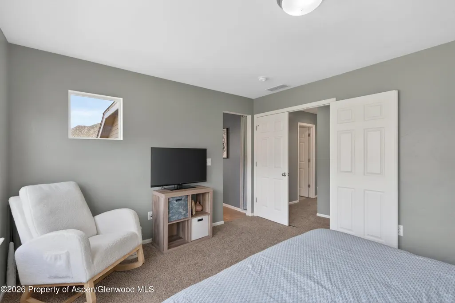
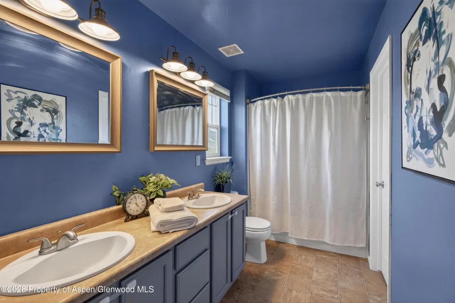
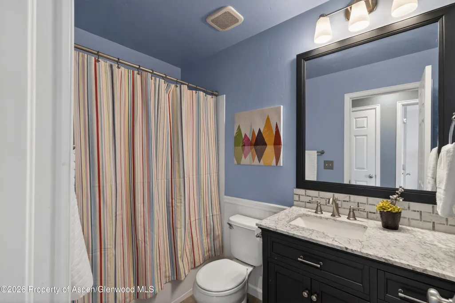
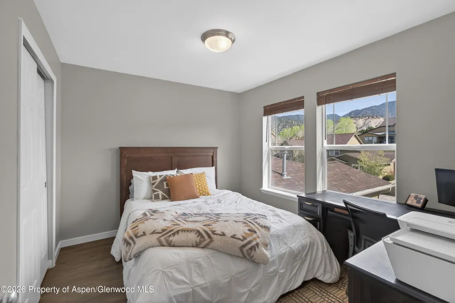
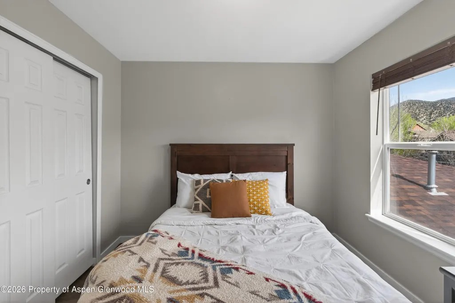
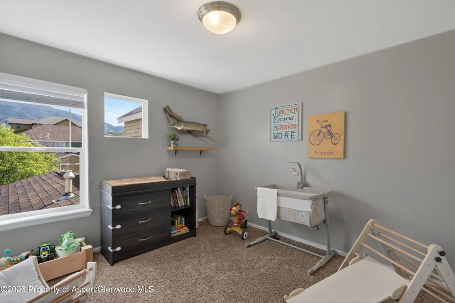
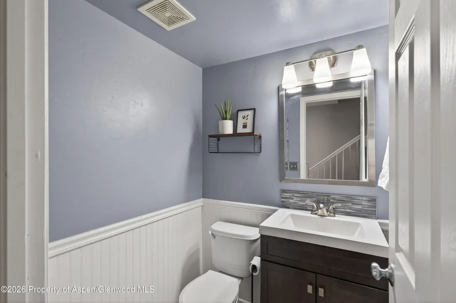
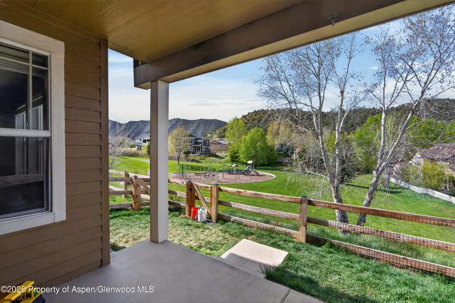
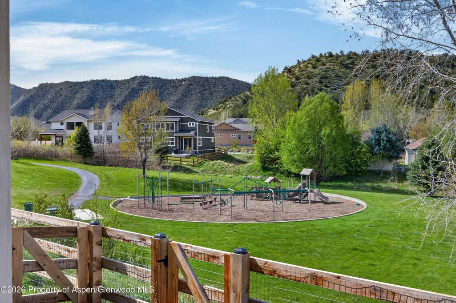
Welcome to Villas at the Peaks in the highly desirable Castle Valley Ranch community! This beautifully maintained 3-bedroom, 2.5-bath townhome offers a bright, open-concept floor plan with an abundance of natural light streaming through numerous windows. The spacious living, dining, and kitchen areas flow seamlessly together, creating the perfect space for everyday living and entertaining. The functional kitchen features ample cabinetry and workspace, while the open layout keeps everyone connected. Upstairs, you'll find three comfortable bedrooms, including a generous primary suite designed for relaxation. Step outside to your private fenced backyard--ideal for pets, outdoor dining, gardening, or simply unwinding after a long day. One of this home's most desirable features is its premium location backing directly to a neighborhood park, providing peaceful views, added privacy, and immediate access to green space, playgrounds, and recreation. Whether you're a first-time homebuyer, looking to downsize, or searching for a low-maintenance investment property, this move-in-ready townhome offers exceptional value in one of New Castle's most sought-after neighborhoods. Enjoy nearby parks, walking trails, schools, and all the conveniences Castle Valley Ranch has to offer.
| Price History | |
|---|---|
| 7/28/2026 | Listed $549,000 |
General Features
| Living Area | 1392 |
|---|---|
| Heating | Natural Gas,Forced Air |
| Cooling | None |
| Utilities | Cable Available,Natural Gas Connected,Electricity Connected |
| Possession | Negotiable |
| Roof | Composition |
| Zoning | PUD |
| HOA Fee | 241 |
| Garage Spaces | 1 |
| Association Fee Includes | Contingency Fund,Management,Insurance,Maintenance Grounds |
| Architectural Style | Contemporary |
| Construction Materials | Cement Siding,Stone Veneer,Frame |
| Year Built | 2006 |
| Property Subtype | Townhouse |
| Tax Year | 2025 |
| Assoc Fee Paid Per | Monthly |
| County | Garfield |
| New Construction | false |
| Property Type | Residential |
| HOA | true |
| Subdivision Name | Villas at the Peak Townhomes |
| Garage Y/N | true |
| Building Features | Yes |
| Status | Active |
| Directions | Castle Valley Blvd to Pyramid go left to E Capital go left, home on Right |
| City | New Castle |
| MLS Area | New Castle |
| Lot Size Units | Acres |
| Lot Size Square Feet | 2253 |
| Listing Terms | New Loan,Cash |
| Property Condition | Average |
| MLS Area Minor | 10-New Castle Proper |
| Standard Status | Active |
Interior Features
| Basement | Crawl Space |
|---|---|
| Furnished Y/N | Unfurnished |
| Air Conditioning Y/N | false |
| Heating Y/N | true |
| Laundry Features | Inside |
| Total Baths | 3 |
Exterior Features
| Model | Other |
|---|---|
| Fencing | Fence |
| Lot Features | Interior Lot,Landscaped |
| Water Source | Public |
| Inclusions | Dryer, Refrigerator, Washer, Range, Dishwasher |
| Lot Size Area | 0.05 |
| Building Area Total | 1392 |
| Lot Size Acres | 0.05 |
Amenities
- Foreclosure
- Views
- Short Sale
- New Construction
- Adult 55+
- Lease To Own
- No HOA Fees
- Furnished
- Pets
- Primary On Main
- Air Conditioning
- Seller Finance
- Green
- Fixer Upper
- Horse
- Golf
- Fireplace
- Deck
- Garage
- Basement
- Pool
Property vs Townhouse Average in 81647
Price
Taxes
Year Built
 Aspen/Glenwood Springs MLS, Inc. ALL RIGHTS RESERVED WORLDWIDE. No part of this publication may be reproduced, adapted, translated, stored in a retrieval system or transmitted in any form or by any means, electronic, mechanical, photocopying, recording, or otherwise, without the prior written consent of the Aspen/Glenwood Springs MLS, Inc.
Aspen/Glenwood Springs MLS, Inc. Copyright ©2026 All rights reserved.
Last Updated: September 21, 2026 4:04 AM UTC
Aspen/Glenwood Springs MLS, Inc. ALL RIGHTS RESERVED WORLDWIDE. No part of this publication may be reproduced, adapted, translated, stored in a retrieval system or transmitted in any form or by any means, electronic, mechanical, photocopying, recording, or otherwise, without the prior written consent of the Aspen/Glenwood Springs MLS, Inc.
Aspen/Glenwood Springs MLS, Inc. Copyright ©2026 All rights reserved.
Last Updated: September 21, 2026 4:04 AM UTC
 Grand Junction Area Realtor Association® All information deemed reliable but not guaranteed. All properties are subject to prior sale, change or withdrawal. Neither listing broker(s) or information provider(s) shall be responsible for any typographical errors, misinformation, misprints and shall be held totally harmless. Listing(s) information is provided for consumer's personal, non-commercial use and may not be used for any purpose other than to identify prospective properties consumers may
