








Address
388 Columbine Drive, Rifle, CO
Price
$ 499,000
Property Attributes
- MLS#193961
- TypeSingle Family
- Listing Status Active
- CountyGarfield
- CityRifle
- AreaRifle
- NeighborhoodDeer Field Park
- Zip81650
- StyleRanch
- Year Built2005
- Taxes$ 2301
- Price$ 499,000
- Bedrooms3
- Full Bathrooms2
- Half Bathrooms0
- Sqr Footage1467
- Lot Size0.18 Acres
Data Source:
Aspen Glenwood Springs MLS (AGSMLS)
Property Description
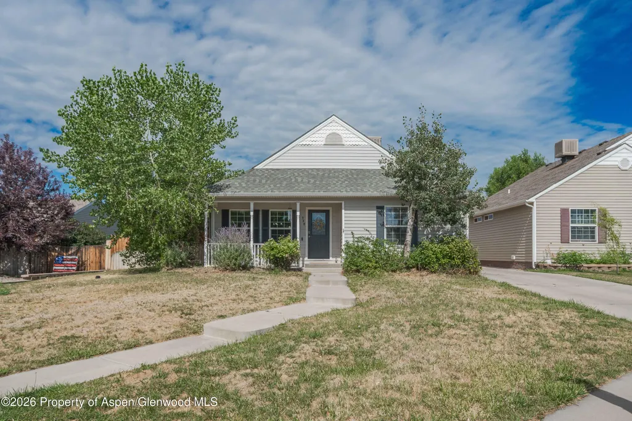
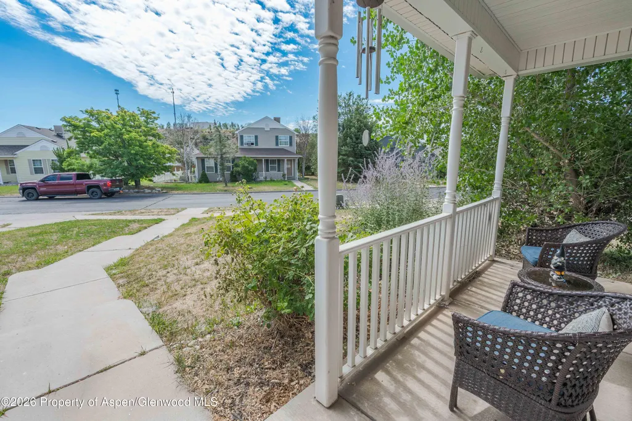
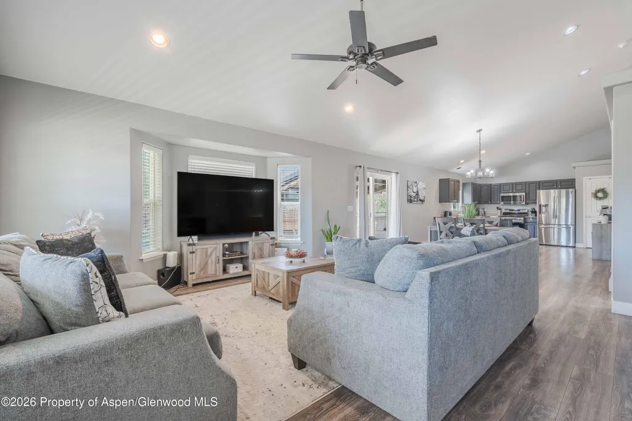
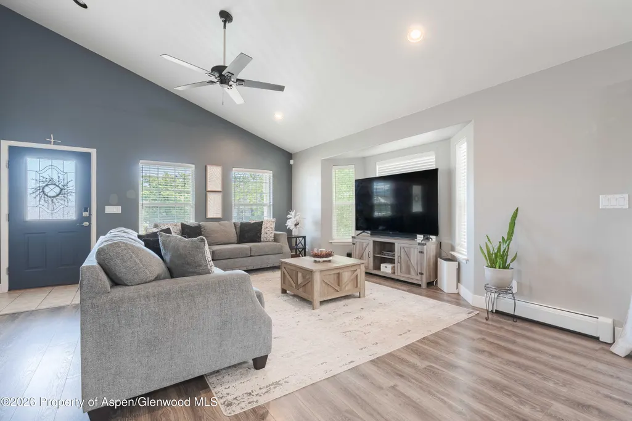
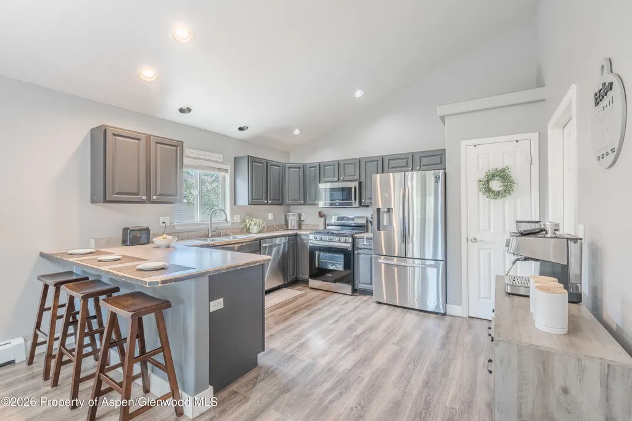
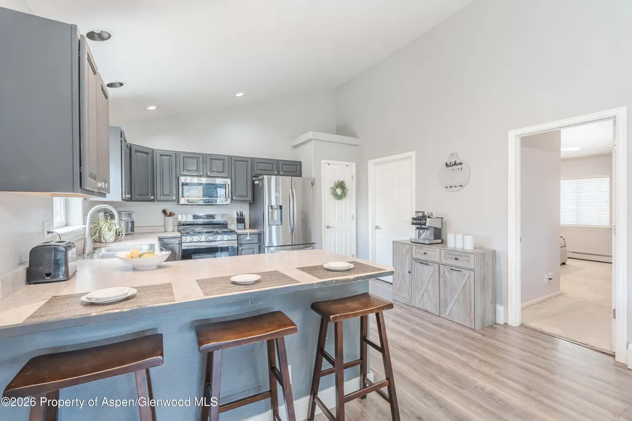
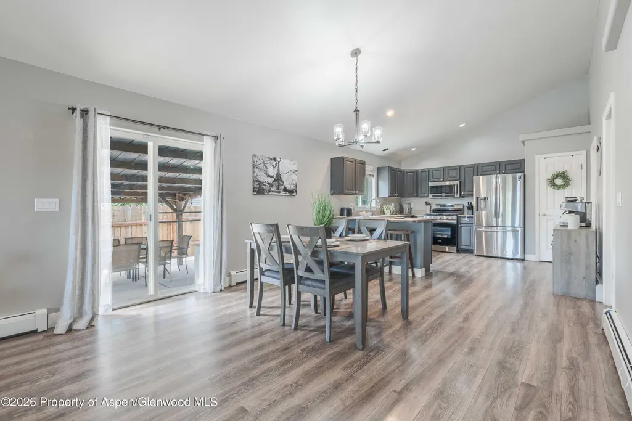
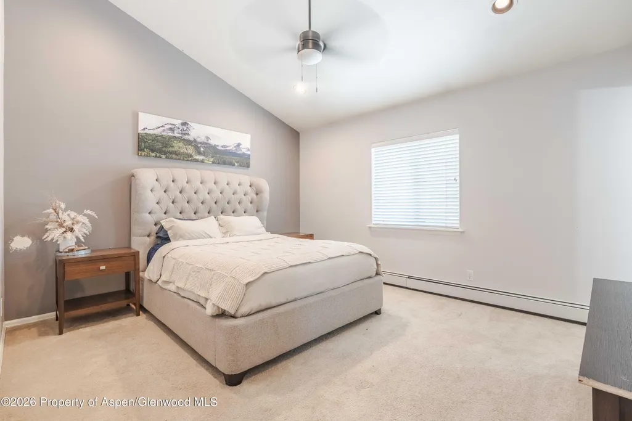
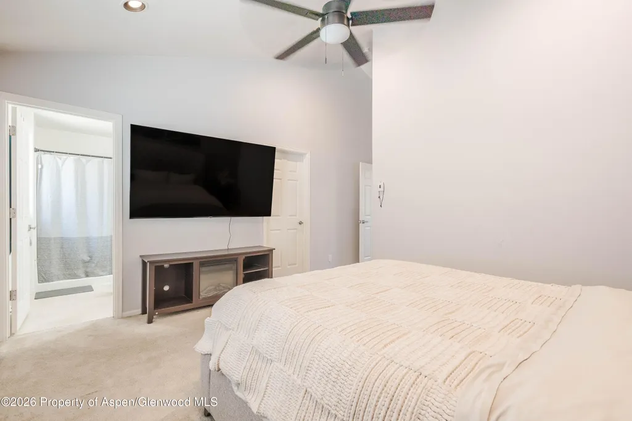
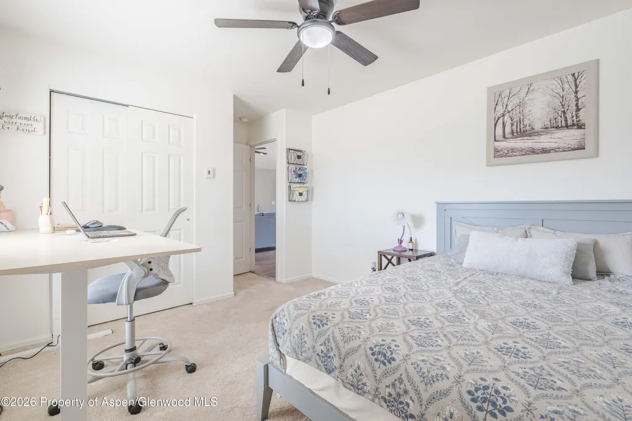
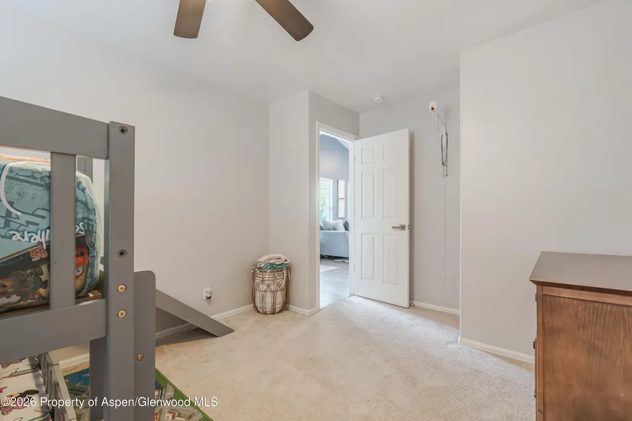
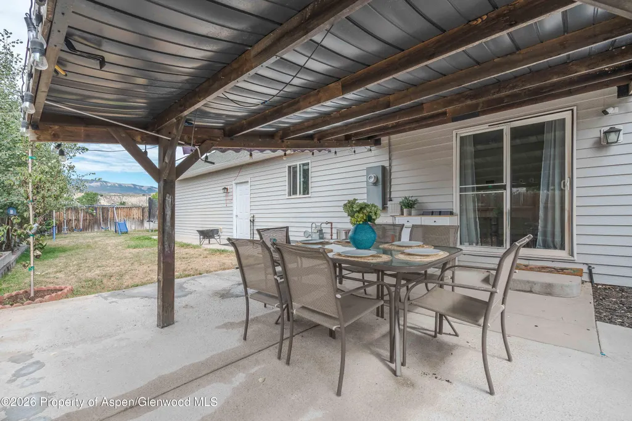
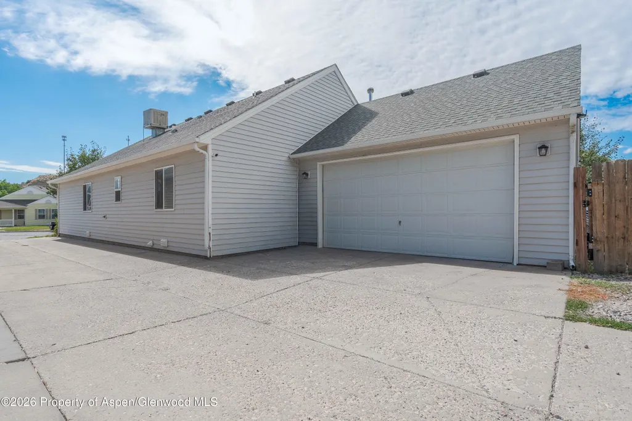
Open, Spacious & Ready to Move In! Built in 2005, this well-maintained 3-bedroom, 2-bath home offers an inviting open floor plan that's perfect for everyday living and entertaining. The spacious kitchen flows seamlessly into the dining area and large living room, creating a bright and functional gathering space for family and friends. Step outside to a nicely sized lot featuring a fully fenced backyard, a covered patio that's perfect for relaxing or hosting summer BBQs, and additional off-street parking for extra vehicles, trailers, or guests. Ideally located just a short distance from a neighborhood park and elementary school, this home offers convenience for outdoor recreation and everyday living. Priced to sell! This is an outstanding opportunity to own a quality home that combines comfort, space, location, and value. Schedule your private showing today!
| Price History | |
|---|---|
| 7/28/2026 | Listed $499,000 |
General Features
| Living Area | 1467 |
|---|---|
| Heating | Hot Water,Natural Gas,Baseboard |
| Cooling | Evaporative Cooling |
| Utilities | Cable Available,Natural Gas Connected,Electricity Connected |
| Possession | Negotiable |
| Roof | Metal,Composition |
| Zoning | PUD |
| HOA Fee | 400 |
| Garage Spaces | 2 |
| Association Fee Includes | Contingency Fund,Management |
| Architectural Style | Ranch |
| Construction Materials | Frame |
| Year Built | 2005 |
| Property Subtype | Single Family Residence |
| Tax Year | 2025 |
| Assoc Fee Paid Per | Annually |
| County | Garfield |
| New Construction | false |
| Property Type | Residential |
| HOA | true |
| Subdivision Name | Deer Field Park |
| Garage Y/N | true |
| Building Features | Yes |
| Status | Active |
| Directions | Railroad to 26th go right to Acacia go left to Evergreen go left and then left on Columbine Dr, house will be on left |
| City | Rifle |
| MLS Area | Rifle |
| Lot Size Units | Acres |
| Lot Size Square Feet | 7965 |
| Listing Terms | New Loan,Cash |
| Property Condition | Average |
| MLS Area Minor | 12-Rifle Proper |
| Standard Status | Active |
Interior Features
| Basement | Crawl Space |
|---|---|
| Furnished Y/N | Unfurnished |
| Air Conditioning Y/N | true |
| Heating Y/N | true |
| Laundry Features | Inside |
| Total Baths | 2 |
Exterior Features
| Model | No |
|---|---|
| Fencing | Fence |
| Lot Features | Interior Lot,Landscaped |
| Water Source | Public |
| Inclusions | Dryer, Refrigerator, Washer, Range, Microwave, Dishwasher |
| Lot Size Area | 0.18 |
| Building Area Total | 1467 |
| Lot Size Acres | 0.18 |
Amenities
- Foreclosure
- Views
- Short Sale
- New Construction
- Adult 55+
- Lease To Own
- No HOA Fees
- Furnished
- Primary On Main
- Air Conditioning
- Seller Finance
- Green
- Fixer Upper
- Horse
- Golf
- Fireplace
- Deck
- Garage
- Basement
- Pool
Property vs Single Family Average in 81650
Price
Taxes
Year Built
 Aspen/Glenwood Springs MLS, Inc. ALL RIGHTS RESERVED WORLDWIDE. No part of this publication may be reproduced, adapted, translated, stored in a retrieval system or transmitted in any form or by any means, electronic, mechanical, photocopying, recording, or otherwise, without the prior written consent of the Aspen/Glenwood Springs MLS, Inc.
Aspen/Glenwood Springs MLS, Inc. Copyright ©2026 All rights reserved.
Last Updated: September 22, 2026 4:19 AM UTC
Aspen/Glenwood Springs MLS, Inc. ALL RIGHTS RESERVED WORLDWIDE. No part of this publication may be reproduced, adapted, translated, stored in a retrieval system or transmitted in any form or by any means, electronic, mechanical, photocopying, recording, or otherwise, without the prior written consent of the Aspen/Glenwood Springs MLS, Inc.
Aspen/Glenwood Springs MLS, Inc. Copyright ©2026 All rights reserved.
Last Updated: September 22, 2026 4:19 AM UTC
 Grand Junction Area Realtor Association® All information deemed reliable but not guaranteed. All properties are subject to prior sale, change or withdrawal. Neither listing broker(s) or information provider(s) shall be responsible for any typographical errors, misinformation, misprints and shall be held totally harmless. Listing(s) information is provided for consumer's personal, non-commercial use and may not be used for any purpose other than to identify prospective properties consumers may
