














Address
991 Moore Drive, Aspen, CO
Price
$ 34,950,000
Property Attributes
- MLS#194074
- TypeSingle Family
- Listing Status Active
- CountyPitkin
- CityAspen
- AreaAspen
- NeighborhoodFivetrees
- Zip81611
- StyleContemporary
- Year Built2014
- Taxes$ 98927
- Price$ 34,950,000
- Bedrooms5
- Full Bathrooms6
- Half Bathrooms2
- Sqr Footage10633
- Lot Size1.26 Acres
Data Source:
Aspen Glenwood Springs MLS (AGSMLS)
Property Description
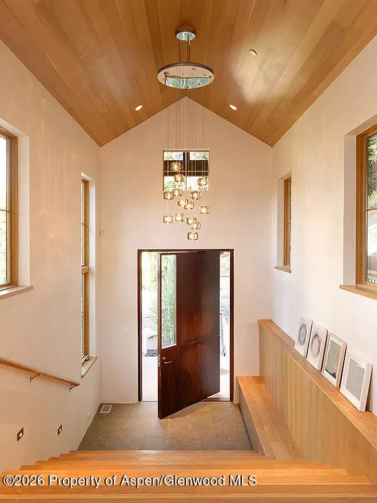
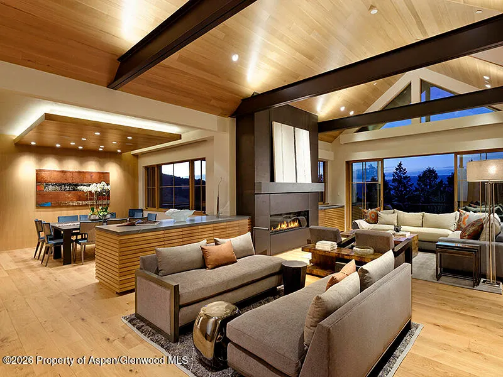
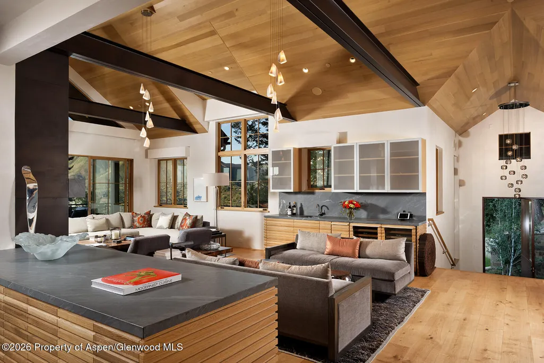
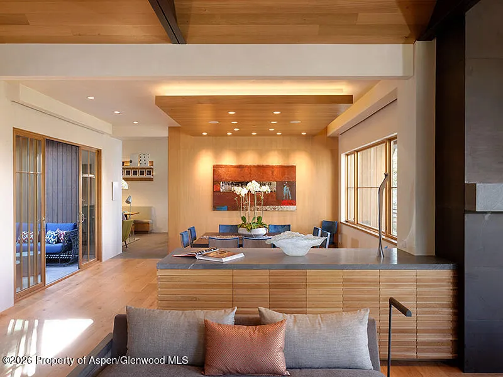
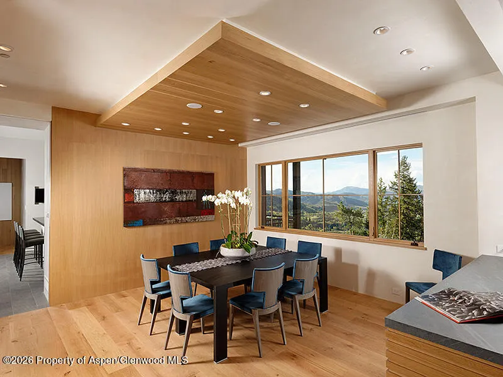
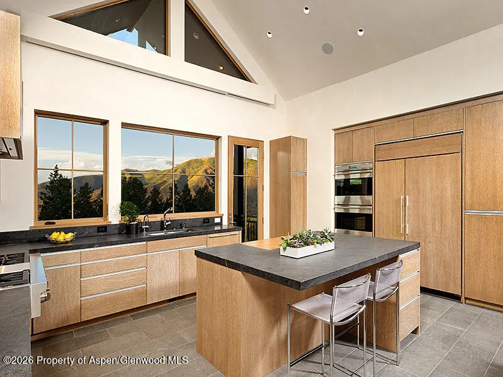
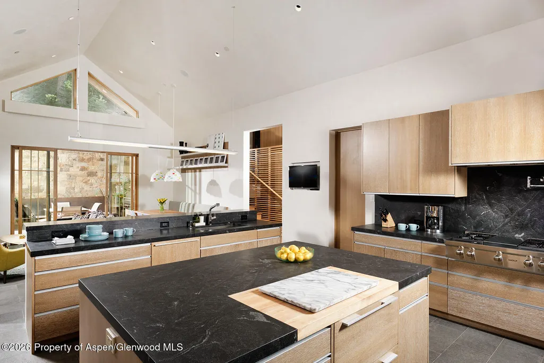
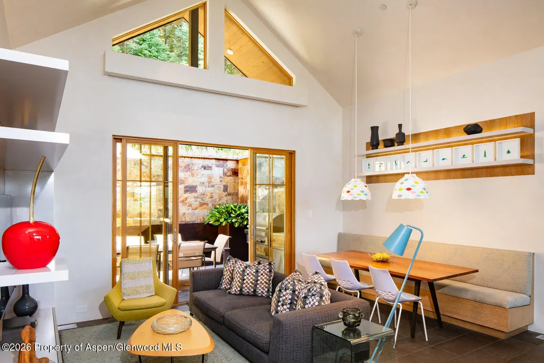
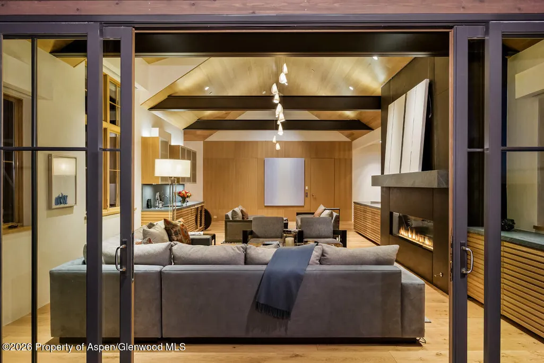
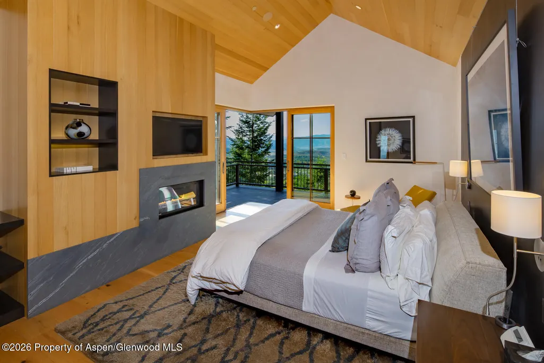
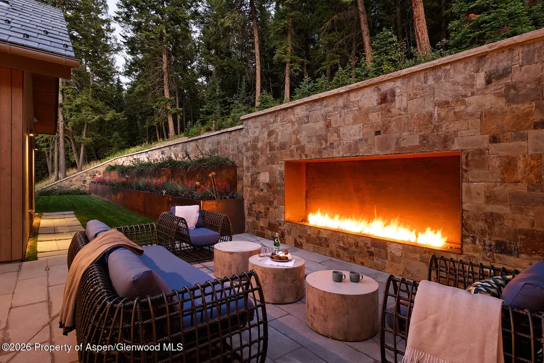
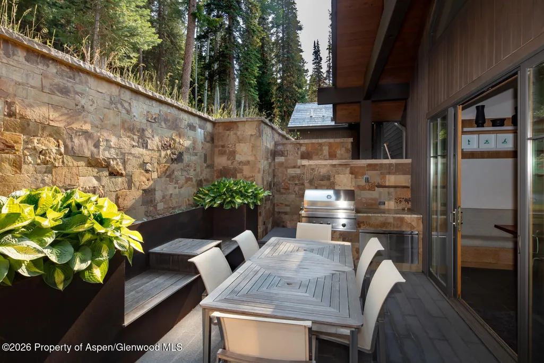
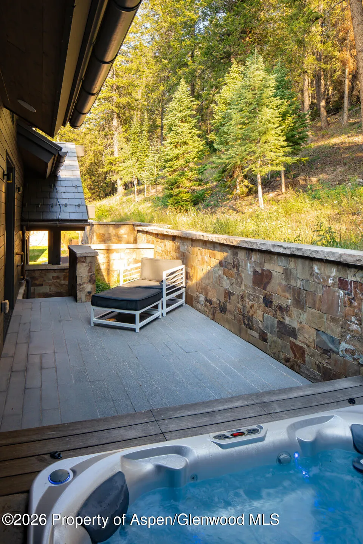
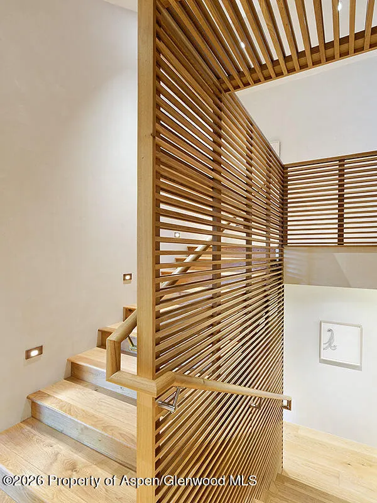
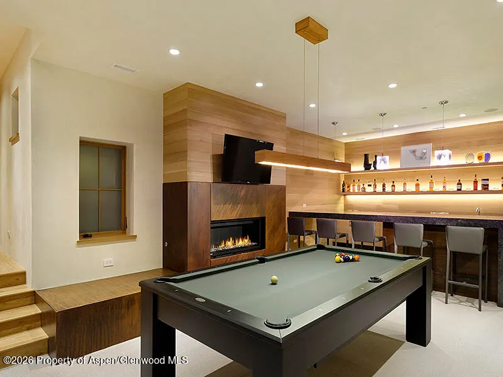
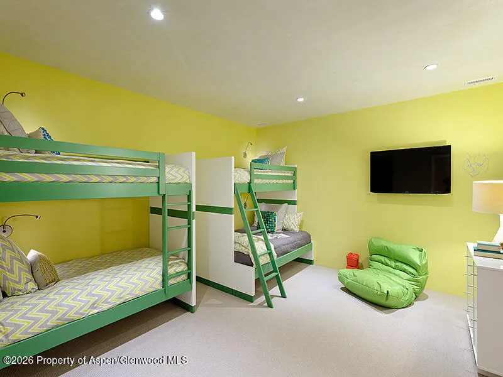
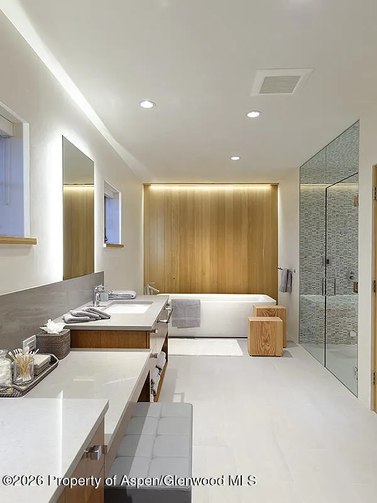
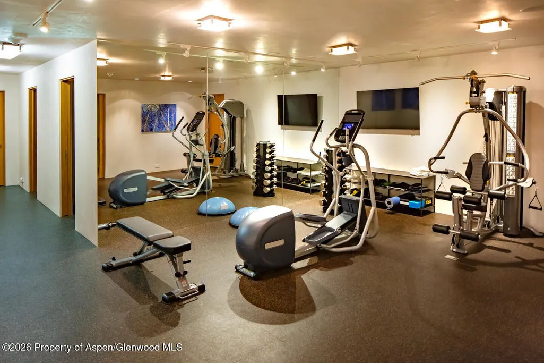
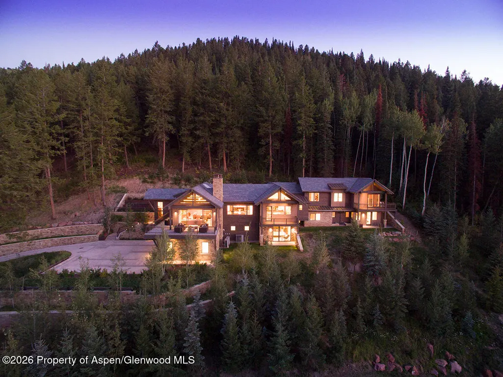
Commanding sweeping views from Aspen Highlands, this contemporary alpine ski home offers over 10,000 square feet of thoughtfully designed living spaces by Studio B Architects. Looking out over Red Mountain and the Roaring Fork Valley, the residence is built to enjoy a connection to nature throughout the year with multiple outdoor entertaining spaces. The home includes 5 bedrooms and a bonus room where a closet could be built to create six full bedrooms, billiards lounge, theater, fitness room, bar, and spa. The main level enjoys a single-level living floor plan, with the primary suite, gourmet kitchen, dining area, and great room all on one floor. Walls of glass frame the surrounding mountain vistas around the main living spaces. The property delivers an idyllic mountain lifestyle with ski-out access via the private Five Trees lift, world-class cycling to the Maroon Bells, nearby schools and recreation facilities, only minutes from downtown Aspen.
| Price History | |
|---|---|
| 8/5/2026 | Listed $34,950,000 |
General Features
| Living Area | 10633 |
|---|---|
| Heating | Radiant,Hot Water,Natural Gas,Forced Air |
| Cooling | Central Air |
| Utilities | Cable Available |
| Possession | DOD |
| Roof | Other |
| Zoning | Residential |
| HOA Fee | 336 |
| Garage Spaces | 3 |
| Architectural Style | Contemporary |
| Security Features | Security System |
| Construction Materials | Concrete,Stone,Frame |
| Year Built | 2014 |
| Stories Count | 3 |
| Property Subtype | Single Family Residence |
| Tax Year | 2025 |
| Assoc Fee Paid Per | Annually |
| County | Pitkin |
| New Construction | false |
| Property Type | Residential |
| Association Amenities | Bus/ShuttleService,Pets Allowed/Owner,Pets Allowed/Renter |
| HOA | true |
| Subdivision Name | Fivetrees |
| Garage Y/N | true |
| Status | Active |
| Directions | Follow Maroon Creek Road and make a left on Moore Drive. Continue to the end of Moore Drive and house is located on the right hand side. |
| City | Aspen |
| MLS Area | Aspen |
| Lot Size Units | Acres |
| Lot Size Square Feet | 54885 |
| Listing Terms | Cash |
| Property Condition | Excellent |
| MLS Area Minor | 01-West Aspen |
| Standard Status | Active |
Interior Features
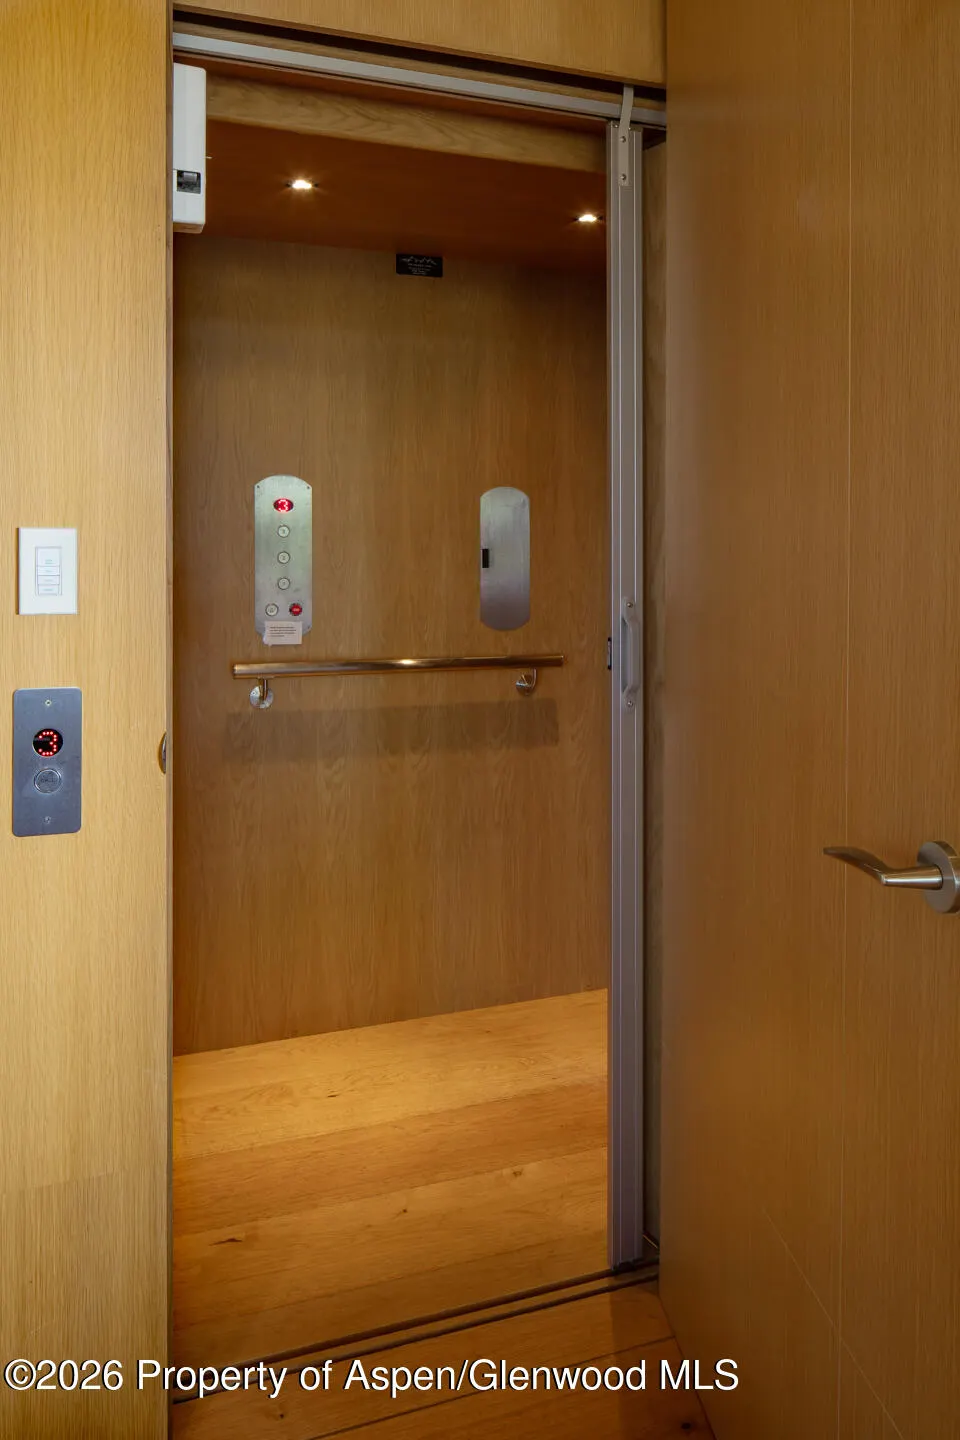
| Interior Amenities | Elevator |
|---|---|
| Basement | Finished |
| Furnished Y/N | Furnished |
| Total Fireplaces | 3 |
| Fireplace Features | Gas |
| Air Conditioning Y/N | true |
| Heating Y/N | true |
| Fireplace Y/N | true |
| Laundry Features | Inside |
| Total Baths | 8 |
Exterior Features
| Model | No |
|---|---|
| Lot Features | Cul-De-Sac,Corner Lot,Landscaped |
| Water Source | Public |
| Inclusions | Dryer, Refrigerator, Washer, Window Coverings, Range, Microwave, Dishwasher |
| Lot Size Area | 1.26 |
| Foundation Details | Slab |
| Building Area Total | 10633 |
| Lot Size Acres | 1.26 |
Amenities
- Foreclosure
- Views
- Short Sale
- New Construction
- Adult 55+
- Lease To Own
- No HOA Fees
- Furnished
- Primary On Main
- Air Conditioning
- Seller Finance
- Green
- Fixer Upper
- Horse
- Golf
- Fireplace
- Deck
- Garage
- Basement
- Pool
Property vs Single Family Average in 81611
Price
Taxes
Year Built
 Aspen/Glenwood Springs MLS, Inc. ALL RIGHTS RESERVED WORLDWIDE. No part of this publication may be reproduced, adapted, translated, stored in a retrieval system or transmitted in any form or by any means, electronic, mechanical, photocopying, recording, or otherwise, without the prior written consent of the Aspen/Glenwood Springs MLS, Inc.
Aspen/Glenwood Springs MLS, Inc. Copyright ©2026 All rights reserved.
Last Updated: September 22, 2026 4:19 AM UTC
Aspen/Glenwood Springs MLS, Inc. ALL RIGHTS RESERVED WORLDWIDE. No part of this publication may be reproduced, adapted, translated, stored in a retrieval system or transmitted in any form or by any means, electronic, mechanical, photocopying, recording, or otherwise, without the prior written consent of the Aspen/Glenwood Springs MLS, Inc.
Aspen/Glenwood Springs MLS, Inc. Copyright ©2026 All rights reserved.
Last Updated: September 22, 2026 4:19 AM UTC
 Grand Junction Area Realtor Association® All information deemed reliable but not guaranteed. All properties are subject to prior sale, change or withdrawal. Neither listing broker(s) or information provider(s) shall be responsible for any typographical errors, misinformation, misprints and shall be held totally harmless. Listing(s) information is provided for consumer's personal, non-commercial use and may not be used for any purpose other than to identify prospective properties consumers may
