












Address
401 Larkspur Drive, Carbondale, CO
Price
$ 3,895,000
Property Attributes
- MLS#194360
- TypeSingle Family
- Listing Status Active
- CountyGarfield
- CityCarbondale
- AreaCarbondale
- NeighborhoodCerise Ranch
- Zip81623
- StyleContemporary
- Year Built2021
- Taxes$ 15515
- Price$ 3,895,000
- Bedrooms5
- Full Bathrooms5
- Half Bathrooms1
- Sqr Footage4054
- Lot Size4.71 Acres
Data Source:
Aspen Glenwood Springs MLS (AGSMLS)
Property Description
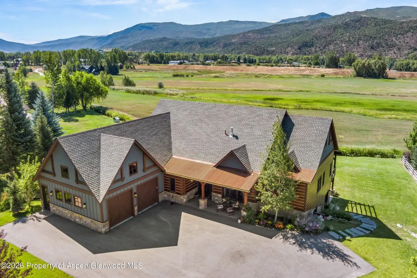
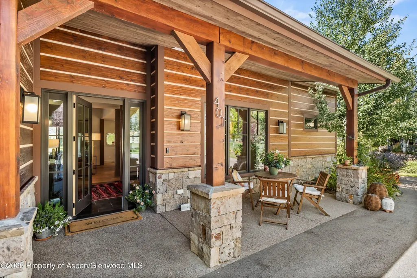
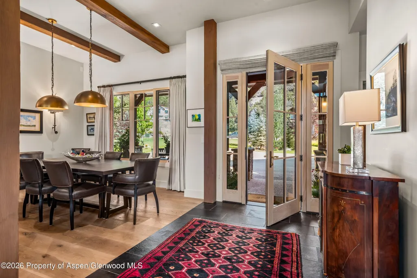
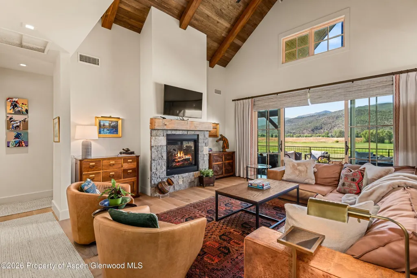
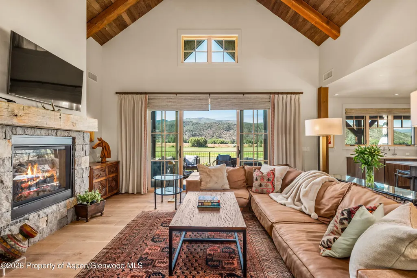
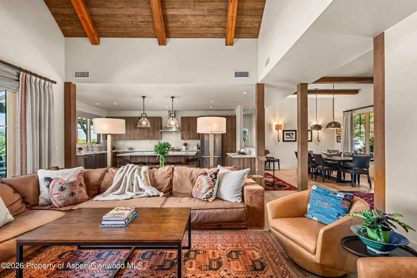
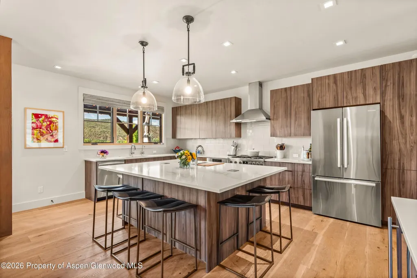
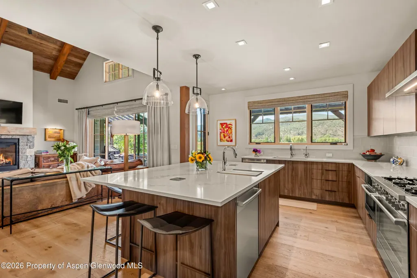
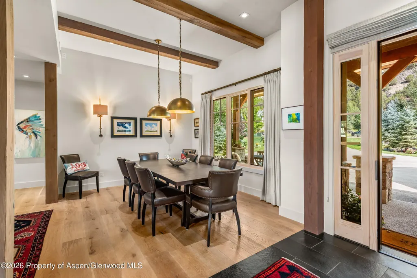
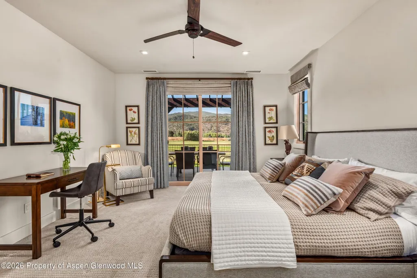
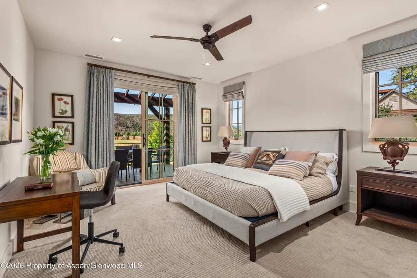
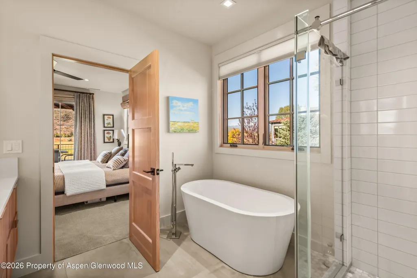
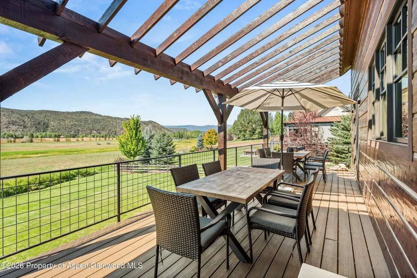
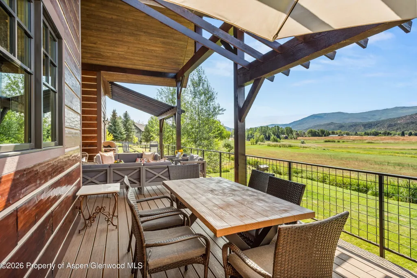
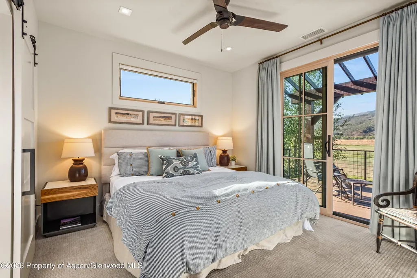
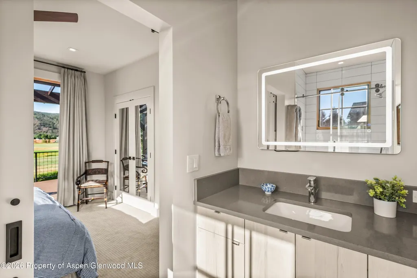
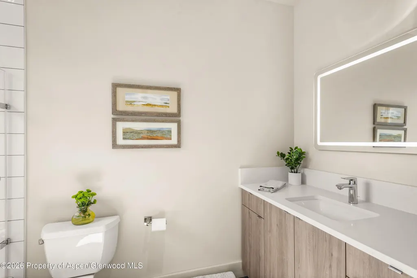
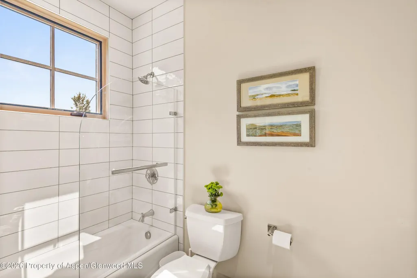
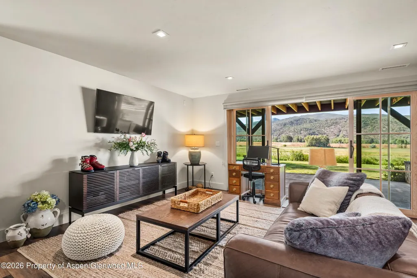
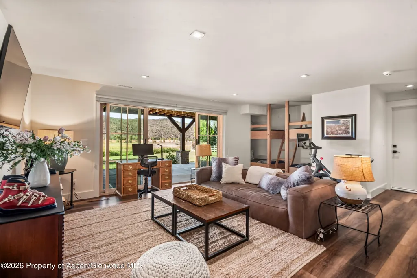
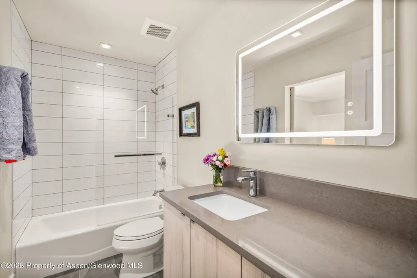
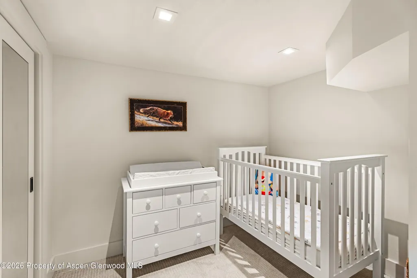
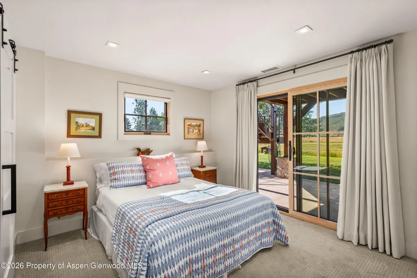
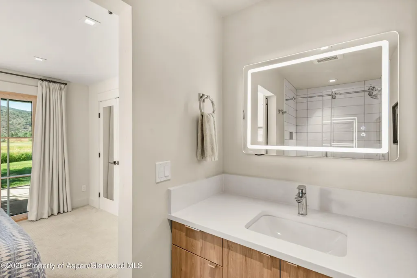
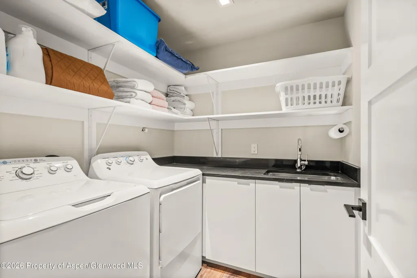
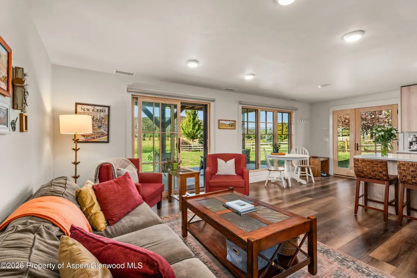
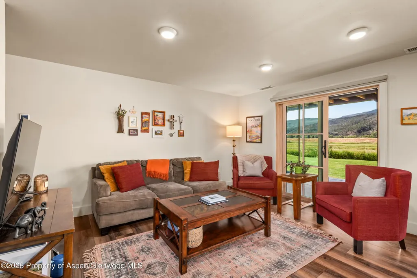
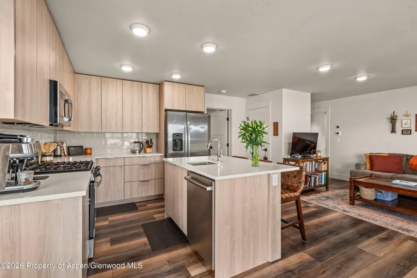
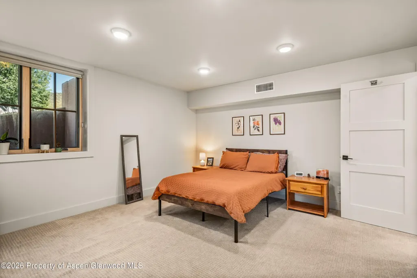
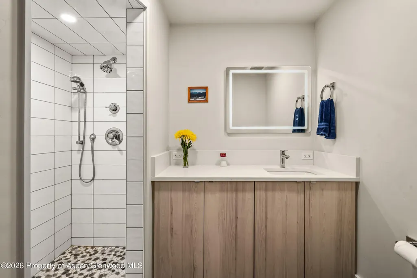
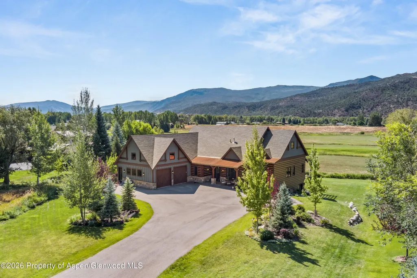
5 bedroom, 5 1/2 bathroom + 1 bedroom, 1 bath ADU Cerise Ranch home built in 2021. Set on 4.713 acres in coveted Cerise Ranch, this home built in 2021 offers a rare combination of modern mountain living, privacy, expansive views and exceptional flexibility. The 4,054-square-foot home features five bedrooms and five and one-half baths, plus a private one-bedroom, one-bath ADU. Soothing, neutral finishes and generous windows create a refined yet welcoming mountain aesthetic. A level backyard provides an ideal setting for children, pets and outdoor gatherings. The thoughtful floor plan features a main-level primary suite and two additional ensuite guest bedrooms. The lower level offers two more ensuite bedrooms, a comfortable living/recreation room with walk-out access to a patio and lawn overlooking open space, four charming built-in bunk beds, a nursery nook and abundant storage. A second laundry room adds convenience for family and guests. The bright, open ADU includes a full kitchen with pantry, stackable washer and dryer, separate bedroom and bath, private entrance and direct access to the patio and lawn. Ideal for extended guests, multigenerational living or rental income, the ADU also offers an attractive option for a second-home owner seeking a tenant or property manager nearby while maintaining separate living quarters. Cerise Ranch residents enjoy a community gym and pool house and an extensive trail system throughout the neighborhood. Approximately five minutes from Willits Centre, 10 minutes from Old Town Basalt and the Roaring Fork Club, and 25 minutes from Aspen and Snowmass Village, the property offers a private acreage setting with exceptional access to the very best of the Roaring Fork Valley.
| Price History | |
|---|---|
| 8/28/2026 | Listed $3,895,000 |
General Features
| Living Area | 4054 |
|---|---|
| Heating | Forced Air |
| Cooling | A/C |
| Utilities | Cable Available,Natural Gas Connected |
| Possession | DOD |
| Roof | Composition |
| Zoning | Residential |
| HOA Fee | 2932 |
| Garage Spaces | 2 |
| Association Fee Includes | Contingency Fund,Management,Snow Removal,Maintenance Grounds |
| Architectural Style | Contemporary |
| Security Features | Security System |
| Construction Materials | Wood Siding,Stone Veneer,Stone,Frame |
| Year Built | 2021 |
| Property Subtype | Single Family Residence |
| Tax Year | 2025 |
| Assoc Fee Paid Per | Annually |
| County | Garfield |
| New Construction | false |
| Property Type | Residential |
| Association Amenities | Clubhouse |
| HOA | true |
| Subdivision Name | Cerise Ranch |
| Garage Y/N | true |
| Building Features | Yes |
| Status | Active |
| Directions | Cerise Ranch road to the Round-a-bout and take the first right on Larkspur Drive. Proceed and 521 Larkspur is on the right. |
| City | Carbondale |
| MLS Area | Carbondale |
| Lot Size Units | Acres |
| Lot Size Square Feet | 205168 |
| Listing Terms | New Loan,Cash |
| Property Condition | Excellent |
| MLS Area Minor | 07-Carbondale Rural |
| Standard Status | Active |
Interior Features
| Basement | Finished,Walk-Out Access |
|---|---|
| Furnished Y/N | Unfurnished |
| Total Fireplaces | 1 |
| Fireplace Features | Gas |
| Air Conditioning Y/N | true |
| Heating Y/N | true |
| Fireplace Y/N | true |
| Laundry Features | Inside |
| Total Baths | 6 |
Exterior Features
| Model | No |
|---|---|
| Fencing | Fence |
| Lot Features | Landscaped |
| Water Source | Community |
| Inclusions | Ceiling Fan, Dryer, Refrigerator, Washer, Range, Microwave, Dishwasher |
| Lot Size Area | 4.71 |
| Foundation Details | Slab |
| Building Area Total | 4054 |
| Lot Size Acres | 4.71 |
Amenities
- Foreclosure
- Views
- Short Sale
- New Construction
- Adult 55+
- Lease To Own
- No HOA Fees
- Furnished
- Primary On Main
- Air Conditioning
- Seller Finance
- Green
- Fixer Upper
- Horse
- Golf
- Fireplace
- Deck
- Garage
- Basement
- Pool
Property vs Single Family Average in 81623
Price
Taxes
Year Built
 Aspen/Glenwood Springs MLS, Inc. ALL RIGHTS RESERVED WORLDWIDE. No part of this publication may be reproduced, adapted, translated, stored in a retrieval system or transmitted in any form or by any means, electronic, mechanical, photocopying, recording, or otherwise, without the prior written consent of the Aspen/Glenwood Springs MLS, Inc.
Aspen/Glenwood Springs MLS, Inc. Copyright ©2026 All rights reserved.
Last Updated: September 21, 2026 4:04 AM UTC
Aspen/Glenwood Springs MLS, Inc. ALL RIGHTS RESERVED WORLDWIDE. No part of this publication may be reproduced, adapted, translated, stored in a retrieval system or transmitted in any form or by any means, electronic, mechanical, photocopying, recording, or otherwise, without the prior written consent of the Aspen/Glenwood Springs MLS, Inc.
Aspen/Glenwood Springs MLS, Inc. Copyright ©2026 All rights reserved.
Last Updated: September 21, 2026 4:04 AM UTC
 Grand Junction Area Realtor Association® All information deemed reliable but not guaranteed. All properties are subject to prior sale, change or withdrawal. Neither listing broker(s) or information provider(s) shall be responsible for any typographical errors, misinformation, misprints and shall be held totally harmless. Listing(s) information is provided for consumer's personal, non-commercial use and may not be used for any purpose other than to identify prospective properties consumers may
