







Address
1223 Eagle Way, Fruita, CO
Price
$ 938,000
Property Attributes
- MLS#20260889
- TypeSingle Family
- Listing Status Pending
- CountyMesa
- CityFruita
- AreaFruita
- NeighborhoodADOBE FALLS FIL 2
- Zip81521
- Style
- Year Built2019
- Price$ 938,000
- Bedrooms4
- Full Bathrooms3
- Half Bathrooms0
- Sqr Footage2498
- Lot Size0.31 Acres
Data Source:
Grand Junction Area REALTOR® Association
Property Description
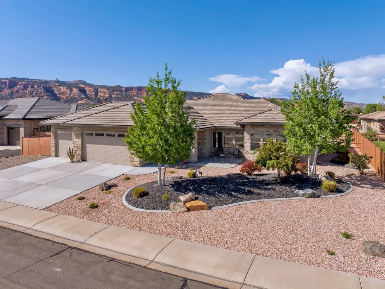
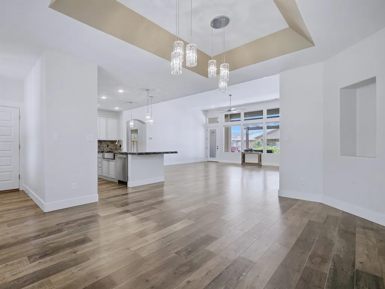
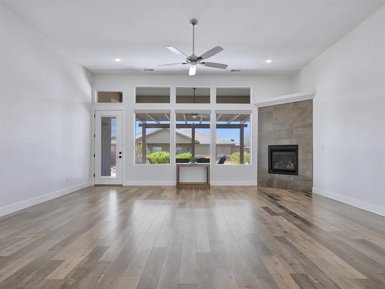
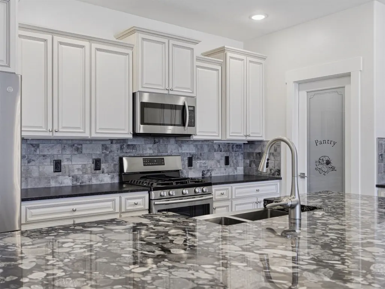
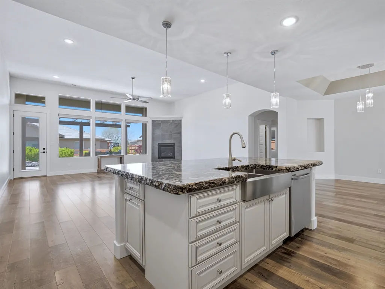
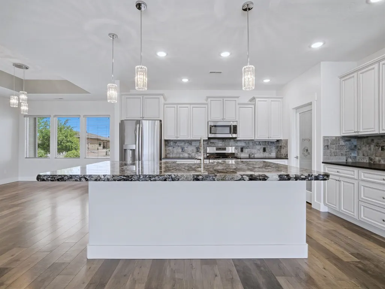
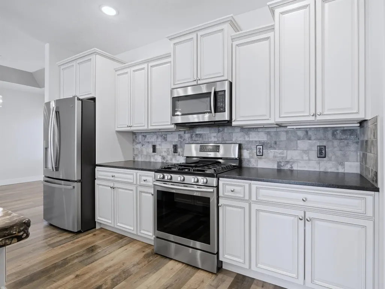
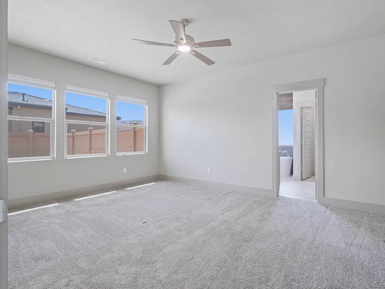
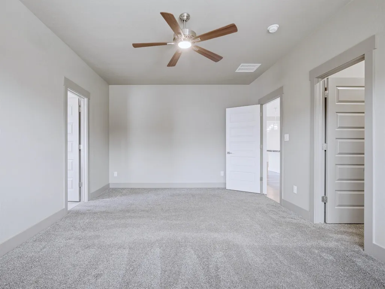
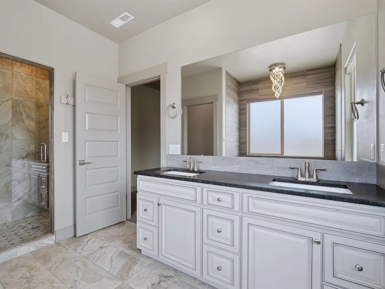
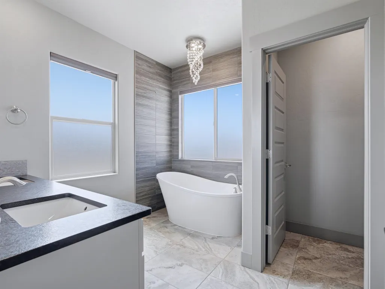
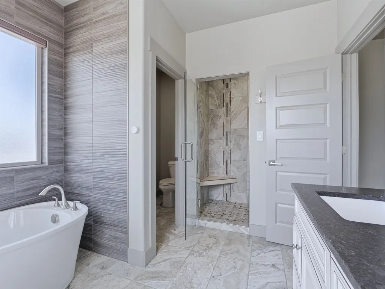
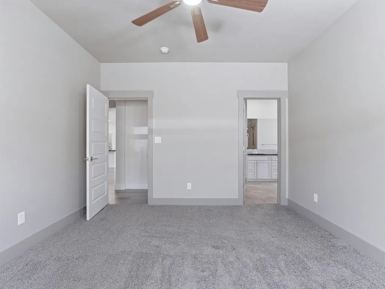
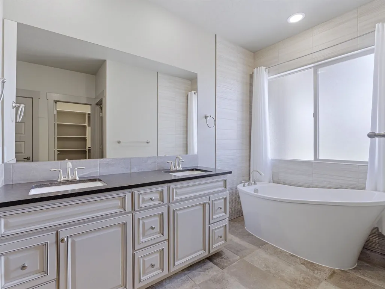
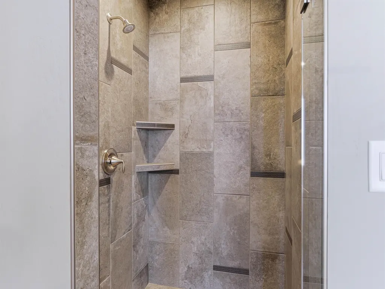
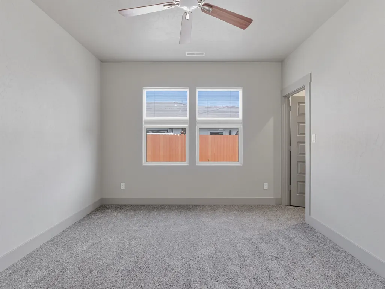
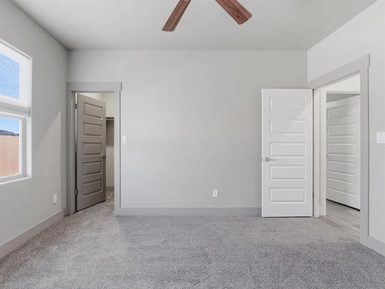
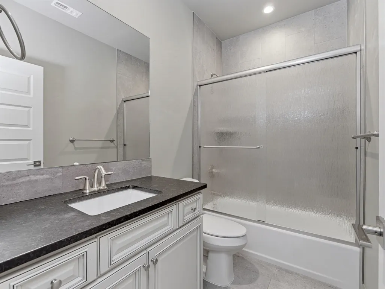
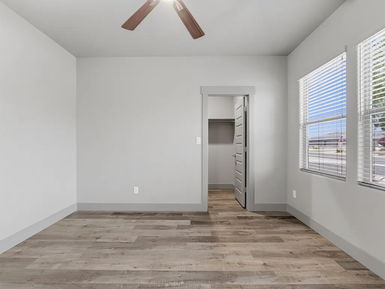
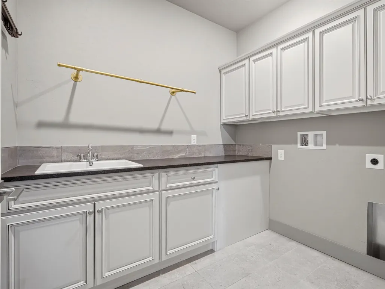
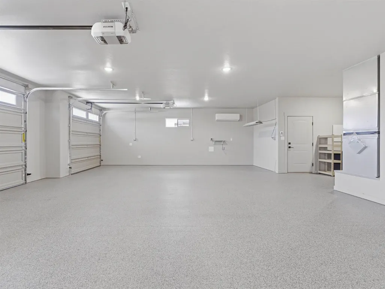
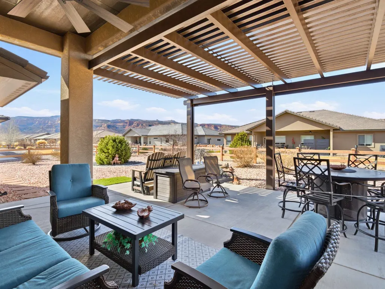
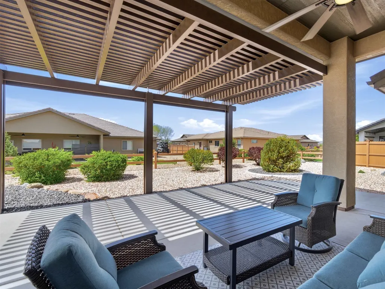
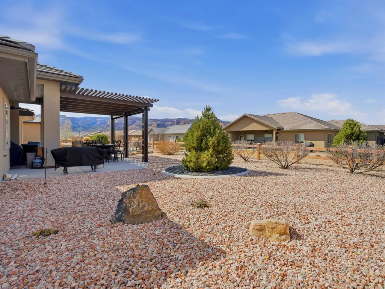
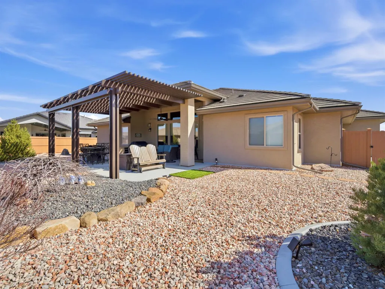
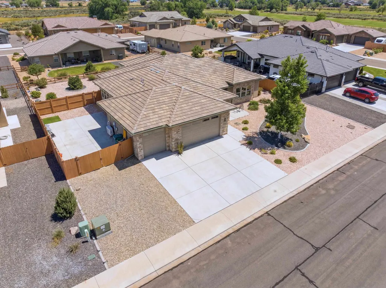
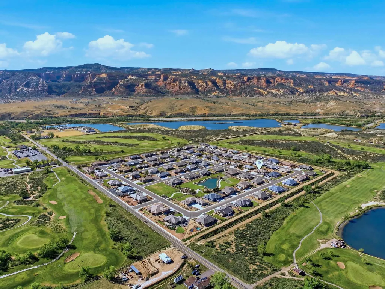
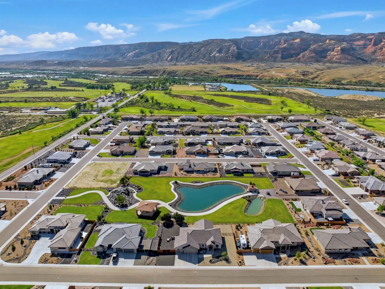
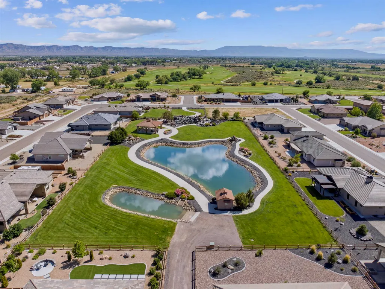
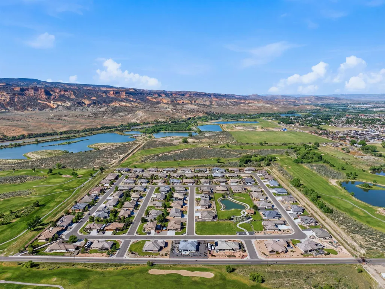
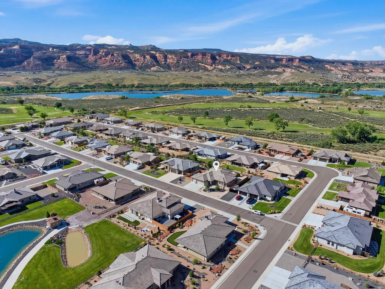
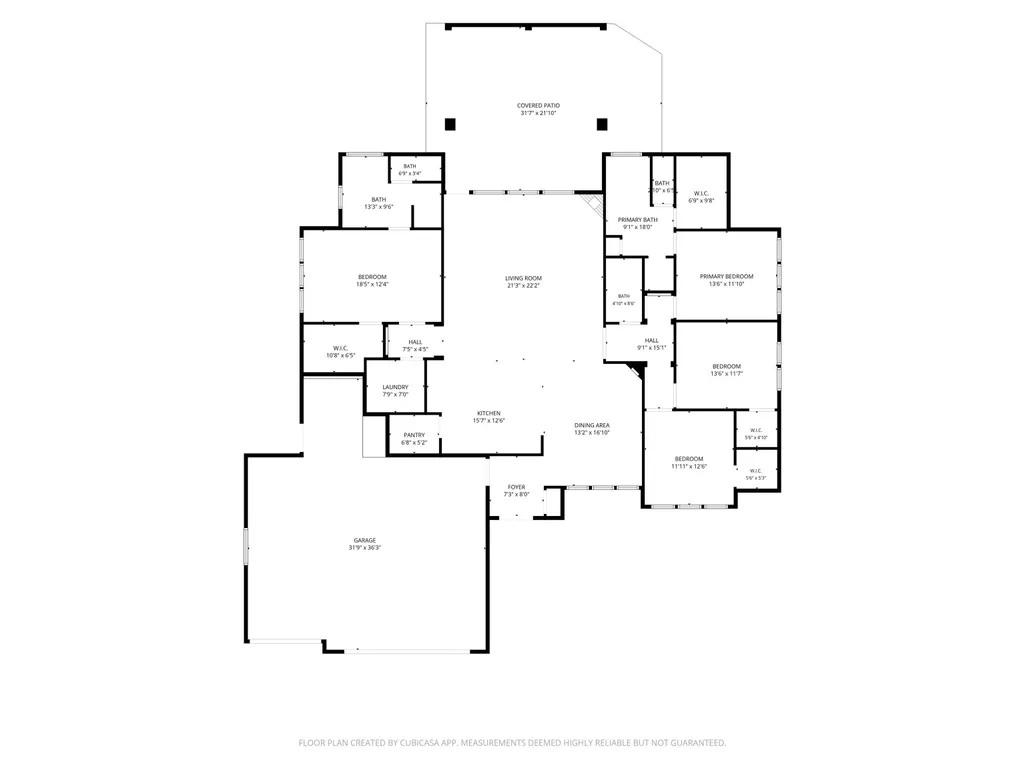
Immaculate living next to the picturesque Adobe Creek Golf course with unobstructed views of the Colorado National Monument. This stunning 4 bedroom 3 bath ranch style home is overflowing with high-end finishes and upgrades and features 2 master suites. From the gorgeous kitchen showcasing a 2 inch granite island and the leather countertops in the kitchen, bathrooms, and laundry room to the elegant updated lighting and new interior paint throughout, this home truly has it all. The 12 ft ceiling in the main living area along with well appointed windows allow in plenty of natural light and make each space feel extra roomy. Designed for year-round comfort, the home features central air conditioning, forced-air heating, and ceiling fans in many rooms. Each of the four bedrooms includes its own walk-in closet, offering both luxury and exceptional storage. Step outside onto the back patio boasting a substantial pergola complete with custom electric shades allowing you to take in every moment of the majestic Western Colorado afternoons and sunsets. The professionally landscaped backyard includes a drip irrigation system and xeriscaping for effortless, low-maintenance outdoor living. The expansive 3 car garage offers pristine epoxy floors, a mini-split to allow heating and cooling with the flip of a switch, 220V, and an extra workshop space in the back for tools and storage. Just outside the garage, there is a fully fenced expanded RV pad complete with an electrical hookup for your recreational vehicles. This home is unlike any other and presents a rare opportunity to own a home that exemplifies elegance, comfort, and the very best that Western Colorado has to offer.
| Elementary School | Middle School | High School |
|---|---|---|
| Loma Elementary School | Fruita Middle School | Fruita Monument High School |
| Price History | |
|---|---|
| 3/2/2026 | Listed $949,000 |
| 5/15/2026 | Listed $948,000 |
| 8/24/2026 | 1$938,000 |
General Features
| Sewer | Connected |
|---|---|
| Heating | Forced Air |
| Cooling | Central Air |
| Roof | Tile |
| Appliances | Dishwasher,Disposal,Gas Oven,Gas Range,Microwave |
| HOA Fee | 650 |
| Garage Spaces | 3 |
| Association Fee Includes | Common Area Maintenance,Sprinkler |
| Patio/Porch Features | Covered,Other,Patio,See Remarks |
| Architectural Style | Ranch |
| Construction Materials | Stucco,Wood Frame |
| Year Built | 2019 |
| Stories Count | 1 |
| Property Subtype | Single Family Residence |
| Current Use | Residential,Single Family |
| Elevation | 4511 |
| Accessibility | None,Low Threshold Shower |
| Assoc Fee Paid Per | Annually |
| County | Mesa |
| Property Type | Residential |
| HOA | true |
| Attached Garage | true |
| Subdivision Name | ADOBE FALLS FIL 2 |
| Facing Direction | East |
| Garage Y/N | true |
| Green Water Conservation | Water-Smart Landscaping |
| Status | Pending |
| Directions | From the I-70 Frontage Rd, turn South on 18 1/2 Rd. Turn right on Adobe Creek Way, right on Adobe Falls Way, and left on Lakeview Place. Turn left on Eagle Way and the property is the 2nd house on your right. |
| ModificationTimestamp | 2026-09-03T22:49:58.183-00:00 |
| High School | Fruita Monument |
| City | Fruita |
| Zoning Description | PUD |
| MLS Area | Fruita |
| Elementary School | Loma |
| Land Lease Y/N | false |
| Middle/Junior High School | Fruita |
| Standard Status | Pending |
| Virtual Tour | https://www.youtube.com/watch?v=1tKr1h-E7TY |
| Property Sub Type Additional | Single Family Residence |
| PostalCity | Fruita |
| Year Built Effective | 2024 |
Interior Features
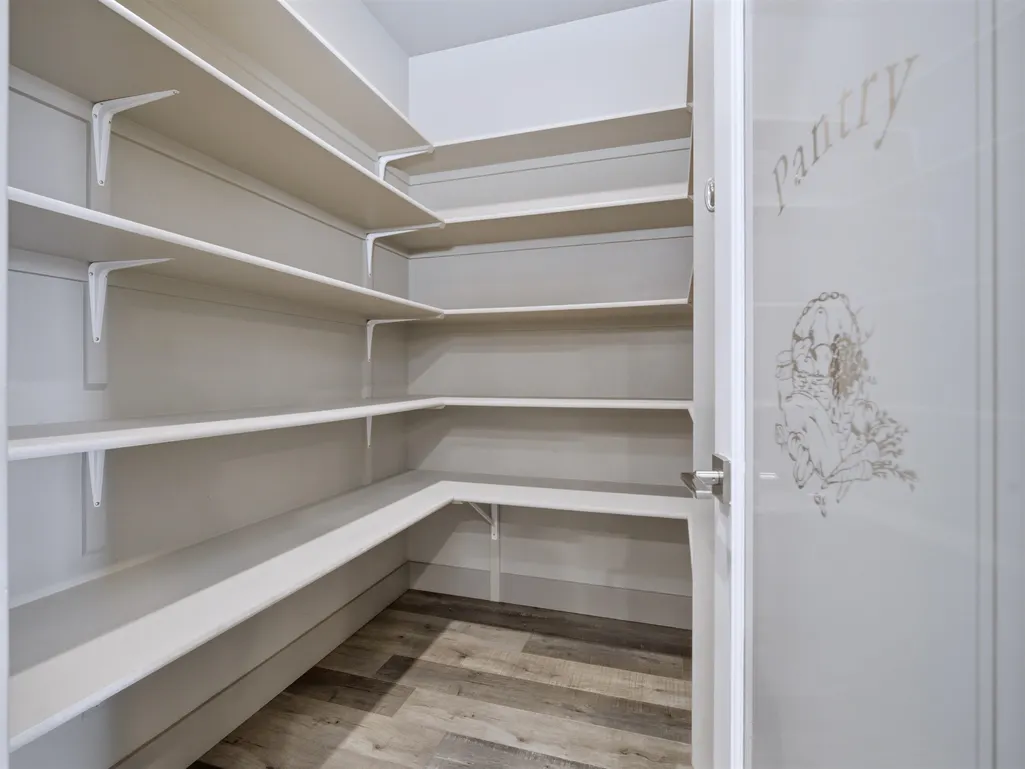
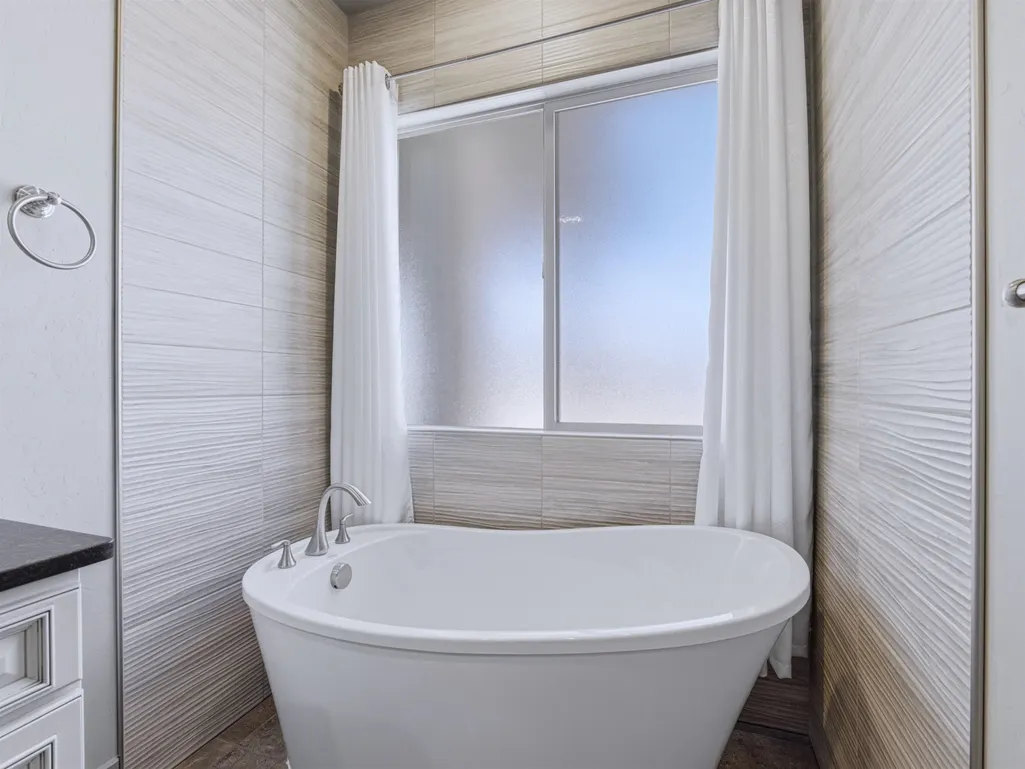
| Interior Amenities | Ceiling Fan(s),Separate/Formal Dining Room,Granite Counters,Garden Tub/Roman Tub,Main Level Primary,Pantry,Vaulted Ceiling(s),Walk-In Closet(s),Walk-In Shower |
|---|---|
| Flooring | Carpet,Laminate,Simulated Wood,Tile |
| Fireplace Features | Gas Log,Living Room |
| Air Conditioning Y/N | true |
| Heating Y/N | true |
| Fireplace Y/N | true |
| Laundry Features | Laundry Room,Washer Hookup,Dryer Hookup |
| Total Bedrooms | 4 |
| Total Baths | 3 |
Exterior Features
| Exterior Amenities | Sprinkler/Irrigation,RV Hookup |
|---|---|
| Fencing | Privacy |
| Parking Features | Attached,Garage,Garage Door Opener,RV Access/Parking |
| Lot Features | Sprinklers In Rear,Landscaped,Xeriscape |
| Water Source | Public |
| Foundation Details | Slab |
| Building Area Total | 2498 |
| Lot Dimensions | 128x108 |
| Lot Size Acres | 0.31 |
| Road Surface Type | Paved |
| Lot Size Source | Assessor |
| Road Frontage Type | City Street |
Amenities
- Foreclosure
- Views
- Short Sale
- New Construction
- Adult 55+
- Lease To Own
- No HOA Fees
- Furnished
- Primary On Main
- Air Conditioning
- Seller Finance
- Green
- Fixer Upper
- Horse
- Golf
- Fireplace
- Deck
- Garage
- Basement
- Pool
Property vs Single Family Average in 81521
Price
Year Built
 Aspen/Glenwood Springs MLS, Inc. ALL RIGHTS RESERVED WORLDWIDE. No part of this publication may be reproduced, adapted, translated, stored in a retrieval system or transmitted in any form or by any means, electronic, mechanical, photocopying, recording, or otherwise, without the prior written consent of the Aspen/Glenwood Springs MLS, Inc.
Aspen/Glenwood Springs MLS, Inc. Copyright ©2026 All rights reserved.
Last Updated: September 21, 2026 4:04 AM UTC
Aspen/Glenwood Springs MLS, Inc. ALL RIGHTS RESERVED WORLDWIDE. No part of this publication may be reproduced, adapted, translated, stored in a retrieval system or transmitted in any form or by any means, electronic, mechanical, photocopying, recording, or otherwise, without the prior written consent of the Aspen/Glenwood Springs MLS, Inc.
Aspen/Glenwood Springs MLS, Inc. Copyright ©2026 All rights reserved.
Last Updated: September 21, 2026 4:04 AM UTC
 Grand Junction Area Realtor Association® All information deemed reliable but not guaranteed. All properties are subject to prior sale, change or withdrawal. Neither listing broker(s) or information provider(s) shall be responsible for any typographical errors, misinformation, misprints and shall be held totally harmless. Listing(s) information is provided for consumer's personal, non-commercial use and may not be used for any purpose other than to identify prospective properties consumers may
