











Address
2970 Fairway View Drive, Grand Junction, CO
Price
$ 785,000
Property Attributes
- MLS#20261083
- TypeSingle Family
- Listing Status Pending
- CountyMesa
- CityGrand Junction
- AreaOrchard Mesa
- NeighborhoodFairway Pines
- Zip81503
- Style
- Year Built2025
- Price$ 785,000
- Bedrooms3
- Full Bathrooms3
- Half Bathrooms0
- Sqr Footage2440
- Lot Size0.23 Acres
Data Source:
Grand Junction Area REALTOR® Association
Property Description
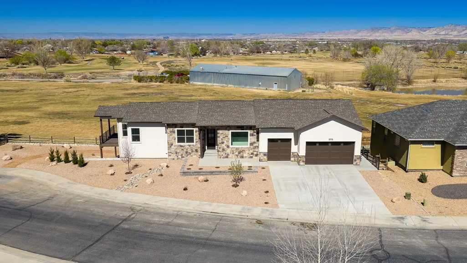
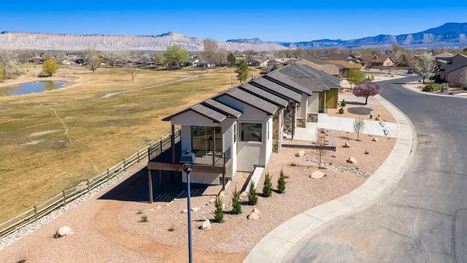
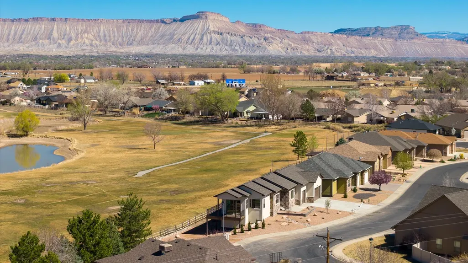
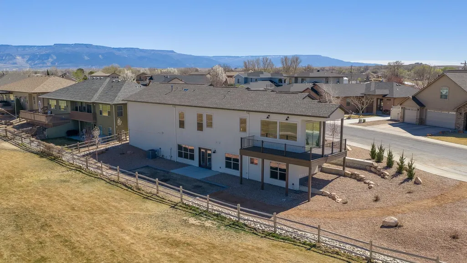
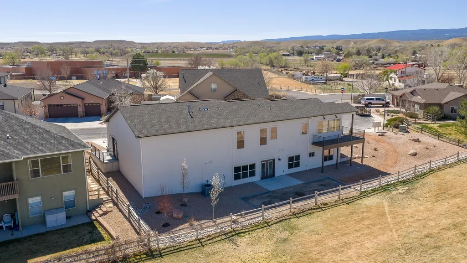
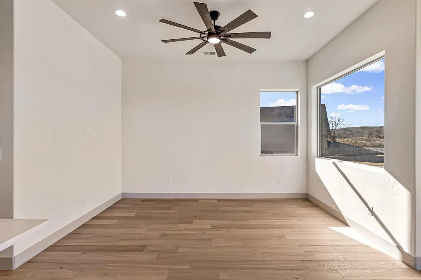
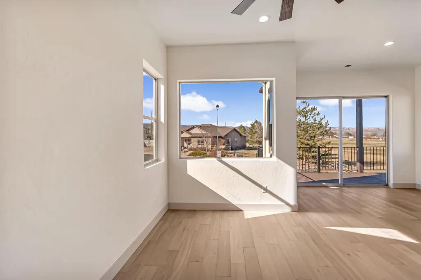
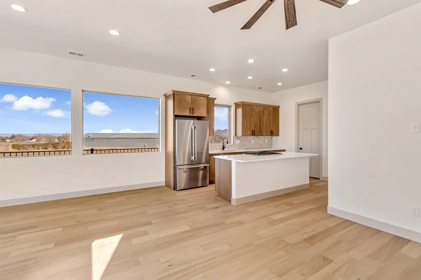
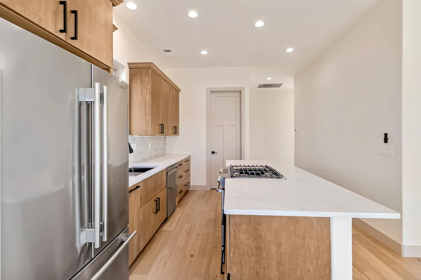
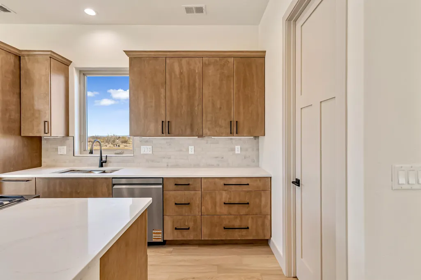
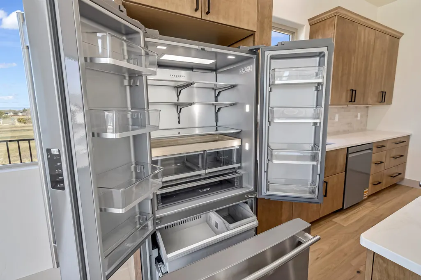
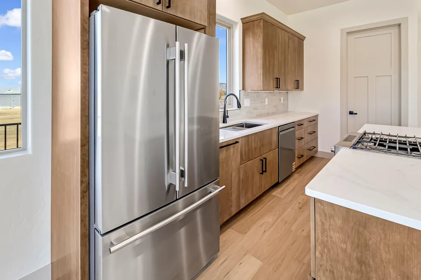
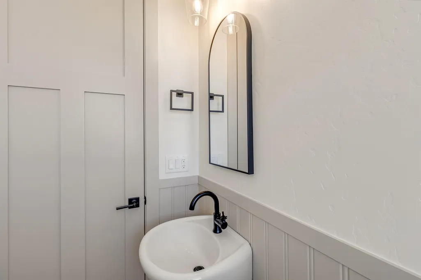
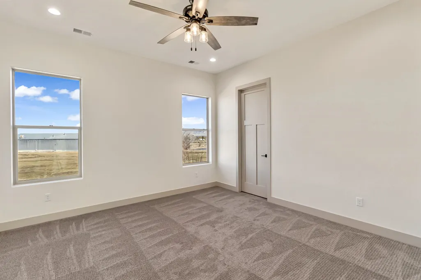
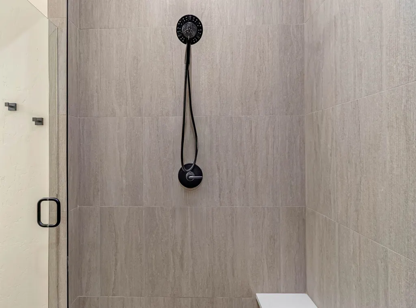
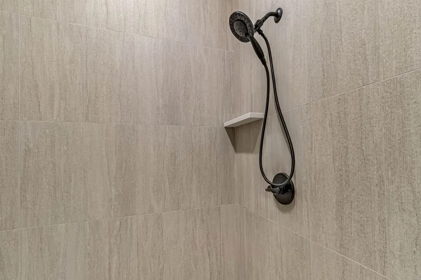
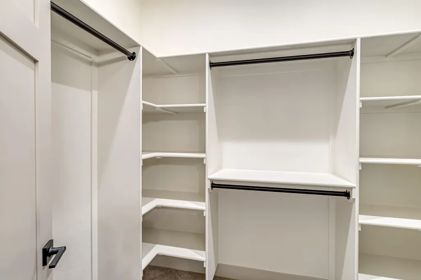
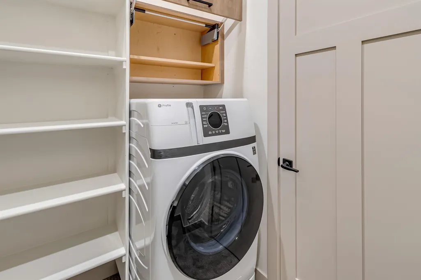
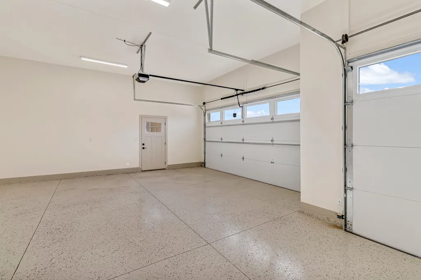
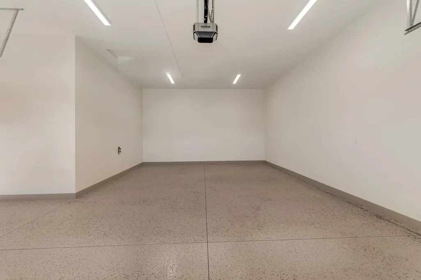
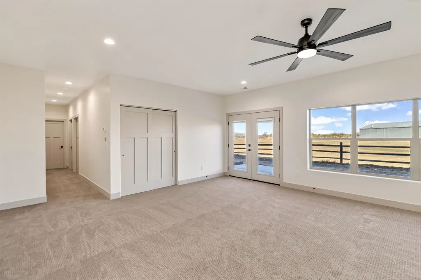
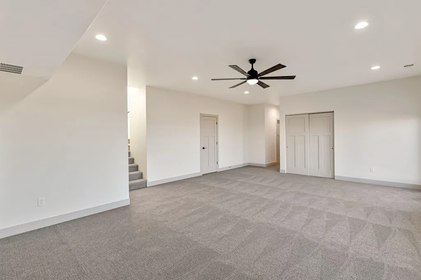
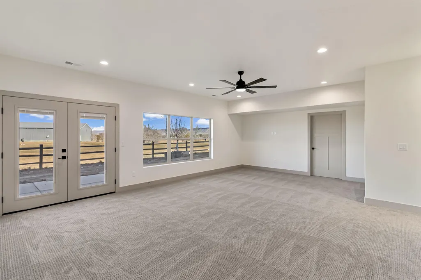
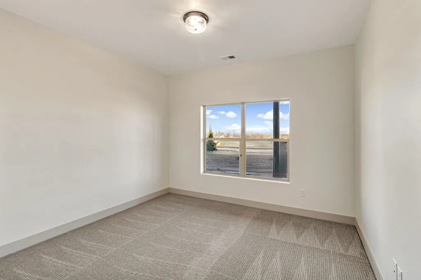
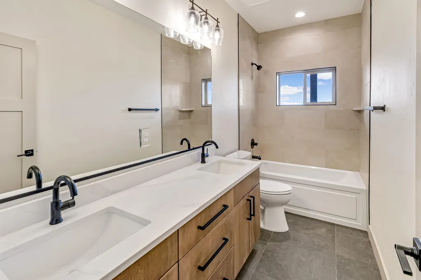
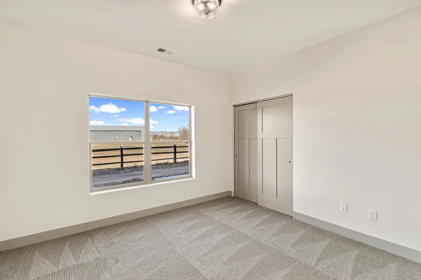
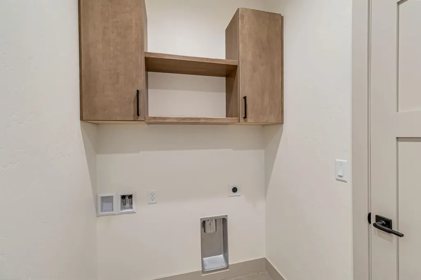
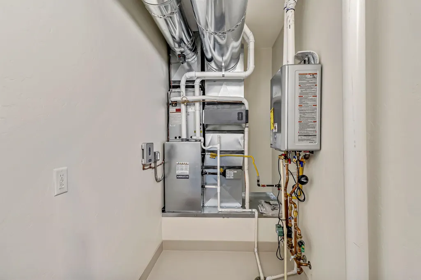
$20k Seller Incentive with Rate Potentially as low as 5%. Brand new construction backing directly to the beautiful Chipeta Golf Course with breathtaking views of Mt Garfield and the iconic Colorado National Monument. The thoughtfully designed Ranch-style with walk-out basement home features a fully finished walk-out lower level and sits on a spacious 0.23 acre lot, with full professional landscaping in both the front and back. Enjoy incredible scenery from the desk overlooking the golf course - perfect for morning coffee or evening relaxation as golfers pass by. The well-planned main level includes a beautiful primary suite with double vanity, large walk-in shower and walk-in closet, that includes convenient washer/dryer combo. A generous linen closet adds even more storage in the bath area. The lower level offers two additional bedrooms, a full bath, and an extra-large family room with walk-out access to the patio - an ideal space for entertaining or unwinding while taking in the golf course views. Two separate storage areas provide plenty of room for all those extra items, an additional laundry/mud room adds everyday convenience. The 33' deep 2-car garage features epoxy floors plus a golf cart garage. Additional highlights include tankless hot water heater and a smart, functional floor plan designed for both comfort and lifestyle. A rare opportunity to enjoy brand-new construction with unbeatable golf course views in one of Grand Junction's most scenic settings.
| Elementary School | Middle School | High School |
|---|---|---|
| Mesa View Elementary School | Orchard Mesa Middle School | Central High School |
| Price History | |
|---|---|
| 3/11/2026 | Listed $795,000 |
| 8/17/2026 | 1$785,000 |
General Features
| Sewer | Connected |
|---|---|
| Heating | Forced Air,Natural Gas |
| Cooling | Central Air |
| Roof | Asphalt,Composition |
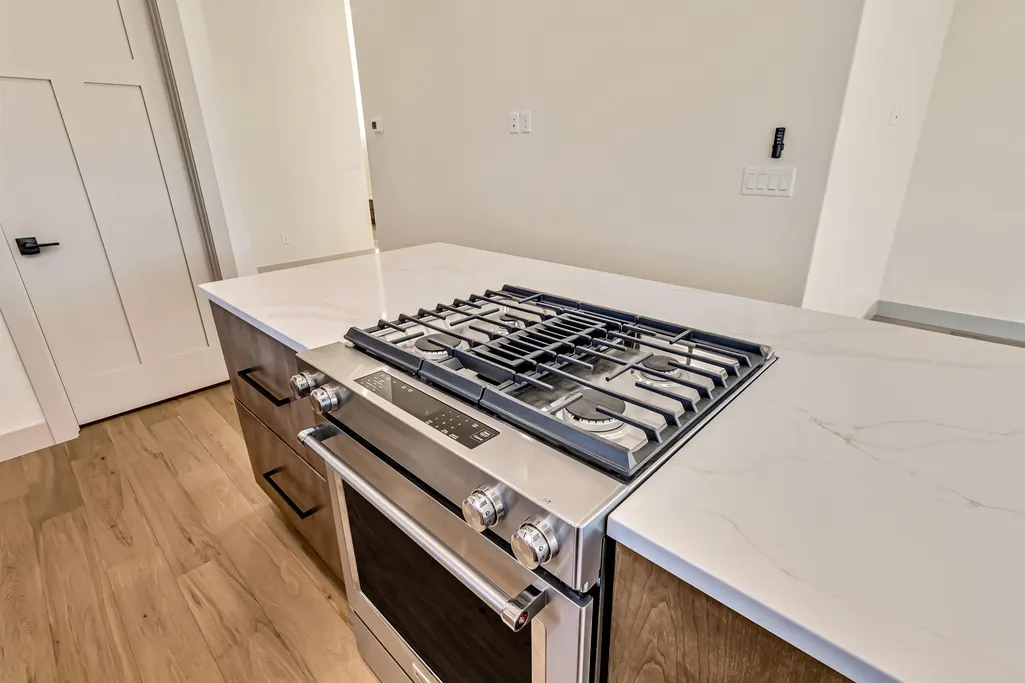
| Appliances | Dryer,Dishwasher,Disposal,Gas Oven,Gas Range,Refrigerator,Washer |
| HOA Fee | 400 |
| Garage Spaces | 3 |
| Association Fee Includes | Common Area Maintenance,Legal/Accounting,Sprinkler |
| Patio/Porch Features | Covered,Deck,Open,Patio |
| Architectural Style | Ranch |
| Construction Materials | Stone,Stucco,Wood Frame |
| Year Built | 2025 |
| Property Subtype | Single Family Residence |
| Current Use | Residential,Single Family |
| Elevation | 4597 |
| Accessibility | None,Low Threshold Shower |
| Assoc Fee Paid Per | Annually |
| County | Mesa |
| Property Type | Residential |
| HOA | true |
| Attached Garage | true |
| Subdivision Name | Fairway Pines |
| Facing Direction | South |
| Garage Y/N | true |
| Status | Pending |
| Directions | Take 29 Road to B Road, go East to Fairway View Drive. Property is on the North side and backs up to Chipeta Golf Course. |
| ModificationTimestamp | 2026-09-08T15:06:52.267-00:00 |
| High School | Central |
| City | Grand Junction |
| Zoning Description | RL-4 |
| MLS Area | Orchard Mesa |
| Elementary School | Mesa View |
| Land Lease Y/N | false |
| Middle/Junior High School | Orchard Mesa |
| Virtual Tour | https://youtube.com/shorts/AjJ1F0tOXmI?feature=share |
| Standard Status | Pending |
| Virtual Tour | https://youtube.com/shorts/AjJ1F0tOXmI?feature=share |
| Property Sub Type Additional | Single Family Residence |
| PostalCity | Grand Junction |
Interior Features
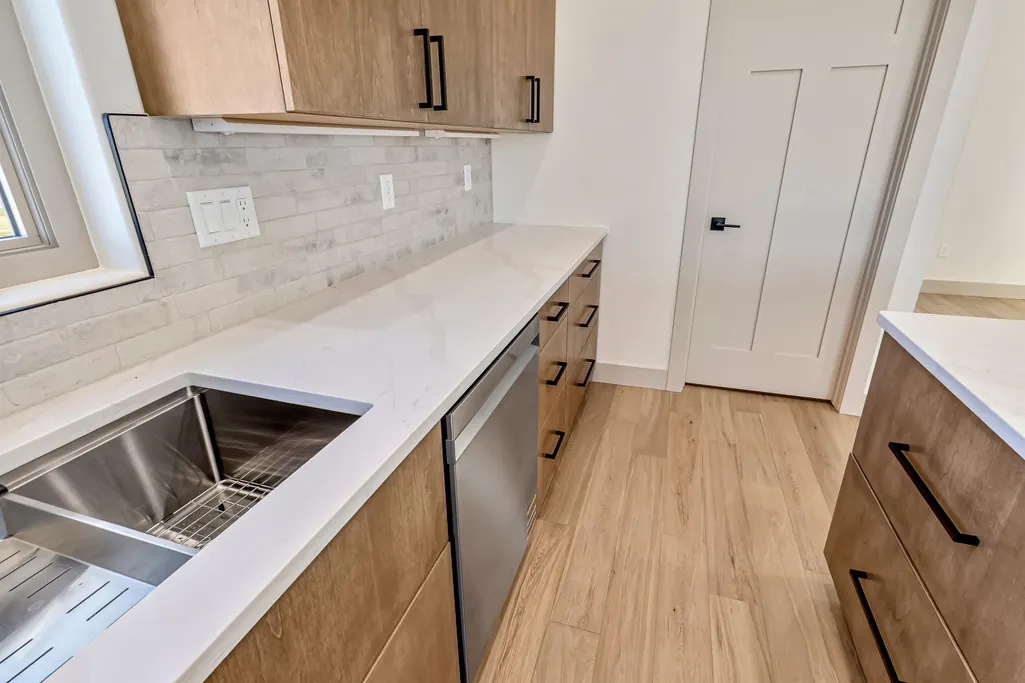
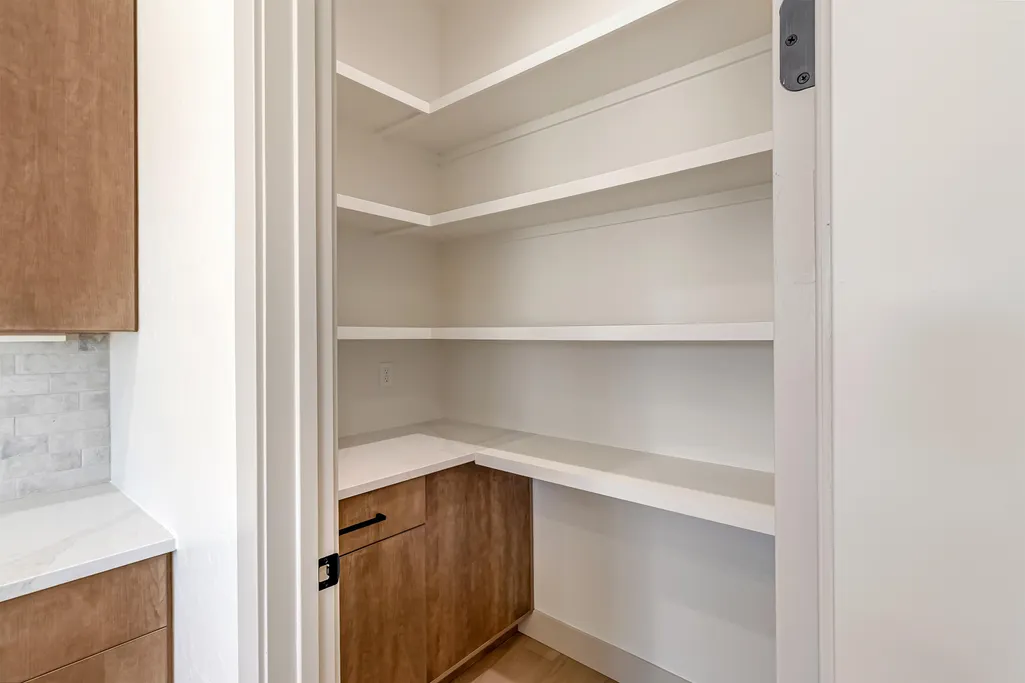
| Interior Amenities | Ceiling Fan(s),Kitchen/Dining Combo,Main Level Primary,Pantry,Quartz Counters,Walk-In Closet(s),Walk-In Shower,Mud Room |
|---|---|
| Basement | Exterior Entry,Full,Finished,Walk-Out Access |
| Flooring | Carpet,Luxury Vinyl,Luxury VinylPlank,Tile |
| Fireplace Features | None |
| Basement (Y/N) | true |
| Air Conditioning Y/N | true |
| Heating Y/N | true |
| Fireplace Y/N | false |
| Laundry Features | Washer Hookup,Dryer Hookup |
| Total Bedrooms | 3 |
| Total Baths | 3 |
Exterior Features
| Exterior Amenities | Sprinkler/Irrigation |
|---|---|
| Fencing | Partial,Split Rail |
| Parking Features | Attached,Garage,Garage Door Opener |
| Lot Features | Near Golf Course,Landscaped,Sprinkler System |
| Water Source | Public |
| Foundation Details | Stem Wall |
| Building Area Total | 2440 |
| Lot Dimensions | 0.23 |
| Lot Size Acres | 0.23 |
| Road Surface Type | Paved |
| Lot Size Source | Assessor |
| Road Frontage Type | City Street |
Amenities
- Foreclosure
- Views
- Short Sale
- New Construction
- Adult 55+
- Lease To Own
- No HOA Fees
- Furnished
- Primary On Main
- Air Conditioning
- Seller Finance
- Green
- Fixer Upper
- Horse
- Golf
- Fireplace
- Deck
- Garage
- Basement
- Pool
Property vs Single Family Average in 81503
Price
Year Built
 Aspen/Glenwood Springs MLS, Inc. ALL RIGHTS RESERVED WORLDWIDE. No part of this publication may be reproduced, adapted, translated, stored in a retrieval system or transmitted in any form or by any means, electronic, mechanical, photocopying, recording, or otherwise, without the prior written consent of the Aspen/Glenwood Springs MLS, Inc.
Aspen/Glenwood Springs MLS, Inc. Copyright ©2026 All rights reserved.
Last Updated: September 21, 2026 4:04 AM UTC
Aspen/Glenwood Springs MLS, Inc. ALL RIGHTS RESERVED WORLDWIDE. No part of this publication may be reproduced, adapted, translated, stored in a retrieval system or transmitted in any form or by any means, electronic, mechanical, photocopying, recording, or otherwise, without the prior written consent of the Aspen/Glenwood Springs MLS, Inc.
Aspen/Glenwood Springs MLS, Inc. Copyright ©2026 All rights reserved.
Last Updated: September 21, 2026 4:04 AM UTC
 Grand Junction Area Realtor Association® All information deemed reliable but not guaranteed. All properties are subject to prior sale, change or withdrawal. Neither listing broker(s) or information provider(s) shall be responsible for any typographical errors, misinformation, misprints and shall be held totally harmless. Listing(s) information is provided for consumer's personal, non-commercial use and may not be used for any purpose other than to identify prospective properties consumers may
