
Address
180 Bent Creek Circle, Parachute, CO
Price
$ 149,900
Property Attributes
- MLS#20261165
- TypeSingle Family
- Listing Status Pending
- CountyGarfield
- CityParachute
- AreaOther Area
- NeighborhoodSaddleback Creek
- Zip81635
- Style
- Year Built2026
- Price$ 149,900
- Bedrooms4
- Full Bathrooms2
- Half Bathrooms0
- Sqr Footage1350
- Lot Size0.2 Acres
Data Source:
Grand Junction Area REALTOR® Association
Property Description
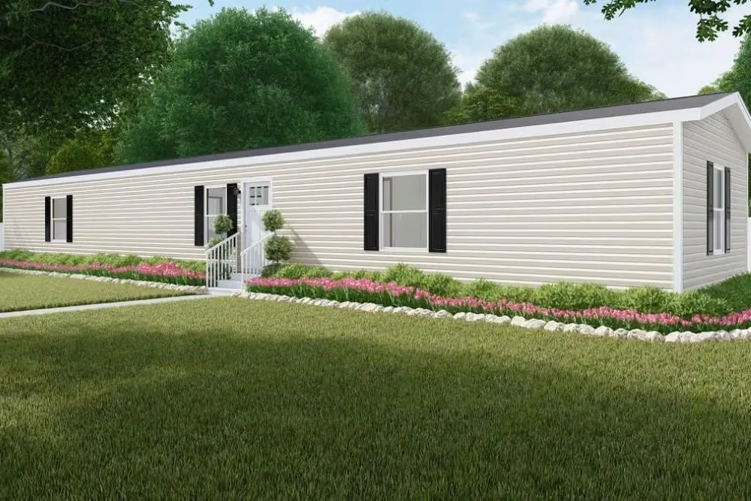
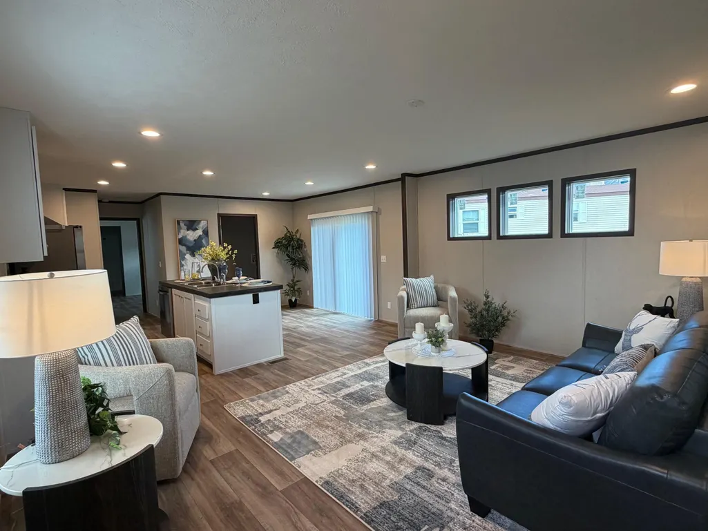
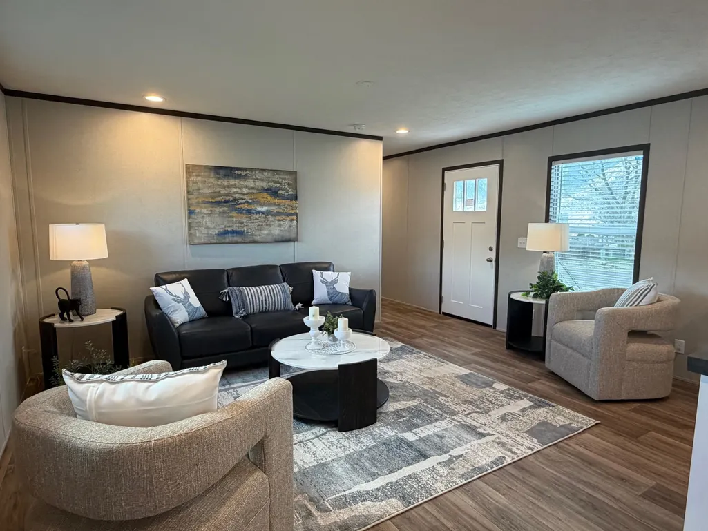
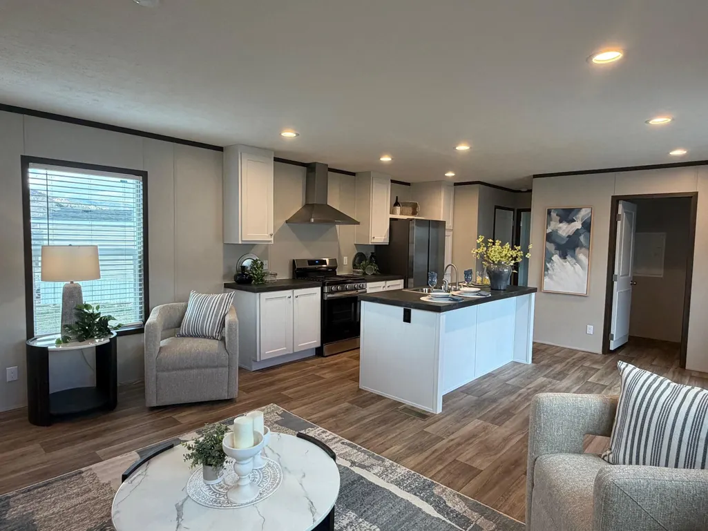
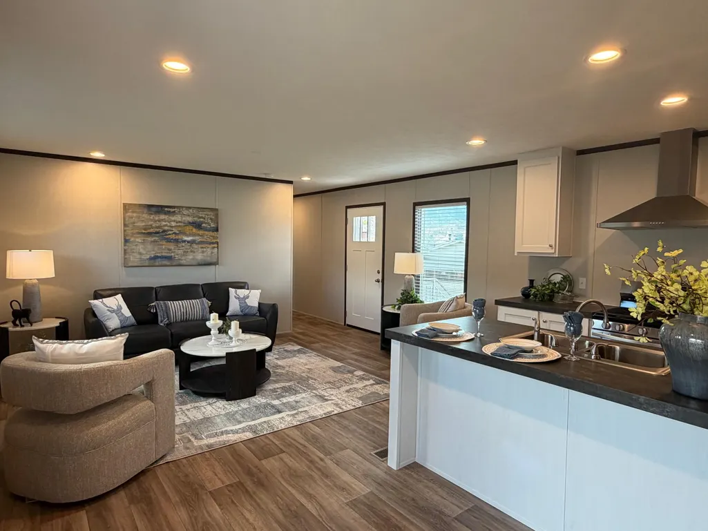
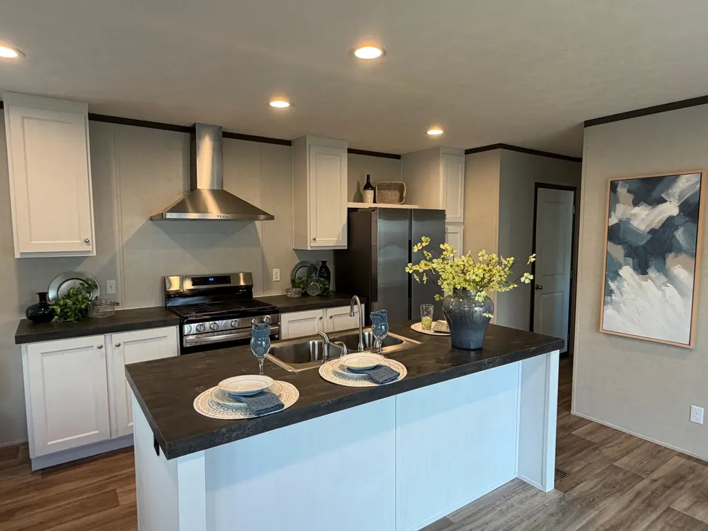
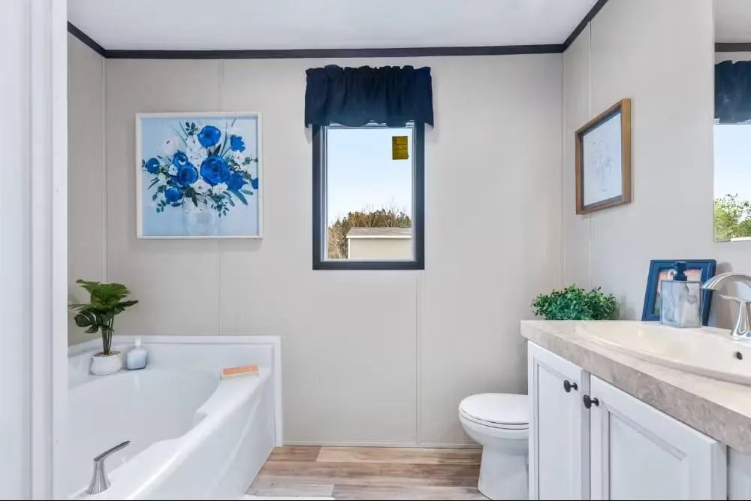
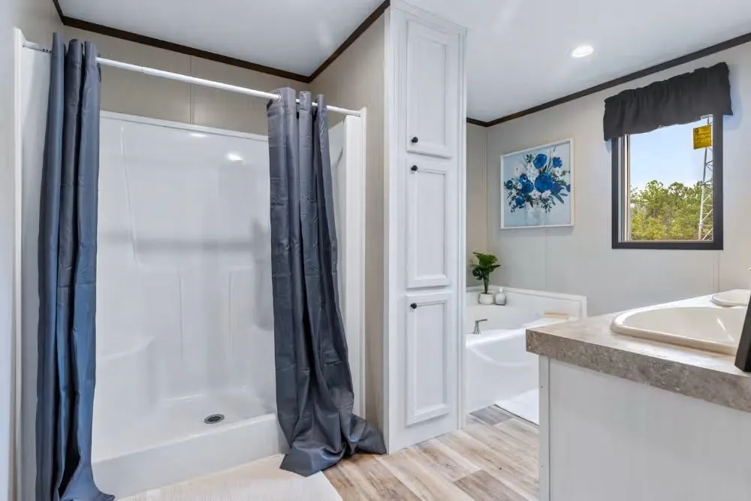
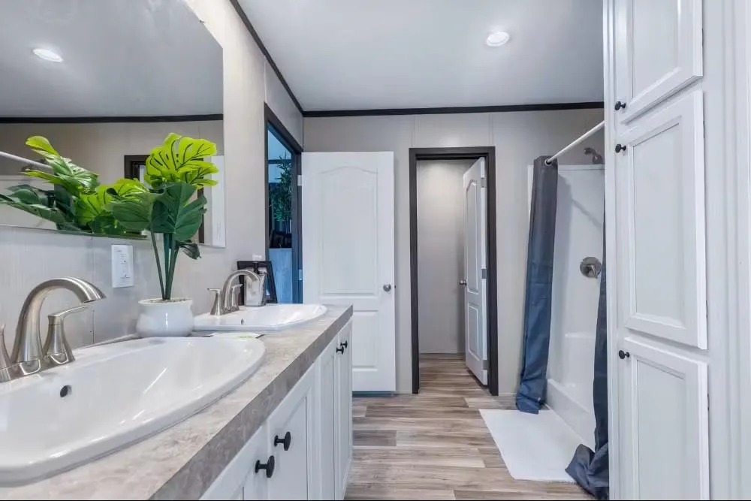
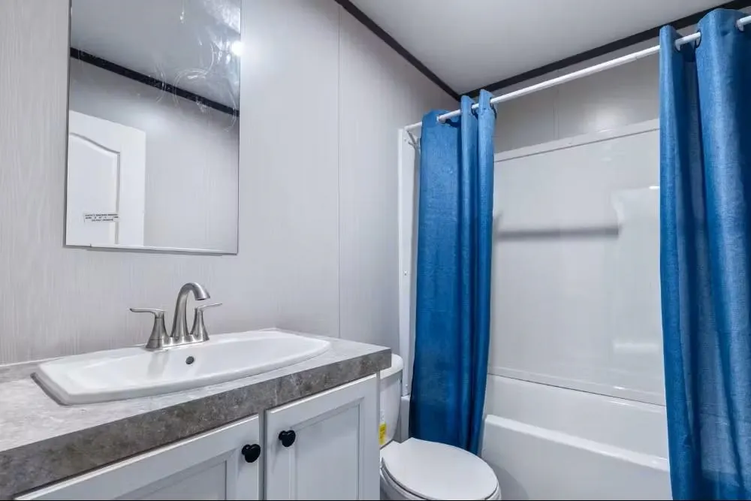
Brand new construction by Bonham Homes in the desirable Saddleback Creek community of Battlement Mesa! The popular Colossal model offers an efficient and thoughtfully designed floor plan with 4 bedrooms, 2 bathrooms, and approximately 1,350 square feet of comfortable living space. This well-designed single-level home maximizes space and functionality, featuring an open-concept layout that seamlessly connects the living room, dining area, and kitchen—perfect for everyday living and entertaining. The kitchen is designed with modern finishes, ample cabinetry, and great workspace for cooking and gathering. The primary suite offers a private retreat with its own bathroom and comfortable layout, while three additional bedrooms provide flexibility for guests, family members, a home office, or hobby space. A second full bathroom serves the additional bedrooms and main living area. Buyers will appreciate the practicality of new construction, energy-efficient features, and contemporary design throughout. The manageable footprint makes this home ideal for a wide range of buyers—whether you're purchasing your first home, downsizing, or looking for a low-maintenance property in a great location. Located in Saddleback Creek, this home provides easy access to Battlement Mesa amenities, parks, golf, trails, and nearby I-70 for convenient travel throughout the Grand Valley and Western Colorado. This is one of Bonham’s most sought-after floor plans and homes of this model historically sell quickly—early interest is strongly encouraged. Don’t miss the opportunity to own a brand-new home in one of Battlement Mesa’s most attractive and growing neighborhoods.
| Elementary School | Middle School | High School |
|---|---|---|
| Bea Underwood/ LW St John Elementary School | Grand Valley Middle School | Grand Valley High School |
| Price History | |
|---|---|
| 3/16/2026 | Listed $153,000 |
| 7/15/2026 | 2$149,900 |
General Features
| Sewer | Connected |
|---|---|
| Heating | Forced Air,Natural Gas |
| Cooling | Central Air |
| Roof | Asphalt,Composition |
| Appliances | Dishwasher,Gas Cooktop,Refrigerator,Range Hood |
| HOA Fee | 650 |
| Association Fee Includes | None |
| Patio/Porch Features | None |
| Architectural Style | Ranch |
| Construction Materials | Manufactured,Masonite |
| Year Built | 2026 |
| Stories Count | 1 |
| Property Subtype | Single Family Residence |
| Current Use | Residential,Single Family |
| Elevation | 5091 |
| Accessibility | None |
| Assoc Fee Paid Per | Monthly |
| County | Garfield |
| Property Type | Residential |
| HOA | true |
| Subdivision Name | Saddleback Creek |
| Facing Direction | Unknown |
| Garage Y/N | false |
| Status | Pending |
| Directions | Stone Quarry Road to Thunderberg Trail, turn Right, go to Bent Creek Circle, turn left, go to 180, on right side. |
| ModificationTimestamp | 2026-08-27T20:38:59.020-00:00 |
| High School | Grand Valley |
| City | Parachute |
| Zoning Description | RES |
| MLS Area | Other Area |
| Elementary School | Bea Underwood/ LW St John |
| Land Lease Y/N | true |
| Middle/Junior High School | Grand Valley |
| Standard Status | Pending |
| Property Sub Type Additional | Single Family Residence |
| PostalCity | Parachute |
Interior Features
| Interior Amenities | Kitchen/Dining Combo,Main Level Primary,None |
|---|---|
| Basement | Crawl Space |
| Flooring | Carpet,Laminate,Simulated Wood |
| Fireplace Features | None |
| Air Conditioning Y/N | true |
| Heating Y/N | true |
| Fireplace Y/N | false |
| Laundry Features | Laundry Room |
| Total Bedrooms | 4 |
| Total Baths | 2 |
Exterior Features
| Exterior Amenities | None |
|---|---|
| Fencing | None |
| Lot Features | None |
| Water Source | Public |
| Building Area Total | 1350 |
| Lot Dimensions | 40x100 |
| Lot Size Acres | 0.2 |
| Lot Size Source | Assessor |
| Road Frontage Type | City Street |
Amenities
- Foreclosure
- Views
- Short Sale
- New Construction
- Adult 55+
- Lease To Own
- No HOA Fees
- Furnished
- Primary On Main
- Air Conditioning
- Seller Finance
- Green
- Fixer Upper
- Horse
- Golf
- Fireplace
- Deck
- Garage
- Basement
- Pool
Property vs Single Family Average in 81635
Price
Year Built
 Aspen/Glenwood Springs MLS, Inc. ALL RIGHTS RESERVED WORLDWIDE. No part of this publication may be reproduced, adapted, translated, stored in a retrieval system or transmitted in any form or by any means, electronic, mechanical, photocopying, recording, or otherwise, without the prior written consent of the Aspen/Glenwood Springs MLS, Inc.
Aspen/Glenwood Springs MLS, Inc. Copyright ©2026 All rights reserved.
Last Updated: September 21, 2026 4:04 AM UTC
Aspen/Glenwood Springs MLS, Inc. ALL RIGHTS RESERVED WORLDWIDE. No part of this publication may be reproduced, adapted, translated, stored in a retrieval system or transmitted in any form or by any means, electronic, mechanical, photocopying, recording, or otherwise, without the prior written consent of the Aspen/Glenwood Springs MLS, Inc.
Aspen/Glenwood Springs MLS, Inc. Copyright ©2026 All rights reserved.
Last Updated: September 21, 2026 4:04 AM UTC
 Grand Junction Area Realtor Association® All information deemed reliable but not guaranteed. All properties are subject to prior sale, change or withdrawal. Neither listing broker(s) or information provider(s) shall be responsible for any typographical errors, misinformation, misprints and shall be held totally harmless. Listing(s) information is provided for consumer's personal, non-commercial use and may not be used for any purpose other than to identify prospective properties consumers may
