



Address
234 S Stanolind Avenue, Rangely, CO
Price
$ 219,900
Property Attributes
- MLS#20261388
- TypeSingle Family
- Listing Status Active
- CountyRio Blanco
- CityRangely
- AreaRangely
- NeighborhoodWhite Addition
- Zip81648
- Style
- Year Built1947
- Price$ 219,900
- Bedrooms3
- Full Bathrooms3
- Half Bathrooms0
- Sqr Footage2064
- Lot Size0.16 Acres
Data Source:
Grand Junction Area REALTOR® Association
Property Description
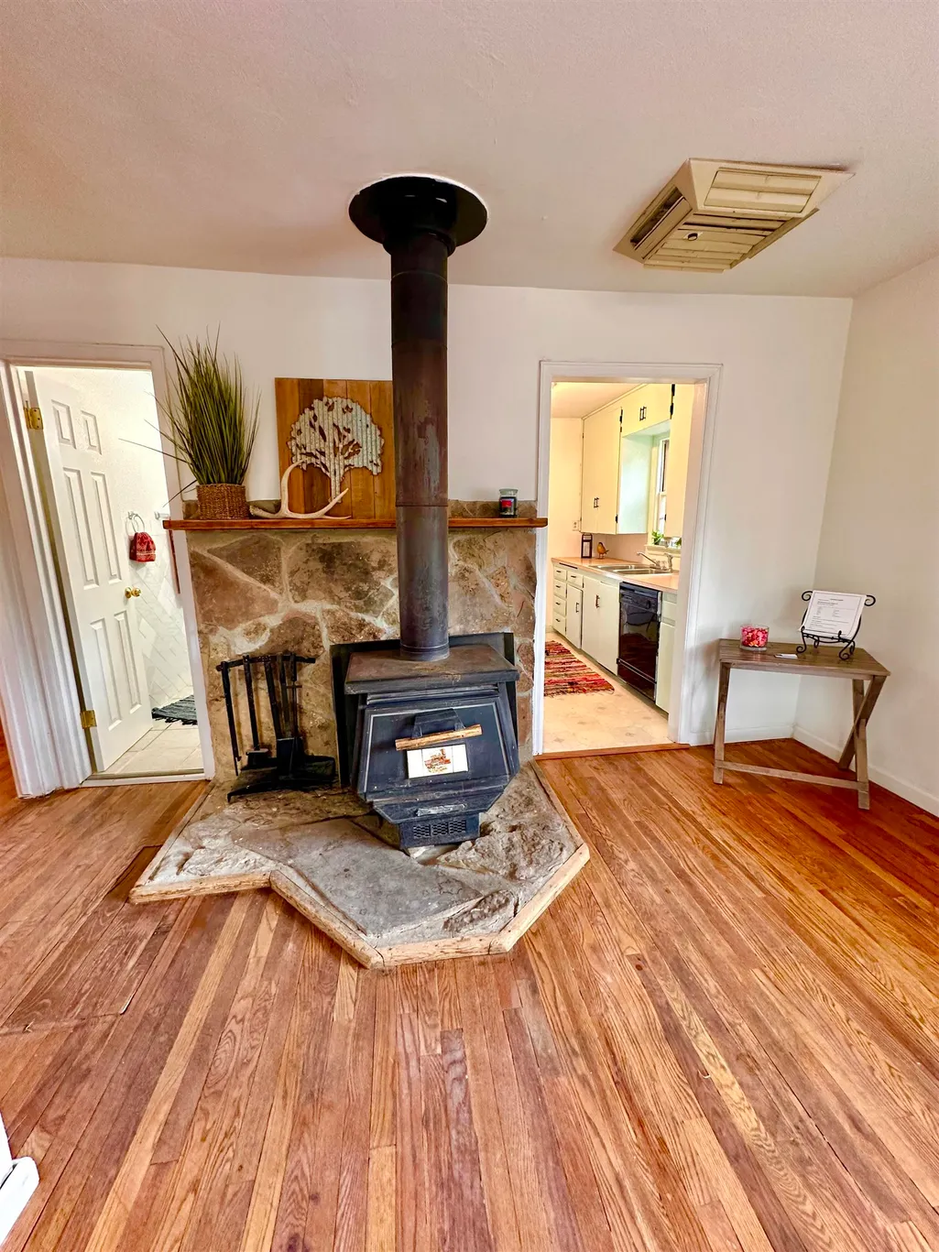
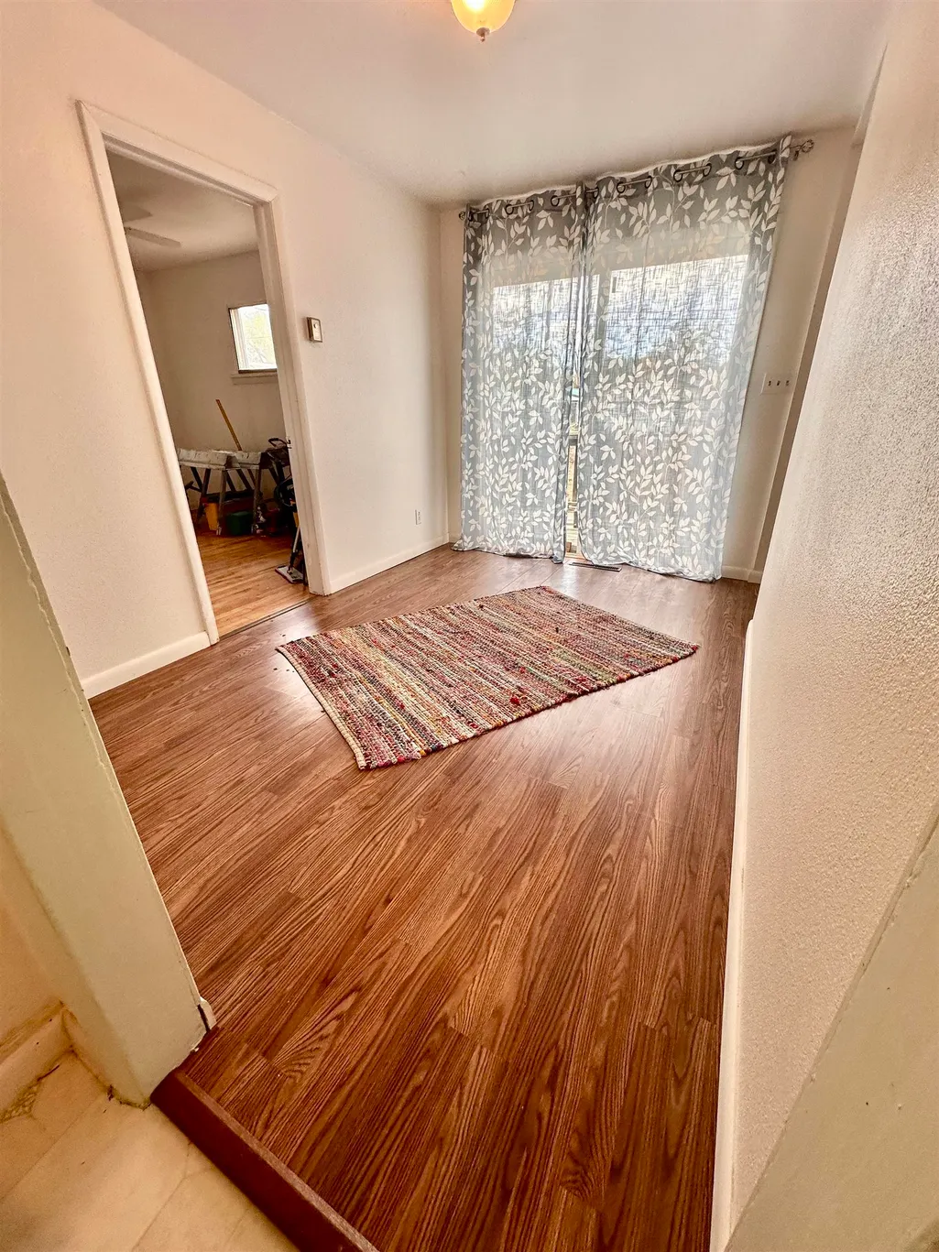
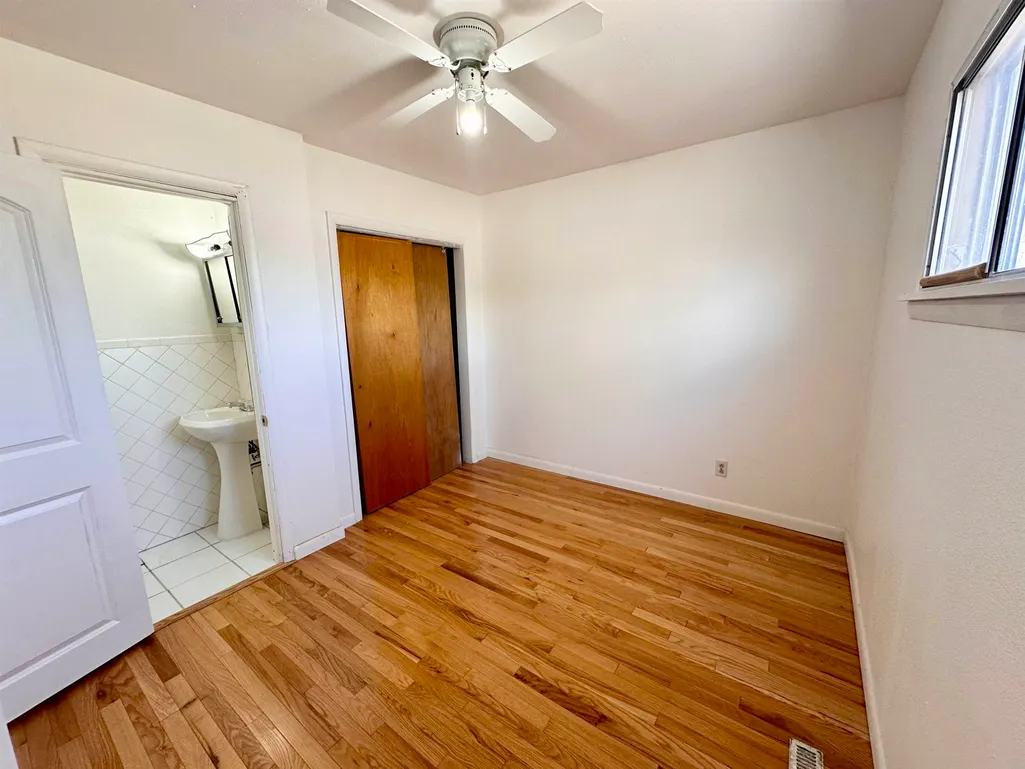
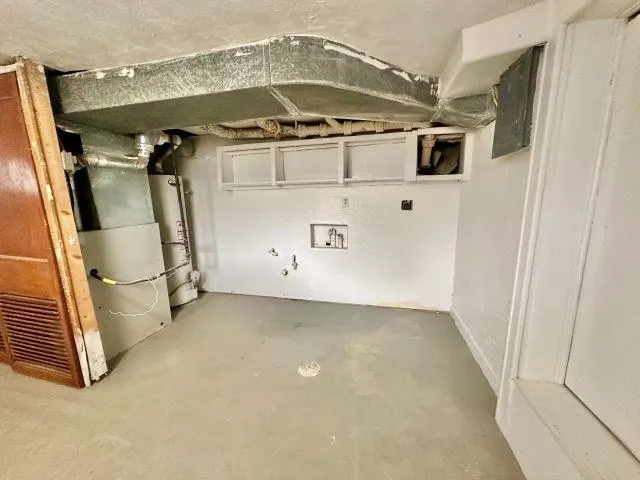
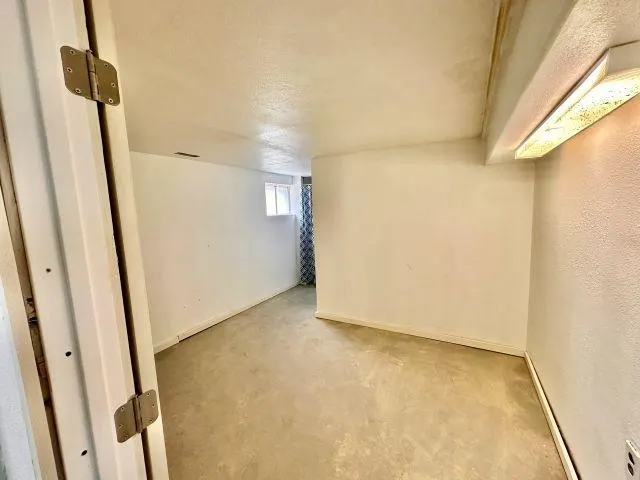
Charming 3-bedroom, 2.5-bath. ranch style home situated on a 7,000 sq ft lot in the heart of Rangely, CO. Originally built in 1947, this home beautifully blends character with thoughtful updates. Hardwood floors shine throughout, adding warmth and timeless appeal. The roof was completely replaced in 2022. The inviting living area is anchored by a cozy wood-burning stove, offering both warmth and energy efficiency during the colder months. Bathrooms have been updated and the partially finished, full basement presents excellent potential for expanded living space, including a bedroom or family room. Enjoy your mornings on the welcoming front porch, an ideal spot for coffee and relaxation. Located directly across from Elks Park—Rangely’s largest and most vibrant community park—you’ll have easy access to playgrounds, volleyball courts, ball fields, and reservable pavilions. The park also hosts seasonal events, including local games, community gatherings, and the annual SeptemberFest. Just minutes from Colorado Northwestern Community College, a well-established public college serving students in Rangely and beyond, offering programs in fields such as aviation, dental hygiene, nursing, and outdoor recreation . The campus attracts a steady population of students year-round and is known for its close-knit, “mini university” atmosphere with residence halls and active student life . This proximity makes the property an excellent investment opportunity for long- or short-term student housing. It also offers flexibility for a variety of buyers—whether you’re seeking a rental property, a comfortable home for a young family, or a low-maintenance option for retirees looking to enjoy small-town living with nearby amenities and community events.
| Elementary School | Middle School | High School |
|---|---|---|
| Parkview Elementary School | Rangely Middle School | Rangley High School |
| Price History | |
|---|---|
| 3/30/2026 | Listed $239,900 |
| 5/4/2026 | 6$225,000 |
| 8/28/2026 | 2$219,900 |
General Features
| Sewer | Connected |
|---|---|
| Heating | Forced Air,Wall Furnace |
| Cooling | Evaporative Cooling |
| Roof | Asphalt,Composition |
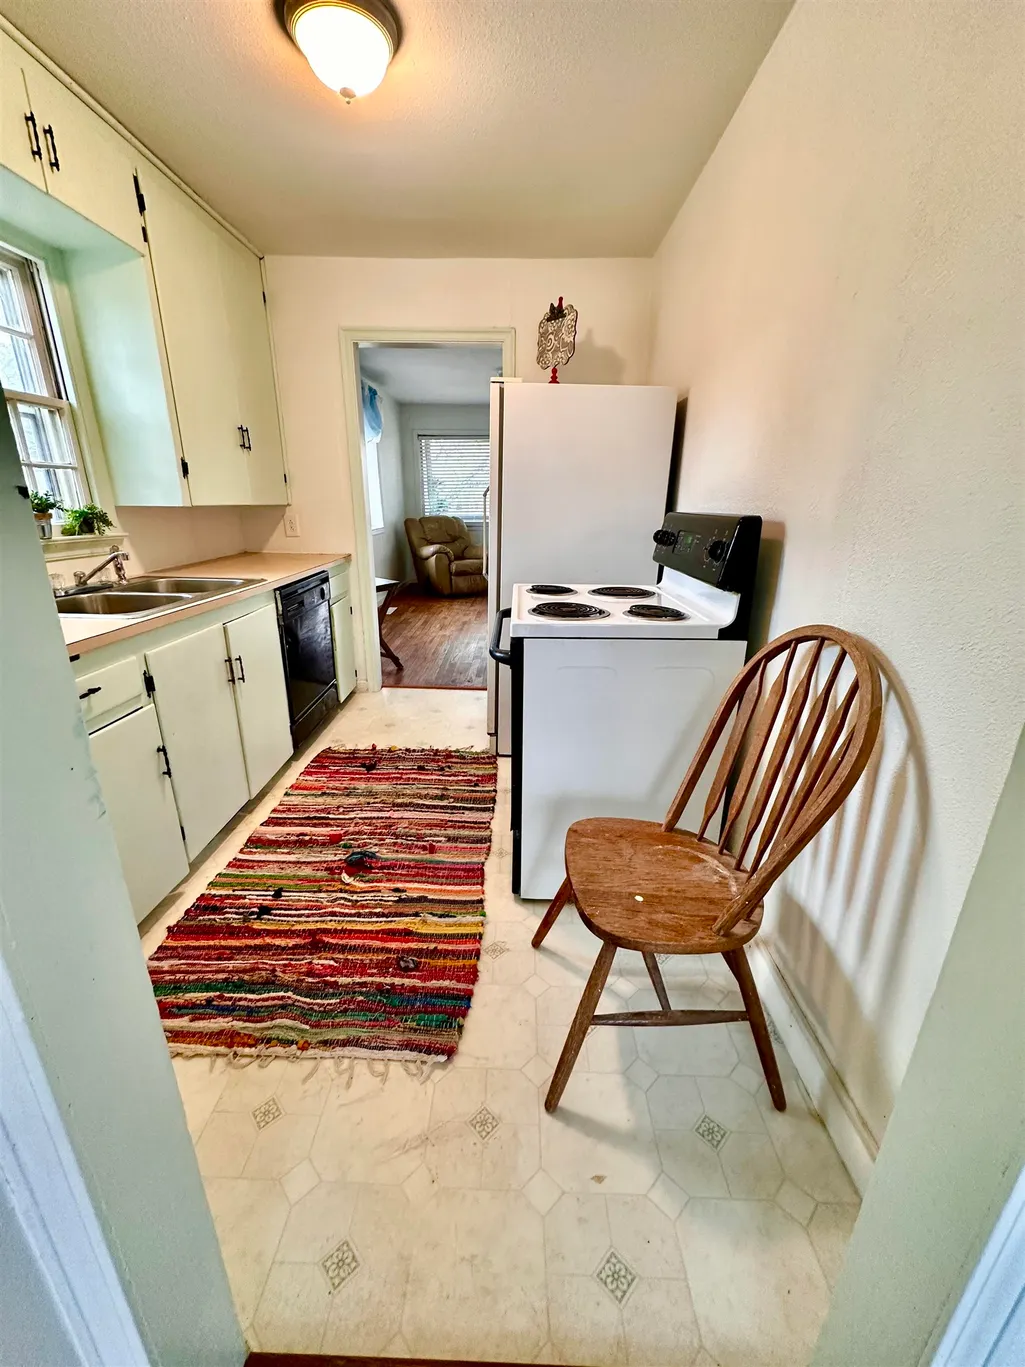
| Appliances | Dishwasher,Electric Oven,Electric Range,Refrigerator |
| Association Fee Includes | None |
| Patio/Porch Features | Covered,Patio |
| Architectural Style | Ranch |
| Construction Materials | Wood Siding,Wood Frame |
| Year Built | 1947 |
| Property Subtype | Single Family Residence |
| Current Use | Residential,Single Family |
| Elevation | 5276 |
| Accessibility | None,Low Threshold Shower |
| County | Rio Blanco |
| Property Type | Residential |
| HOA | false |
| Subdivision Name | White Addition |
| Facing Direction | West |
| Garage Y/N | false |
| Status | Active |
| Directions | From CO-64 (Main Street) in Rangely, turn south onto S Stanolind Ave. Continue for about 0.2 miles. The property will be on the left (east) side of the street at 234 S Stanolind Ave. |
| ModificationTimestamp | 2026-08-28T13:04:25.050-00:00 |
| High School | Rangley |
| City | Rangely |
| Zoning Description | RES |
| MLS Area | Rangely |
| Elementary School | Parkview |
| Land Lease Y/N | false |
| Middle/Junior High School | Rangely |
| Standard Status | Active |
| Virtual Tour | https://youtu.be/jLMQrNZXKCA?si=mlJ9-FMyag555LbT |
| Property Sub Type Additional | Single Family Residence |
| PostalCity | Rangely |
Interior Features
| Interior Amenities | Ceiling Fan(s),Garden Tub/Roman Tub,Main Level Primary,Walk-In Shower,Window Treatments |
|---|---|
| Basement | Concrete,Partially Finished,Unfinished |
| Flooring | Linoleum,Tile,Wood |
| Fireplace Features | Wood Burning Stove |
| Basement (Y/N) | true |
| Air Conditioning Y/N | true |
| Heating Y/N | true |
| Window Features | Window Coverings |
| Fireplace Y/N | true |
| Laundry Features | In Basement,Washer Hookup,Dryer Hookup |
| Total Bedrooms | 3 |
| Total Baths | 3 |
Exterior Features
| Exterior Amenities | None |
|---|---|
| Fencing | Privacy,Wire |
| Lot Features | Corner Lot,None |
| Water Source | Public |
| Foundation Details | Basement |
| Building Area Total | 2064 |
| Lot Dimensions | 50' x 139' |
| Lot Size Acres | 0.16 |
| Lot Size Source | Assessor |
| Road Frontage Type | City Street |
Amenities
- Foreclosure
- Views
- Short Sale
- New Construction
- Adult 55+
- Lease To Own
- No HOA Fees
- Furnished
- Primary On Main
- Air Conditioning
- Seller Finance
- Green
- Fixer Upper
- Horse
- Golf
- Fireplace
- Deck
- Garage
- Basement
- Pool
Property vs Single Family Average in 81648
Price
Year Built
 Aspen/Glenwood Springs MLS, Inc. ALL RIGHTS RESERVED WORLDWIDE. No part of this publication may be reproduced, adapted, translated, stored in a retrieval system or transmitted in any form or by any means, electronic, mechanical, photocopying, recording, or otherwise, without the prior written consent of the Aspen/Glenwood Springs MLS, Inc.
Aspen/Glenwood Springs MLS, Inc. Copyright ©2026 All rights reserved.
Last Updated: September 21, 2026 4:04 AM UTC
Aspen/Glenwood Springs MLS, Inc. ALL RIGHTS RESERVED WORLDWIDE. No part of this publication may be reproduced, adapted, translated, stored in a retrieval system or transmitted in any form or by any means, electronic, mechanical, photocopying, recording, or otherwise, without the prior written consent of the Aspen/Glenwood Springs MLS, Inc.
Aspen/Glenwood Springs MLS, Inc. Copyright ©2026 All rights reserved.
Last Updated: September 21, 2026 4:04 AM UTC
 Grand Junction Area Realtor Association® All information deemed reliable but not guaranteed. All properties are subject to prior sale, change or withdrawal. Neither listing broker(s) or information provider(s) shall be responsible for any typographical errors, misinformation, misprints and shall be held totally harmless. Listing(s) information is provided for consumer's personal, non-commercial use and may not be used for any purpose other than to identify prospective properties consumers may
