











Address
2022 Eagle Court, Grand Junction, CO
Price
$ 1,449,000
Property Attributes
- MLS#20261438
- TypeSingle Family
- Listing Status Active
- CountyMesa
- CityGrand Junction
- AreaRedlands
- NeighborhoodTiara Rado #4
- Zip81507
- Style
- Year Built1990
- Price$ 1,449,000
- Bedrooms3
- Full Bathrooms4
- Half Bathrooms0
- Sqr Footage4711
- Lot Size1.01 Acres
Data Source:
Grand Junction Area REALTOR® Association
Property Description
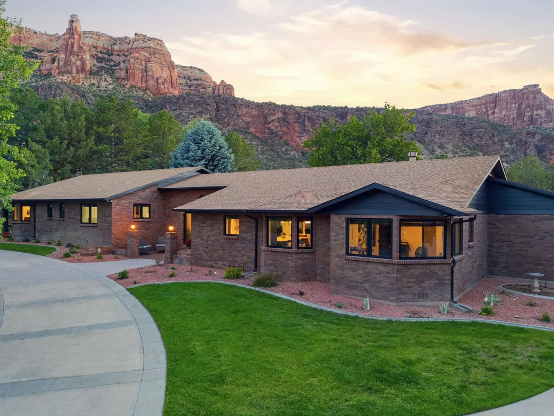
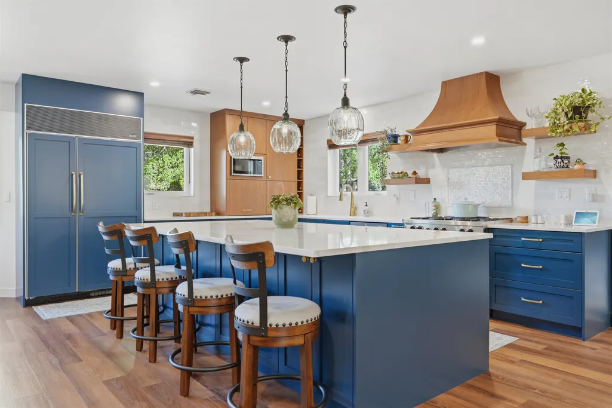
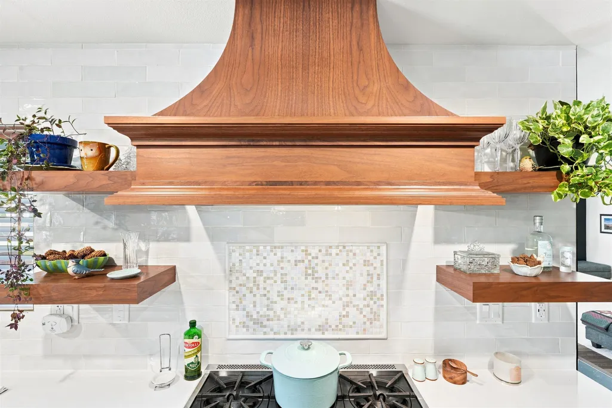
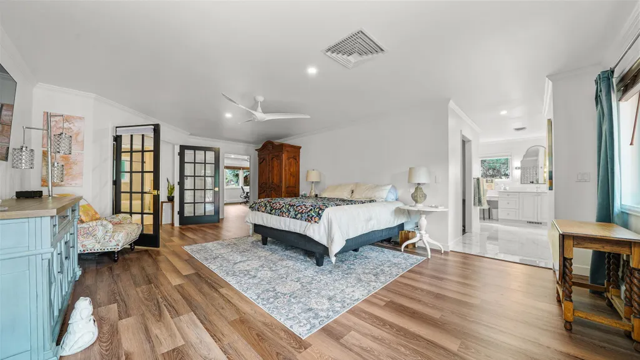
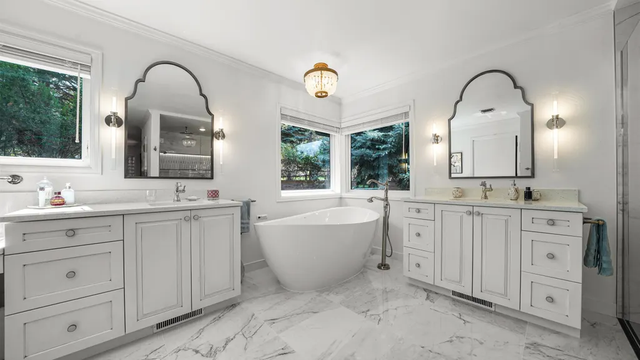
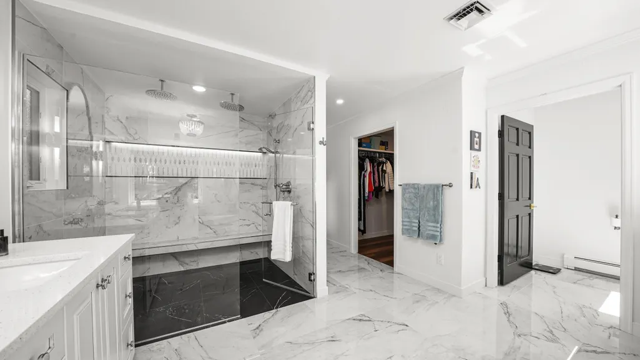
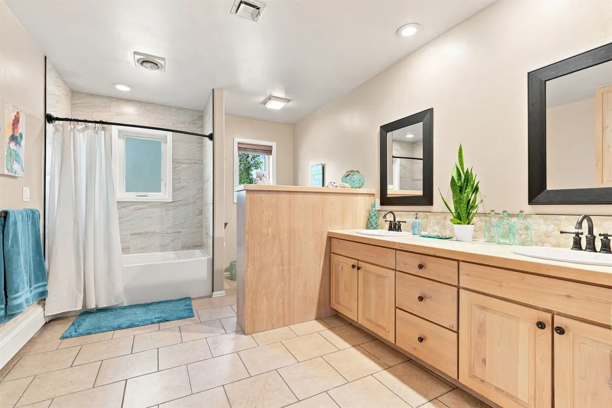
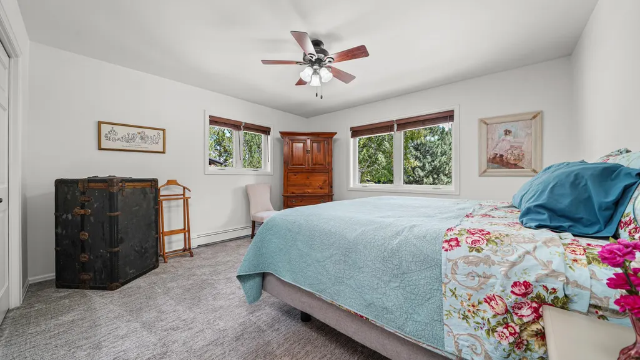
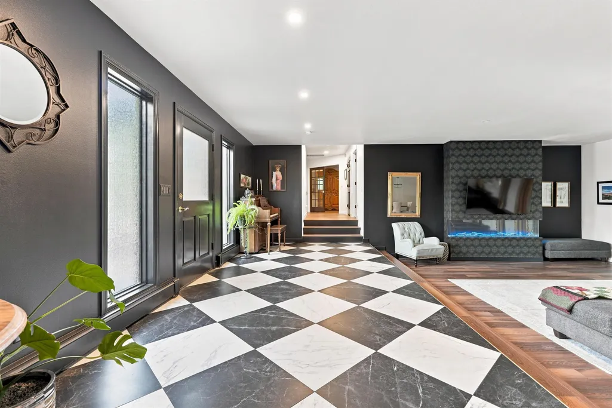
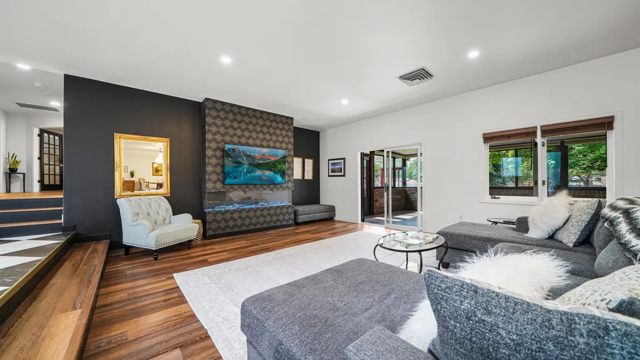
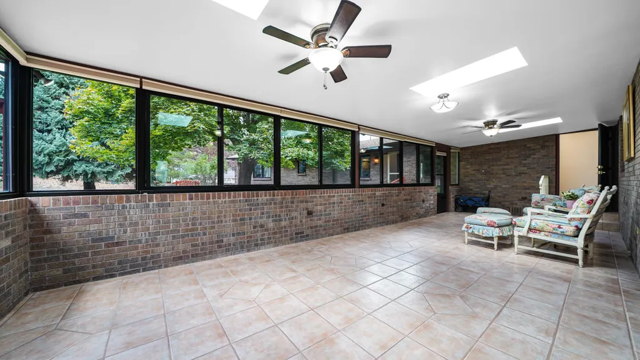
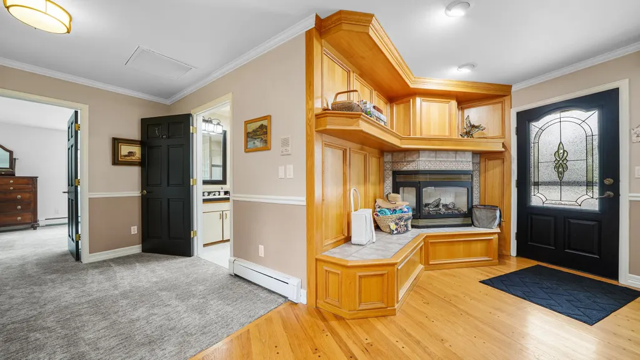
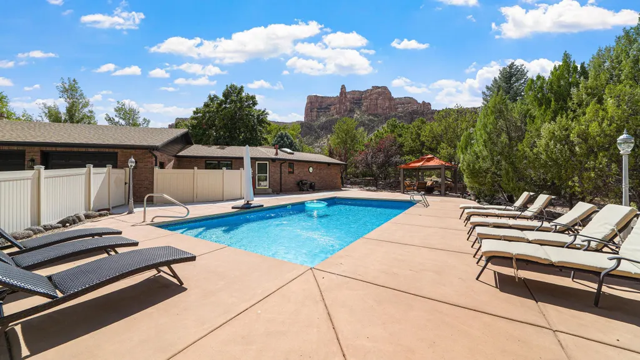
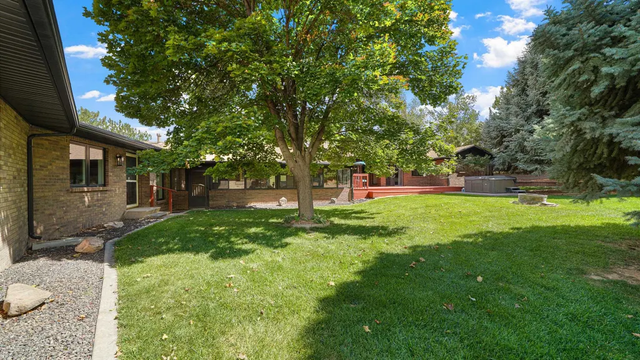
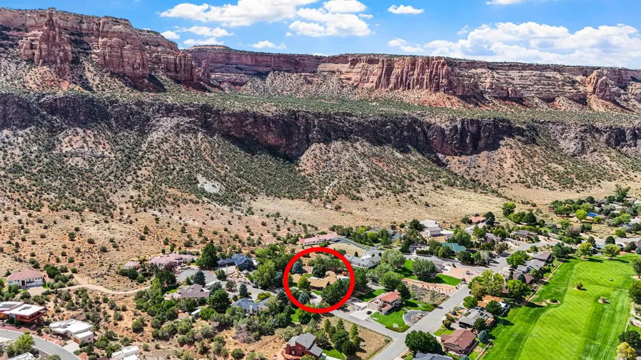
Welcome to 2022 Eagle Court, an immaculate executive ranch-style home at the base of the Colorado National Monument and just steps from Tiara Rado Golf Course. Set on a full acre with stunning Monument views, this residence blends timeless elegance with thoughtful modern updates. The sprawling 4,700+ sqft floor plan is all on one level, offering a seamless flow between living spaces with exceptional attention to detail. The chef’s kitchen, remodeled in 2022, features custom cabinetry with a spice drawer, mixer lift, cookie sheet cabinet, a Sub Zero refrigerator, a Blue Star range, and two appliance garages. The living and dining spaces sit at the heart of the home and connect to a bright sunroom, creating an easy flow for gatherings. The primary suite is a private retreat with a remodeled spa-like bathroom, private office, and a walk-in closet the size of a bedroom with a cedar-lined locking space. It also offers direct access to the backyard oasis. A separate wing functions as an in law suite with its own entrance, family room, wet bar, full bath, and bedroom—ideal for guests, multi-generational living, or private entertaining. Additional highlights include a remodeled gym, generous secondary bedrooms, and guest baths. The sellers have completed extensive renovations including the kitchen, dining and living areas, primary bath, office, gym, and new Andersen windows. These major updates, paired with thoughtful system improvements, represent a significant investment that elevates the home well beyond its original build. Step outside to your own resort-style yard with pool, spa, and expansive patio, all integrated with automation that controls lighting, sprinklers, climate zones, and security. An oversized three-car garage with workshop and large storage room completes the package. 2022 Eagle Court is more than a home. It is a lifestyle of comfort, privacy, and sophistication in one of Grand Junction’s most coveted locations.
| Elementary School | Middle School | High School |
|---|---|---|
| Wingate Elementary School | Redlands Middle School | Grand Junction High School |
| Price History | |
|---|---|
| 4/1/2026 | Listed $1,449,000 |
General Features
| Sewer | Connected |
|---|---|
| Heating | Baseboard |
| Cooling | Central Air |
| Roof | Asphalt,Composition |
| Appliances | Dishwasher,Disposal,Gas Oven,Gas Range,Microwave,Refrigerator |
| HOA Fee | 425 |
| Garage Spaces | 3 |
| Association Fee Includes | Sprinkler |
| Patio/Porch Features | Deck,Enclosed,Open,Patio |
| Architectural Style | Ranch |
| Pool Features | In Ground |
| Security Features | Security System |
| Construction Materials | Brick,Wood Frame |
| Year Built | 1990 |
| Stories Count | 1 |
| Property Subtype | Single Family Residence |
| Current Use | Residential,Single Family |
| Elevation | 4856 |
| Accessibility | Accessible Doors,Accessible Hallway(s),Low Threshold Shower |
| Assoc Fee Paid Per | Annually |
| County | Mesa |
| Property Type | Residential |
| HOA | true |
| Attached Garage | true |
| Energy Efficient | Windows |
| Subdivision Name | Tiara Rado #4 |
| Facing Direction | East |
| Garage Y/N | true |
| Other Structures | Apartment |
| Status | Active |
| Directions | From Highway 340 turn South on 20 3/4 Road to South Broadway - West on South Broadway to Tiara Drive - Follow TiaraDrive to Eagle Court - Home is on the west side of Eagle Court. |
| ModificationTimestamp | 2026-09-09T16:03:54.937-00:00 |
| High School | Grand Junction |
| City | Grand Junction |
| Zoning Description | RSF-4 |
| MLS Area | Redlands |
| Elementary School | Wingate |
| Land Lease Y/N | false |
| Middle/Junior High School | Redlands |
| Standard Status | Active |
| Property Sub Type Additional | Single Family Residence |
| PostalCity | Grand Junction |
| Year Built Effective | 2022 |
Interior Features
| Interior Amenities | Wet Bar,Ceiling Fan(s),Separate/Formal Dining Room,Main Level Primary,Pantry,Sound System,Walk-In Closet(s),Walk-In Shower,Wired for Sound,Window Treatments,In-Law Floorplan,Programmable Thermostat,Sun Room,Workshop |
|---|---|
| Basement | Crawl Space |
| Flooring | Carpet,Hardwood,Tile |
| Fireplace Features | Family Room,Gas Log,Living Room |
| Air Conditioning Y/N | true |
| Heating Y/N | true |
| Window Features | Low-Emissivity Windows,Window Coverings |
| Fireplace Y/N | true |
| Laundry Features | Laundry Room |
| Total Bedrooms | 3 |
| Total Baths | 4 |
Exterior Features
| Exterior Amenities | Hot Tub/Spa,Pool,Sprinkler/Irrigation |
|---|---|
| Fencing | Privacy,Split Rail |
| Parking Features | Attached,Garage,Garage Door Opener,RV Access/Parking |
| Lot Features | Landscaped,Sprinkler System |
| Water Source | Public |
| Foundation Details | Stem Wall |
| Spa | true |
| Building Area Total | 4711 |
| Lot Dimensions | 230x200 |
| Lot Size Acres | 1.01 |
| Road Surface Type | Paved |
| Lot Size Source | Assessor |
| Road Frontage Type | County Road,Cul-De-Sac |
Amenities
- Foreclosure
- Views
- Short Sale
- New Construction
- Adult 55+
- Lease To Own
- No HOA Fees
- Furnished
- Primary On Main
- Air Conditioning
- Seller Finance
- Green
- Fixer Upper
- Horse
- Golf
- Fireplace
- Deck
- Garage
- Basement
- Pool
Property vs Single Family Average in 81507
Price
Year Built
 Aspen/Glenwood Springs MLS, Inc. ALL RIGHTS RESERVED WORLDWIDE. No part of this publication may be reproduced, adapted, translated, stored in a retrieval system or transmitted in any form or by any means, electronic, mechanical, photocopying, recording, or otherwise, without the prior written consent of the Aspen/Glenwood Springs MLS, Inc.
Aspen/Glenwood Springs MLS, Inc. Copyright ©2026 All rights reserved.
Last Updated: September 21, 2026 4:04 AM UTC
Aspen/Glenwood Springs MLS, Inc. ALL RIGHTS RESERVED WORLDWIDE. No part of this publication may be reproduced, adapted, translated, stored in a retrieval system or transmitted in any form or by any means, electronic, mechanical, photocopying, recording, or otherwise, without the prior written consent of the Aspen/Glenwood Springs MLS, Inc.
Aspen/Glenwood Springs MLS, Inc. Copyright ©2026 All rights reserved.
Last Updated: September 21, 2026 4:04 AM UTC
 Grand Junction Area Realtor Association® All information deemed reliable but not guaranteed. All properties are subject to prior sale, change or withdrawal. Neither listing broker(s) or information provider(s) shall be responsible for any typographical errors, misinformation, misprints and shall be held totally harmless. Listing(s) information is provided for consumer's personal, non-commercial use and may not be used for any purpose other than to identify prospective properties consumers may
