




Address
640 3/4 S Grand Mesa Drive, Cedaredge, CO
Price
$ 449,000
Property Attributes
- MLS#20261952
- TypeSingle Family
- Listing Status Pending
- CountyDelta
- CityCedaredge
- AreaSurface Creek
- NeighborhoodOther
- Zip81413
- Style
- Year Built1976
- Price$ 449,000
- Bedrooms4
- Full Bathrooms3
- Half Bathrooms0
- Sqr Footage3552
- Lot Size0.5 Acres
Data Source:
Grand Junction Area REALTOR® Association
Property Description
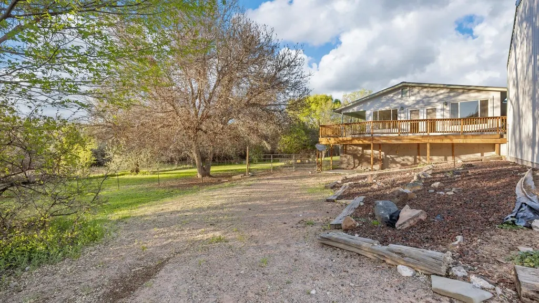
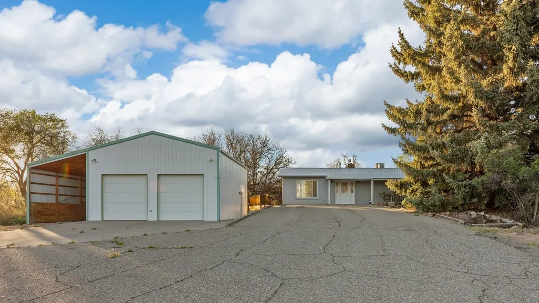
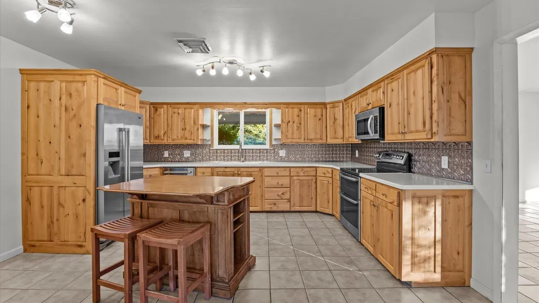
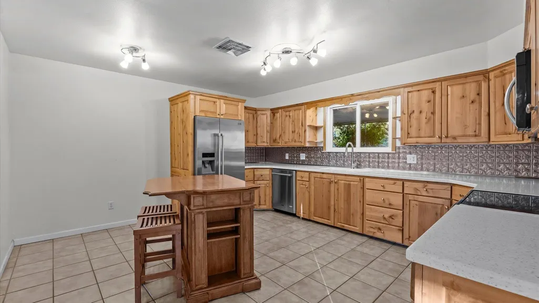
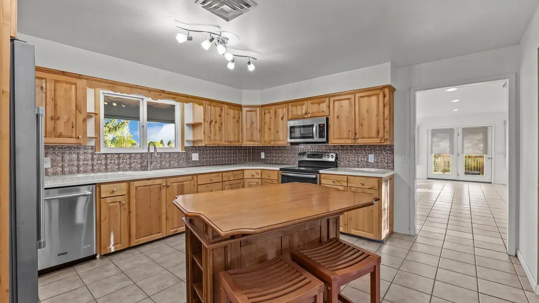
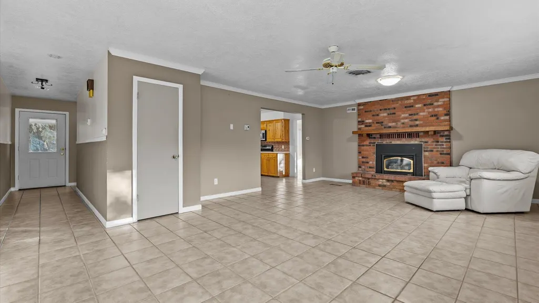
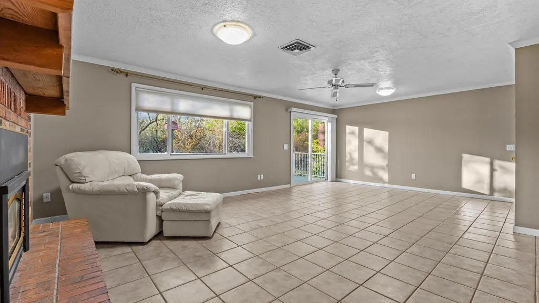
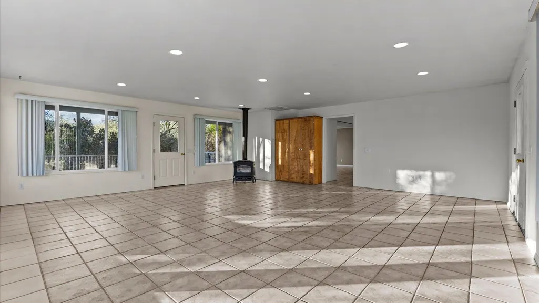
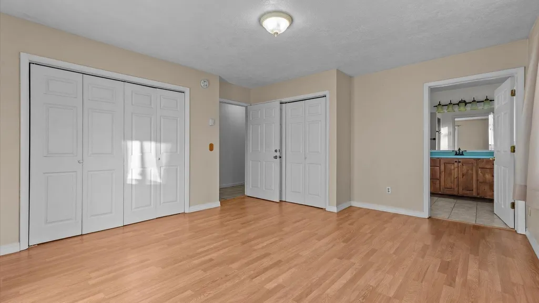
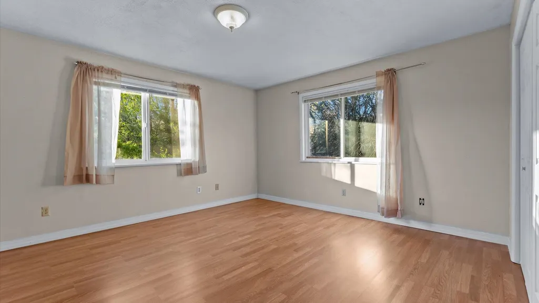
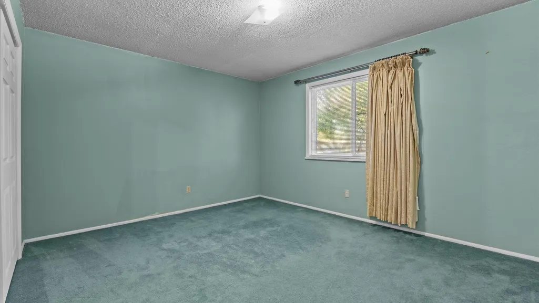
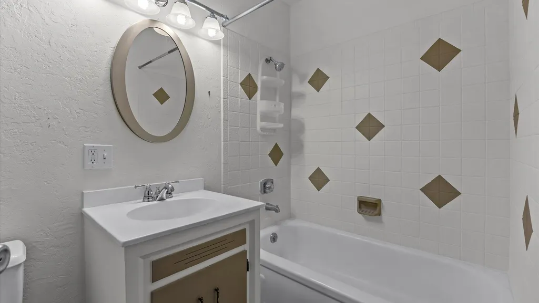
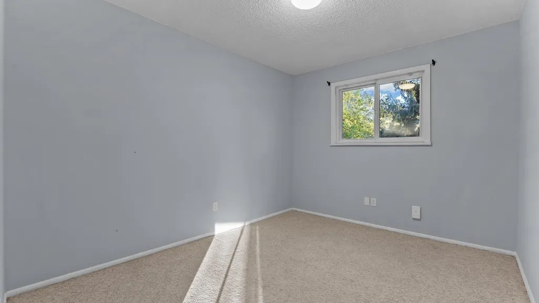
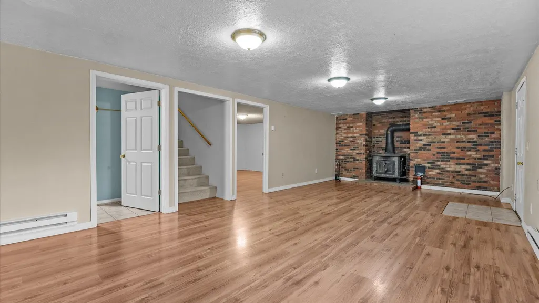
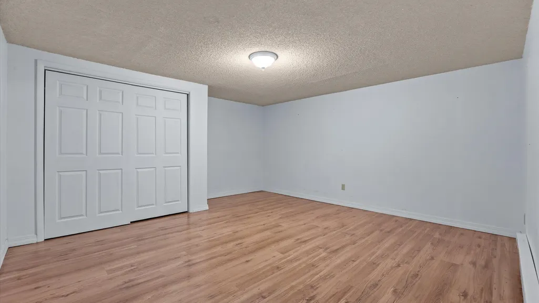
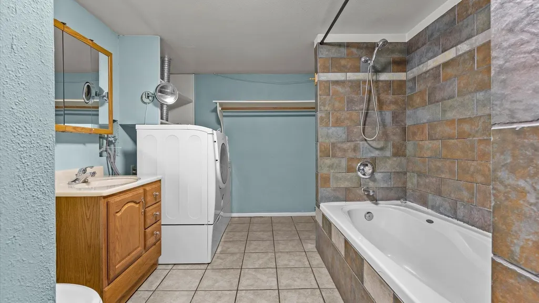
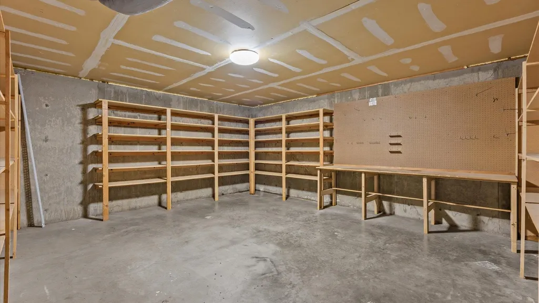
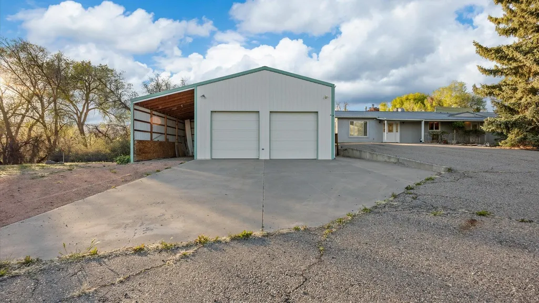
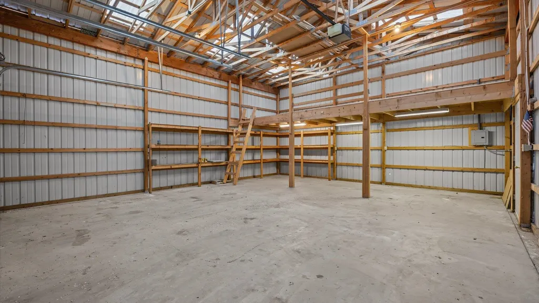
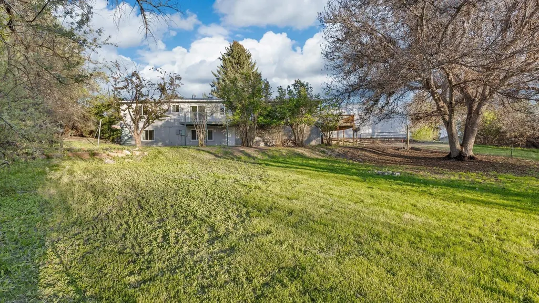
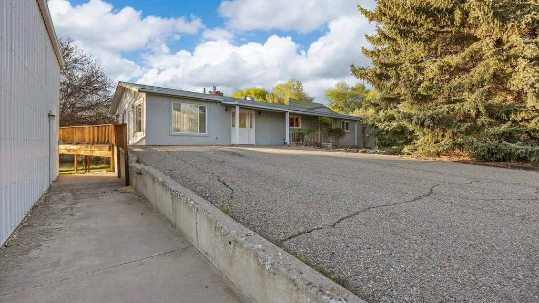
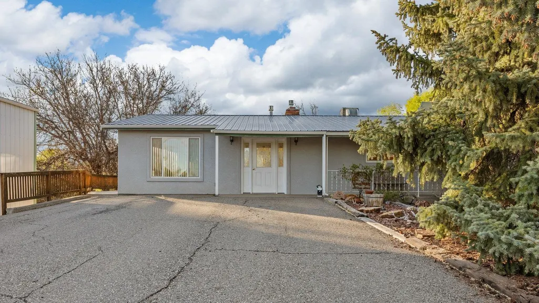
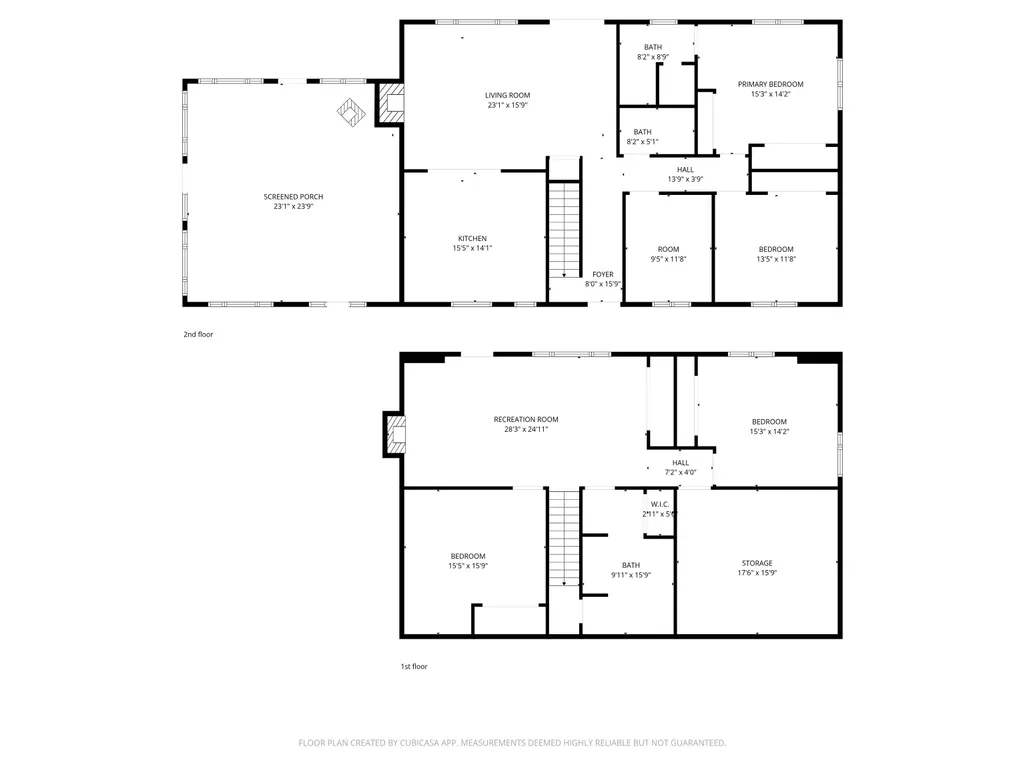
Tucked into a tree-filled setting in Cedaredge, this home offers a rare mix of privacy and convenience. It feels quiet and secluded with mature trees and a peaceful backyard, but you are still right in town and close to everything you need. Inside, there is space to spread out with multiple living areas that give you flexibility for everyday living. The main level includes a comfortable living room with a gas fireplace, a bright sunroom with access to the Trex deck, and a kitchen that connects easily to the main spaces. The primary bedroom and an additional bedroom are also on the main level. The walk-out basement adds even more usable space with a large family room, a soapstone wood heater, two additional bedrooms, and a full bathroom with laundry. One of the bedrooms is non-conforming due to no window. This layout works well for guests, multigenerational living, or just having separate space. The detached shop and garage is a standout feature, offering room for projects, storage, or extra vehicles. There is also RV parking, which can be hard to find in town. The backyard and deck overlook a quiet, natural setting where you can relax and enjoy the feeling of being tucked away without giving up convenience. This is a home that gives you space where it matters and a setting that just feels right.
| Elementary School | Middle School | High School |
|---|---|---|
| Cedaredge Elementary School | Cedaredge Middle School | Cedaredge High School |
| Price History | |
|---|---|
| 4/27/2026 | Listed $500,000 |
| 7/20/2026 | 10$449,000 |
General Features
| Sewer | Connected |
|---|---|
| Heating | Baseboard,Fireplace(s),Natural Gas,Pellet Stove |
| Cooling | Evaporative Cooling |
| Roof | Metal |
| Appliances | Double Oven,Dryer,Dishwasher,Electric Oven,Electric Range,Disposal,Microwave,Refrigerator,Washer |
| Garage Spaces | 2 |
| Association Fee Includes | None |
| Patio/Porch Features | Covered,Deck,Open,Patio |
| Architectural Style | Ranch |
| Construction Materials | Stucco,Wood Frame |
| Year Built | 1976 |
| Property Subtype | Single Family Residence |
| Current Use | Residential,Single Family |
| Elevation | 6100 |
| Accessibility | None |
| County | Delta |
| Property Type | Residential |
| HOA | false |
| Attached Garage | false |
| Subdivision Name | Other |
| Facing Direction | East |
| Garage Y/N | true |
| Status | Pending |
| Directions | SW 8th Ave, not S. Grand Mesa Drive*** West on SW 8th at Dollar Store, 2nd drive on the right past the Westador Apartments. The driveway is marked with red reflectors. The house sits back off the road. |
| ModificationTimestamp | 2026-07-31T14:43:58.607-00:00 |
| High School | Cedaredge |
| City | Cedaredge |
| Zoning Description | SFR |
| MLS Area | Surface Creek |
| Elementary School | Cedaredge |
| Land Lease Y/N | false |
| Middle/Junior High School | Cedaredge |
| Standard Status | Pending |
| Property Sub Type Additional | Single Family Residence |
| PostalCity | Cedaredge |
Interior Features
| Interior Amenities | Ceiling Fan(s),Main Level Primary,Window Treatments |
|---|---|
| Basement | Full,Walk-Out Access |
| Flooring | Carpet,Linoleum,Tile,Wood |
| Fireplace Features | Gas Log,Pellet Stove,Wood Burning |
| Basement (Y/N) | true |
| Air Conditioning Y/N | true |
| Heating Y/N | true |
| Window Features | Window Coverings |
| Fireplace Y/N | true |
| Laundry Features | In Basement |
| Total Bedrooms | 4 |
| Total Baths | 3 |
Exterior Features
| Exterior Amenities | RV Hookup,Workshop |
|---|---|
| Fencing | Chain Link,Partial |
| Parking Features | Detached,Garage,RV Access/Parking |
| Lot Features | Irregular Lot,Landscaped,Mature Trees |
| Water Source | Public |
| Building Area Total | 3552 |
| Lot Dimensions | 142 x 146 x 141 x159 |
| Lot Size Acres | 0.5 |
| Road Surface Type | Paved |
| Lot Size Source | Assessor |
| Road Frontage Type | City Street,Easement |
Amenities
- Foreclosure
- Views
- Short Sale
- New Construction
- Adult 55+
- Lease To Own
- No HOA Fees
- Furnished
- Primary On Main
- Air Conditioning
- Seller Finance
- Green
- Fixer Upper
- Horse
- Golf
- Fireplace
- Deck
- Garage
- Basement
- Pool
Property vs Single Family Average in 81413
Price
Year Built
 Aspen/Glenwood Springs MLS, Inc. ALL RIGHTS RESERVED WORLDWIDE. No part of this publication may be reproduced, adapted, translated, stored in a retrieval system or transmitted in any form or by any means, electronic, mechanical, photocopying, recording, or otherwise, without the prior written consent of the Aspen/Glenwood Springs MLS, Inc.
Aspen/Glenwood Springs MLS, Inc. Copyright ©2026 All rights reserved.
Last Updated: September 21, 2026 4:04 AM UTC
Aspen/Glenwood Springs MLS, Inc. ALL RIGHTS RESERVED WORLDWIDE. No part of this publication may be reproduced, adapted, translated, stored in a retrieval system or transmitted in any form or by any means, electronic, mechanical, photocopying, recording, or otherwise, without the prior written consent of the Aspen/Glenwood Springs MLS, Inc.
Aspen/Glenwood Springs MLS, Inc. Copyright ©2026 All rights reserved.
Last Updated: September 21, 2026 4:04 AM UTC
 Grand Junction Area Realtor Association® All information deemed reliable but not guaranteed. All properties are subject to prior sale, change or withdrawal. Neither listing broker(s) or information provider(s) shall be responsible for any typographical errors, misinformation, misprints and shall be held totally harmless. Listing(s) information is provided for consumer's personal, non-commercial use and may not be used for any purpose other than to identify prospective properties consumers may
