






Address
2975 Summerbrook Drive, Grand Junction, CO
Price
$ 389,900
Property Attributes
- MLS#20262003
- TypeSingle Family
- Listing Status Active
- CountyMesa
- CityGrand Junction
- AreaNE Grand Junction
- NeighborhoodBrookside Sub
- Zip81504
- Style
- Year Built2002
- Price$ 389,900
- Bedrooms3
- Full Bathrooms2
- Half Bathrooms0
- Sqr Footage1360
- Lot Size0.19 Acres
Data Source:
Grand Junction Area REALTOR® Association
Property Description
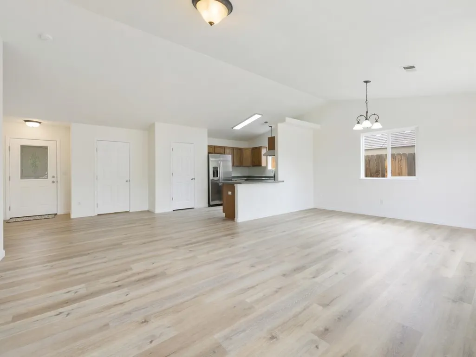
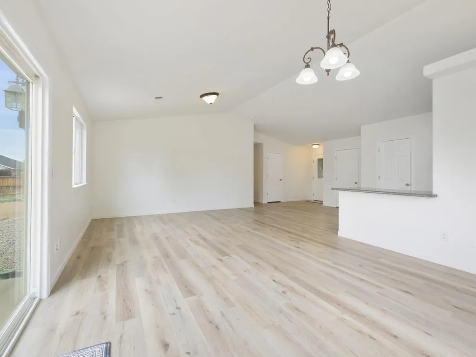
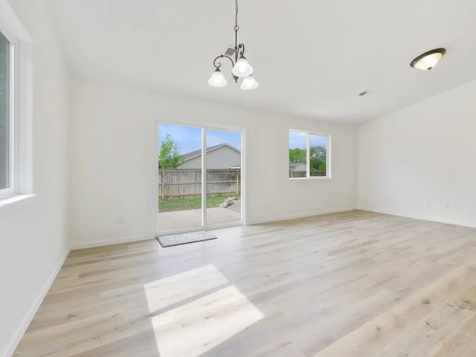
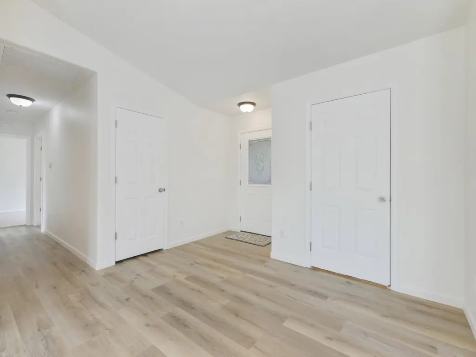
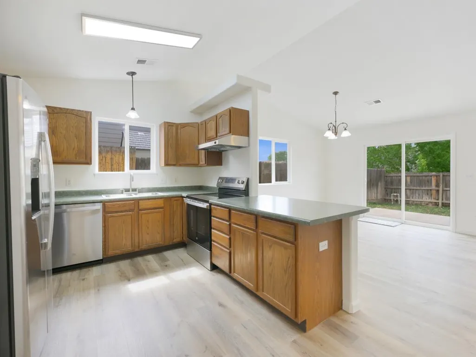
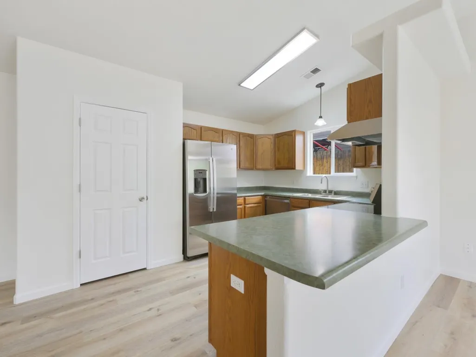
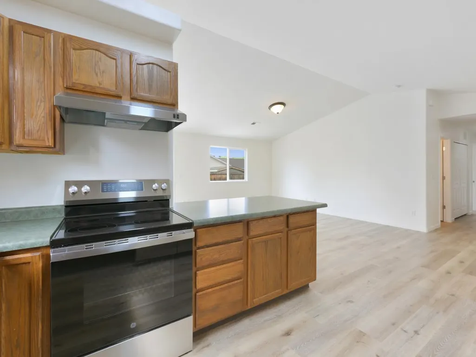
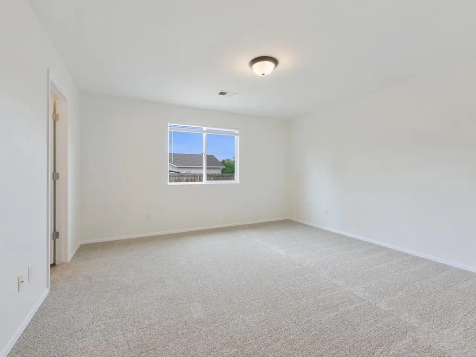
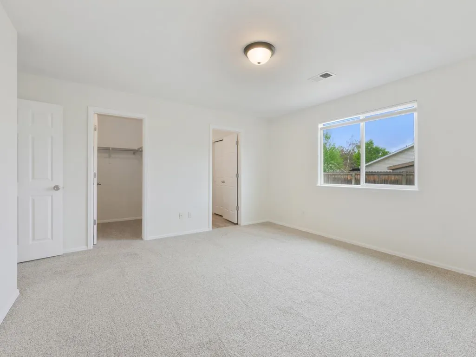
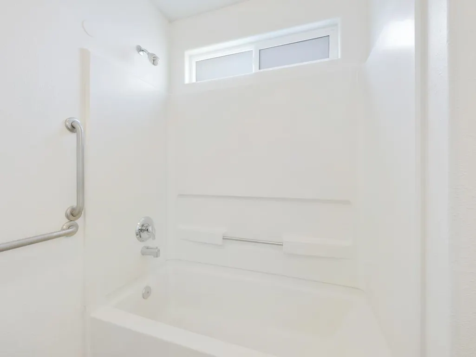
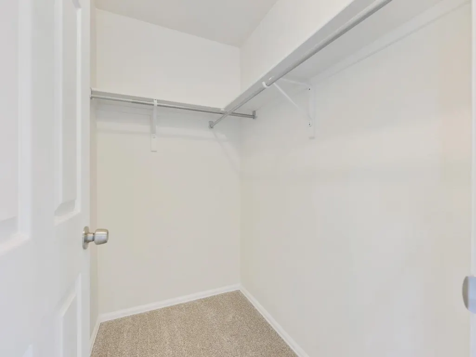
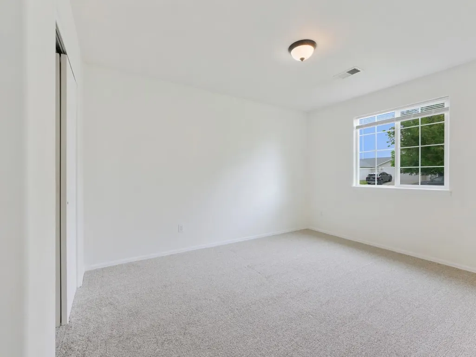
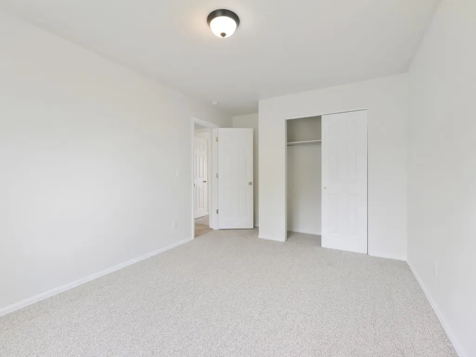
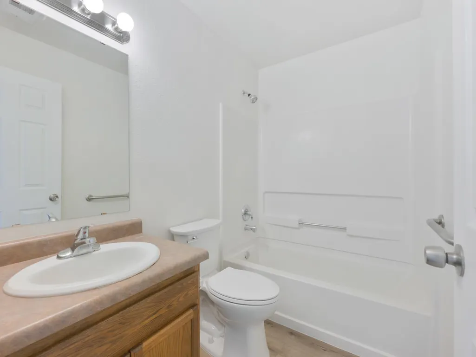
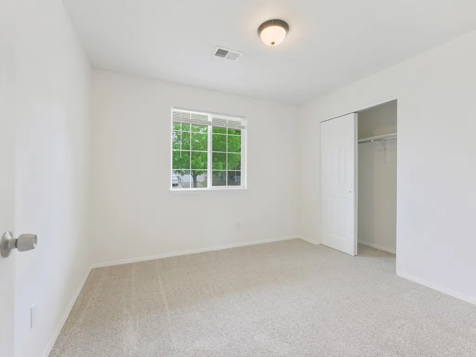
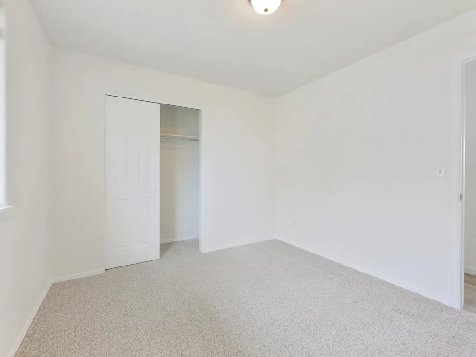
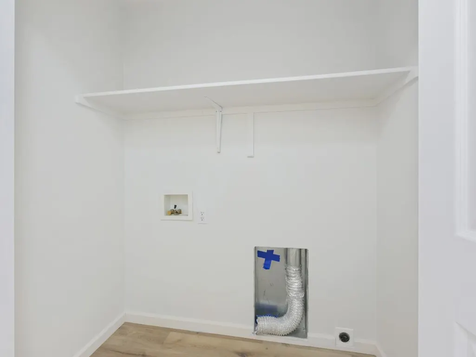
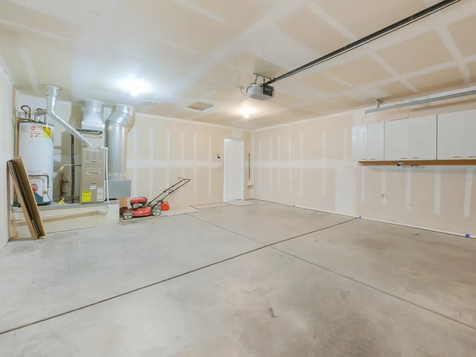
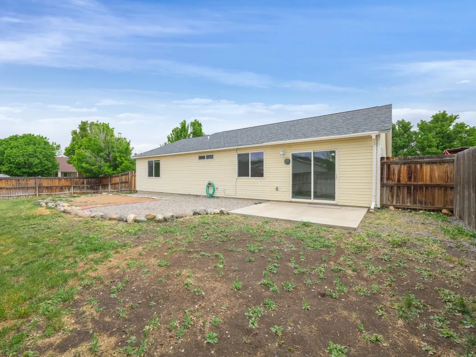
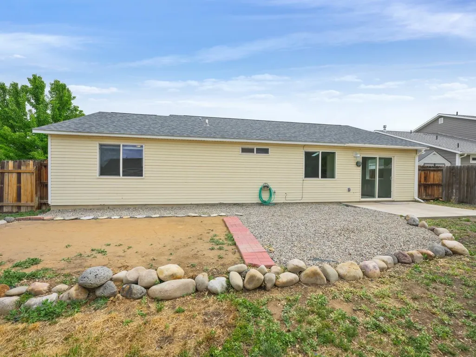
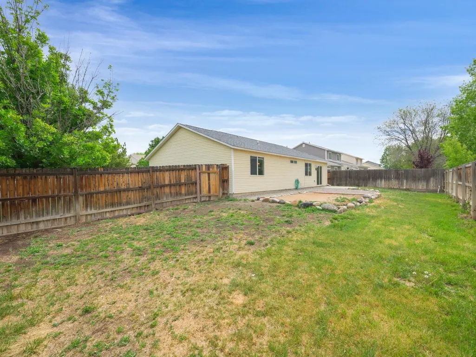
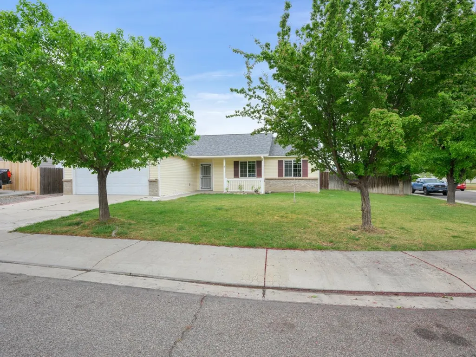
Looking for a move-in ready ranch in NE Grand Junction that won't break the bank? Welcome to 2975 Summerbrook Drive - a clean, well-maintained three-bedroom home on a corner lot in the Brookside Subdivision that delivers exactly what you need without the headaches. The updates here are immediately noticeable - fresh LVP flooring runs through the main living areas, the kitchen has been refreshed with updated appliances, and new carpet in the bedrooms means you're moving into a home that's genuinely ready to go. The open living and dining layout flows naturally, and vaulted ceilings keep the space feeling larger than the square footage suggests. The kitchen has good counter space, a pantry, and direct flow into the dining area - practical and efficient. The primary suite is well-proportioned with a four-piece en-suite bath and a walk-in closet that earns its keep. Two additional bedrooms are both conforming and comfortable, sharing a full bath conveniently positioned in the hall. In-unit laundry hookups are right there in the hallway. Outside, the corner lot gives you more breathing room than most, with mature trees, a front sprinkler system, a covered patio, and an open patio for enjoying those Colorado evenings. The two-car garage rounds everything out nicely. Plus a location that puts you close to schools, parks, and shopping - this one makes sense at every level. Schedule your showing today!
| Elementary School | Middle School | High School |
|---|---|---|
| Thunder MT Elementary School | Bookcliff Middle School | Central High School |
| Price History | |
|---|---|
| 4/30/2026 | Listed $405,000 |
| 6/8/2026 | 2$395,000 |
| 8/19/2026 | 1$389,900 |
General Features
| Sewer | Connected |
|---|---|
| Heating | Forced Air,Natural Gas |
| Cooling | Central Air |
| Roof | Asphalt,Composition |
| Appliances | Dishwasher,Electric Oven,Electric Range,Disposal,Refrigerator,Range Hood |
| HOA Fee | 357 |
| Garage Spaces | 2 |
| Association Fee Includes | Common Area Maintenance |
| Patio/Porch Features | Covered,Open,Patio |
| Architectural Style | Ranch |
| Construction Materials | Brick Veneer,Vinyl Siding,Wood Frame |
| Year Built | 2002 |
| Stories Count | 1 |
| Property Subtype | Single Family Residence |
| Current Use | Residential,Single Family |
| Elevation | 4597 |
| Accessibility | Grab Bars |
| Assoc Fee Paid Per | Annually |
| County | Mesa |
| Property Type | Residential |
| HOA | true |
| Attached Garage | true |
| Subdivision Name | Brookside Sub |
| Facing Direction | Northeast |
| Garage Y/N | true |
| Status | Active |
| Directions | From 30 Rd, turn onto F 1/2 Rd. Turn Right onto Hudson Bay Ct, and then Left onto Summerbrook Dr. Follow Summerbrook to where it intersects with Springbrook. Home is on the corner. |
| ModificationTimestamp | 2026-08-19T18:30:27.087-00:00 |
| High School | Central |
| City | Grand Junction |
| Zoning Description | PD |
| MLS Area | NE Grand Junction |
| Elementary School | Thunder MT |
| Land Lease Y/N | false |
| Middle/Junior High School | Bookcliff |
| Standard Status | Active |
| Property Sub Type Additional | Single Family Residence |
| PostalCity | Grand Junction |
Interior Features
| Interior Amenities | Laminate Counters,Main Level Primary,Pantry,Vaulted Ceiling(s),Walk-In Closet(s),Window Treatments,Grab Bars Around Toilet,Programmable Thermostat |
|---|---|
| Basement | Crawl Space |
| Flooring | Carpet,Luxury Vinyl,Luxury VinylPlank |
| Fireplace Features | None |
| Air Conditioning Y/N | true |
| Heating Y/N | true |
| Window Features | Window Coverings |
| Fireplace Y/N | false |
| Laundry Features | Laundry Closet,In Hall,Washer Hookup,Dryer Hookup |
| Total Bedrooms | 3 |
| Total Baths | 2 |
Exterior Features
| Exterior Amenities | Sprinkler/Irrigation |
|---|---|
| Fencing | Picket |
| Parking Features | Attached,Garage,Garage Door Opener |
| Lot Features | Corner Lot,Landscaped,Mature Trees,Sprinkler System |
| Water Source | Public |
| Building Area Total | 1360 |
| Lot Dimensions | 86x99 |
| Lot Size Acres | 0.19 |
| Road Surface Type | Paved |
| Lot Size Source | Assessor |
| Road Frontage Type | City Street |
Amenities
- Foreclosure
- Views
- Short Sale
- New Construction
- Adult 55+
- Lease To Own
- No HOA Fees
- Furnished
- Primary On Main
- Air Conditioning
- Seller Finance
- Green
- Fixer Upper
- Horse
- Golf
- Fireplace
- Deck
- Garage
- Basement
- Pool
Property vs Single Family Average in 81504
Price
Year Built
 Aspen/Glenwood Springs MLS, Inc. ALL RIGHTS RESERVED WORLDWIDE. No part of this publication may be reproduced, adapted, translated, stored in a retrieval system or transmitted in any form or by any means, electronic, mechanical, photocopying, recording, or otherwise, without the prior written consent of the Aspen/Glenwood Springs MLS, Inc.
Aspen/Glenwood Springs MLS, Inc. Copyright ©2026 All rights reserved.
Last Updated: September 21, 2026 4:04 AM UTC
Aspen/Glenwood Springs MLS, Inc. ALL RIGHTS RESERVED WORLDWIDE. No part of this publication may be reproduced, adapted, translated, stored in a retrieval system or transmitted in any form or by any means, electronic, mechanical, photocopying, recording, or otherwise, without the prior written consent of the Aspen/Glenwood Springs MLS, Inc.
Aspen/Glenwood Springs MLS, Inc. Copyright ©2026 All rights reserved.
Last Updated: September 21, 2026 4:04 AM UTC
 Grand Junction Area Realtor Association® All information deemed reliable but not guaranteed. All properties are subject to prior sale, change or withdrawal. Neither listing broker(s) or information provider(s) shall be responsible for any typographical errors, misinformation, misprints and shall be held totally harmless. Listing(s) information is provided for consumer's personal, non-commercial use and may not be used for any purpose other than to identify prospective properties consumers may
