

Address
1260 Tara Drive, Fruita, CO
Price
$ 465,000
Property Attributes
- MLS#20262204
- TypeSingle Family
- Listing Status Active
- CountyMesa
- CityFruita
- AreaFruita
- NeighborhoodEvening Breeze
- Zip81521
- Style
- Year Built2004
- Price$ 465,000
- Bedrooms3
- Full Bathrooms2
- Half Bathrooms0
- Sqr Footage1708
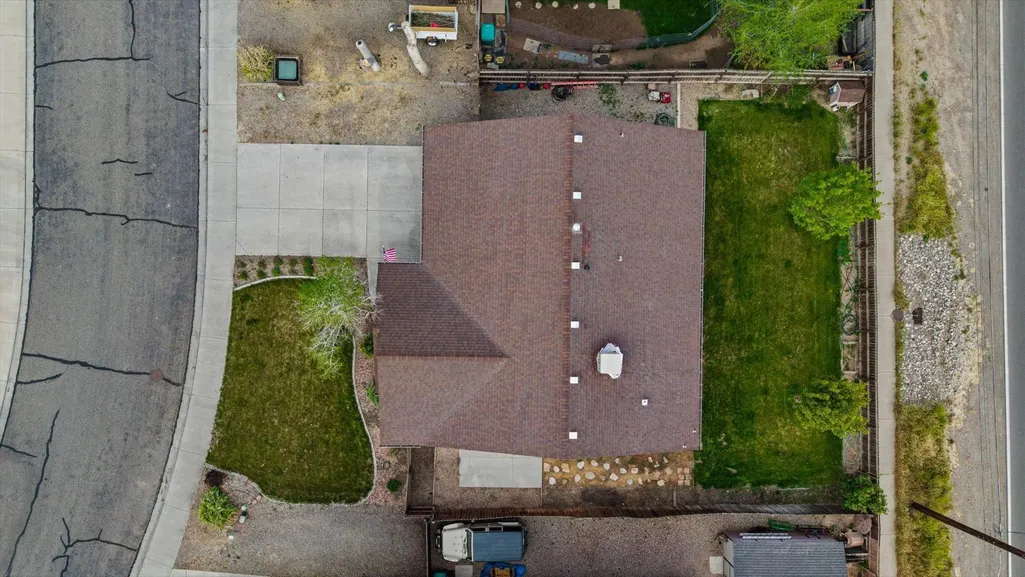
- Lot Size0.17 Acres
Data Source:
Grand Junction Area REALTOR® Association
Property Description
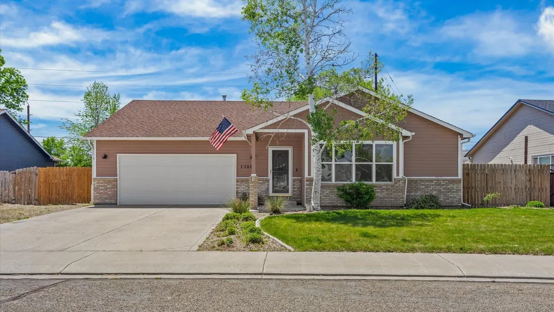
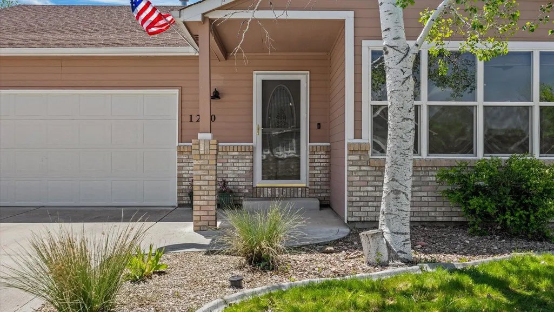
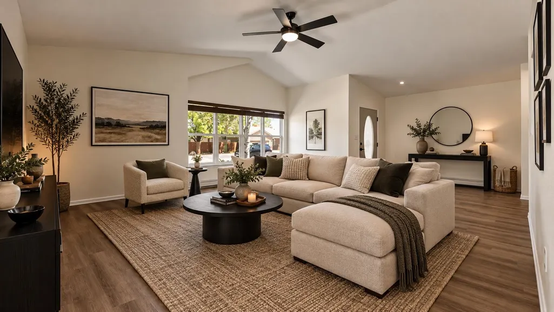
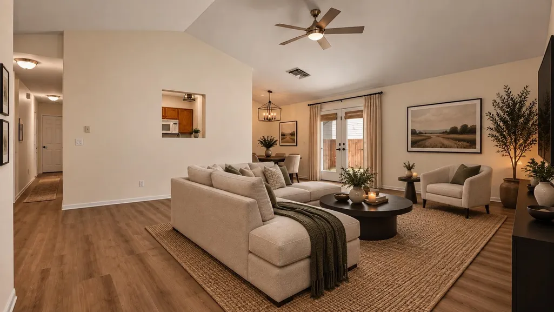
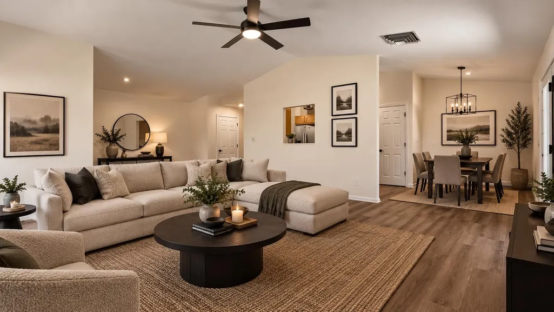
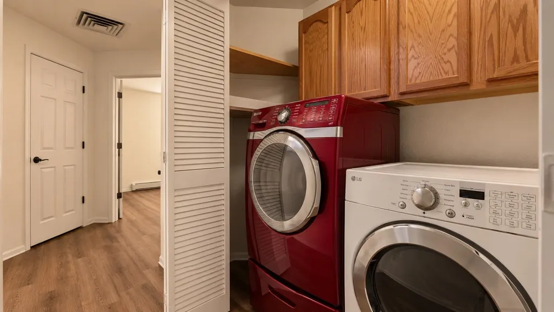
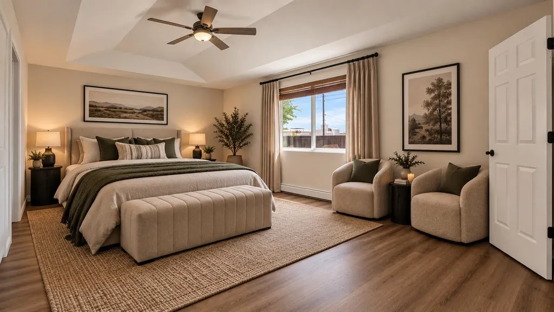
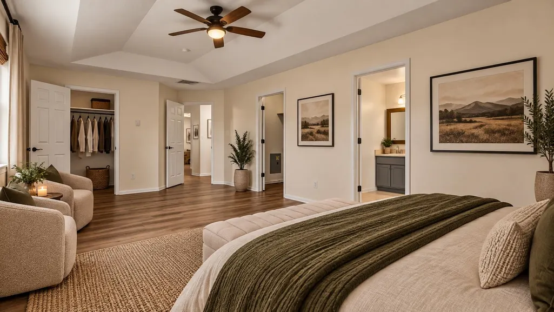
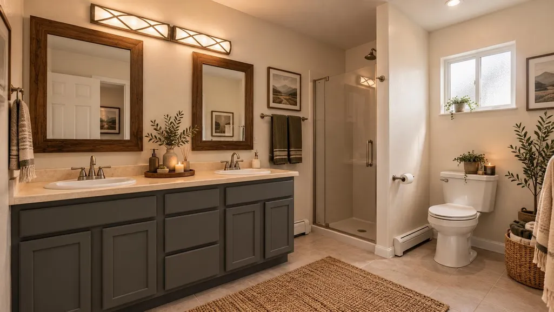
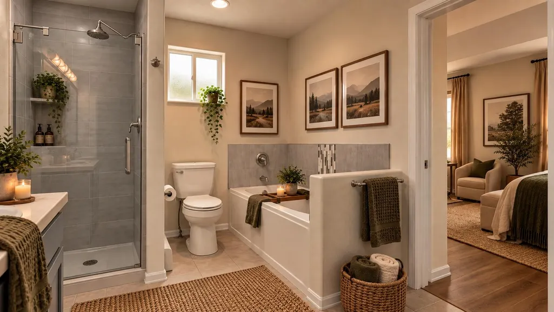
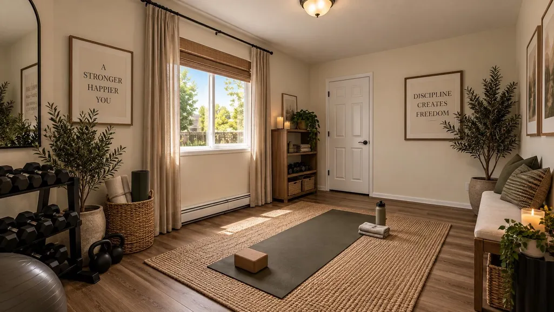
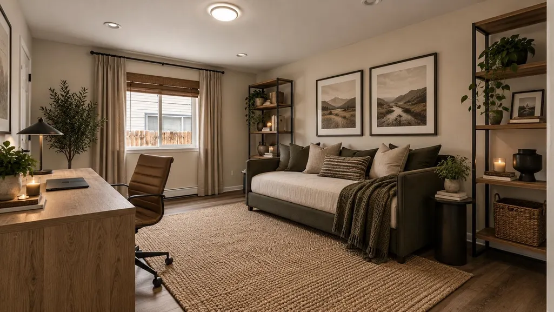
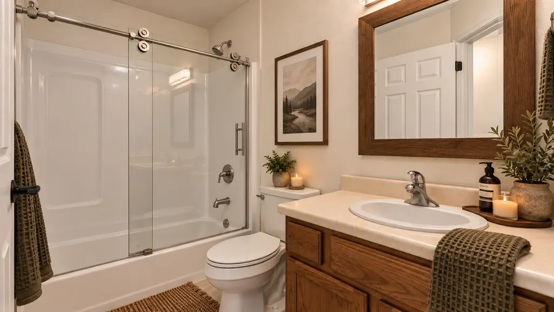
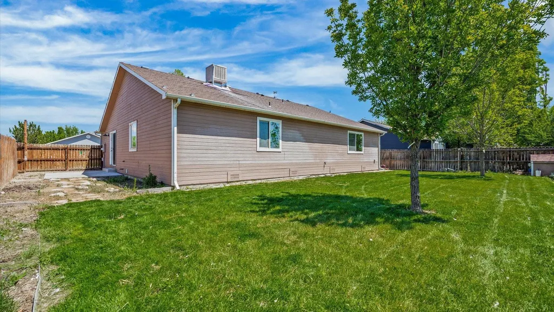
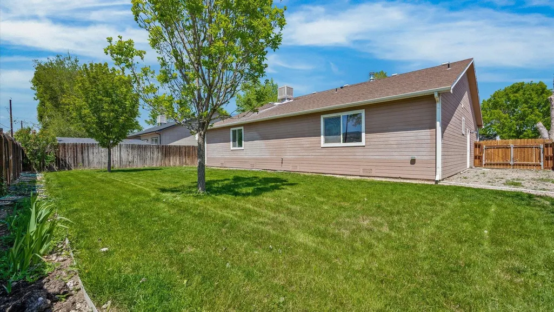
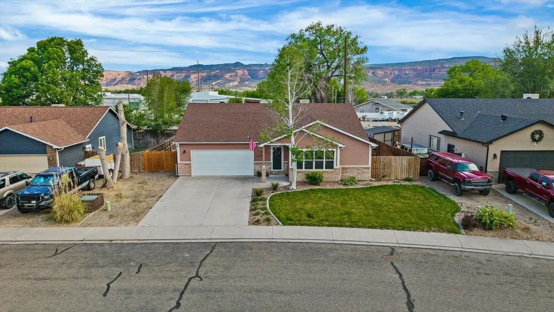
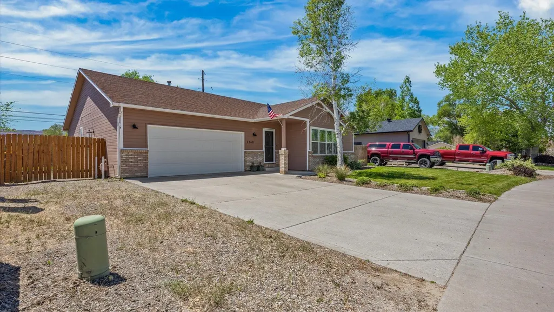
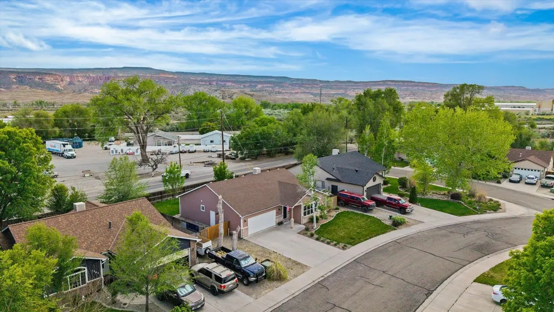
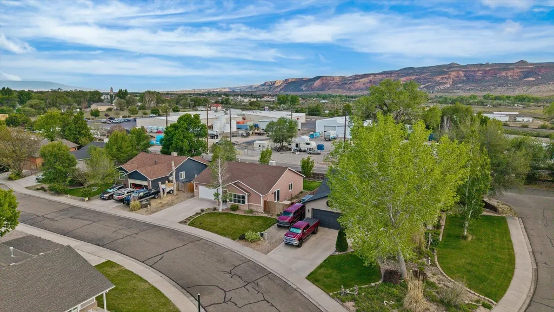
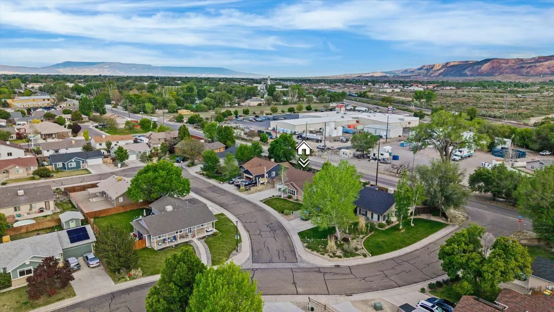
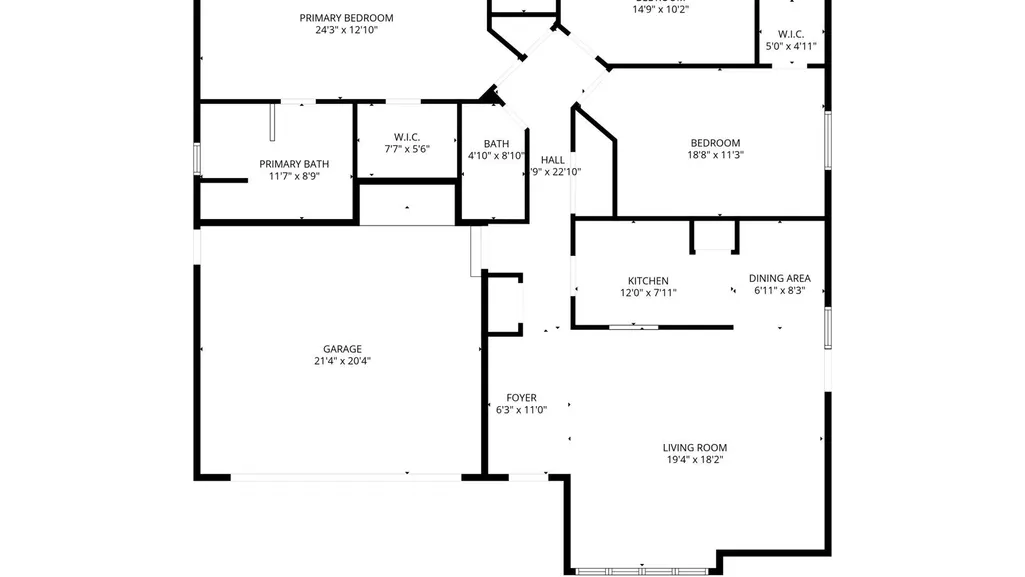
If you’ve been dreaming about the kind of life where your weekends are filled with trail rides, patio dinners, live music, farmers markets, and sunsets against the Colorado National Monument… welcome to your Fruita era. Because this home is not just a place to live. It’s a whole lifestyle. Picture this. You wake up, grab your coffee, step outside, and the Salt Wash Trailhead is literally right out your front door. Morning hikes, bike rides, trail runs, sunset walks… it’s all just part of everyday life here. And when you’re ready to head into town, downtown Fruita is just minutes away with all the energy people love about this community. Summer festivals, local restaurants, food trucks, farmers markets, live music, community events… Fruita has this way of making life feel FUN again. And then you come home to THIS. Fresh paint, new flooring, spacious rooms and views of the Monument right out your back door. The curb appeal instantly pulls you in, but the feeling inside is what really makes this home special. The oversized living room with the cozy window nook feels like the heart of the home and flows perfectly into the dining area and kitchen, making it ideal for hosting friends after a day on the trails or slow mornings at home before heading downtown for brunch. The kitchen has everything ready to go including all appliances, pantry storage, plus the washer and dryer. The primary suite is oversized and dreamy with TWO walk in closets and a spacious 5 piece bathroom that feels like your own little retreat. And with 3 large bedrooms, there’s space for guests, hobbies, home office setups, or simply room to spread out and enjoy life. But let’s talk about the backyard… because THIS is Colorado living. A huge fenced backyard, oversized patio, Monument views, room for dogs to run, summer BBQs, string lights, firepit nights, and plenty of space for all your bikes, toys, trailers, or even a boat. This home was built for people who actually want to LIVE the Colorado lifestyle. Plus you’re just minutes from the Fruita Community Center, hospital, schools, restaurants, trails, and everything that makes Fruita one of the most loved communities on the Western Slope. You’re not just buying a house here. You’re stepping into the Fruita lifestyle everyone wants. Home has been virtually staged.
| Elementary School | Middle School | High School |
|---|---|---|
| Shelledy Elementary School | Fruita Middle School | Fruita Monument High School |
| Price History | |
|---|---|
| 5/12/2026 | Listed $475,000 |
| 6/18/2026 | 2$465,000 |
General Features
| Sewer | Connected |
|---|---|
| Heating | Baseboard |
| Cooling | Evaporative Cooling |
| Roof | Asphalt,Composition |
| Appliances | Dryer,Electric Oven,Electric Range,Disposal,Microwave,Refrigerator,Washer |
| HOA Fee | 70 |
| Garage Spaces | 2 |
| Association Fee Includes | Sprinkler |
| Patio/Porch Features | Open,Patio |
| Architectural Style | Ranch |
| Construction Materials | Masonite,Wood Siding,Wood Frame |
| Year Built | 2004 |
| Stories Count | 1 |
| Property Subtype | Single Family Residence |
| Current Use | Residential,Single Family |
| Elevation | 4650 |
| Accessibility | None,Low Threshold Shower |
| Assoc Fee Paid Per | Annually |
| County | Mesa |
| Property Type | Residential |
| HOA | true |
| Attached Garage | true |
| Subdivision Name | Evening Breeze |
| Facing Direction | North |
| Garage Y/N | true |
| Status | Active |
| Directions | From I-70, take the Fruita exit, go North on Cherry Street, West on Ottley to Juniper Street, North on Juniper, |
| ModificationTimestamp | 2026-09-09T17:26:04.103-00:00 |
| High School | Fruita Monument |
| City | Fruita |
| Zoning Description | RES |
| MLS Area | Fruita |
| Elementary School | Shelledy |
| Land Lease Y/N | false |
| Middle/Junior High School | Fruita |
| Standard Status | Active |
| Property Sub Type Additional | Single Family Residence |
| PostalCity | Fruita |
Interior Features
| Interior Amenities | Ceiling Fan(s),Garden Tub/Roman Tub,Kitchen/Dining Combo,Laminate Counters,Main Level Primary,Pantry,Vaulted Ceiling(s),Walk-In Closet(s),Walk-In Shower,Window Treatments |
|---|---|
| Basement | Crawl Space |
| Flooring | Luxury Vinyl,Luxury VinylPlank |
| Fireplace Features | None |
| Air Conditioning Y/N | true |
| Heating Y/N | true |
| Window Features | Window Coverings |
| Fireplace Y/N | false |
| Laundry Features | Laundry Closet,In Hall,Washer Hookup,Dryer Hookup |
| Total Bedrooms | 3 |
| Total Baths | 2 |
Exterior Features
| Exterior Amenities | Sprinkler/Irrigation |
|---|---|
| Fencing | Privacy |
| Parking Features | Attached,Garage,RV Access/Parking |
| Lot Features | Sprinklers In Rear,Sprinklers In Front,Landscaped,Mature Trees,Sprinkler System |
| Water Source | Public |
| Building Area Total | 1708 |
| Lot Dimensions | .17 |
| Lot Size Acres | 0.17 |
| Road Surface Type | Paved |
| Lot Size Source | Assessor |
Amenities
- Foreclosure
- Views
- Short Sale
- New Construction
- Adult 55+
- Lease To Own
- No HOA Fees
- Furnished
- Primary On Main
- Air Conditioning
- Seller Finance
- Green
- Fixer Upper
- Horse
- Golf
- Fireplace
- Deck
- Garage
- Basement
- Pool
Property vs Single Family Average in 81521
Price
Year Built
 Aspen/Glenwood Springs MLS, Inc. ALL RIGHTS RESERVED WORLDWIDE. No part of this publication may be reproduced, adapted, translated, stored in a retrieval system or transmitted in any form or by any means, electronic, mechanical, photocopying, recording, or otherwise, without the prior written consent of the Aspen/Glenwood Springs MLS, Inc.
Aspen/Glenwood Springs MLS, Inc. Copyright ©2026 All rights reserved.
Last Updated: September 22, 2026 4:19 AM UTC
Aspen/Glenwood Springs MLS, Inc. ALL RIGHTS RESERVED WORLDWIDE. No part of this publication may be reproduced, adapted, translated, stored in a retrieval system or transmitted in any form or by any means, electronic, mechanical, photocopying, recording, or otherwise, without the prior written consent of the Aspen/Glenwood Springs MLS, Inc.
Aspen/Glenwood Springs MLS, Inc. Copyright ©2026 All rights reserved.
Last Updated: September 22, 2026 4:19 AM UTC
 Grand Junction Area Realtor Association® All information deemed reliable but not guaranteed. All properties are subject to prior sale, change or withdrawal. Neither listing broker(s) or information provider(s) shall be responsible for any typographical errors, misinformation, misprints and shall be held totally harmless. Listing(s) information is provided for consumer's personal, non-commercial use and may not be used for any purpose other than to identify prospective properties consumers may
