







Address
1011 Bluff Street, Delta, CO
Price
$ 509,900
Property Attributes
- MLS#20262418
- TypeSingle Family
- Listing Status Active
- CountyDelta
- CityDelta
- AreaDelta
- NeighborhoodHillman's
- Zip81416-2130
- Style
- Year Built2004
- Price$ 509,900
- Bedrooms6
- Full Bathrooms3
- Half Bathrooms0
- Sqr Footage2598
- Lot Size0.18 Acres
Data Source:
Grand Junction Area REALTOR® Association
Property Description
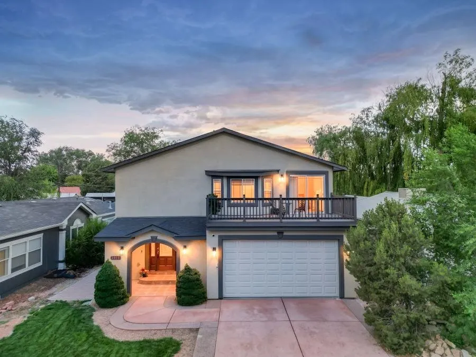
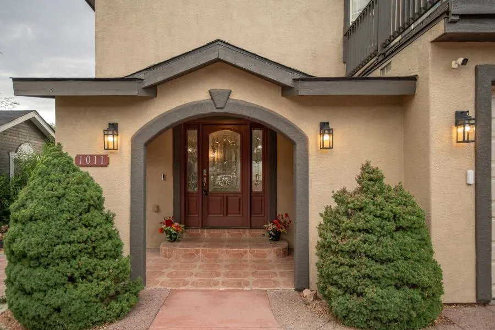
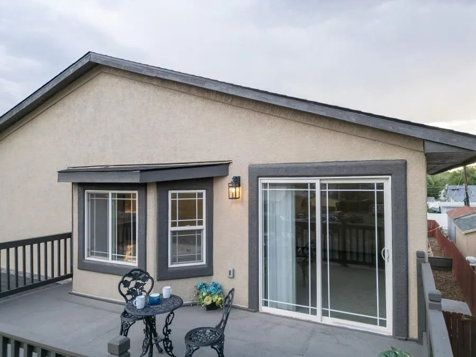
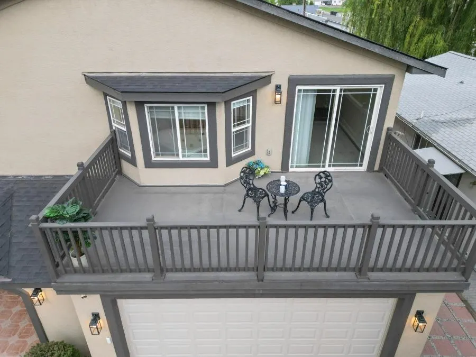
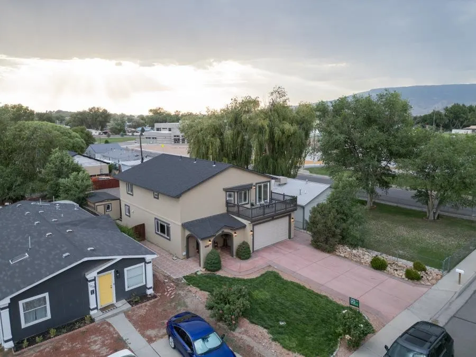
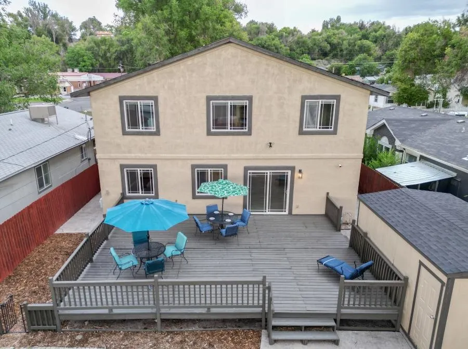
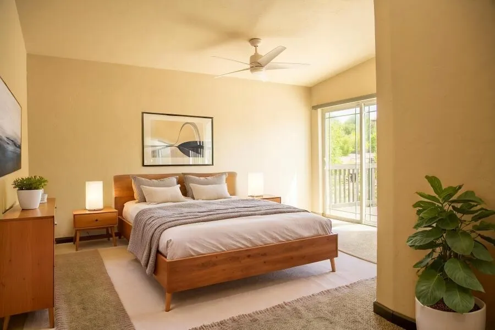
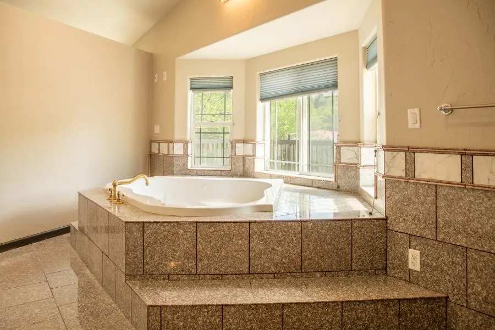
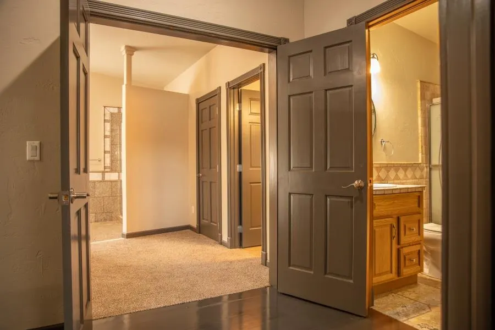
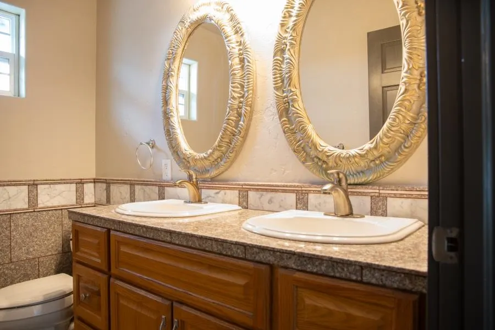
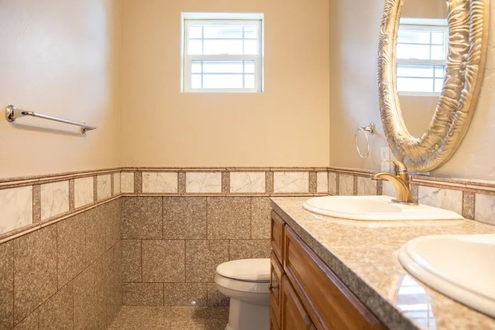
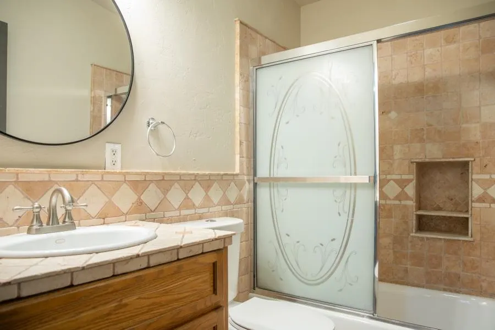
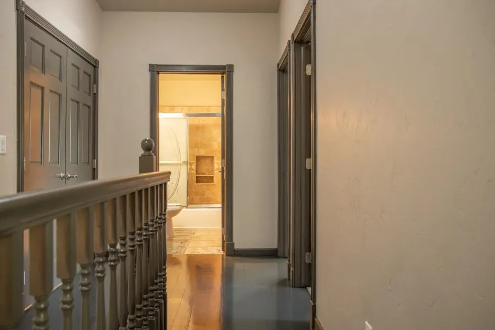
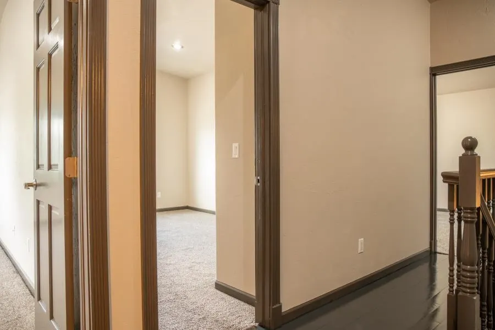
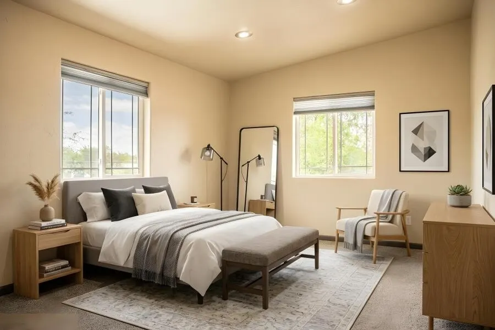
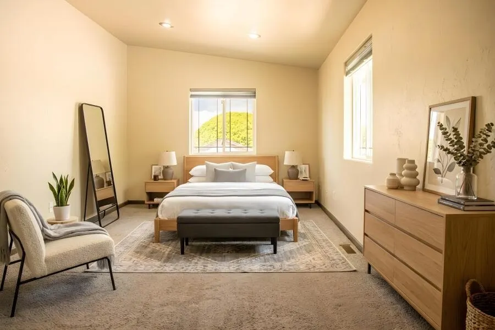
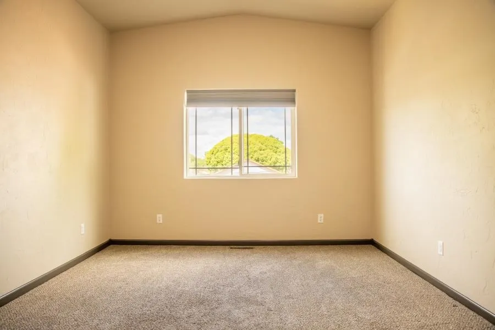
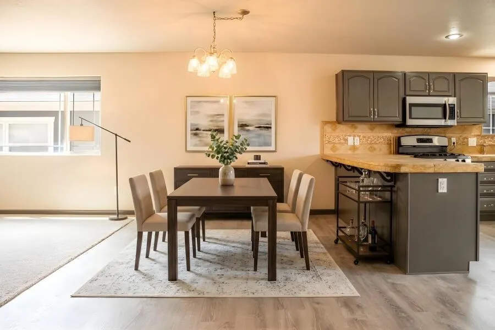
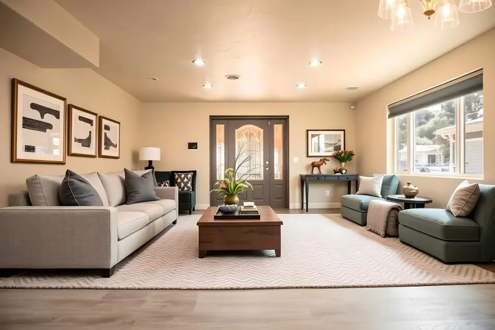
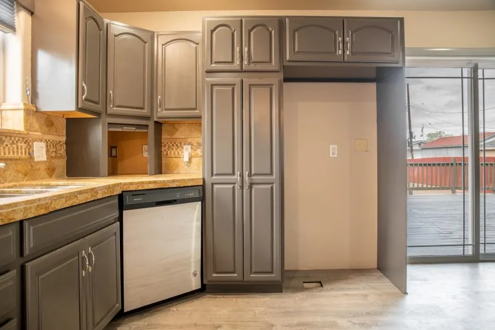
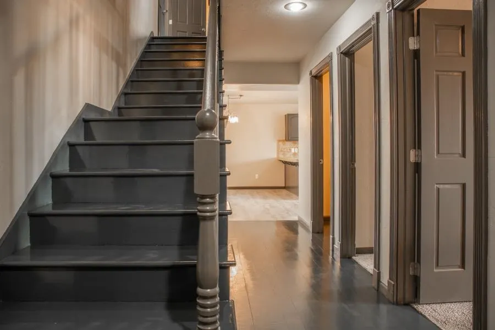
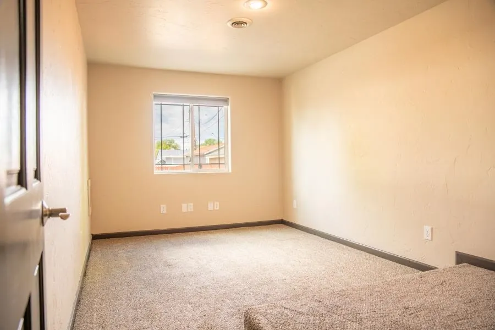
NEW PRICE!!! 6 BEDROOMS • 2,598 SQ. FT. • COMPLETELY REMODELED • RV PAD • LARGE DECK • HEATED and COOLED GARAGE Welcome to 1011 Bluff Street—where extensive remodeling, flexible living space, and exceptional outdoor amenities come together in one of Delta’s standout homes. Completely remodeled and move-in ready, this spacious residence offers modern style, comfort, and versatility in a quiet, friendly neighborhood just minutes from downtown Delta. The main level features an open-concept kitchen, dining, and living area designed for everyday living and entertaining. The updated kitchen includes refreshed cabinetry and quality appliances, including a gas range, dishwasher, and built-in microwave. Beautiful finishes include fresh interior paint, new hardwood, stylish tile, modern vinyl wood flooring, and accent carpeting. Two additional main-floor bonus rooms provide exceptional flexibility for a home office, remote- work space, gym, studio, media room, playroom, or hobby space. Upstairs, the spacious primary suite offers a luxurious 5-piece bath, massive walk-in closet, and direct access to a private ~200 sq. ft. balcony deck. Three additional generously sized bedrooms share an updated second bathroom, providing plenty of room for family and guests. Outdoor living is a true highlight with an expansive ~630 sq. ft. backyard deck, equipped with power and ready for a future hot tub. Mature, irrigation-equipped landscaping provides established curb appeal, while the full privacy fence and alley access to a full concrete RV pad provide exceptional space for an RV, trailer, toys, or additional parking. Major improvements include a new 30-year roof installed September 2025, fresh exterior paint, forced-air heating and cooling, and an active/passive security system. The spacious 2-car garage features a new garage door and opener plus heating and cooling for year-round use. A large storage shed provides additional equipment and seasonal storage. Conveniently located near downtown Delta, shopping, dining, schools, parks, and walking trails, this property offers a rare combination of size, extensive updates, flexible living space, RV accommodation, exceptional outdoor living, and modern convenience. 6 BEDROOMS. 2,598 SQ. FT. COMPLETELY REMODELED. RV PAD. LARGE DECK. HEATED and COOLED GARAGE. Remodeled. Flexible. Upgraded. Move-in ready. 1011 Bluff Street is ready to impress.
| Elementary School | Middle School | High School |
|---|---|---|
| Delta Elementary School | Delta Middle School | Delta High School |
| Price History | |
|---|---|
| 5/21/2026 | Listed $564,500 |
| 5/28/2026 | 1$559,900 |
| 6/4/2026 | 2$548,900 |
| 7/1/2026 | 2$539,900 |
| 8/1/2026 | 2$529,900 |
| 8/28/2026 | 4$509,900 |
General Features
| Sewer | Connected |
|---|---|
| Heating | Forced Air |
| Cooling | Central Air |
| Roof | Asphalt,Composition |
| Appliances | Dishwasher,Gas Oven,Gas Range,Microwave |
| Garage Spaces | 2 |
| Association Fee Includes | None |
| Patio/Porch Features | Deck,Open |
| Architectural Style | Two Story |
| Security Features | Security System |
| Construction Materials | Stucco,Wood Frame |
| Year Built | 2004 |
| Stories Count | 2 |
| Levels | Two |
| Property Subtype | Single Family Residence |
| Current Use | Residential,Single Family |
| Elevation | 4875 |
| Accessibility | None,Low Threshold Shower |
| County | Delta |
| Property Type | Residential |
| HOA | false |
| Attached Garage | true |
| Subdivision Name | Hillman's |
| Facing Direction | East |
| Garage Y/N | true |
| Other Structures | Shed(s) |
| Status | Active |
| Directions | 1011 Bluff St, Delta, CO 81416 |
| ModificationTimestamp | 2026-08-28T18:53:28.960-00:00 |
| High School | Delta |
| City | Delta |
| Zoning Description | RES |
| MLS Area | Delta |
| Elementary School | Delta |
| Land Lease Y/N | false |
| Middle/Junior High School | Delta |
| Standard Status | Active |
| Property Sub Type Additional | Single Family Residence |
| PostalCity | Delta |
| Year Built Effective | 2026 |
Interior Features
| Interior Amenities | Ceiling Fan(s),Garden Tub/Roman Tub,Jetted Tub,Kitchen/Dining Combo,Upper Level Primary,Vaulted Ceiling(s),Walk-In Closet(s),Walk-In Shower,Window Treatments |
|---|---|
| Basement | Crawl Space |
| Flooring | Carpet,Hardwood,Laminate,Simulated Wood,Tile |
| Fireplace Features | None |
| Air Conditioning Y/N | true |
| Heating Y/N | true |
| Window Features | Window Coverings |
| Fireplace Y/N | false |
| Laundry Features | In Garage |
| Total Bedrooms | 6 |
| Total Baths | 3 |
Exterior Features
| Exterior Amenities | Sprinkler/Irrigation,Shed |
|---|---|
| Fencing | Privacy |
| Parking Features | Attached,Garage,Garage Door Opener |
| Lot Features | Sprinklers In Rear,Sprinklers In Front,Landscaped,Mature Trees |
| Water Source | Public |
| Building Area Total | 2598 |
| Lot Dimensions | 51' x 153' |
| Lot Size Acres | 0.18 |
| Lot Size Source | Assessor |
| Road Frontage Type | City Street |
Amenities
- Foreclosure
- Views
- Short Sale
- New Construction
- Adult 55+
- Lease To Own
- No HOA Fees
- Furnished
- Primary On Main
- Air Conditioning
- Seller Finance
- Green
- Fixer Upper
- Horse
- Golf
- Fireplace
- Deck
- Garage
- Basement
- Pool
 Aspen/Glenwood Springs MLS, Inc. ALL RIGHTS RESERVED WORLDWIDE. No part of this publication may be reproduced, adapted, translated, stored in a retrieval system or transmitted in any form or by any means, electronic, mechanical, photocopying, recording, or otherwise, without the prior written consent of the Aspen/Glenwood Springs MLS, Inc.
Aspen/Glenwood Springs MLS, Inc. Copyright ©2026 All rights reserved.
Last Updated: September 21, 2026 4:04 AM UTC
Aspen/Glenwood Springs MLS, Inc. ALL RIGHTS RESERVED WORLDWIDE. No part of this publication may be reproduced, adapted, translated, stored in a retrieval system or transmitted in any form or by any means, electronic, mechanical, photocopying, recording, or otherwise, without the prior written consent of the Aspen/Glenwood Springs MLS, Inc.
Aspen/Glenwood Springs MLS, Inc. Copyright ©2026 All rights reserved.
Last Updated: September 21, 2026 4:04 AM UTC
 Grand Junction Area Realtor Association® All information deemed reliable but not guaranteed. All properties are subject to prior sale, change or withdrawal. Neither listing broker(s) or information provider(s) shall be responsible for any typographical errors, misinformation, misprints and shall be held totally harmless. Listing(s) information is provided for consumer's personal, non-commercial use and may not be used for any purpose other than to identify prospective properties consumers may
