











Address
1410 Dogwood Drive, Rifle, CO
Price
$ 629,900
Property Attributes
- MLS#20262424
- TypeSingle Family
- Listing Status Active
- CountyGarfield
- CityRifle
- AreaRifle
- NeighborhoodHighland East Subdivision
- Zip81650
- Style
- Year Built1981
- Price$ 629,900
- Bedrooms5
- Full Bathrooms3
- Half Bathrooms0
- Sqr Footage2444
- Lot Size0.19 Acres
Data Source:
Grand Junction Area REALTOR® Association
Property Description
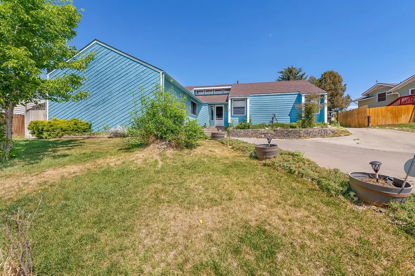
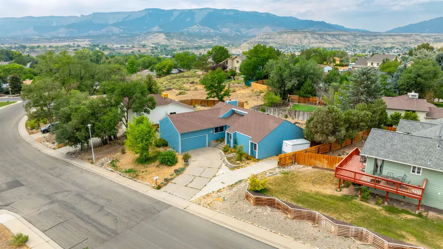
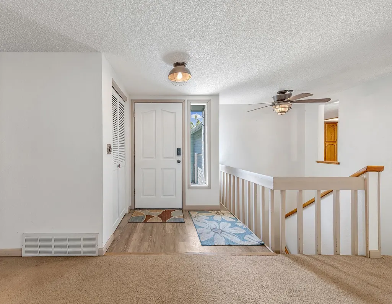
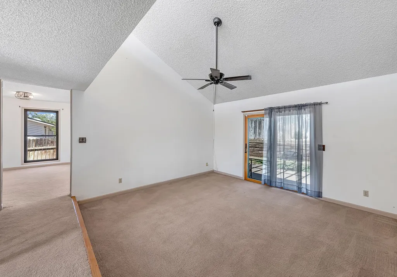
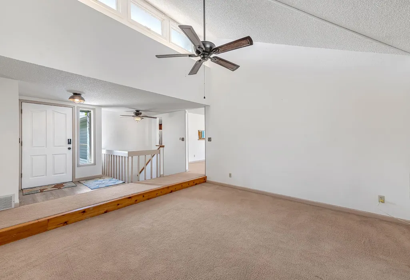
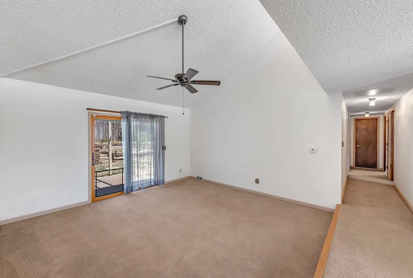
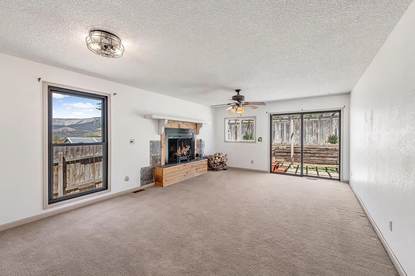
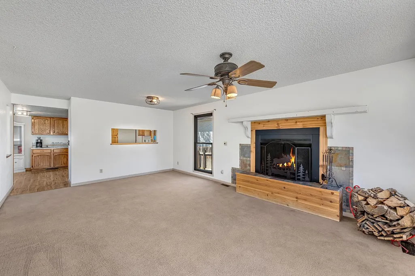
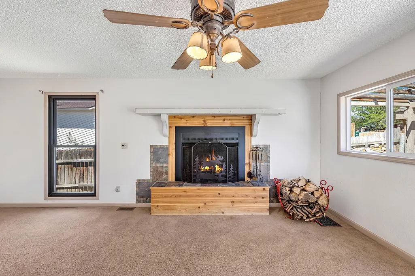
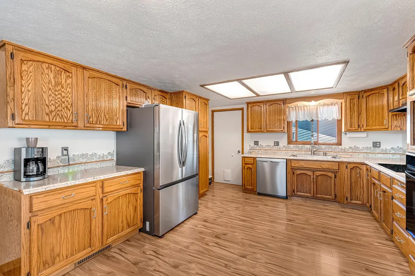
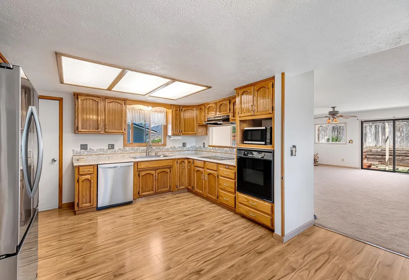
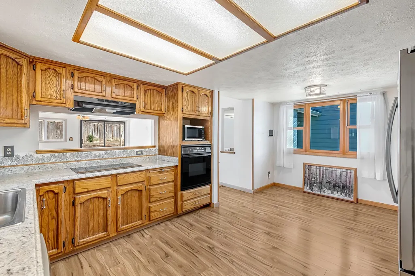
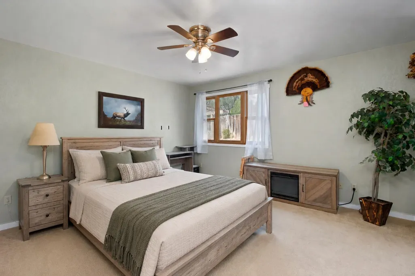
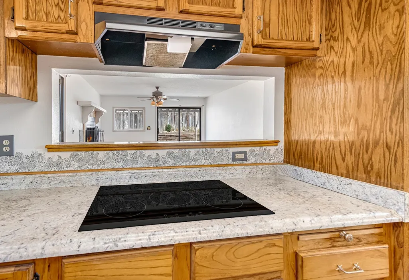
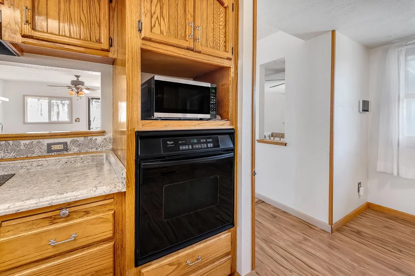
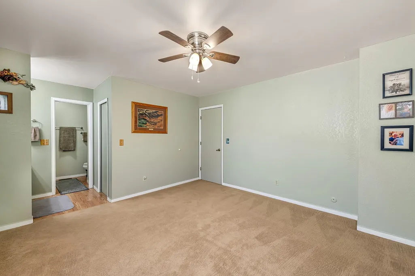
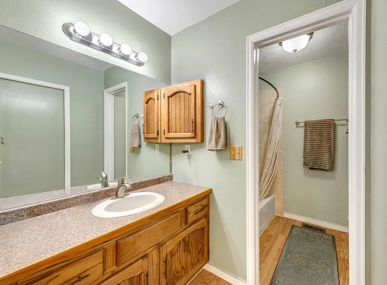
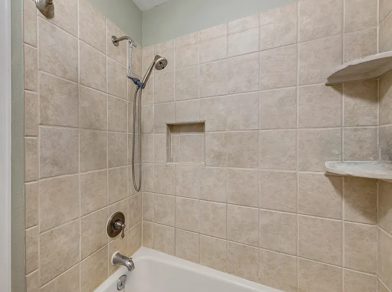
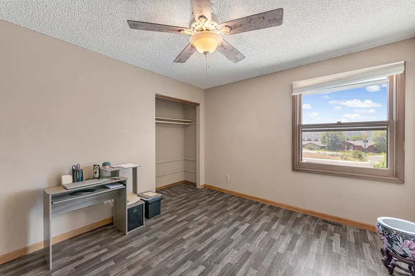
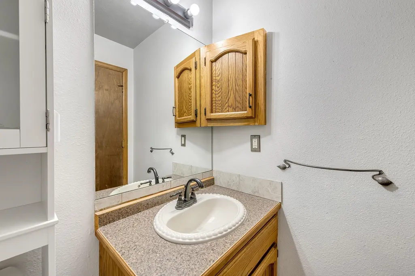
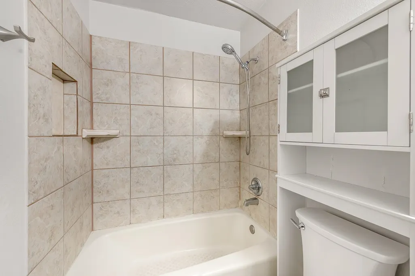
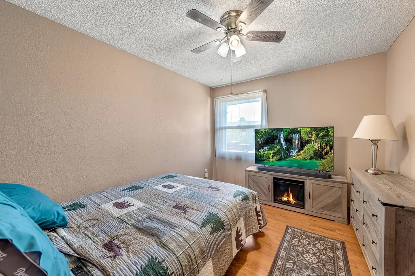
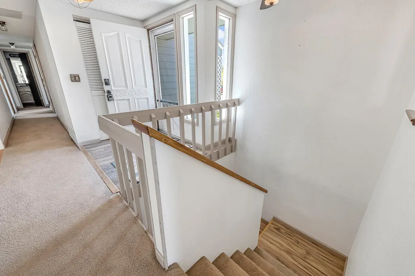
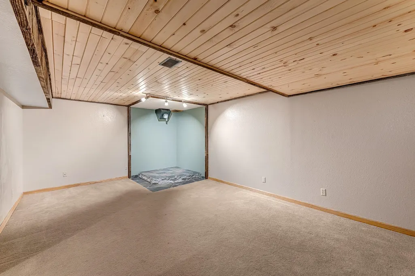
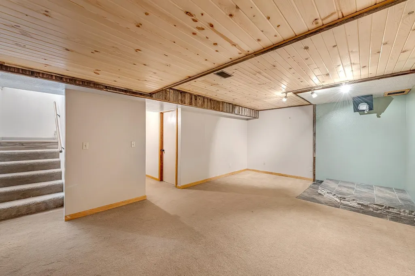
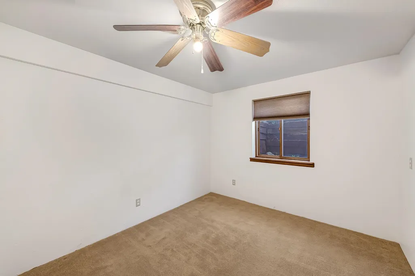
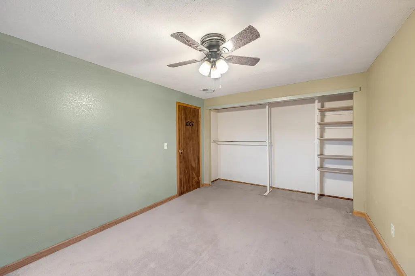
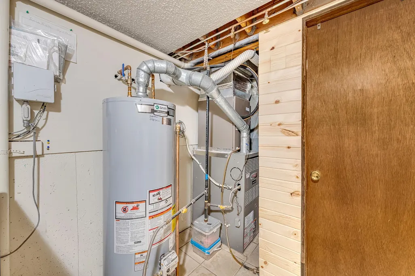
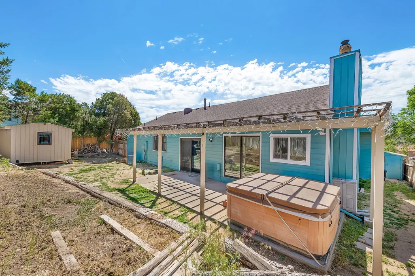
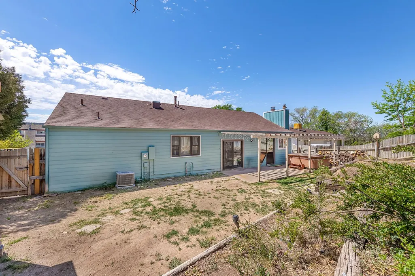
Price improvement! Motivated seller! Make an offer soon. Welcome to this spacious and updated two-level, five-bedroom home located in the desirable Highlands East subdivision. Upon entering, you will find vaulted ceilings and a bright living room that seamlessly connects to a large formal dining area complete with a wood-burning fireplace. The kitchen features ample cabinetry, updated appliances, and a charming hutch. The main level also includes a spacious primary suite and two additional bedrooms that share a full bathroom. The finished basement adds valuable living space, featuring a family room equipped with a stone platform for your wood or pellet stove, two more bedrooms, another fully updated bathroom, and a laundry room. Enjoy year-round comfort with central air conditioning and an HVAC system that has been recently serviced. Step outside to the backyard patio where you can unwind in the professionally maintained hot tub in this peaceful neighborhood. Highlights - Spacious two-level home with five bedrooms. - Main level primary suite for convenience. - Bright living room with vaulted ceilings. - Finished basement includes family room and additional bedrooms. - Professionally maintained hot tub on backyard patio. - Updated kitchen with ample cabinetry and appliances. - Recently serviced HVAC system for year-round comfort. Contact us today to schedule your private showing of this remarkable home.
| Elementary School | Middle School | High School |
|---|---|---|
| Highlands Elementary Elementary School | Rifle Middle School Middle School | Rifle High School High School |
| Price History | |
|---|---|
| 5/21/2026 | Listed $699,000 |
| 5/30/2026 | 3$675,000 |
| 6/11/2026 | 1$664,900 |
| 6/28/2026 | 1$659,232 |
| 8/14/2026 | 4$629,900 |
General Features
| Sewer | Connected |
|---|---|
| Heating | ForcedAir,NaturalGas |
| Cooling | CentralAir |
| Roof | Asphalt,Composition |
| Appliances | BuiltInOven,Dishwasher,Disposal,InductionCooktop,Refrigerator,RangeHood |
| Garage Spaces | 2 |
| Association Fee Includes | None |
| Patio/Porch Features | Open,Patio |
| Architectural Style | Ranch |
| Construction Materials | WoodSiding,WoodFrame |
| Year Built | 1981 |
| Property Subtype | SingleFamilyResidence |
| Current Use | Residential,SingleFamily |
| Elevation | 5600 |
| Accessibility | None |
| County | Garfield |
| Property Type | Residential |
| HOA | false |
| Attached Garage | true |
| Subdivision Name | Highland East Subdivision |
| Facing Direction | South |
| Garage Y/N | true |
| Other Structures | Sheds |
| Status | Active |
| Directions | From Railroad Ave, head East on E 16th St., turn right onto Birch Ave., proceed South on Birch Ave., turn left onto Dogwood Drive, Proceed East, and the home is located on your left. |
| ModificationTimestamp | 2026-08-15T15:40:51.387-00:00 |
| High School | Rifle High School |
| City | Rifle |
| Zoning Description | SFPUD |
| MLS Area | Rifle |
| Elementary School | Highlands Elementary |
| Middle/Junior High School | Rifle Middle School |
| Standard Status | Active |
| Virtual Tour | https://www.dropbox.com/scl/fi/wmmhzbxnkv6qoai2s3h2f/1410-Dogwood.m4v?rlkey=0b4yj23d43wpenhhlypx1dthv&st=lzz7c4vt&dl=0 |
| Property Sub Type Additional | SingleFamilyResidence |
| PostalCity | Rifle |
Interior Features
| Interior Amenities | CeilingFans,MainLevelPrimary,SolidSurfaceCounters,VaultedCeilings,WalkInClosets |
|---|---|
| Basement | Finished,Partial |
| Flooring | Carpet,Laminate,Linoleum,Tile |
| Fireplace Features | WoodBurning |
| Basement (Y/N) | true |
| Air Conditioning Y/N | true |
| Heating Y/N | true |
| Fireplace Y/N | true |
| Laundry Features | LaundryRoom,WasherHookup,DryerHookup |
| Total Bedrooms | 5 |
| Total Baths | 3 |
Exterior Features
| Exterior Amenities | HotTubSpa,Shed |
|---|---|
| Fencing | Privacy |
| Parking Features | Attached,Garage,GarageDoorOpener |
| Lot Features | IrregularLot,Landscaped |
| Water Source | Public |
| Spa | true |
| Building Area Total | 2444 |
| Lot Dimensions | 8340 |
| Lot Size Acres | 0.19 |
| Road Surface Type | Paved |
| Lot Size Source | Assessor |
| Road Frontage Type | CityStreet,PrivateRoad |
Amenities
- Foreclosure
- Views
- Short Sale
- New Construction
- Adult 55+
- Lease To Own
- No HOA Fees
- Furnished
- Primary On Main
- Air Conditioning
- Seller Finance
- Green
- Fixer Upper
- Horse
- Golf
- Fireplace
- Deck
- Garage
- Basement
- Pool
Property vs Single Family Average in 81650
Price
Year Built
 Aspen/Glenwood Springs MLS, Inc. ALL RIGHTS RESERVED WORLDWIDE. No part of this publication may be reproduced, adapted, translated, stored in a retrieval system or transmitted in any form or by any means, electronic, mechanical, photocopying, recording, or otherwise, without the prior written consent of the Aspen/Glenwood Springs MLS, Inc.
Aspen/Glenwood Springs MLS, Inc. Copyright ©2026 All rights reserved.
Last Updated: September 21, 2026 4:04 AM UTC
Aspen/Glenwood Springs MLS, Inc. ALL RIGHTS RESERVED WORLDWIDE. No part of this publication may be reproduced, adapted, translated, stored in a retrieval system or transmitted in any form or by any means, electronic, mechanical, photocopying, recording, or otherwise, without the prior written consent of the Aspen/Glenwood Springs MLS, Inc.
Aspen/Glenwood Springs MLS, Inc. Copyright ©2026 All rights reserved.
Last Updated: September 21, 2026 4:04 AM UTC
 Grand Junction Area Realtor Association® All information deemed reliable but not guaranteed. All properties are subject to prior sale, change or withdrawal. Neither listing broker(s) or information provider(s) shall be responsible for any typographical errors, misinformation, misprints and shall be held totally harmless. Listing(s) information is provided for consumer's personal, non-commercial use and may not be used for any purpose other than to identify prospective properties consumers may
