











Address
1815 Bell Ridge Court, Grand Junction, CO
Price
$ 629,000
Property Attributes
- MLS#20262599
- TypeSingle Family
- Listing Status Active
- CountyMesa
- CityGrand Junction
- AreaNorth Grand Junction
- NeighborhoodBell Ridge
- Zip81506
- Style
- Year Built1983
- Price$ 629,000
- Bedrooms4
- Full Bathrooms3
- Half Bathrooms0
- Sqr Footage1976
- Lot Size0.24 Acres
Data Source:
Grand Junction Area REALTOR® Association
Property Description
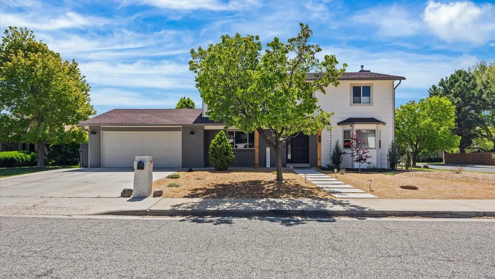
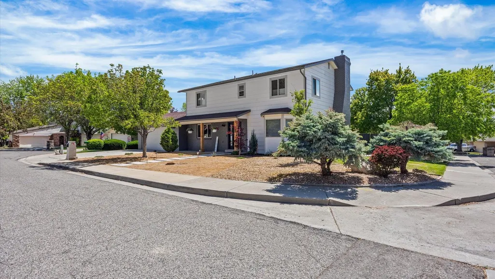
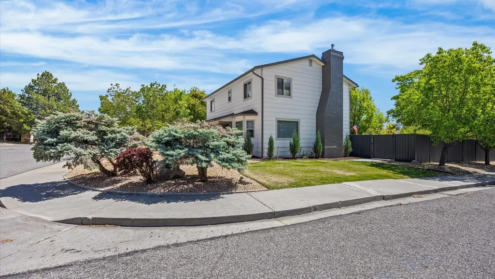
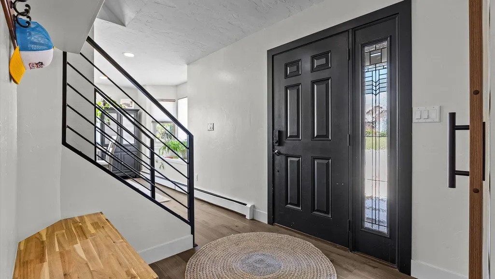
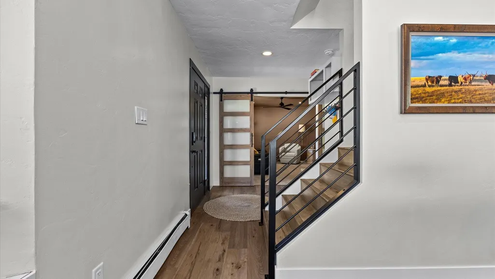
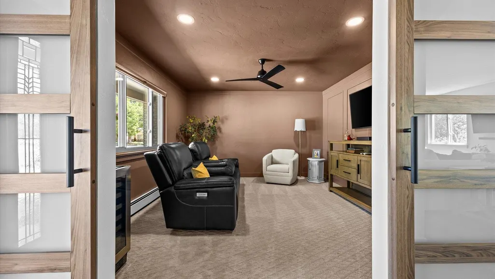
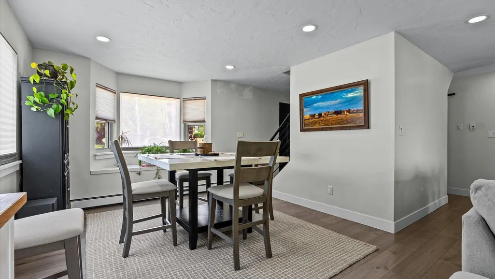
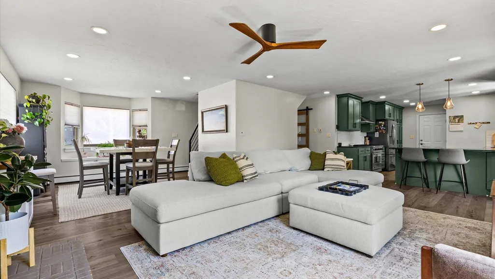
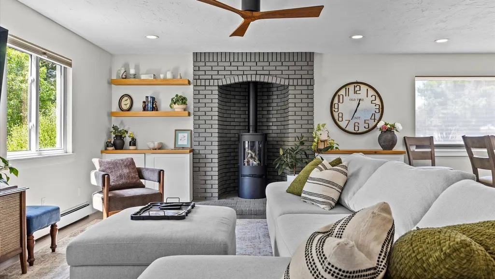
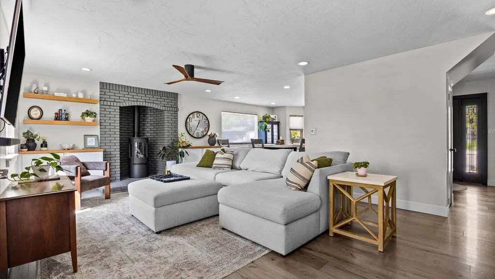
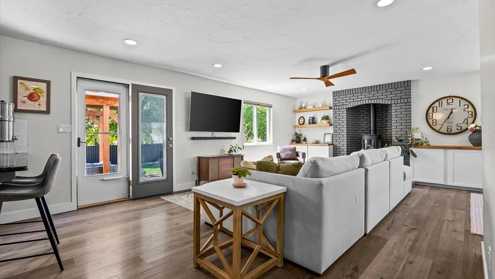
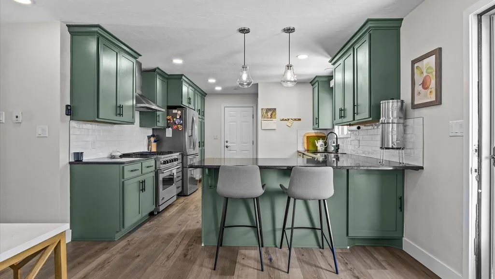
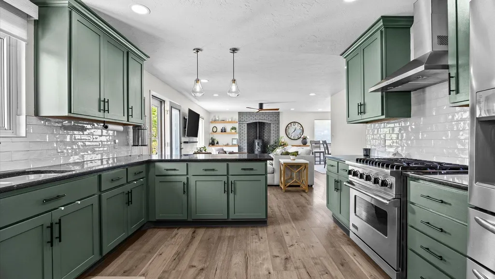
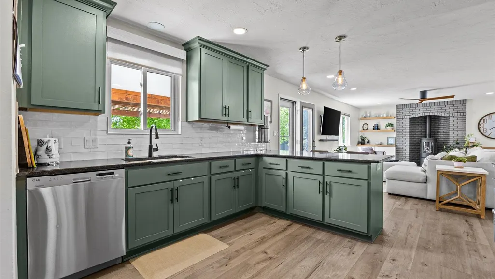
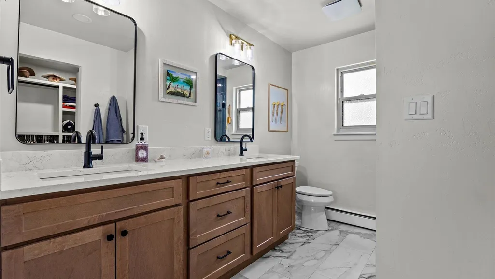
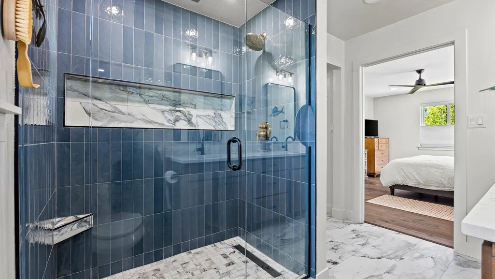
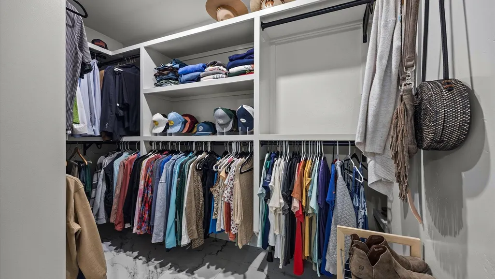
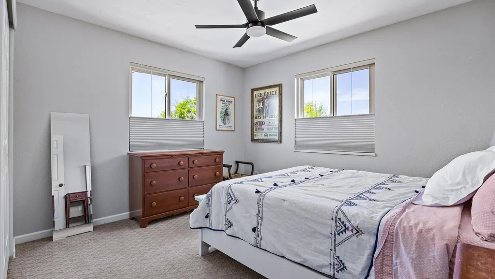
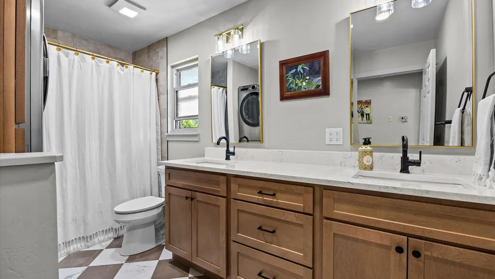
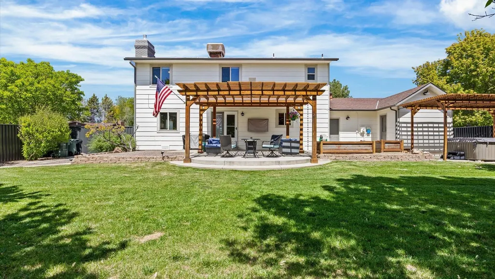
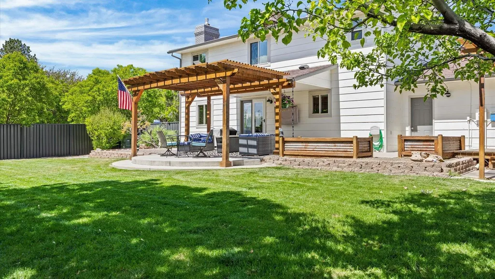
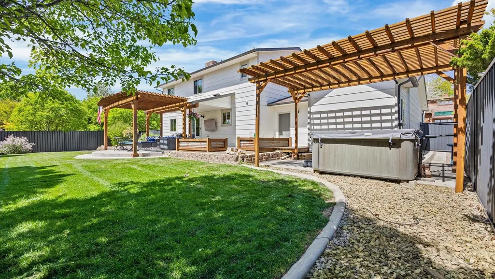
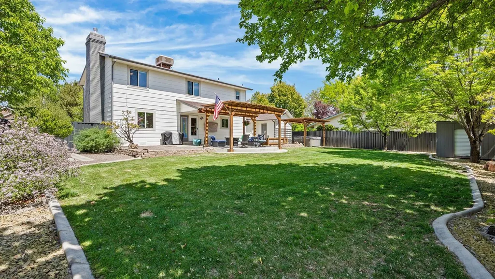
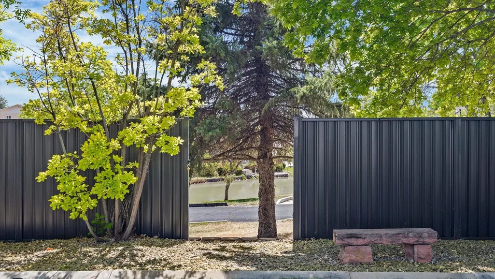
Designer finishes, exceptional functionality, and a complete top-to-bottom transformation define this stunning Bell Ridge residence. Situated on a spacious cul-de-sac corner lot surrounded by mature trees and established landscaping, Designer finishes, exceptional outdoor living, and a complete top-to-bottom transformation come together in this stunning Bell Ridge residence. Situated on a spacious cul-de-sac corner lot surrounded by mature trees and established landscaping, this beautifully renovated home offers the perfect blend of style, comfort, and functionality. Inside, every space has been thoughtfully updated with rich new LVP flooring, new carpet and tile, custom details, designer lighting on dimmers throughout, and all-new vinyl windows. The chef-inspired kitchen is designed to impress with custom cabinetry, sleek countertops, a Viking stainless steel gas range, Frigidaire Gallery refrigerator, LG dishwasher, stainless hood vented to the exterior, and a convenient powder bath nearby. The open-concept living area is anchored by a cozy gas fireplace, custom railing, under-stair storage, top-and-bottom blinds, and a striking Matthews designer ceiling fan. The spacious primary suite serves as a true retreat, featuring a beautifully renovated spa-inspired bath with dual vanities, quartz countertops, custom cabinetry, a luxurious tiled shower, and an impressive walk-in closet. With four bedrooms, 2 1/2 bathrooms, a dedicated art studio, temperature-controlled storage, and a versatile salon space complete with mini-split heating and cooling, the home offers flexibility for a variety of lifestyles. Step outside to enjoy an incredible backyard oasis featuring a covered patio with an extended pergola, hot tub, raised garden boxes with drip irrigation, Rain Bird sprinkler system, custom 12x10 storage shed, and new steel fencing with three access gates. Additional features include a two-car garage, baseboard heat, Breezair evaporative cooling, exterior crawlspace access, and washer and dryer included. This move-in-ready property delivers exceptional quality, thoughtful upgrades, and outstanding indoor-outdoor living!
| Elementary School | Middle School | High School |
|---|---|---|
| Tope Elementary School | West Middle School | Grand Junction High School |
| Price History | |
|---|---|
| 6/1/2026 | Listed $679,900 |
| 7/6/2026 | 3$657,900 |
| 7/6/2026 | Listed $657,000 |
| 7/24/2026 | 3$639,000 |
| 9/2/2026 | 2$629,000 |
General Features
| Sewer | Connected |
|---|---|
| Heating | Baseboard,Hot Water,Natural Gas |
| Cooling | Evaporative Cooling |
| Roof | Asphalt,Composition |
| Appliances | Dryer,Dishwasher,Disposal,Gas Oven,Gas Range,Refrigerator,Range Hood,Washer |
| HOA Fee | 300 |
| Garage Spaces | 2 |
| Association Fee Includes | Common Area Maintenance,Sprinkler |
| Patio/Porch Features | Covered,Open,Patio |
| Architectural Style | Two Story |
| Construction Materials | Stone,Wood Siding,Wood Frame |
| Year Built | 1983 |
| Stories Count | 2 |
| Levels | Two |
| Property Subtype | Single Family Residence |
| Current Use | Residential,Single Family |
| Elevation | 4597 |
| Accessibility | None,Low Threshold Shower |
| Assoc Fee Paid Per | Annually |
| County | Mesa |
| Property Type | Residential |
| HOA | true |
| Attached Garage | true |
| Subdivision Name | Bell Ridge |
| Facing Direction | North |
| Garage Y/N | true |
| Other Structures | Shed(s) |
| Status | Active |
| Directions | Patterson Road east, left (north) on 27 1/2 Road, left (west) on Ridge Drive, left (east) on Bell Ridge Court to property on left (south) side of the street, |
| ModificationTimestamp | 2026-09-02T16:50:50.283-00:00 |
| High School | Grand Junction |
| City | Grand Junction |
| Zoning Description | RL-5 |
| MLS Area | North Grand Junction |
| Elementary School | Tope |
| Land Lease Y/N | false |
| Middle/Junior High School | West |
| Virtual Tour | https://youtu.be/631hNWjthc4 |
| Standard Status | Active |
| Property Sub Type Additional | Single Family Residence |
| PostalCity | Grand Junction |
Interior Features
| Interior Amenities | Ceiling Fan(s),Solid Surface Counters,Upper Level Primary,Walk-In Closet(s),Walk-In Shower,Window Treatments,Programmable Thermostat |
|---|---|
| Basement | Crawl Space |
| Flooring | Carpet,Luxury Vinyl,Luxury VinylPlank,Tile |
| Fireplace Features | Family Room,Gas Log |
| Air Conditioning Y/N | true |
| Heating Y/N | true |
| Window Features | Window Coverings |
| Fireplace Y/N | true |
| Laundry Features | Other |
| Total Bedrooms | 4 |
| Total Baths | 3 |
Exterior Features
| Exterior Amenities | Shed,Sprinkler/Irrigation |
|---|---|
| Fencing | Privacy |
| Parking Features | Attached,Garage,Garage Door Opener |
| Lot Features | Corner Lot,Cul-De-Sac,Landscaped,Sprinkler System |
| Water Source | Public |
| Foundation Details | Stem Wall |
| Building Area Total | 1976 |
| Lot Dimensions | 82'x118' |
| Lot Size Acres | 0.24 |
| Road Surface Type | Paved |
| Lot Size Source | Assessor |
| Road Frontage Type | City Street,Cul-De-Sac |
Amenities
- Foreclosure
- Views
- Short Sale
- New Construction
- Adult 55+
- Lease To Own
- No HOA Fees
- Furnished
- Primary On Main
- Air Conditioning
- Seller Finance
- Green
- Fixer Upper
- Horse
- Golf
- Fireplace
- Deck
- Garage
- Basement
- Pool
Property vs Single Family Average in 81506
Price
Year Built
 Aspen/Glenwood Springs MLS, Inc. ALL RIGHTS RESERVED WORLDWIDE. No part of this publication may be reproduced, adapted, translated, stored in a retrieval system or transmitted in any form or by any means, electronic, mechanical, photocopying, recording, or otherwise, without the prior written consent of the Aspen/Glenwood Springs MLS, Inc.
Aspen/Glenwood Springs MLS, Inc. Copyright ©2026 All rights reserved.
Last Updated: September 21, 2026 4:04 AM UTC
Aspen/Glenwood Springs MLS, Inc. ALL RIGHTS RESERVED WORLDWIDE. No part of this publication may be reproduced, adapted, translated, stored in a retrieval system or transmitted in any form or by any means, electronic, mechanical, photocopying, recording, or otherwise, without the prior written consent of the Aspen/Glenwood Springs MLS, Inc.
Aspen/Glenwood Springs MLS, Inc. Copyright ©2026 All rights reserved.
Last Updated: September 21, 2026 4:04 AM UTC
 Grand Junction Area Realtor Association® All information deemed reliable but not guaranteed. All properties are subject to prior sale, change or withdrawal. Neither listing broker(s) or information provider(s) shall be responsible for any typographical errors, misinformation, misprints and shall be held totally harmless. Listing(s) information is provided for consumer's personal, non-commercial use and may not be used for any purpose other than to identify prospective properties consumers may
