








Address
2508 Woody Creek Drive, Grand Junction, CO
Price
$ 775,500
Property Attributes
- MLS#20262610
- TypeSingle Family
- Listing Status Active
- CountyMesa
- CityGrand Junction
- AreaNorth Grand Junction
- NeighborhoodLiberty Ranch
- Zip81505
- Style
- Year Built2026
- Price$ 775,500
- Bedrooms4
- Full Bathrooms3
- Half Bathrooms0
- Sqr Footage2072
- Lot Size0.18 Acres
Data Source:
Grand Junction Area REALTOR® Association
Property Description
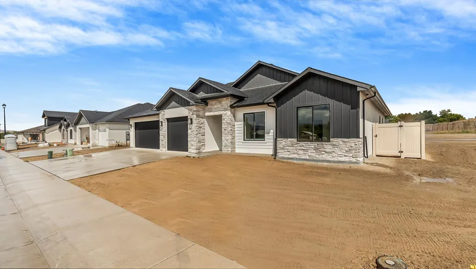
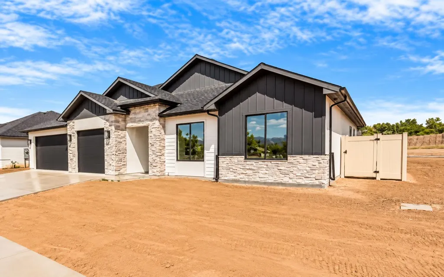
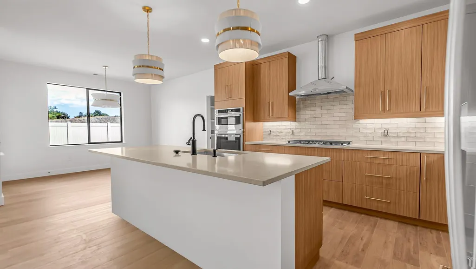
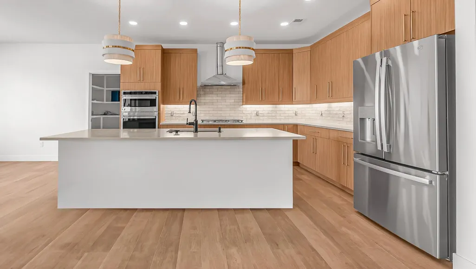
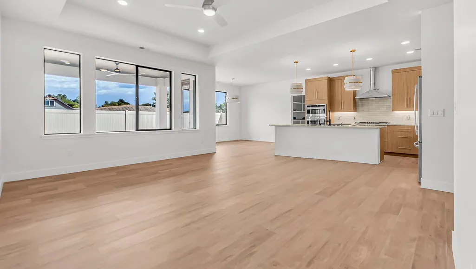
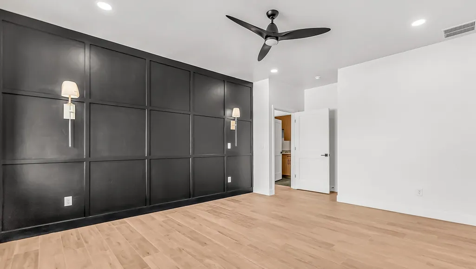
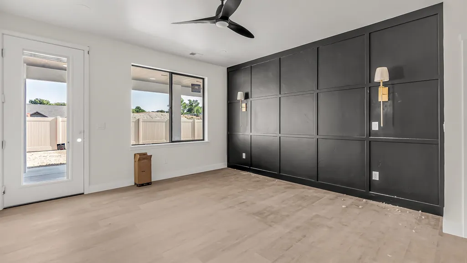
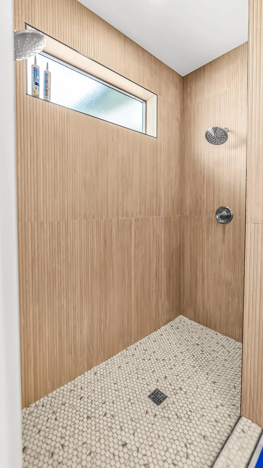
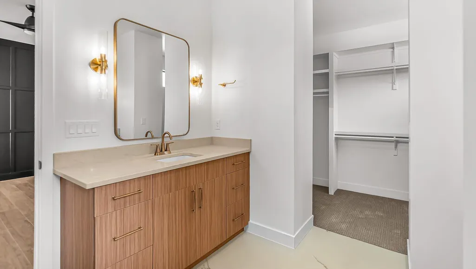
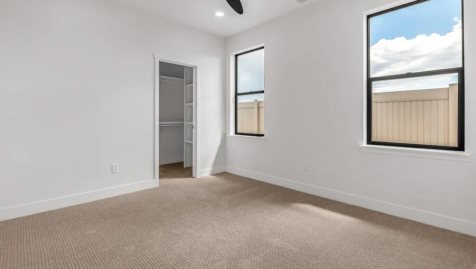
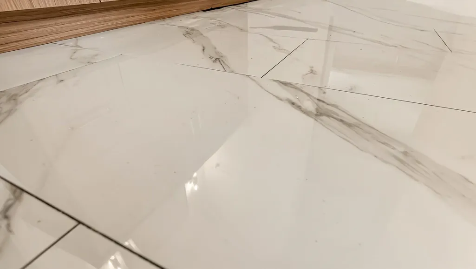
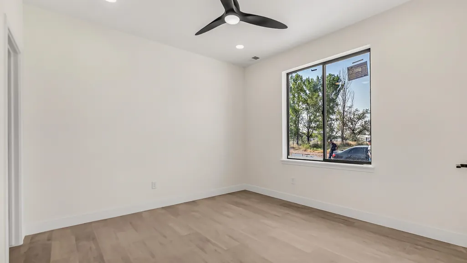
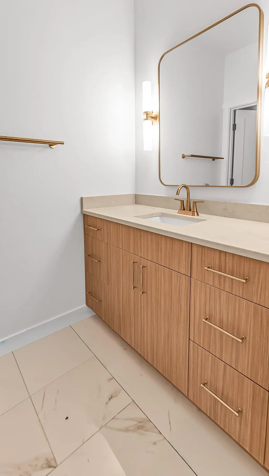
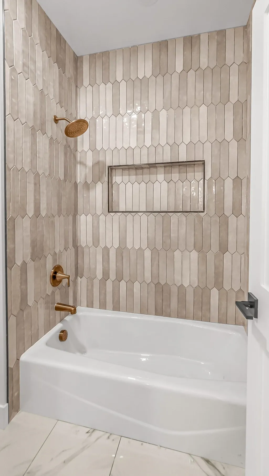
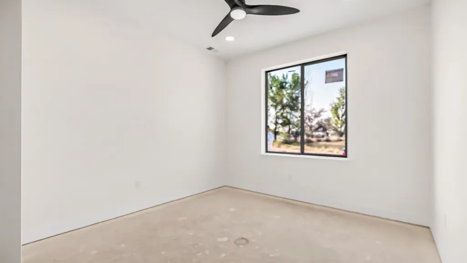
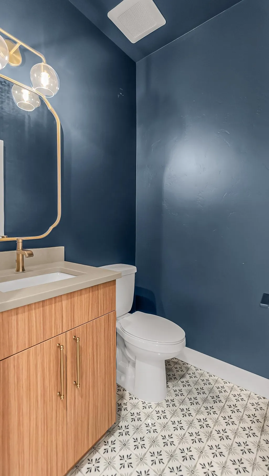
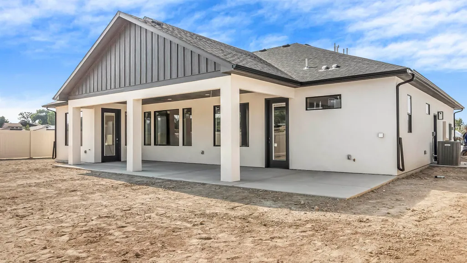
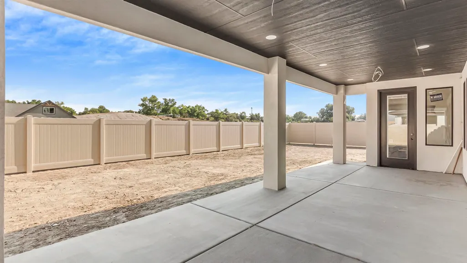
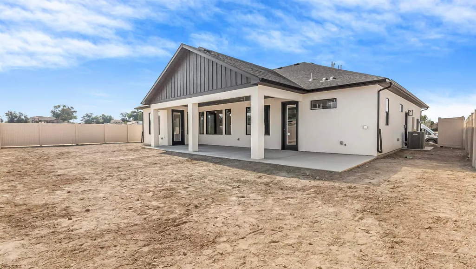
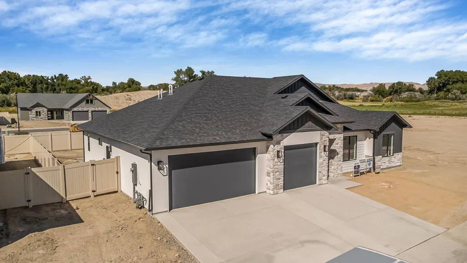
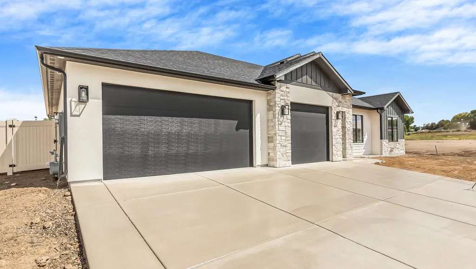
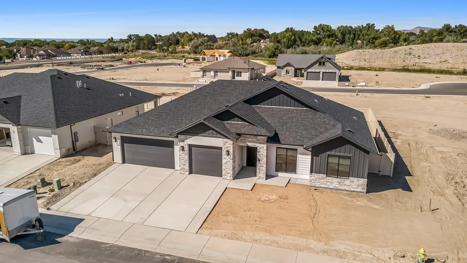
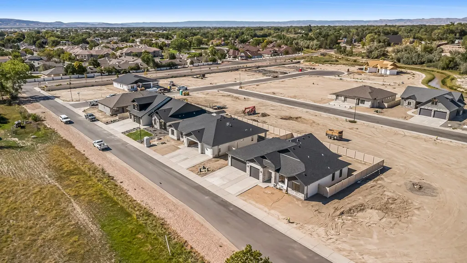
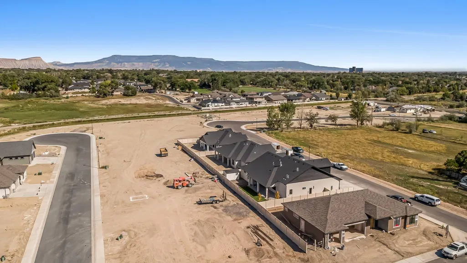
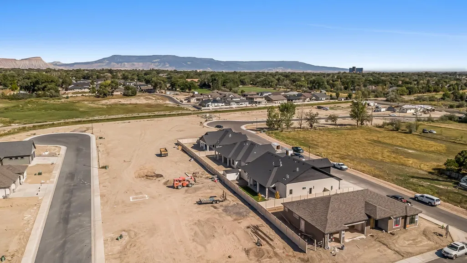
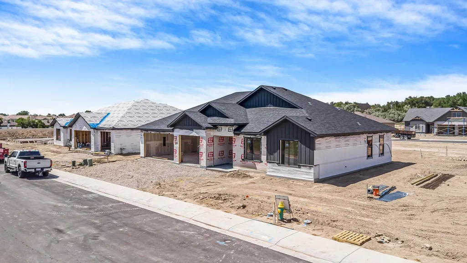
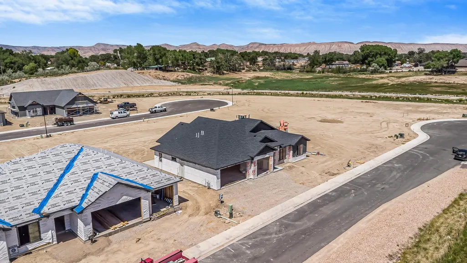
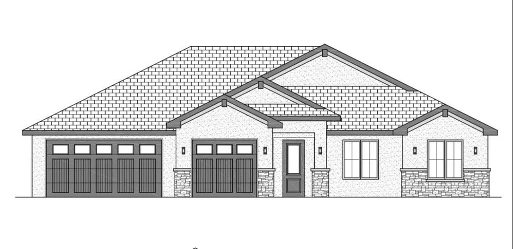
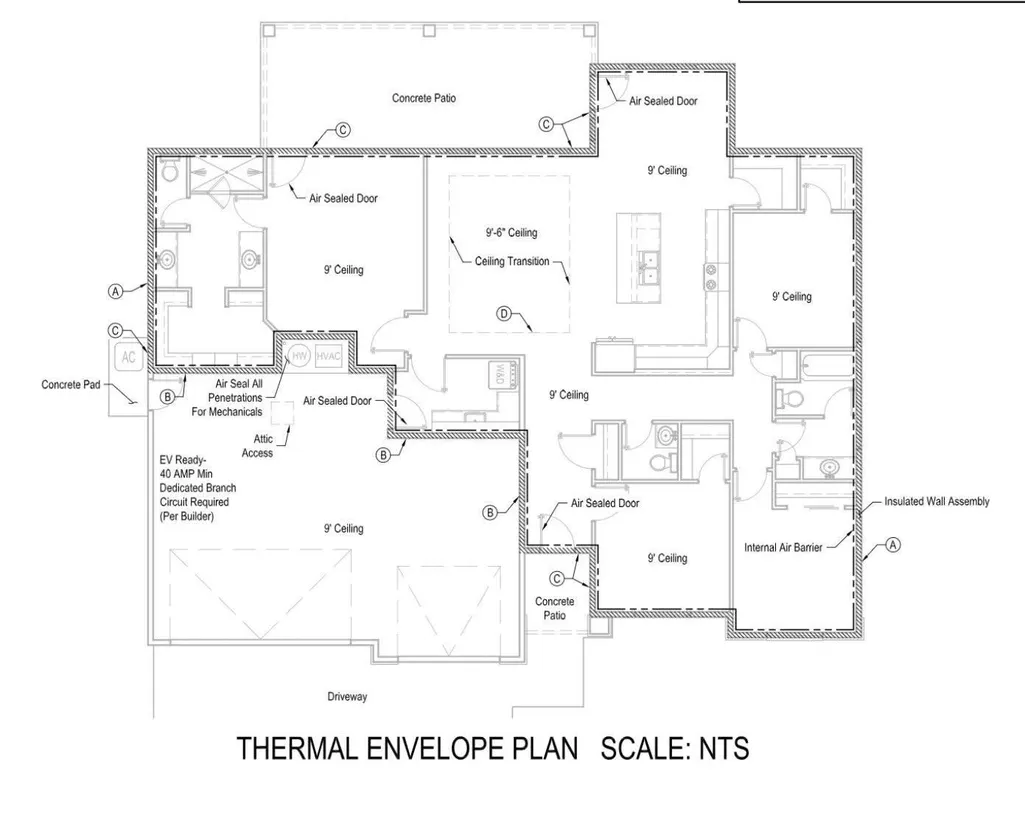
LOCATION, LOCATION, LOCATION in the new ultra-prestigious Liberty Ranches Subdivision off 25 Road and G Road in the North Area! This nearly 2100 sq ft Ranch-style home boasts an Award-Winning floorplan that can't be beat and OUTSTANDING Curb Appeal! Darling Homes went ALL OUT on this one, with a glorious show-stopping chef's kitchen w/large center island, all high-grade stainless-steel appliances, double wall ovens, and Quartz countertops that will be sure to WOW EVERYONE! This 4-bedroom, 2 1/2 bath STELLAR work-of-art of a home boasts a large Primary Bedroom Suite w/the Primary Bathroom of DREAMS! Double shower heads in what feels like a Hawaiian Shower Oasis, 9 ft+ ceilings, large windows for lots of light, and an extra-large laundry room w/sink and ample storage and space. The oversized 3-car garage boasts an EV Ready 40-amp charging station and dedicated freezer and extra refrigerator outlets as well as an Energy Efficient tankless hot water heater w/recirculating pump. The expansive North facing covered back patio is perfect for all your outdoor dinner parties galore, and hot tub hookups with private entrance from the Primary Bedroom Suite! House faces south so that snow melts quickly in winter and large fully fenced North-facing backyard and back patio provides cooler comfortable spaces for entertaining and recreation in summer. UPGRADES IN EVERY DIRECTION! Thicker LVP flooring, modern color scheme, LP Smartside Board & Batton w/Lap exterior and stucco & cultured stucco exterior accents. LOCATION is situated conveniently between both hospitals (Attn doctors!) and is close to shopping, restaurants, and everything in town! Attends the most sough-after schools (as evidenced by School of Choice applications) and is also close to Holy Family School and Caprock Academy. The backyard is bigger than most for New Construction, and this builder is super meticulous with each of his homes and will have a Parade of Homes home this Fall in this neighborhood. Estimated completion date is late August. Buyer to verify all info and measurements.
| Elementary School | Middle School | High School |
|---|---|---|
| Pomona Elementary School | West Middle School | Grand Junction High School |
| Price History | |
|---|---|
| 6/2/2026 | Listed $789,900 |
| 9/19/2026 | 2$775,500 |
General Features
| Sewer | Connected |
|---|---|
| Heating | Forced Air,High Efficiency,Hot Water,Natural Gas |
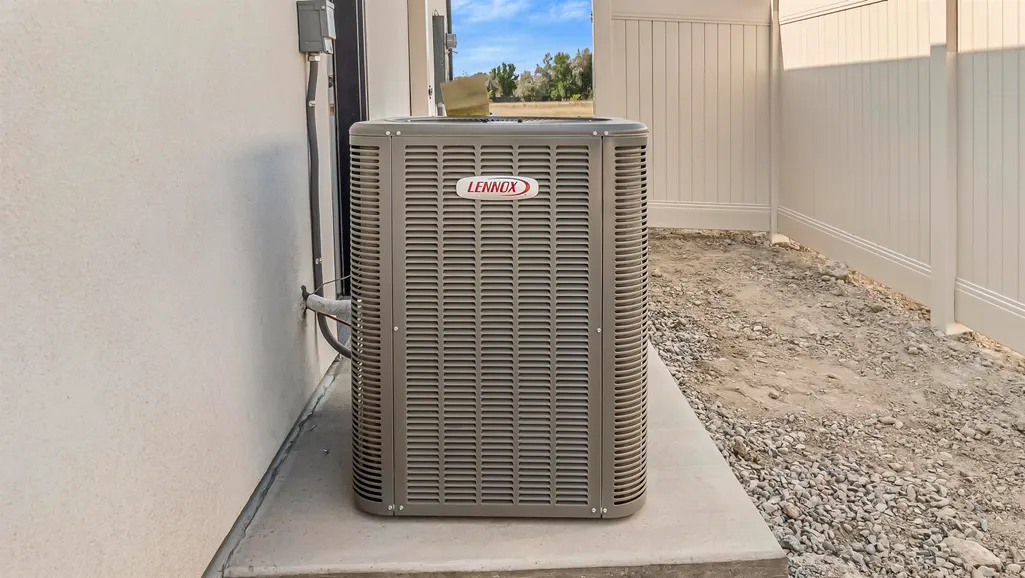
| Cooling | Central Air |
| Roof | Asphalt,Composition |
| Appliances | Built-In Oven,Dishwasher,Disposal,Gas Oven,Gas Range,Microwave,Refrigerator |
| HOA Fee | 400 |
| Garage Spaces | 3 |
| Association Fee Includes | Common Area Maintenance,Legal/Accounting,Sprinkler |
| Patio/Porch Features | Covered,Patio |
| Architectural Style | Ranch |
| Construction Materials | Other,Stone,See Remarks,Stucco,Wood Frame |
| Year Built | 2026 |
| Stories Count | 1 |
| Property Subtype | Single Family Residence |
| Current Use | Residential,Single Family |
| Elevation | 4600 |
| Accessibility | None,Low Threshold Shower |
| Assoc Fee Paid Per | Annually |
| County | Mesa |
| Property Type | Residential |
| HOA | true |
| Attached Garage | true |
| Energy Efficient | Lighting,Windows |
| Subdivision Name | Liberty Ranch |
| Facing Direction | South |
| Garage Y/N | true |
| Status | Active |
| Directions | Located off of 25 Road and Woody Creek Drive (G 1/8 Rd). Entrances from 25 Road east onto Woody Creek Drive and off of GRoad north onto Freedom Boulevard. |
| ModificationTimestamp | 2026-09-19T17:05:23.970-00:00 |
| High School | Grand Junction |
| City | Grand Junction |
| Zoning Description | res |
| MLS Area | North Grand Junction |
| Elementary School | Pomona |
| Middle/Junior High School | West |
| Standard Status | Active |
| Property Sub Type Additional | Single Family Residence |
| PostalCity | Grand Junction |
Interior Features
| Interior Amenities | Ceiling Fan(s),Separate/Formal Dining Room,Granite Counters,Main Level Primary,Other,Pantry,Quartz Counters,See Remarks,Walk-In Closet(s),Walk-In Shower,Programmable Thermostat |
|---|---|
| Flooring | Carpet,Luxury Vinyl,Luxury VinylPlank |
| Fireplace Features | None |
| Air Conditioning Y/N | true |
| Heating Y/N | true |
| Window Features | Low-Emissivity Windows |
| Fireplace Y/N | false |
| Laundry Features | Washer Hookup,Dryer Hookup |
| Total Bedrooms | 4 |
| Total Baths | 3 |
Exterior Features
| Fencing | None |
|---|---|
| Parking Features | Attached,Garage,Garage Door Opener,RV Access/Parking |
| Lot Features | None |
| Water Source | Public |
| Foundation Details | Slab |
| Building Area Total | 2072 |
| Lot Dimensions | .18 |
| Lot Size Acres | 0.18 |
| Lot Size Source | Assessor |
| Road Frontage Type | City Street |
Amenities
- Foreclosure
- Views
- Short Sale
- New Construction
- Adult 55+
- Lease To Own
- No HOA Fees
- Furnished
- Primary On Main
- Air Conditioning
- Seller Finance
- Green
- Fixer Upper
- Horse
- Golf
- Fireplace
- Deck
- Garage
- Basement
- Pool
Property vs Single Family Average in 81505
Price
Year Built
 Aspen/Glenwood Springs MLS, Inc. ALL RIGHTS RESERVED WORLDWIDE. No part of this publication may be reproduced, adapted, translated, stored in a retrieval system or transmitted in any form or by any means, electronic, mechanical, photocopying, recording, or otherwise, without the prior written consent of the Aspen/Glenwood Springs MLS, Inc.
Aspen/Glenwood Springs MLS, Inc. Copyright ©2026 All rights reserved.
Last Updated: September 22, 2026 4:19 AM UTC
Aspen/Glenwood Springs MLS, Inc. ALL RIGHTS RESERVED WORLDWIDE. No part of this publication may be reproduced, adapted, translated, stored in a retrieval system or transmitted in any form or by any means, electronic, mechanical, photocopying, recording, or otherwise, without the prior written consent of the Aspen/Glenwood Springs MLS, Inc.
Aspen/Glenwood Springs MLS, Inc. Copyright ©2026 All rights reserved.
Last Updated: September 22, 2026 4:19 AM UTC
 Grand Junction Area Realtor Association® All information deemed reliable but not guaranteed. All properties are subject to prior sale, change or withdrawal. Neither listing broker(s) or information provider(s) shall be responsible for any typographical errors, misinformation, misprints and shall be held totally harmless. Listing(s) information is provided for consumer's personal, non-commercial use and may not be used for any purpose other than to identify prospective properties consumers may
