
















Address
433 Eagles View Court, Silt, CO
Price
$ 899,000
Property Attributes
- MLS#20262756
- TypeSingle Family
- Listing Status Active
- CountyGarfield
- CitySilt
- AreaSilt
- NeighborhoodEAGLES VIEW
- Zip81652
- Style
- Year Built2002
- Price$ 899,000
- Bedrooms4
- Full Bathrooms3
- Half Bathrooms0
- Sqr Footage3840
- Lot Size0.61 Acres
Data Source:
Grand Junction Area REALTOR® Association
Property Description
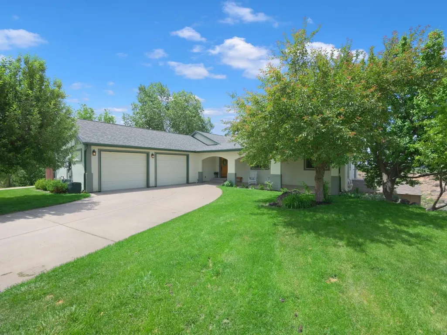
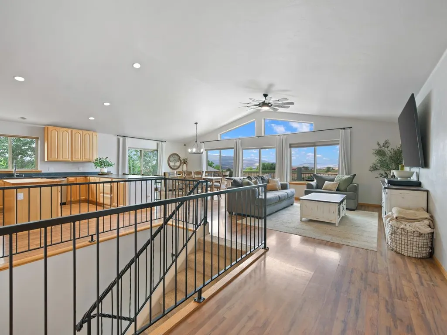
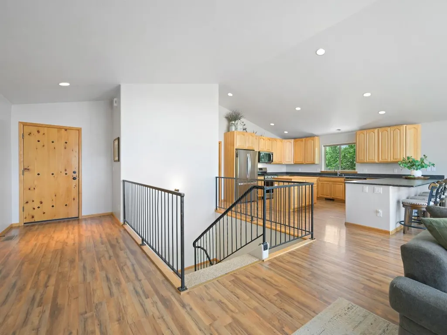
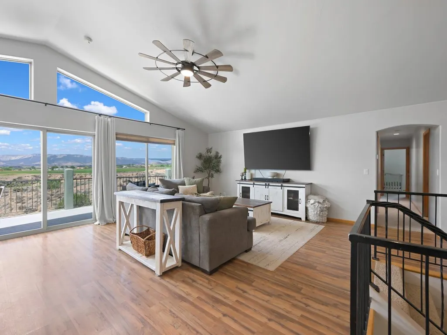
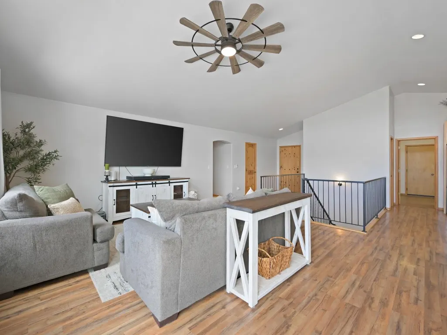
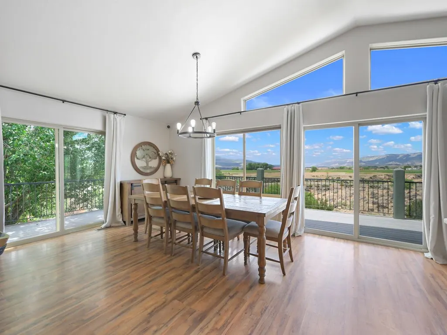
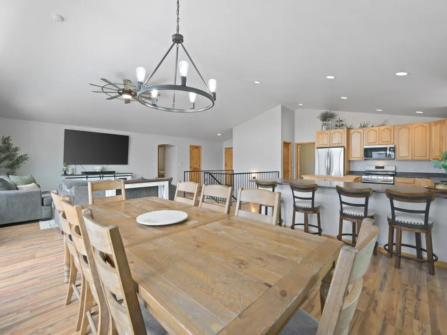
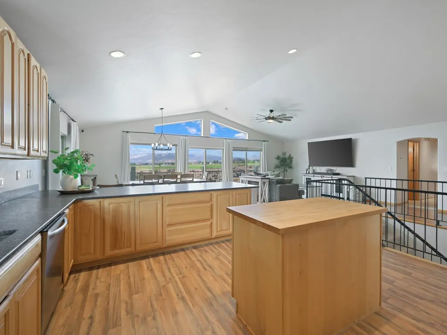
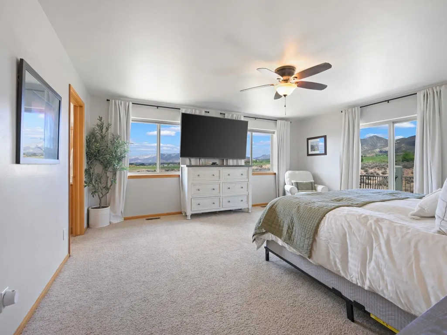
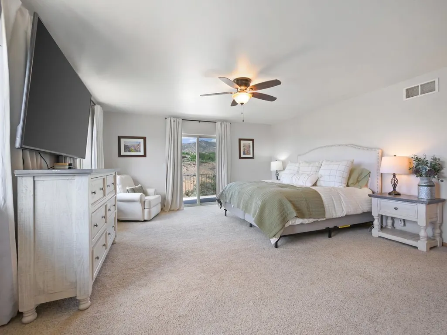
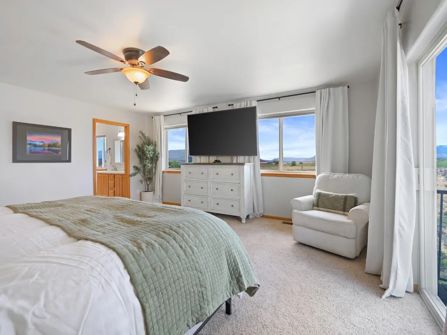
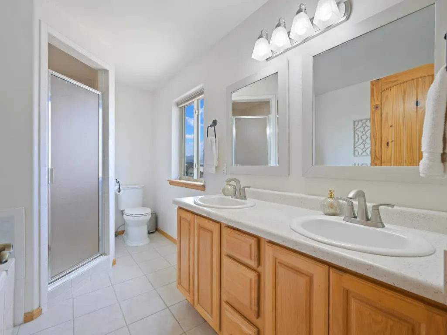
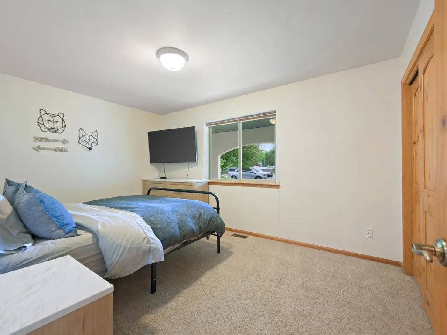
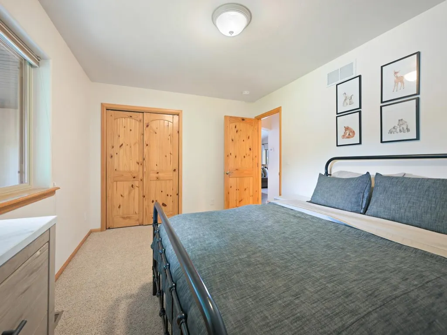
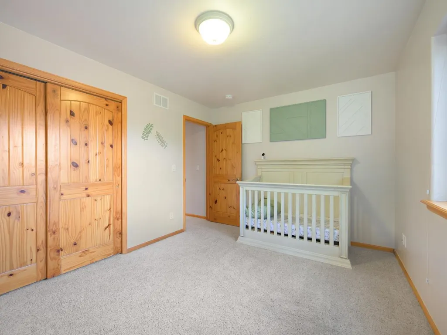
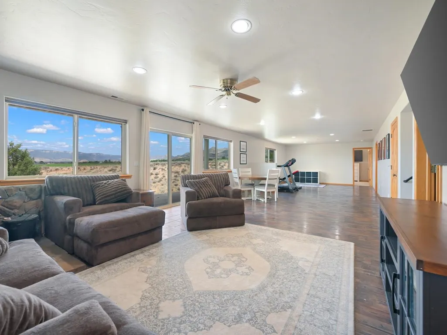
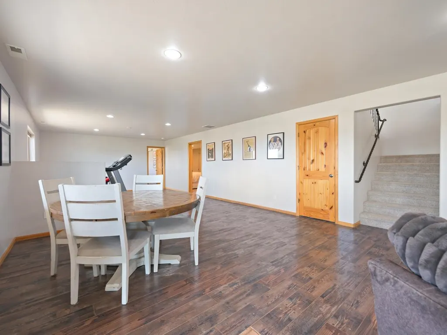
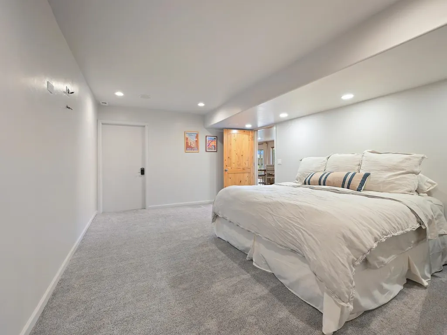
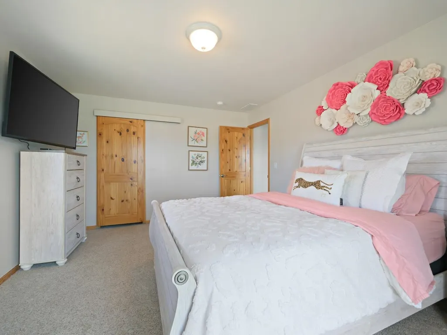
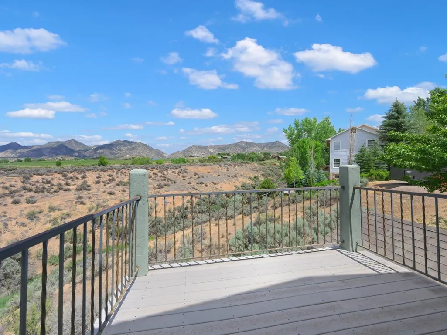
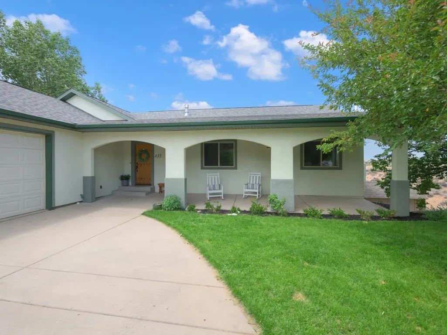
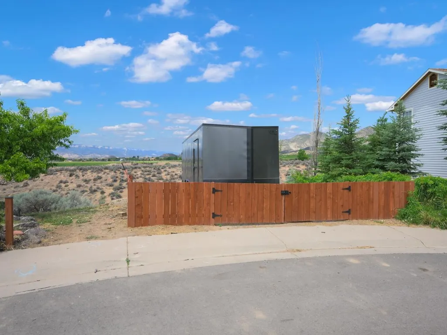
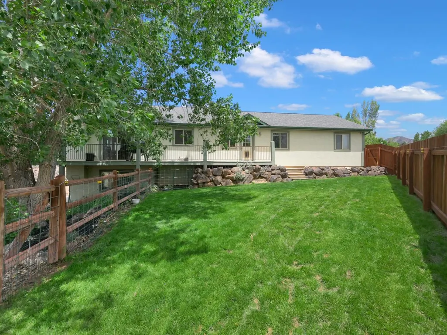
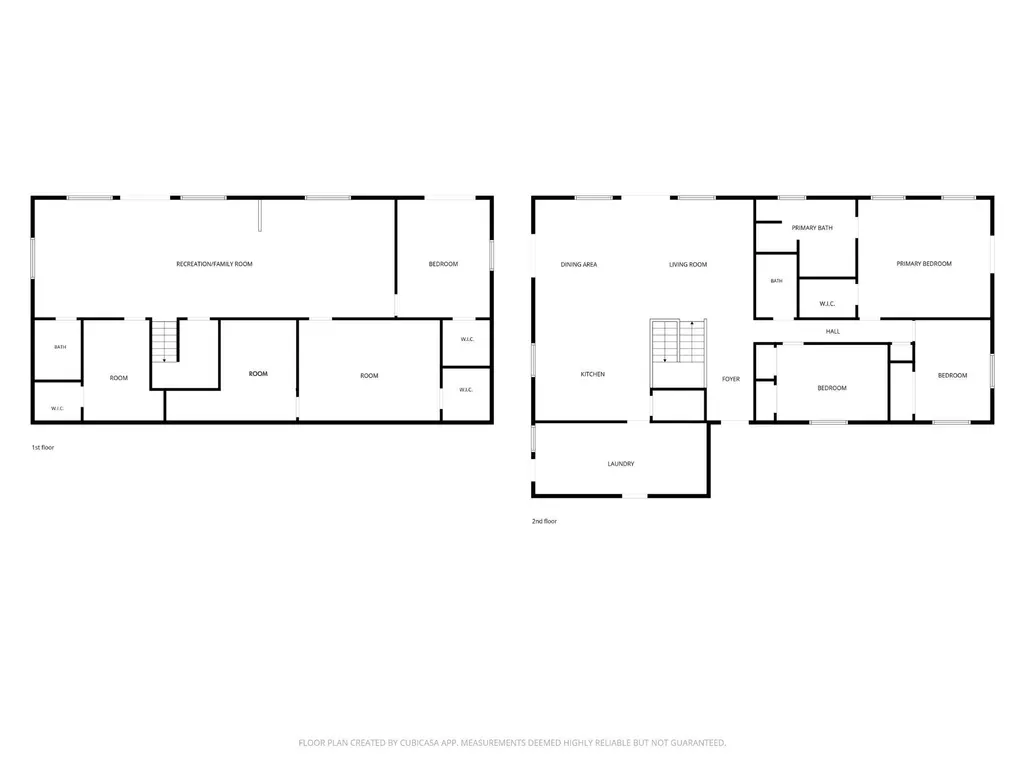
End of the cul-de-sac. Mountain views. A park just down the hill. And 3,840 square feet of thoughtfully designed living space that keeps delivering the further you explore. Welcome to 433 Eagles View Court - and yes, it lives up to the name. Pull up and the landscaped front yard with shade trees gives this home an immediate curb appeal that feels established and intentional. RV parking is already handled, so bring your toys. Step inside and hardwood floors, vaulted ceilings, and large windows frame those mountain views from the moment you walk through the door. This is a home that knows what it has and makes sure you see it from every angle. The kitchen is built for real use - granite countertops, great appliances, a butcher block island that adds warmth and function in equal measure, and counter seating that makes casual mornings and entertaining evenings equally effortless. A large dedicated laundry room just off the kitchen keeps daily life organized without taking over your living space. The primary bedroom is generously sized and anchored by a five-piece en-suite with a jetted tub, walk-in shower, dual vanities, and a walk-in closet that genuinely delivers. Two additional well-placed bedrooms and a full bath round out the main level beautifully. Throughout, solid wood accents strike exactly the right rustic-modern balance. Now - the basement. This is where 433 Eagles View Court separates itself from everything else you've seen. A massive rec and family room anchored by a cozy wood stove sets the tone - this space is made for gathering, for movie nights, for the kind of evenings that turn into late nights without anyone noticing. A dedicated office, a bonus flex room, an additional conforming bedroom, and a full bath give this lower level the kind of versatility that makes a home genuinely work for every stage of life. Step outside and the wraparound deck situation delivers its own wow moment - multiple deck spaces surrounding the home and hog-wire fencing on the side yard that keeps things open and intentional. And those mountain views from out here? They don't disappoint. Four bedrooms, three baths, a basement built for living, and a setting that's hard to beat. Schedule your showing today - this one won't last!
| Elementary School | Middle School | High School |
|---|---|---|
| Silt Elementary School | Silt Middle School | Silt High School |
| Price History | |
|---|---|
| 6/10/2026 | Listed $915,000 |
| 7/6/2026 | 2$899,000 |
General Features
| Sewer | Connected |
|---|---|
| Heating | ForcedAir,Fireplaces,NaturalGas |
| Cooling | CentralAir |
| Roof | Asphalt,Composition |
| Appliances | Dryer,Dishwasher,Disposal,GasOven,GasRange,Microwave,Refrigerator,Washer |
| HOA Fee | 100 |
| Garage Spaces | 2 |
| Association Fee Includes | CommonAreaMaintenance |
| Patio/Porch Features | Covered,Deck,Open,Patio |
| Architectural Style | Ranch |
| Security Features | RadonMitigationSystem |
| Construction Materials | Stucco,WoodFrame |
| Year Built | 2002 |
| Property Subtype | SingleFamilyResidence |
| Current Use | Residential,SingleFamily |
| Elevation | 5456 |
| Accessibility | None,LowThresholdShower |
| Assoc Fee Paid Per | Annually |
| County | Garfield |
| Property Type | Residential |
| HOA | true |
| Attached Garage | true |
| Subdivision Name | EAGLES VIEW |
| Facing Direction | East |
| Garage Y/N | true |
| Green Energy Generation | Solar |
| Other Structures | Sheds |
| Status | Active |
| Directions | From 7th St, turn onto First Mesa Dr. Turn Left onto Eagles Nest Dr, Then Left onto Eagles Nest Ct. Home is at the back of the Cul-de-Sac. |
| ModificationTimestamp | 2026-07-06T21:18:51.993-00:00 |
| High School | Silt |
| City | Silt |
| Zoning Description | Res |
| MLS Area | Silt |
| Elementary School | Silt |
| Land Lease Y/N | false |
| Middle/Junior High School | Silt |
| Standard Status | Active |
| Property Sub Type Additional | SingleFamilyResidence |
| PostalCity | Silt |
Interior Features
| Interior Amenities | CeilingFans,GraniteCounters,JettedTub,MainLevelPrimary,Pantry,VaultedCeilings,WalkInClosets,WalkInShower,WindowTreatments,ProgrammableThermostat |
|---|---|
| Basement | Finished,Partial |
| Flooring | Carpet,Hardwood,LuxuryVinyl,LuxuryVinylPlank,Tile |
| Fireplace Features | FamilyRoom,WoodBurningStove |
| Basement (Y/N) | true |
| Air Conditioning Y/N | true |
| Heating Y/N | true |
| Window Features | WindowCoverings |
| Fireplace Y/N | true |
| Laundry Features | LaundryRoom,WasherHookup,DryerHookup |
| Total Bedrooms | 4 |
| Total Baths | 3 |
Exterior Features
| Exterior Amenities | SprinklerIrrigation,Shed |
|---|---|
| Fencing | Other,SeeRemarks,Wire |
| Parking Features | Attached,Garage,GarageDoorOpener,RvAccessParking |
| Lot Features | CulDeSac,SprinklersInFront,Landscaped,MatureTrees |
| Water Source | Public |
| Building Area Total | 3840 |
| Lot Dimensions | 158x237 |
| Lot Size Acres | 0.61 |
| Road Surface Type | Paved |
| Lot Size Source | Assessor |
| Road Frontage Type | CityStreet,CulDeSac |
Amenities
- Foreclosure
- Views
- Short Sale
- New Construction
- Adult 55+
- Lease To Own
- No HOA Fees
- Furnished
- Primary On Main
- Air Conditioning
- Seller Finance
- Green
- Fixer Upper
- Horse
- Golf
- Fireplace
- Deck
- Garage
- Basement
- Pool
Property vs Single Family Average in 81652
Price
Year Built
 Aspen/Glenwood Springs MLS, Inc. ALL RIGHTS RESERVED WORLDWIDE. No part of this publication may be reproduced, adapted, translated, stored in a retrieval system or transmitted in any form or by any means, electronic, mechanical, photocopying, recording, or otherwise, without the prior written consent of the Aspen/Glenwood Springs MLS, Inc.
Aspen/Glenwood Springs MLS, Inc. Copyright ©2026 All rights reserved.
Last Updated: September 22, 2026 4:19 AM UTC
Aspen/Glenwood Springs MLS, Inc. ALL RIGHTS RESERVED WORLDWIDE. No part of this publication may be reproduced, adapted, translated, stored in a retrieval system or transmitted in any form or by any means, electronic, mechanical, photocopying, recording, or otherwise, without the prior written consent of the Aspen/Glenwood Springs MLS, Inc.
Aspen/Glenwood Springs MLS, Inc. Copyright ©2026 All rights reserved.
Last Updated: September 22, 2026 4:19 AM UTC
 Grand Junction Area Realtor Association® All information deemed reliable but not guaranteed. All properties are subject to prior sale, change or withdrawal. Neither listing broker(s) or information provider(s) shall be responsible for any typographical errors, misinformation, misprints and shall be held totally harmless. Listing(s) information is provided for consumer's personal, non-commercial use and may not be used for any purpose other than to identify prospective properties consumers may
