












Address
2980 Getaway Avenue, Grand Junction, CO
Price
$ 603,205
Property Attributes
- MLS#20262779
- TypeSingle Family
- Listing Status Active
- CountyMesa
- CityGrand Junction
- AreaOrchard Mesa
- NeighborhoodChipeta Hollows
- Zip81503
- Style
- Year Built2026
- Price$ 603,205
- Bedrooms3
- Full Bathrooms2
- Half Bathrooms0
- Sqr Footage1708
- Lot Size0.09 Acres
Data Source:
Grand Junction Area REALTOR® Association
Property Description
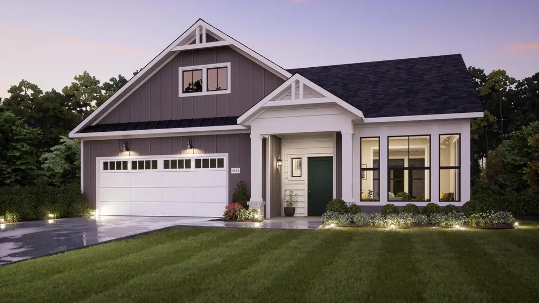
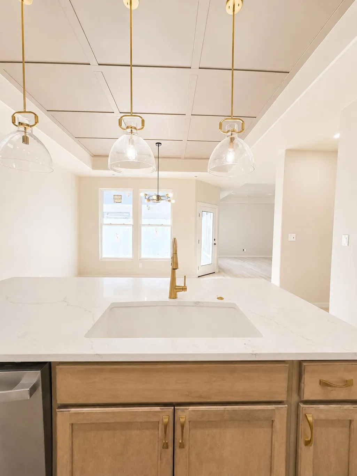
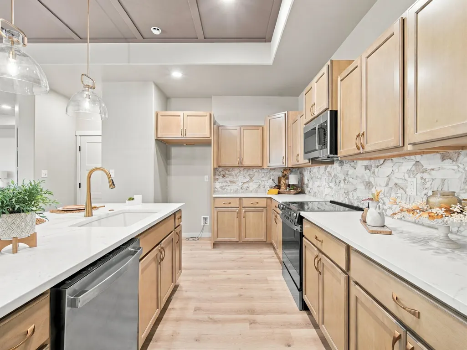
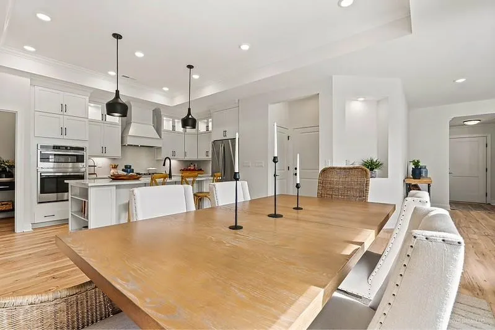
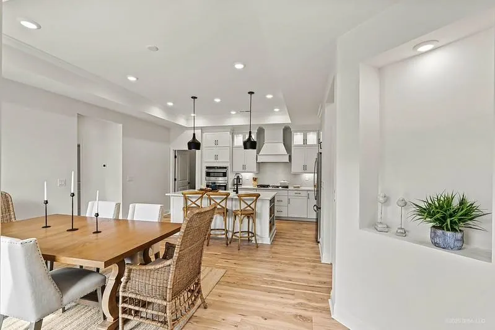
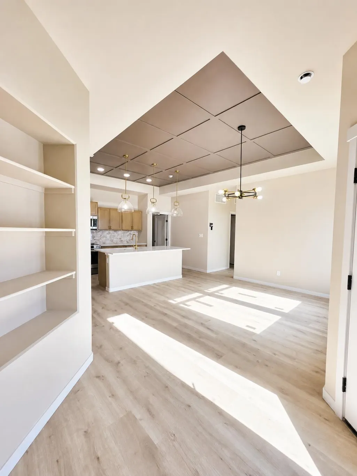
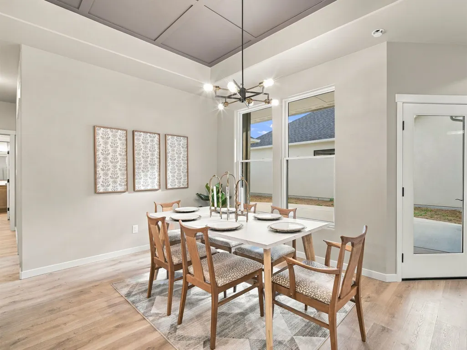
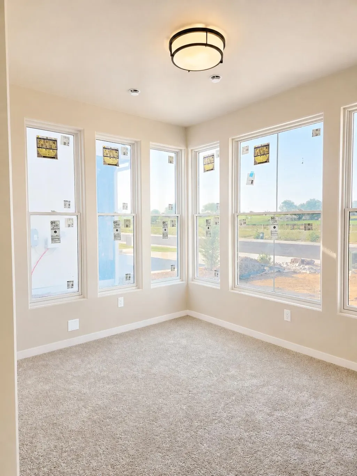
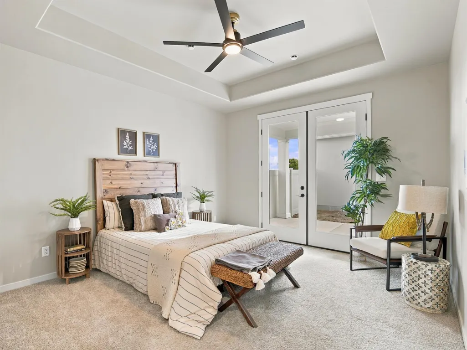
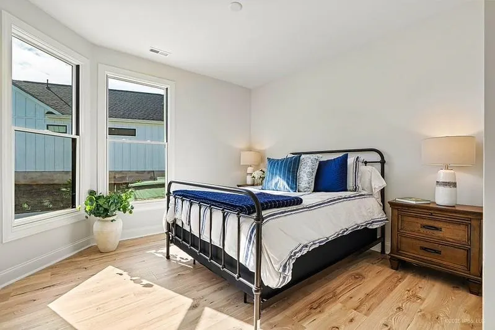
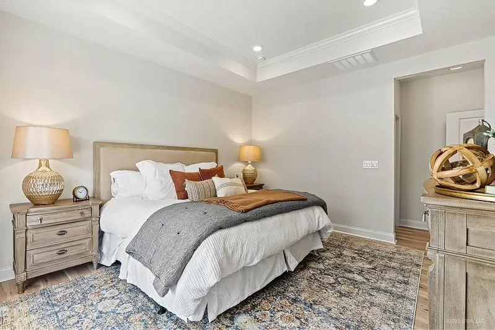
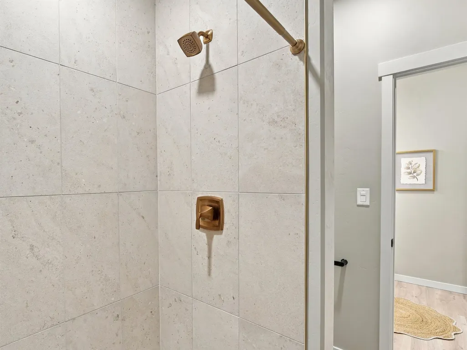
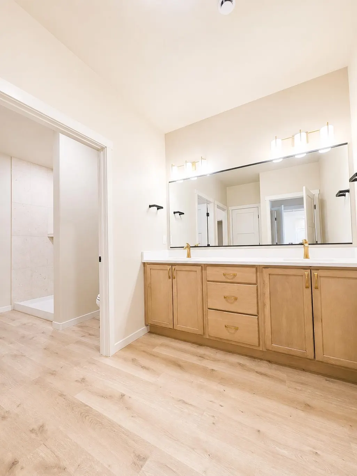
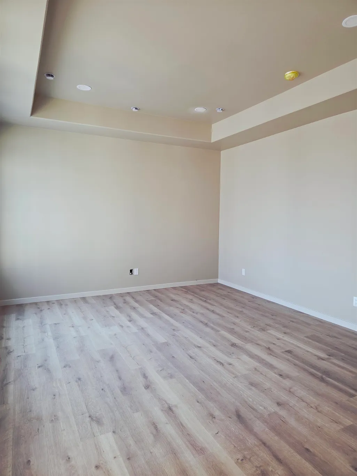
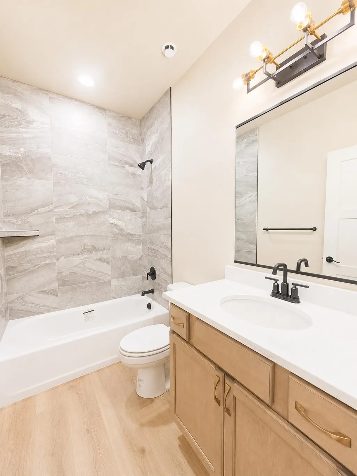
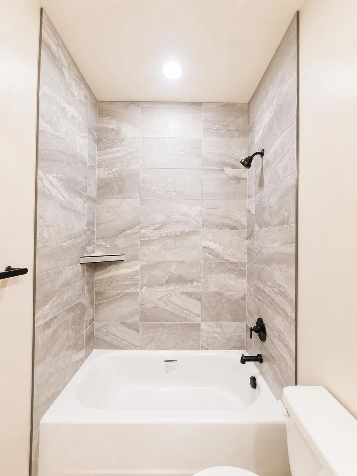
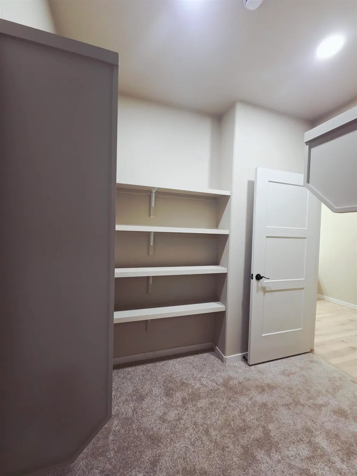
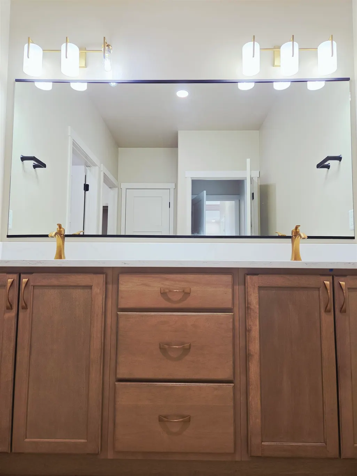
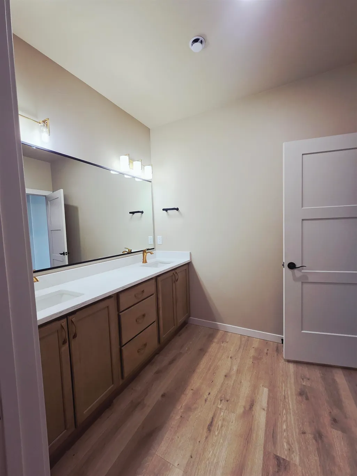
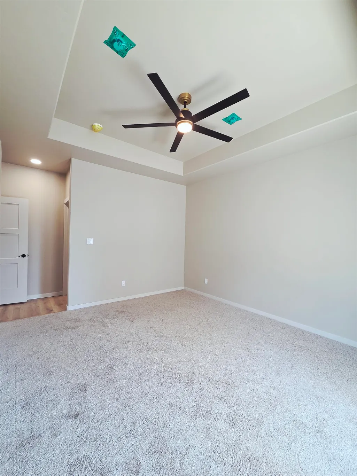
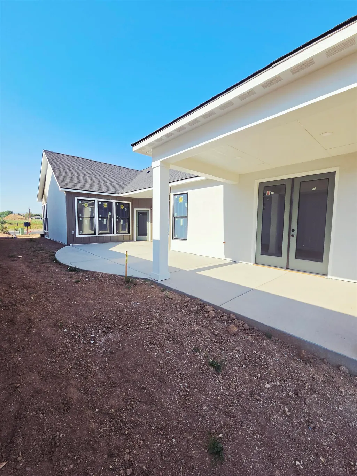
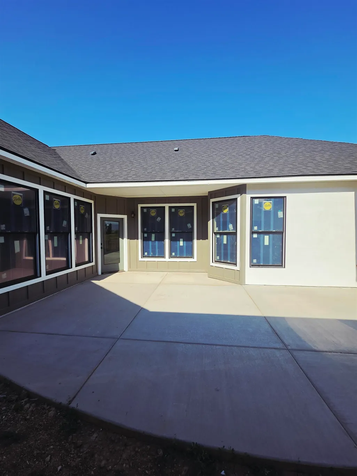
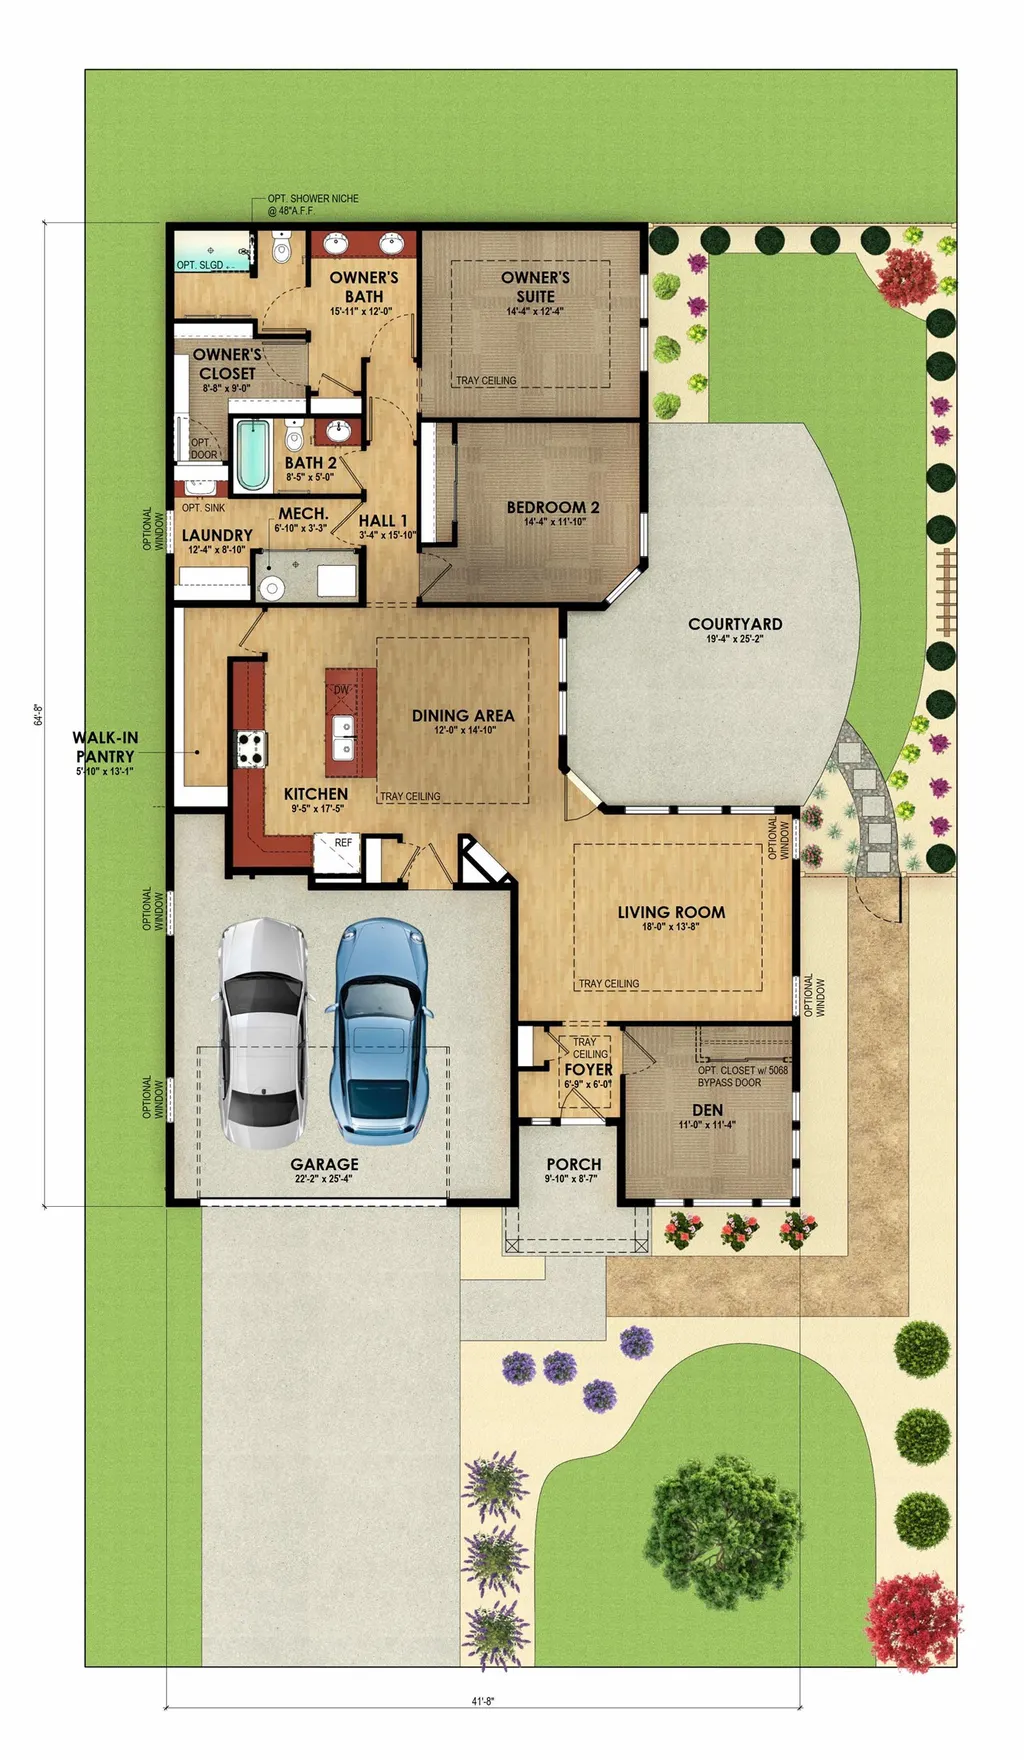
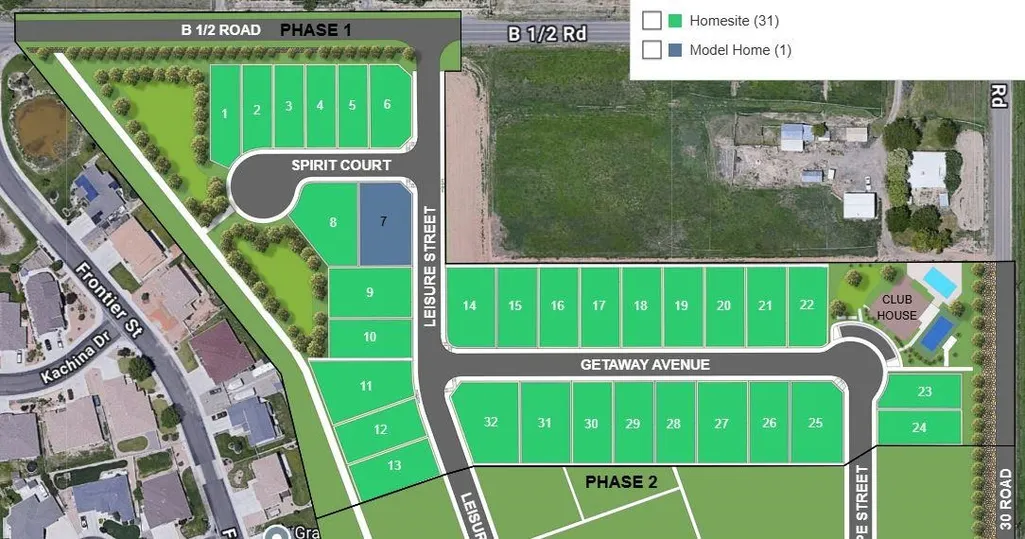
Welcome to Chipeta Hollows, Grand Junction’s first 55+ luxury active-living community. This Build-to-Suit neighborhood offers the rare opportunity to design a brand-new home tailored to your lifestyle, paired with private, resort-style amenities created exclusively for active adults. Chipeta Hollows is centered around amenity-rich, low-maintenance living designed to support connection, wellness, and ease—setting a new standard for 55+ living in the Grand Valley. With a clubhouse holding a fitness center, dog wash station, golf simulator, large kitchen and other amenities including a pool, pickleball court and walking trails, this community offers a lifestyle not previously available in Grand Junction. This featured plan is the Palazzo – Elevation D, a functionally designed single-level home offering 1,708 sq ft, 3 bedrooms, 2 bathrooms, and a 2-car garage. The Palazzo provides an open, efficient layout with a private owner’s suite, a multi-purpose sunroom/bedroom/den/office, and flexible living areas ideal for everyday comfort or entertaining. This plan has a full covered porch at the Owner's Suite, custom tray ceilings, and a pass through laundry to owner's suite closet. Contact the Chipeta Hollows sales team today to learn more about available homesites, design options, timelines, and how to create your own custom home in this one-of-a-kind community. HOME IS COMPLETE! Model home is now open!!
| Elementary School | Middle School | High School |
|---|---|---|
| Mesa View Elementary School | Orchard Mesa Middle School | Central High School |
| Price History | |
|---|---|
| 6/11/2026 | Listed $605,205 |
| 8/25/2026 | Listed $603,205 |
General Features
| Sewer | Connected |
|---|---|
| Heating | Electric,Forced Air,High Efficiency,Heat Pump |
| Cooling | Central Air,High Efficiency,Heat Pump,Whole House Fan |
| Roof | Asphalt,Composition |
| Appliances | Dishwasher,Disposal,Induction Cooktop,Microwave |
| HOA Fee | 300 |
| Garage Spaces | 2 |
| Association Fee Includes | Common Area Maintenance,Recreation Facilities,Snow Removal |
| Patio/Porch Features | Covered,Patio |
| Architectural Style | Ranch |
| Security Features | Radon Mitigation System |
| Construction Materials | Brick Veneer,Stone,Stucco,Vinyl Siding,Wood Frame |
| Year Built | 2026 |
| Stories Count | 1 |
| Property Subtype | Single Family Residence |
| Current Use | Residential,Single Family |
| Elevation | 4687 |
| Accessibility | Other,See Remarks,Accessible Doors,Accessible Hallway(s),Low Threshold Shower |
| Assoc Fee Paid Per | Monthly |
| County | Mesa |
| Property Type | Residential |
| HOA | true |
| Attached Garage | true |
| Energy Efficient | Lighting,Windows |
| Subdivision Name | Chipeta Hollows |
| Facing Direction | South |
| Garage Y/N | true |
| Green Indoor Air Quality | Low VOC Paint/Materials |
| Green Water Conservation | Low-Flow Fixtures |
| Status | Active |
| Directions | From D Rd. head south on 29 Rd to Orchard Mesa. Turn left(east) on B 1/2 Rd. Drive 3/4 mile. Turn right(south) on Leisure St. From US Hwy 50 head north on 30 Rd. Turn left(west) on B 1/2 Rd Rd. Drive 1/4 mile. Turn left(south) on Leisure St. |
| ModificationTimestamp | 2026-08-25T19:00:52.730-00:00 |
| High School | Central |
| City | Grand Junction |
| Zoning Description | RM-8 |
| MLS Area | Orchard Mesa |
| Green Building Verification Type | HERS Index Score |
| Elementary School | Mesa View |
| Land Lease Y/N | false |
| Middle/Junior High School | Orchard Mesa |
| Virtual Tour | https://my.matterport.com/show/?m=NcKSTRbTT4m |
| Standard Status | Active |
| Virtual Tour | https://youtu.be/_JIEVoHHSpQ |
| Property Sub Type Additional | Single Family Residence |
| PostalCity | Grand Junction |
Interior Features
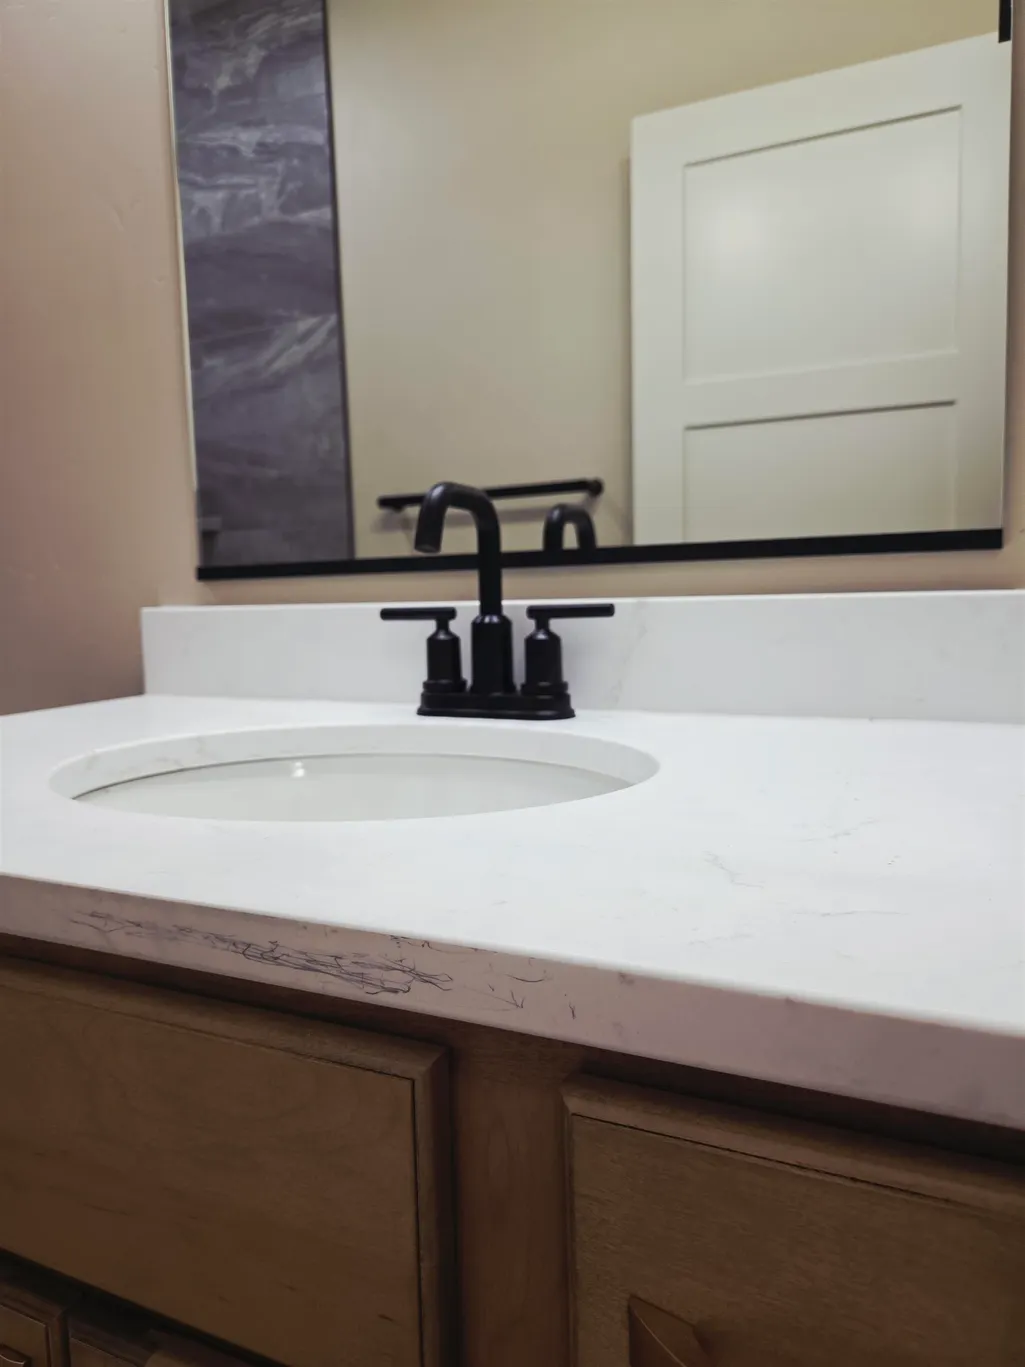
| Interior Amenities | Ceiling Fan(s),Main Level Primary,Other,Pantry,Quartz Counters,See Remarks,Walk-In Closet(s),Walk-In Shower,Programmable Thermostat |
|---|---|
| Flooring | Carpet,Luxury Vinyl,Luxury VinylPlank |
| Fireplace Features | None,Other,See Remarks |
| Air Conditioning Y/N | true |
| Heating Y/N | true |
| Window Features | Low-Emissivity Windows |
| Fireplace Y/N | false |
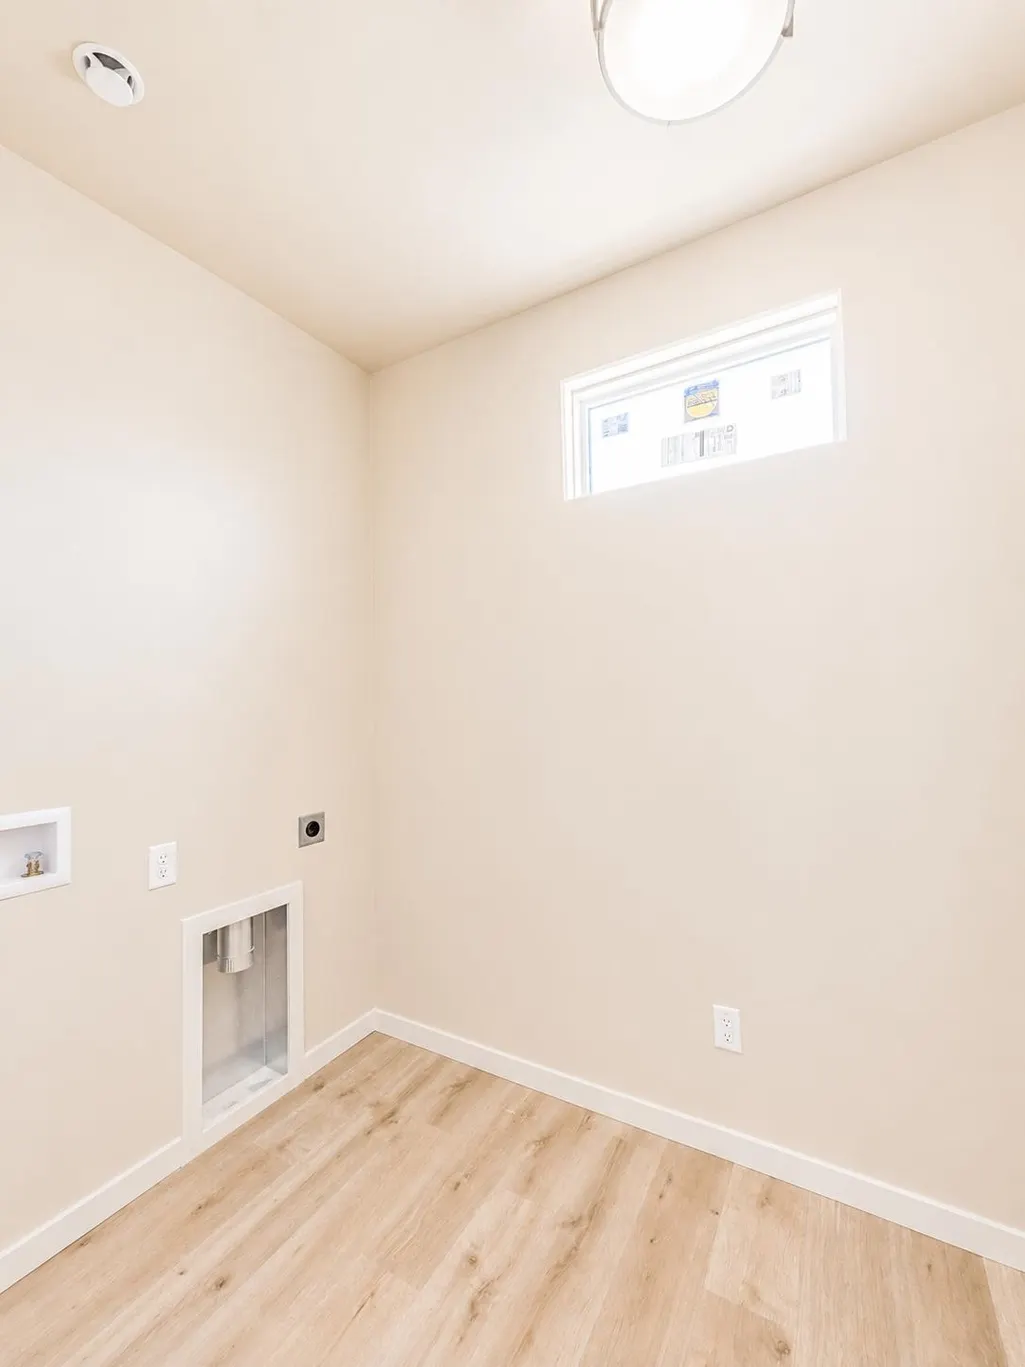
| Laundry Features | Laundry Room,Washer Hookup,Dryer Hookup |
| Total Bedrooms | 3 |
| Total Baths | 2 |
Exterior Features
| Exterior Amenities | Sprinkler/Irrigation |
|---|---|
| Fencing | Full,Privacy,Split Rail,Vinyl |
| Parking Features | Attached,Garage,Garage Door Opener |
| Lot Features | Sprinklers In Front,Landscaped |
| Water Source | Public |
| Foundation Details | Slab |
| Building Area Total | 1708 |
| Lot Dimensions | 105x52 |
| Lot Size Acres | 0.09 |
| Road Surface Type | Paved |
| Lot Size Source | Public Records |
| Road Frontage Type | City Street |
Amenities
- Foreclosure
- Views
- Short Sale
- New Construction
- Adult 55+
- Lease To Own
- No HOA Fees
- Furnished
- Primary On Main
- Air Conditioning
- Seller Finance
- Green
- Fixer Upper
- Horse
- Golf
- Fireplace
- Deck
- Garage
- Basement
- Pool
Property vs Single Family Average in 81503
Price
Year Built
 Aspen/Glenwood Springs MLS, Inc. ALL RIGHTS RESERVED WORLDWIDE. No part of this publication may be reproduced, adapted, translated, stored in a retrieval system or transmitted in any form or by any means, electronic, mechanical, photocopying, recording, or otherwise, without the prior written consent of the Aspen/Glenwood Springs MLS, Inc.
Aspen/Glenwood Springs MLS, Inc. Copyright ©2026 All rights reserved.
Last Updated: September 21, 2026 4:04 AM UTC
Aspen/Glenwood Springs MLS, Inc. ALL RIGHTS RESERVED WORLDWIDE. No part of this publication may be reproduced, adapted, translated, stored in a retrieval system or transmitted in any form or by any means, electronic, mechanical, photocopying, recording, or otherwise, without the prior written consent of the Aspen/Glenwood Springs MLS, Inc.
Aspen/Glenwood Springs MLS, Inc. Copyright ©2026 All rights reserved.
Last Updated: September 21, 2026 4:04 AM UTC
 Grand Junction Area Realtor Association® All information deemed reliable but not guaranteed. All properties are subject to prior sale, change or withdrawal. Neither listing broker(s) or information provider(s) shall be responsible for any typographical errors, misinformation, misprints and shall be held totally harmless. Listing(s) information is provided for consumer's personal, non-commercial use and may not be used for any purpose other than to identify prospective properties consumers may
