




Address
265 Alexandra Way, Grand Junction, CO
Price
$ 559,500
Property Attributes
- MLS#20262853
- TypeSingle Family
- Listing Status Active
- CountyMesa
- CityGrand Junction
- AreaOrchard Mesa
- NeighborhoodOrchard Highlands
- Zip81503
- Style
- Year Built2026
- Price$ 559,500
- Bedrooms3
- Full Bathrooms2
- Half Bathrooms0
- Sqr Footage1584
- Lot Size0.17 Acres
Data Source:
Grand Junction Area REALTOR® Association
Property Description
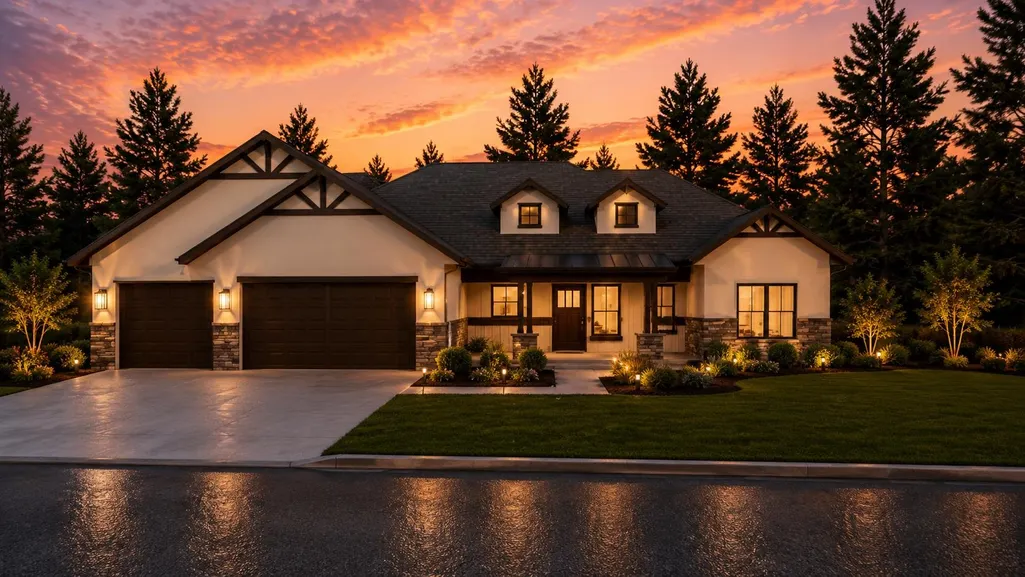
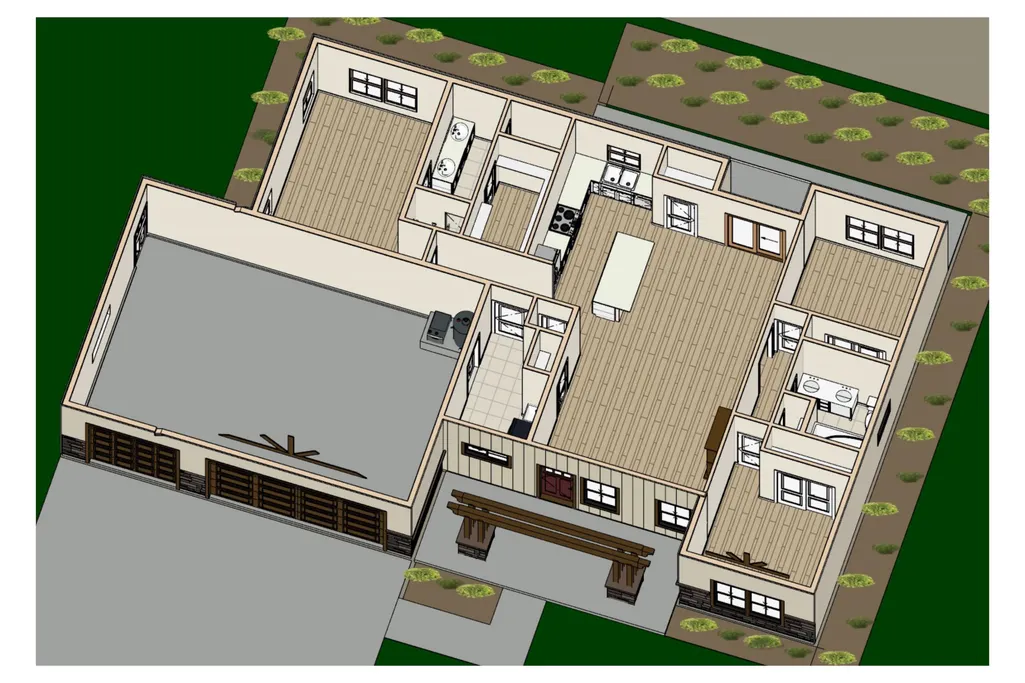
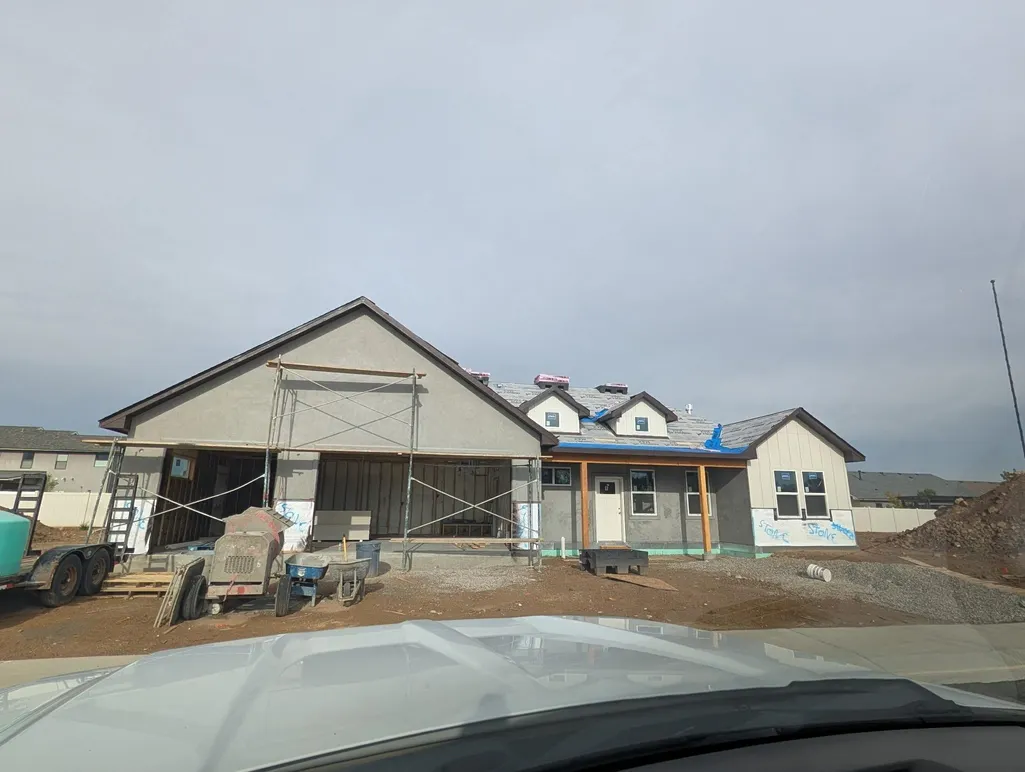
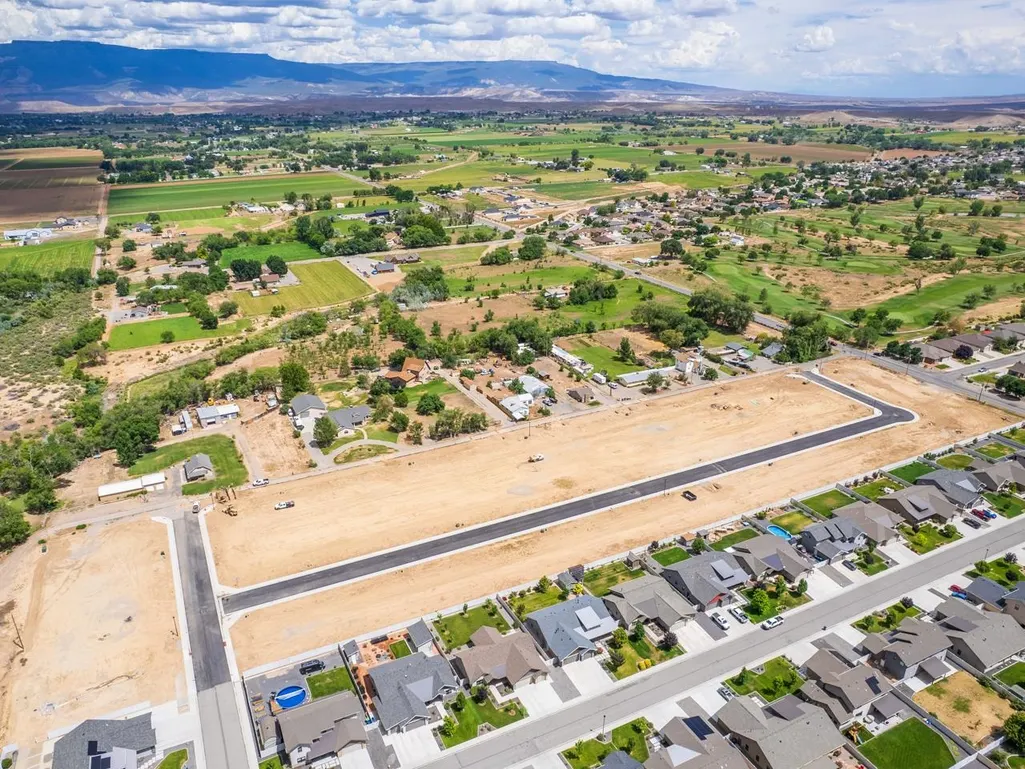
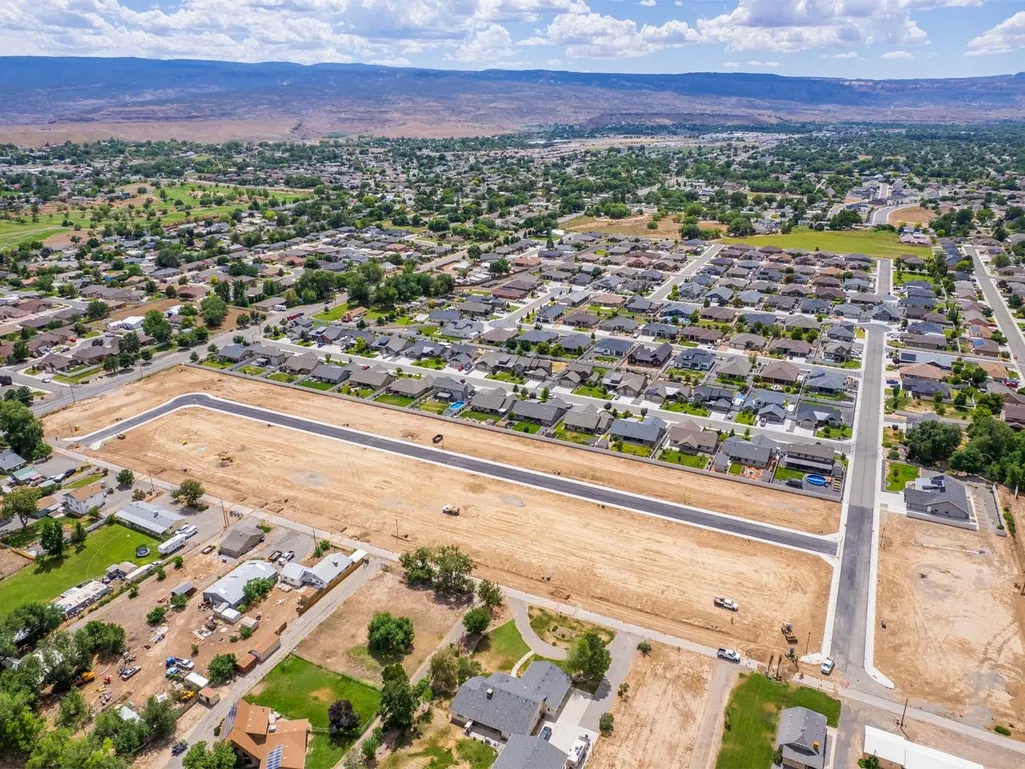
If you've been waiting for a brand new home that actually delivers on every level - the layout, the location, the lifestyle, and the warranty to back it all up - your wait is over. Welcome to 265 Alexandra Way in Orchard Highlands, one of Grand Junction's most exciting new communities, and this stunning craftsman-style single story from the trusted team at JCI Construction is ready to impress. From the moment you arrive, the curb appeal sets the tone. Clean craftsman lines, quality construction, and a setting that puts Chipeta Golf Course views right outside your window - yes, really. Whether you're starting your morning with coffee on the porch or winding down in the evening with the Grand Valley stretching out before you, this address delivers a daily backdrop that never gets old. Step inside and the Oakmont Plan opens up beautifully - 1,584 square feet of thoughtfully designed, open-concept living space with craftsman finishes throughout that feel elevated without being overdone. Three bedrooms and two bathrooms give this home genuine flexibility for families, guests, multi-generational living, or whatever your life requires right now. The layout flows the way a well-designed home should - effortless, connected, and built for real life. Here's what really sets Orchard Highlands apart - every home is backed by a 5-year structural warranty and a 1-year warranty on all other components. You're not just buying a beautiful new home, you're buying confidence and peace of mind from day one. That's not something you find everywhere. Las Colonias Amphitheater, Chipeta Golf Course, and endless Western Slope outdoor recreation are all just minutes away - and the quiet, established feel of this community means you get the lifestyle without sacrificing the serenity. Additional lots available in the subdivision - ask us about your options. Photos are digital renderings. Don't miss your opportunity to get in early on one of Grand Junction's best new addresses. Call today!
| Elementary School | Middle School | High School |
|---|---|---|
| Lincoln OM Elementary School | Orchard Mesa Middle School | Central High School |
| Price History | |
|---|---|
| 6/16/2026 | Listed $559,500 |
General Features
| Sewer | Connected |
|---|---|
| Heating | Forced Air,Natural Gas |
| Cooling | Central Air |
| Roof | Asphalt,Composition |
| Appliances | Dishwasher,Disposal,Gas Oven,Gas Range,Microwave |
| Garage Spaces | 3 |
| Association Fee Includes | Common Area Maintenance |
| Patio/Porch Features | Covered,Patio |
| Architectural Style | Ranch |
| Construction Materials | Stone,Stucco,Wood Frame |
| Year Built | 2026 |
| Stories Count | 1 |
| Property Subtype | Single Family Residence |
| Current Use | Residential,Single Family |
| Elevation | 4673 |
| Accessibility | None,Low Threshold Shower |
| County | Mesa |
| Property Type | Residential |
| HOA | true |
| Attached Garage | true |
| Subdivision Name | Orchard Highlands |
| Facing Direction | East |
| Garage Y/N | true |
| Status | Active |
| Directions | From B 1/2 Rd, turn onto 29 1/2 Rd, Turn left onto Alexandra Way. Home will be on the west side of the street. |
| ModificationTimestamp | 2026-09-04T20:54:58.967-00:00 |
| High School | Central |
| City | Grand Junction |
| Zoning Description | R-4 |
| MLS Area | Orchard Mesa |
| Elementary School | Lincoln OM |
| Land Lease Y/N | false |
| Middle/Junior High School | Orchard Mesa |
| Standard Status | Active |
| Property Sub Type Additional | Single Family Residence |
| PostalCity | Grand Junction |
Interior Features
| Interior Amenities | Ceiling Fan(s),Kitchen/Dining Combo,Main Level Primary,Pantry,Quartz Counters,Walk-In Closet(s),Walk-In Shower,Programmable Thermostat |
|---|---|
| Flooring | Carpet,Laminate,Simulated Wood,Tile |
| Fireplace Features | Gas Log,Other,See Remarks |
| Air Conditioning Y/N | true |
| Heating Y/N | true |
| Fireplace Y/N | true |
| Laundry Features | Laundry Room,Washer Hookup,Dryer Hookup |
| Total Bedrooms | 3 |
| Total Baths | 2 |
Exterior Features
| Exterior Amenities | None |
|---|---|
| Fencing | None |
| Parking Features | Attached,Garage,Garage Door Opener |
| Lot Features | None |
| Water Source | Public |
| Foundation Details | Slab |
| Building Area Total | 1584 |
| Lot Dimensions | 84x86 |
| Lot Size Acres | 0.17 |
| Road Surface Type | Paved |
| Lot Size Source | Assessor |
| Road Frontage Type | City Street |
Amenities
- Foreclosure
- Views
- Short Sale
- New Construction
- Adult 55+
- Lease To Own
- No HOA Fees
- Furnished
- Primary On Main
- Air Conditioning
- Seller Finance
- Green
- Fixer Upper
- Horse
- Golf
- Fireplace
- Deck
- Garage
- Basement
- Pool
Property vs Single Family Average in 81503
Price
Year Built
 Aspen/Glenwood Springs MLS, Inc. ALL RIGHTS RESERVED WORLDWIDE. No part of this publication may be reproduced, adapted, translated, stored in a retrieval system or transmitted in any form or by any means, electronic, mechanical, photocopying, recording, or otherwise, without the prior written consent of the Aspen/Glenwood Springs MLS, Inc.
Aspen/Glenwood Springs MLS, Inc. Copyright ©2026 All rights reserved.
Last Updated: September 22, 2026 4:19 AM UTC
Aspen/Glenwood Springs MLS, Inc. ALL RIGHTS RESERVED WORLDWIDE. No part of this publication may be reproduced, adapted, translated, stored in a retrieval system or transmitted in any form or by any means, electronic, mechanical, photocopying, recording, or otherwise, without the prior written consent of the Aspen/Glenwood Springs MLS, Inc.
Aspen/Glenwood Springs MLS, Inc. Copyright ©2026 All rights reserved.
Last Updated: September 22, 2026 4:19 AM UTC
 Grand Junction Area Realtor Association® All information deemed reliable but not guaranteed. All properties are subject to prior sale, change or withdrawal. Neither listing broker(s) or information provider(s) shall be responsible for any typographical errors, misinformation, misprints and shall be held totally harmless. Listing(s) information is provided for consumer's personal, non-commercial use and may not be used for any purpose other than to identify prospective properties consumers may
