





Address
2916 Brook View Lane, Grand Junction, CO
Price
$ 515,000
Property Attributes
- MLS#20262980
- TypeSingle Family
- Listing Status Active
- CountyMesa
- CityGrand Junction
- AreaOrchard Mesa
- NeighborhoodRiverview Estates
- Zip81503
- Style
- Year Built2008
- Price$ 515,000
- Bedrooms3
- Full Bathrooms2
- Half Bathrooms0
- Sqr Footage1687
- Lot Size0.18 Acres
Data Source:
Grand Junction Area REALTOR® Association
Property Description
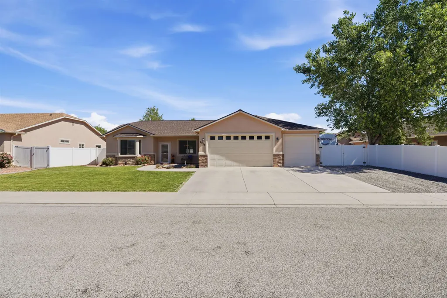
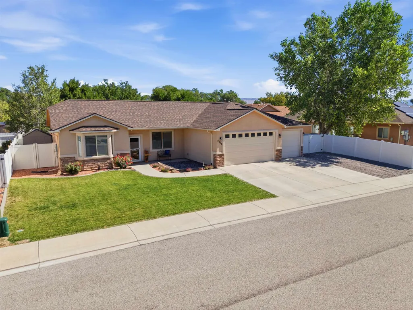
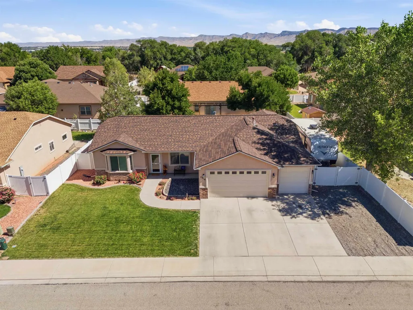
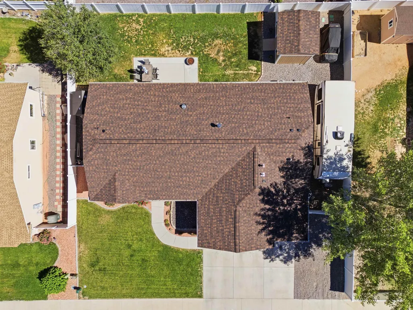
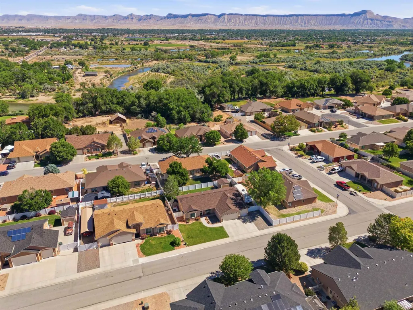
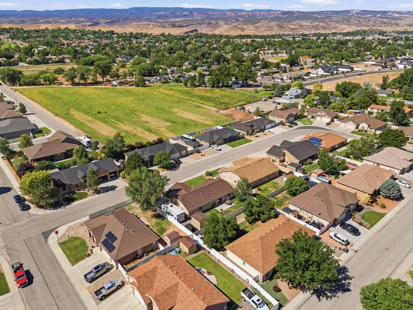
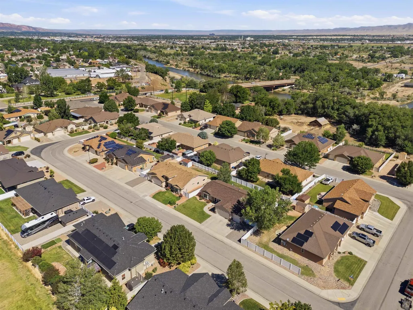
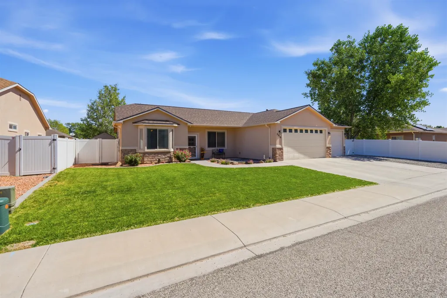
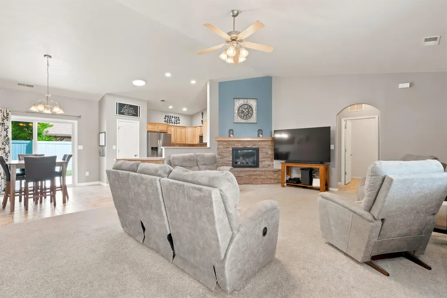
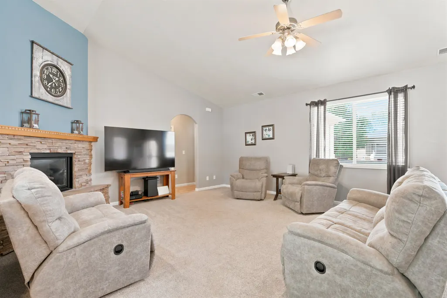
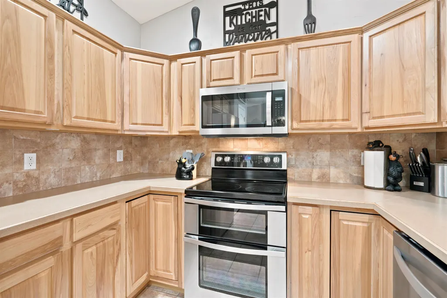
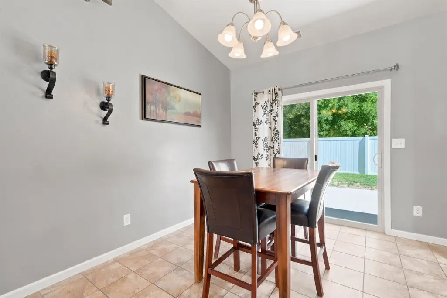
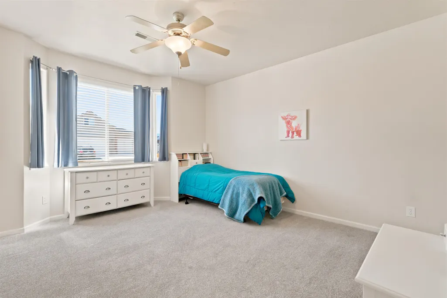
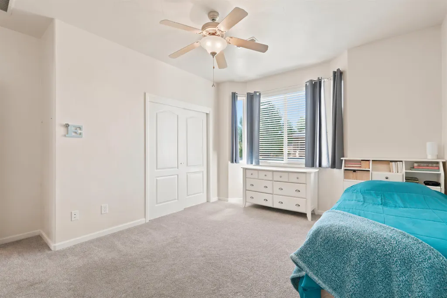
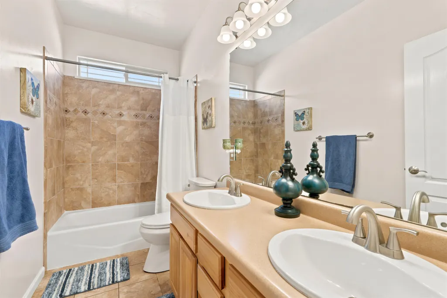
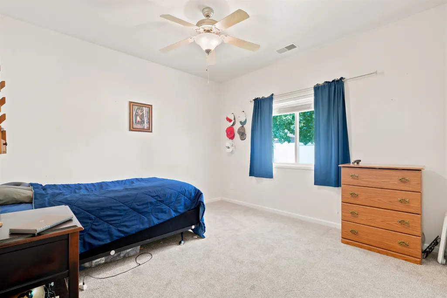
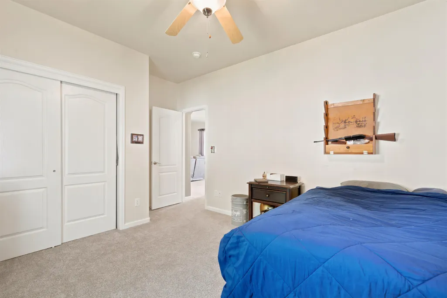
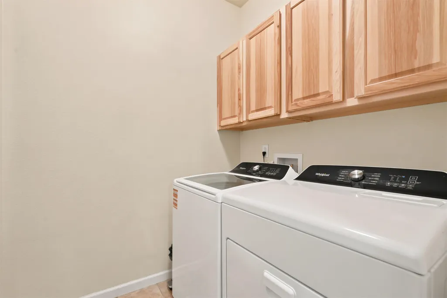
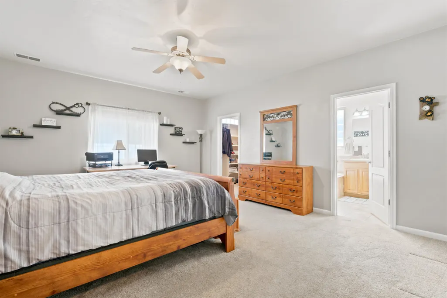
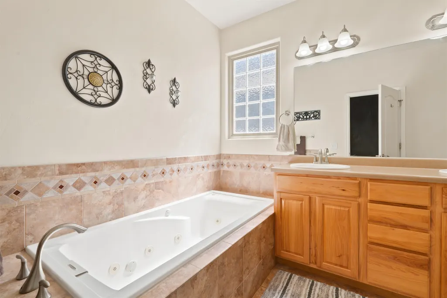
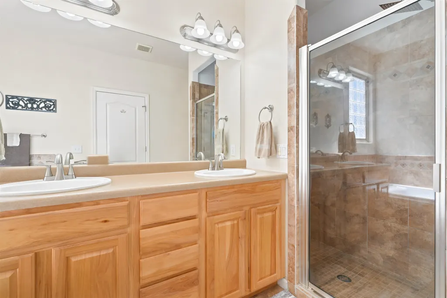
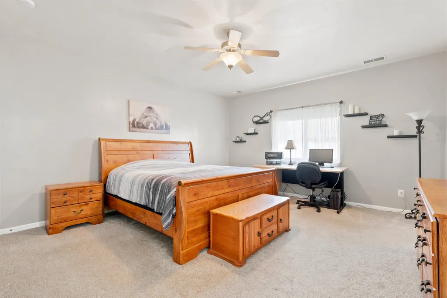
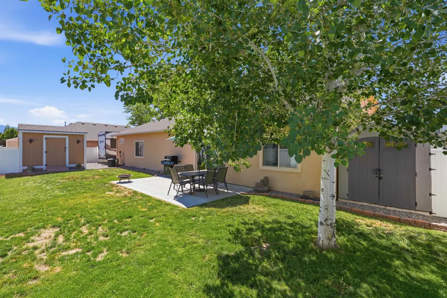
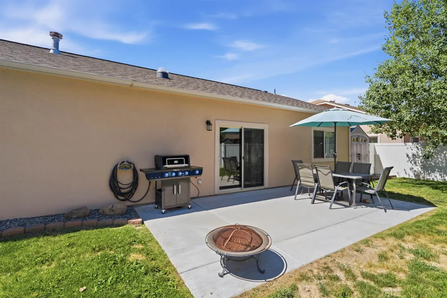
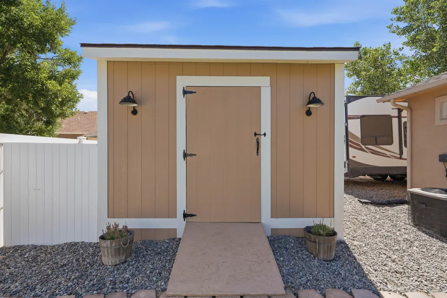
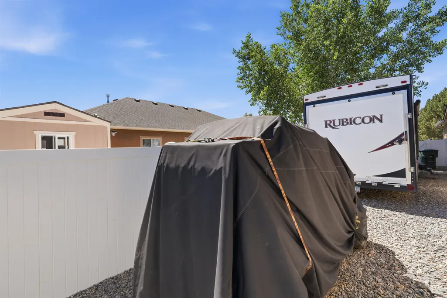
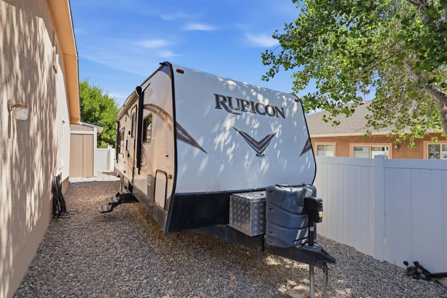
STOP THE CAR! MAJOR PRICE ENHANCEMENT!!! :) If you've been searching for a home with massive RV parking, a heated and cooled 3-car garage, and room for all your toys, hobbies, and outdoor adventures—this is the one! Perched in the highly desirable River Bend Estates on the bluff overlooking the Colorado River. This beautifully maintained 3-bedroom, 2-bath ranch-style home offers the perfect blend of comfort, functionality, and pride of ownership. The desirable split-floor-plan design provides privacy for everyone, while the spacious primary suite serves as a true retreat featuring a large walk-in closet and luxurious five-piece bath. Step inside and you'll immediately notice the newer super-plush carpeting and the abundance of natural light throughout. The inviting kitchen is highlighted by a skylight overhead and includes newer appliances installed in 2024, making it both bright and functional for everyday living and entertaining. Major updates have already been completed for you, including a new roof (2025), new water heater (2025), new washer and dryer (2025), and a radon mitigation system installed in 2026. Outside, you'll find incredible storage and flexibility with two storage sheds, enormous RV parking, natural gas hookups, and irrigation water provided through the HOA. Whether you're looking for space to spread out, a place to park all your recreational vehicles, or simply a meticulously cared-for home in a fantastic Orchard Mesa location, this property checks all the boxes. Homes with this combination of updates, amenities, and parking opportunities don't come along often—schedule your private showing today!
| Elementary School | Middle School | High School |
|---|---|---|
| Lincoln OM Elementary School | Orchard Mesa Middle School | Central High School |
| Price History | |
|---|---|
| 6/23/2026 | Listed $544,700 |
| 7/16/2026 | 2$534,000 |
| 8/15/2026 | 4$515,000 |
General Features
| Sewer | Connected |
|---|---|
| Heating | ForcedAir |
| Cooling | CentralAir |
| Roof | Asphalt,Composition |
| Appliances | DoubleOven,Dryer,Dishwasher,ElectricOven,ElectricRange,Disposal,Microwave,Refrigerator,Washer |
| HOA Fee | 275 |
| Garage Spaces | 3 |
| Association Fee Includes | CommonAreaMaintenance,LegalAccounting |
| Patio/Porch Features | Open,Patio |
| Architectural Style | Ranch |
| Security Features | RadonMitigationSystem |
| Construction Materials | Stone,Stucco,WoodFrame |
| Year Built | 2008 |
| Stories Count | 1 |
| Property Subtype | SingleFamilyResidence |
| Current Use | Residential,SingleFamily |
| Elevation | 4700 |
| Accessibility | LowThresholdShower |
| Assoc Fee Paid Per | Annually |
| County | Mesa |
| Property Type | Residential |
| HOA | true |
| Attached Garage | true |
| Subdivision Name | Riverview Estates |
| Facing Direction | South |
| Garage Y/N | true |
| Other Structures | Sheds |
| Status | Active |
| Directions | From 29 Road and D Road go South and over the 29 road bridge. You will take a left (East) before the light at the top of the hill into River bend subdivision on River Bend Lane. You will take your first Right (South) onto Brook View Lane. Home is 5th on the right. |
| ModificationTimestamp | 2026-08-15T20:46:27.707-00:00 |
| High School | Central |
| City | Grand Junction |
| Zoning Description | RSF4 |
| MLS Area | Orchard Mesa |
| Elementary School | Lincoln OM |
| Land Lease Y/N | false |
| Middle/Junior High School | Orchard Mesa |
| Standard Status | Active |
| Property Sub Type Additional | SingleFamilyResidence |
| PostalCity | Grand Junction |
Interior Features
| Interior Amenities | CeilingFans,JettedTub,MainLevelPrimary,Pantry,VaultedCeilings,WalkInClosets,WalkInShower |
|---|---|
| Flooring | Carpet,Tile |
| Fireplace Features | GasLog |
| Air Conditioning Y/N | true |
| Heating Y/N | true |
| Fireplace Y/N | true |
| Laundry Features | LaundryRoom |
| Total Bedrooms | 3 |
| Total Baths | 2 |
Exterior Features
| Exterior Amenities | Shed,SprinklerIrrigation |
|---|---|
| Fencing | Partial,Privacy,Vinyl |
| Parking Features | Attached,Garage,GarageDoorOpener,RvAccessParking |
| Lot Features | Landscaped,SprinklerSystem |
| Water Source | Public |
| Foundation Details | Slab |
| Building Area Total | 1687 |
| Lot Dimensions | tbd |
| Lot Size Acres | 0.18 |
| Road Surface Type | Paved |
| Lot Size Source | Assessor |
| Road Frontage Type | CityStreet |
Amenities
- Foreclosure
- Views
- Short Sale
- New Construction
- Adult 55+
- Lease To Own
- No HOA Fees
- Furnished
- Primary On Main
- Air Conditioning
- Seller Finance
- Green
- Fixer Upper
- Horse
- Golf
- Fireplace
- Deck
- Garage
- Basement
- Pool
Property vs Single Family Average in 81503
Price
Year Built
 Aspen/Glenwood Springs MLS, Inc. ALL RIGHTS RESERVED WORLDWIDE. No part of this publication may be reproduced, adapted, translated, stored in a retrieval system or transmitted in any form or by any means, electronic, mechanical, photocopying, recording, or otherwise, without the prior written consent of the Aspen/Glenwood Springs MLS, Inc.
Aspen/Glenwood Springs MLS, Inc. Copyright ©2026 All rights reserved.
Last Updated: September 21, 2026 4:04 AM UTC
Aspen/Glenwood Springs MLS, Inc. ALL RIGHTS RESERVED WORLDWIDE. No part of this publication may be reproduced, adapted, translated, stored in a retrieval system or transmitted in any form or by any means, electronic, mechanical, photocopying, recording, or otherwise, without the prior written consent of the Aspen/Glenwood Springs MLS, Inc.
Aspen/Glenwood Springs MLS, Inc. Copyright ©2026 All rights reserved.
Last Updated: September 21, 2026 4:04 AM UTC
 Grand Junction Area Realtor Association® All information deemed reliable but not guaranteed. All properties are subject to prior sale, change or withdrawal. Neither listing broker(s) or information provider(s) shall be responsible for any typographical errors, misinformation, misprints and shall be held totally harmless. Listing(s) information is provided for consumer's personal, non-commercial use and may not be used for any purpose other than to identify prospective properties consumers may
