








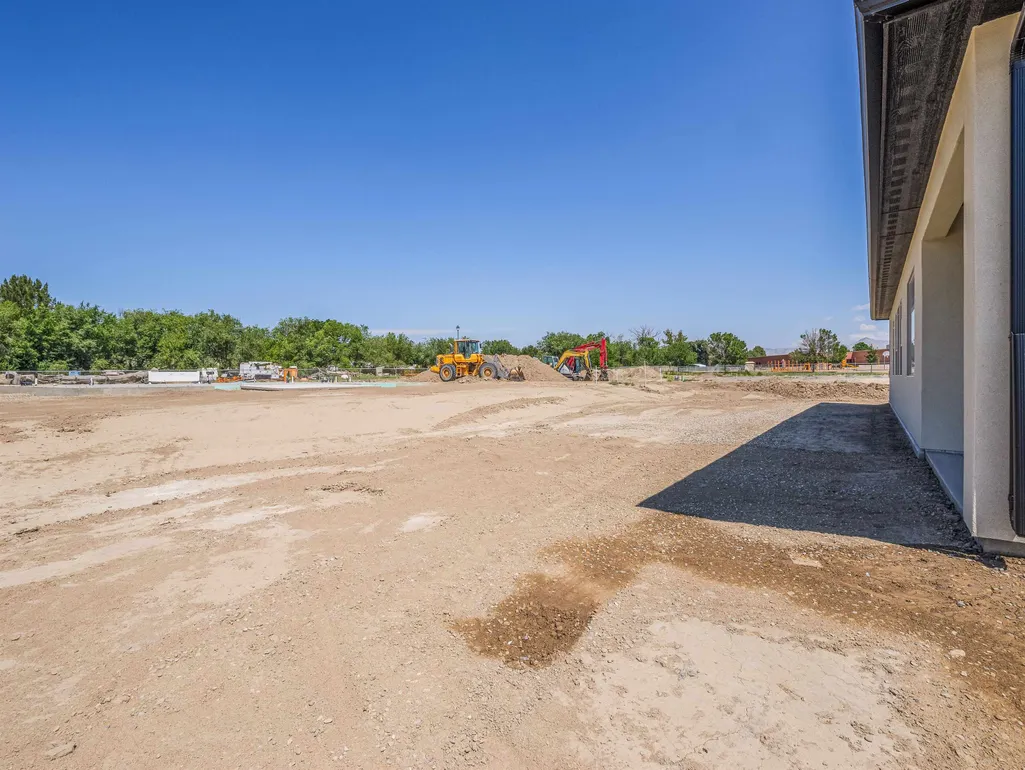
Address
633 Thunder Lane, Grand Junction, CO
Price
$ 549,000
Property Attributes
- MLS#20263091
- TypeSingle Family
- Listing Status Active
- CountyMesa
- CityGrand Junction
- AreaNE Grand Junction
- NeighborhoodThunder Valley
- Zip81504
- Style
- Year Built2026
- Price$ 549,000
- Bedrooms4
- Full Bathrooms2
- Half Bathrooms0
- Sqr Footage2035
- Lot Size0.18 Acres
Data Source:
Grand Junction Area REALTOR® Association
Property Description
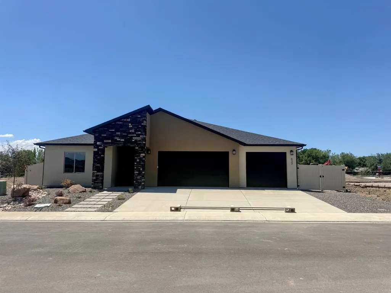
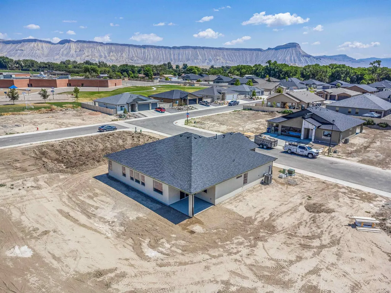
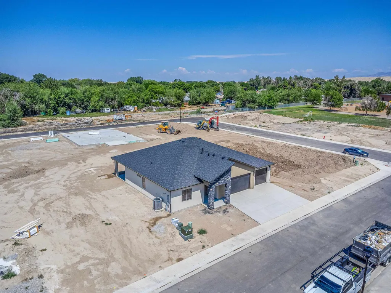
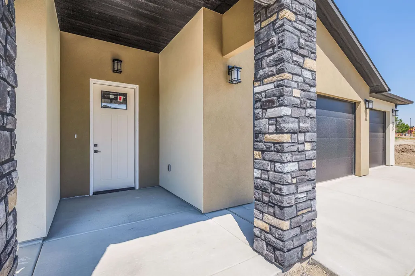
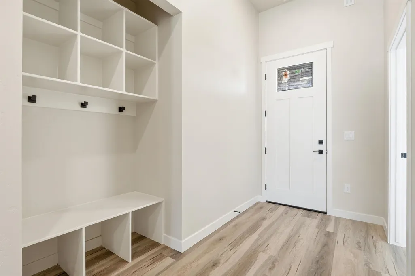
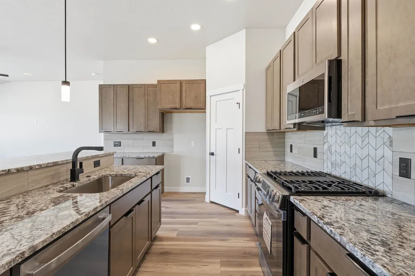
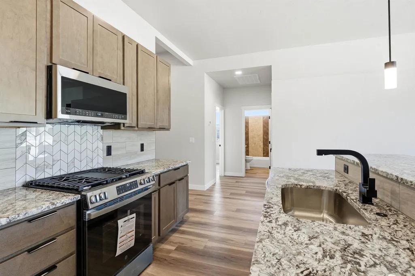
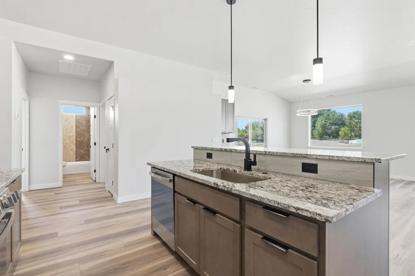
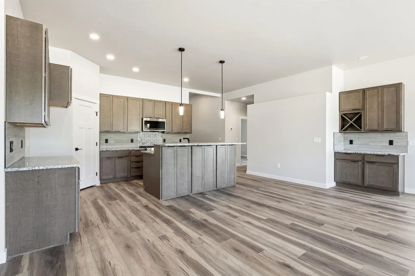
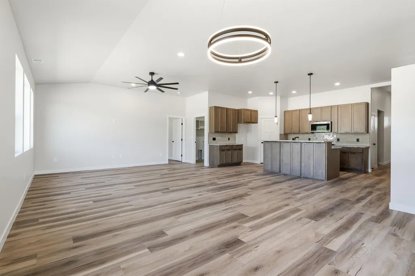
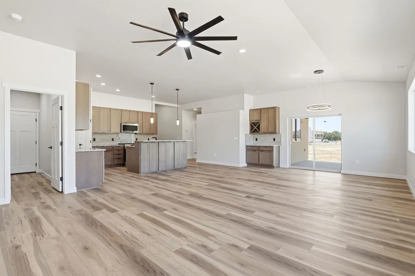
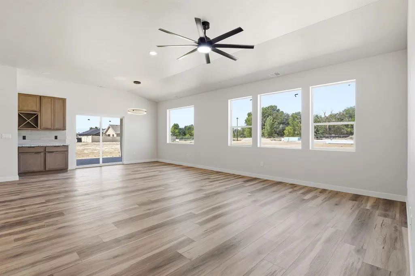
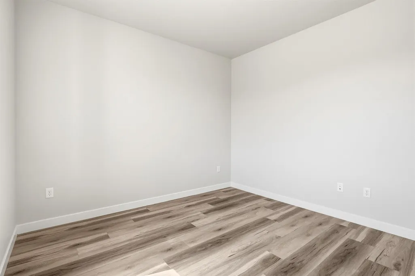
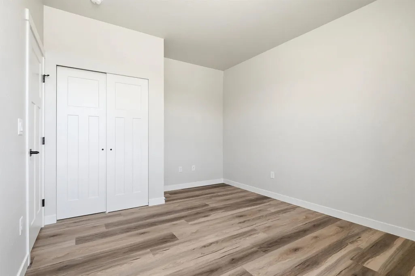
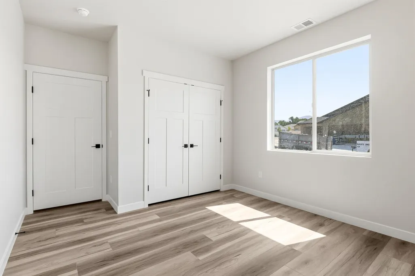
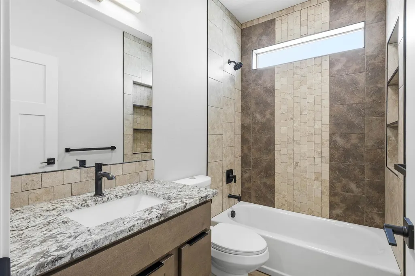
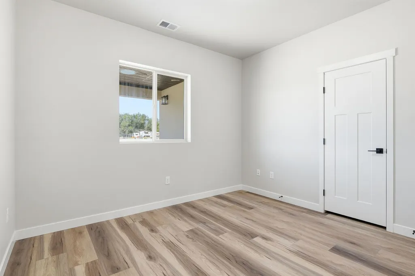
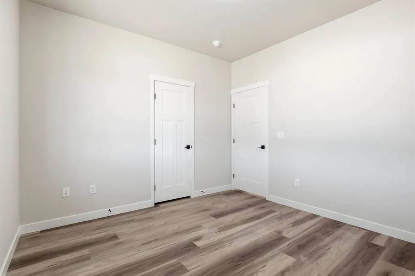
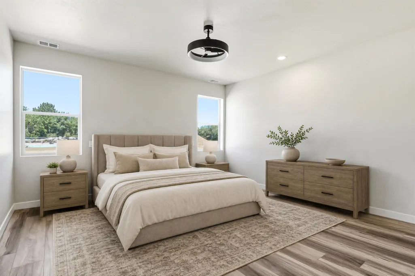
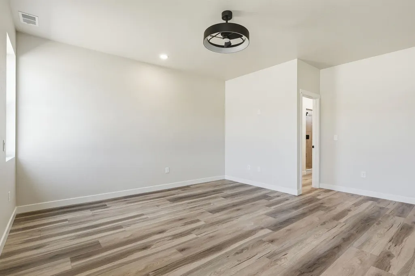
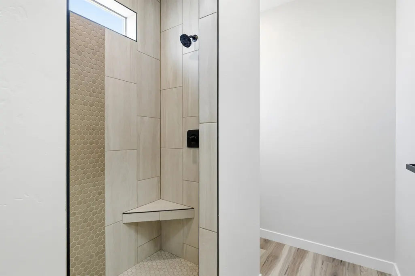
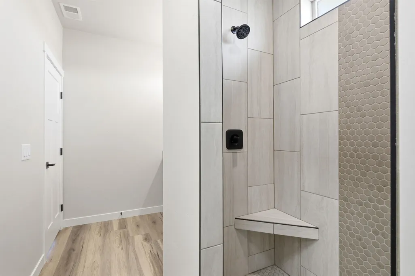
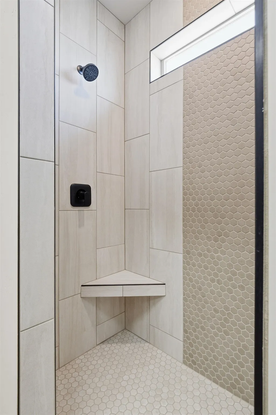
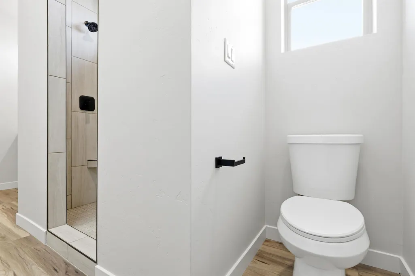
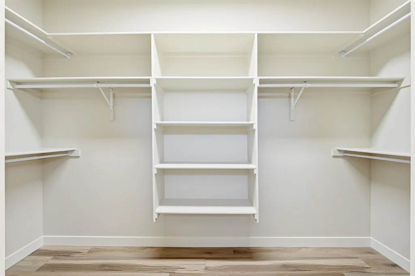
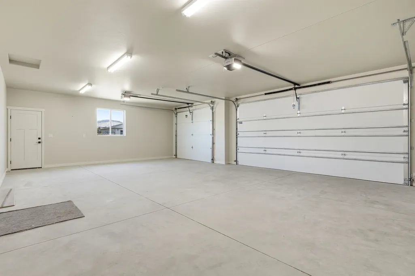
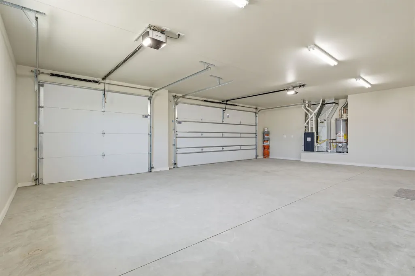
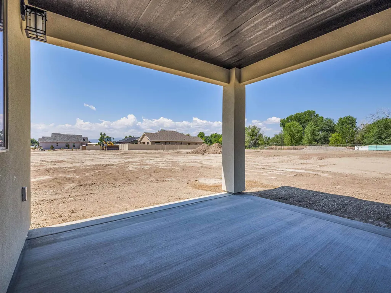
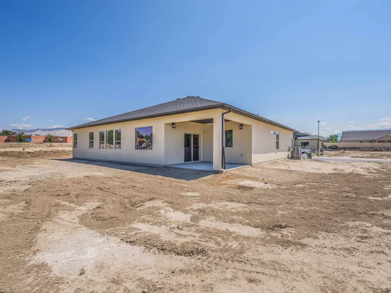
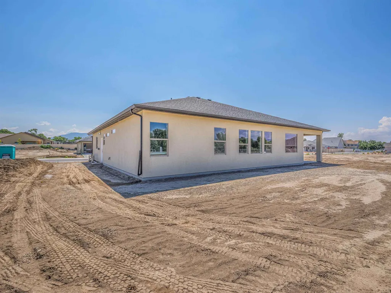
Brand new construction with the quality details that set this home apart from the rest. Built with 2x6 framing and finished with high-end touches throughout, this 4-bedroom, 3-bathroom stunner is ready to impress from the moment you walk through the door. The open, split-bedroom floor plan is designed for both everyday living and effortless entertaining. Light pours in throughout, and the living room and primary suite are outfitted with LED lighting on a soft, low setting, creating an ambiance that feels more boutique hotel. Granite countertops, stainless steel appliances, and luxury vinyl plank flooring carry that elevated feel through every room. The primary suite is a true retreat, tucked away for privacy, featuring a spacious walk-in closet and a spa-inspired bathroom with dual showerheads. The additional bedrooms are well-positioned on the opposite side of the home, ideal for guests, children, or a home office setup. Outside, the oversized 3-car garage includes 16-foot RV access and a 30-amp RV hook-up, plus a passive radon mitigation system is already in place for added peace of mind. Relax on the covered back patio and enjoy the included front-yard landscaping and vinyl fencing, both completed by the builder. A 1-year builder's warranty is included. Don't miss your chance to be the first to call this one home. Call today for your showing!
| Elementary School | Middle School | High School |
|---|---|---|
| Thunder MT Elementary School | Grand Mesa Middle School | Central High School |
| Price History | |
|---|---|
| 6/26/2026 | Listed $589,000 |
| 7/21/2026 | 3$569,000 |
| 9/17/2026 | 4$549,000 |
General Features
| Sewer | Connected |
|---|---|
| Heating | Forced Air |
| Cooling | Central Air |
| Utilities | Sewer Available |
| Roof | Asphalt,Composition |
| Appliances | Dishwasher,Disposal,Gas Oven,Gas Range,Microwave |
| HOA Fee | 300 |
| Garage Spaces | 3 |
| Association Fee Includes | Sprinkler |
| Patio/Porch Features | Covered,Patio |
| Architectural Style | Ranch |
| Construction Materials | Stone,Stucco,Wood Frame |
| Year Built | 2026 |
| Stories Count | 1 |
| Property Subtype | Single Family Residence |
| Current Use | Residential,Single Family |
| Elevation | 4726 |
| Accessibility | None,Low Threshold Shower |
| Assoc Fee Paid Per | Annually |
| County | Mesa |
| Property Type | Residential |
| HOA | true |
| Attached Garage | true |
| Energy Efficient | Lighting |
| Subdivision Name | Thunder Valley |
| Facing Direction | East |
| Garage Y/N | true |
| Status | Active |
| Directions | Patterson Road, to 30 Road, North on 30 Road to F 1/2 Road, East on F 1/2 Road, Past Thunder Mountain Elementary, south on Thunder Ridge Drive, west on Thunderhead Wy, south on Thunder Lane, property on right. |
| ModificationTimestamp | 2026-09-17T19:06:29.207-00:00 |
| High School | Central |
| City | Grand Junction |
| Zoning Description | RSF |
| MLS Area | NE Grand Junction |
| Elementary School | Thunder MT |
| Land Lease Y/N | false |
| Middle/Junior High School | Grand Mesa |
| Standard Status | Active |
| Property Sub Type Additional | Single Family Residence |
| PostalCity | Grand Junction |
Interior Features
| Interior Amenities | Ceiling Fan(s),Granite Counters,Kitchen/Dining Combo,Main Level Primary,Vaulted Ceiling(s),Walk-In Closet(s),Walk-In Shower |
|---|---|
| Flooring | Luxury Vinyl,Luxury VinylPlank |
| Fireplace Features | None |
| Air Conditioning Y/N | true |
| Heating Y/N | true |
| Fireplace Y/N | false |
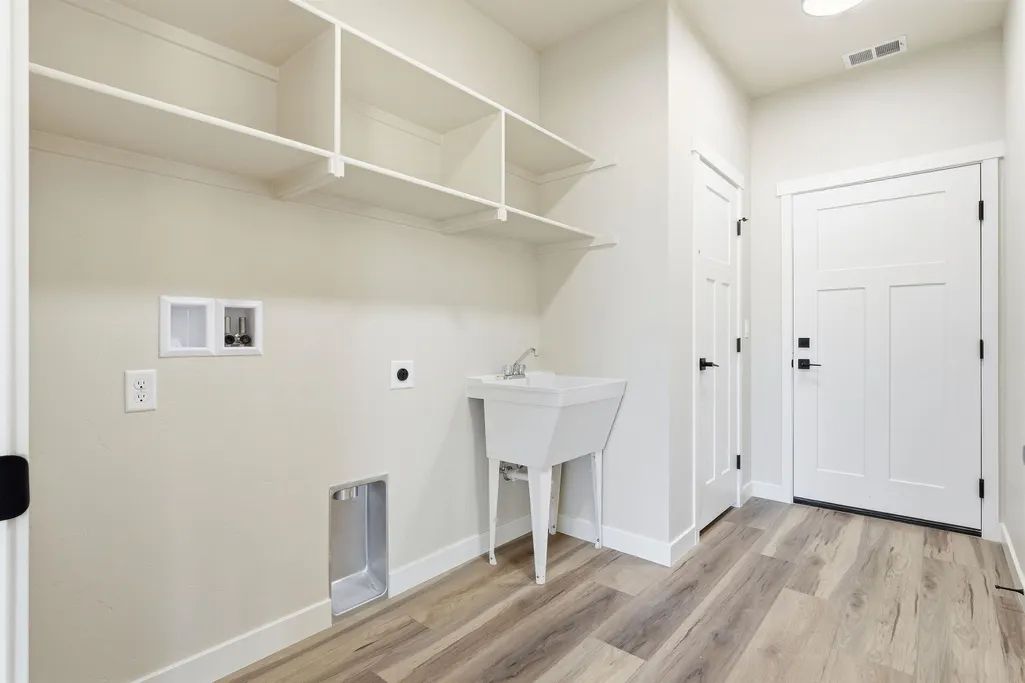
| Laundry Features | In Mud Room,Washer Hookup,Dryer Hookup |
| Total Bedrooms | 4 |
| Total Baths | 2 |
Exterior Features
| Exterior Amenities | Other,See Remarks |
|---|---|
| Fencing | Privacy,Vinyl |
| Parking Features | Attached,Garage |
| Lot Features | Landscaped |
| Water Source | Public |
| Foundation Details | Slab |
| Building Area Total | 2035 |
| Lot Dimensions | .18 |
| Lot Size Acres | 0.18 |
| Road Surface Type | Paved |
| Lot Size Source | Assessor |
| Road Frontage Type | City Street |
Amenities
- Foreclosure
- Views
- Short Sale
- New Construction
- Adult 55+
- Lease To Own
- No HOA Fees
- Furnished
- Primary On Main
- Air Conditioning
- Seller Finance
- Green
- Fixer Upper
- Horse
- Golf
- Fireplace
- Deck
- Garage
- Basement
- Pool
Property vs Single Family Average in 81504
Price
Year Built
 Aspen/Glenwood Springs MLS, Inc. ALL RIGHTS RESERVED WORLDWIDE. No part of this publication may be reproduced, adapted, translated, stored in a retrieval system or transmitted in any form or by any means, electronic, mechanical, photocopying, recording, or otherwise, without the prior written consent of the Aspen/Glenwood Springs MLS, Inc.
Aspen/Glenwood Springs MLS, Inc. Copyright ©2026 All rights reserved.
Last Updated: September 21, 2026 4:04 AM UTC
Aspen/Glenwood Springs MLS, Inc. ALL RIGHTS RESERVED WORLDWIDE. No part of this publication may be reproduced, adapted, translated, stored in a retrieval system or transmitted in any form or by any means, electronic, mechanical, photocopying, recording, or otherwise, without the prior written consent of the Aspen/Glenwood Springs MLS, Inc.
Aspen/Glenwood Springs MLS, Inc. Copyright ©2026 All rights reserved.
Last Updated: September 21, 2026 4:04 AM UTC
 Grand Junction Area Realtor Association® All information deemed reliable but not guaranteed. All properties are subject to prior sale, change or withdrawal. Neither listing broker(s) or information provider(s) shall be responsible for any typographical errors, misinformation, misprints and shall be held totally harmless. Listing(s) information is provided for consumer's personal, non-commercial use and may not be used for any purpose other than to identify prospective properties consumers may
