







Address
666 N Saddle Rock Drive, Grand Junction, CO
Price
$ 499,800
Property Attributes
- MLS#20263142
- TypeSingle Family
- Listing Status Pending
- CountyMesa
- CityGrand Junction
- AreaNE Grand Junction
- NeighborhoodSaddle Rock
- Zip81504
- Style
- Year Built2000
- Price$ 499,800
- Bedrooms4
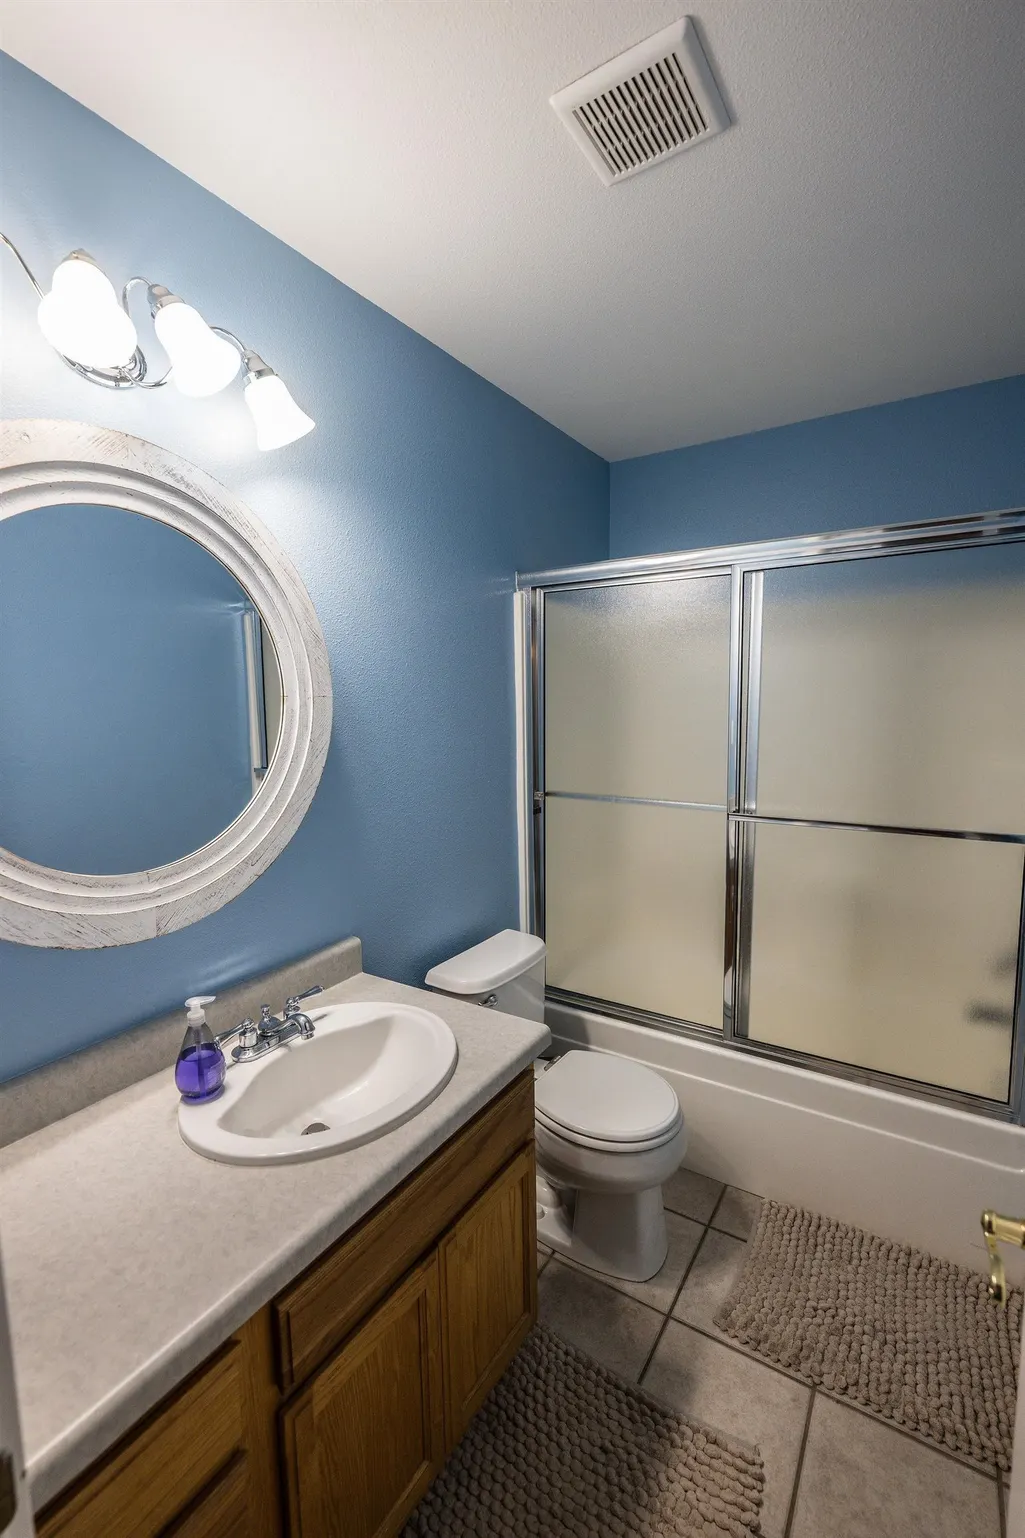
- Full Bathrooms2
- Half Bathrooms0
- Sqr Footage1867
- Lot Size0.23 Acres
Data Source:
Grand Junction Area REALTOR® Association
Property Description
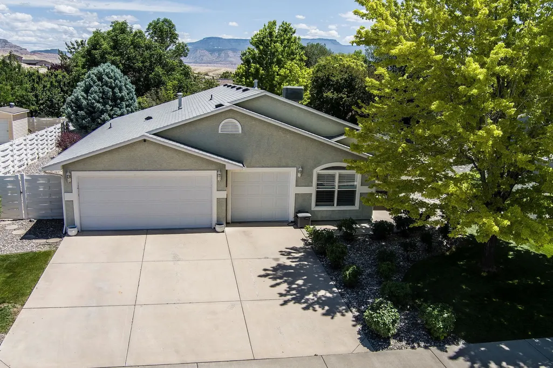
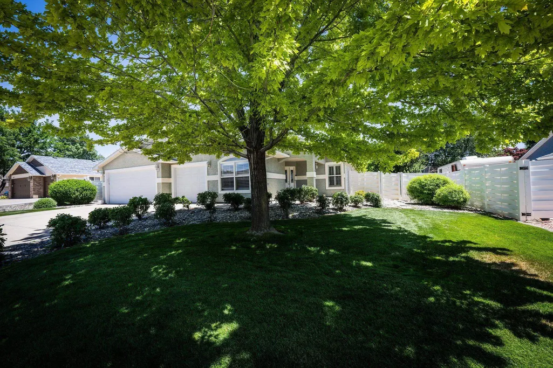
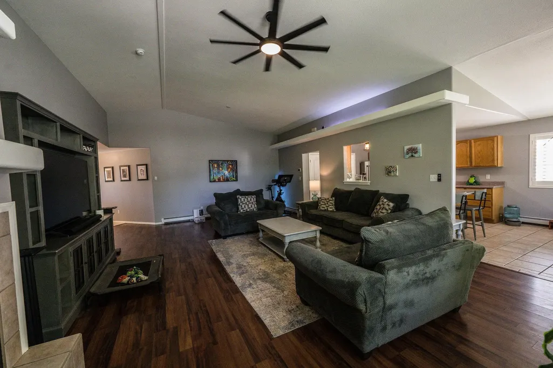
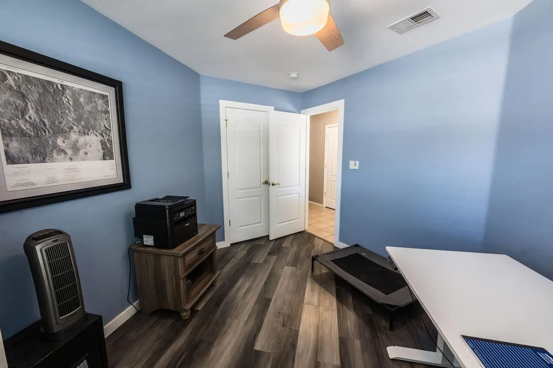
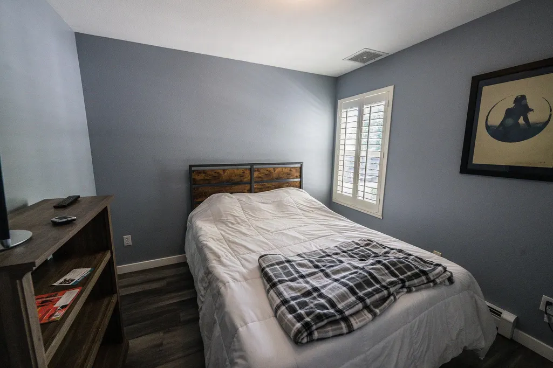
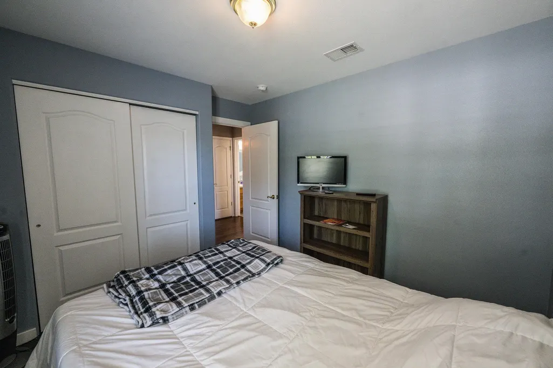
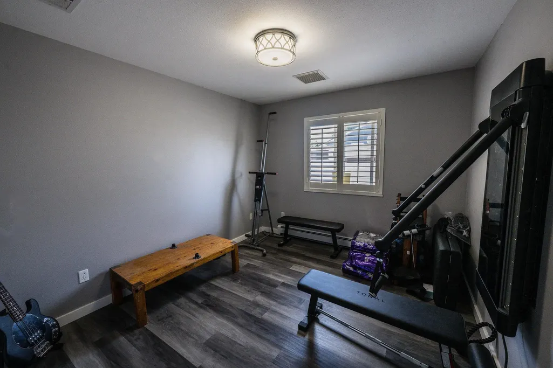
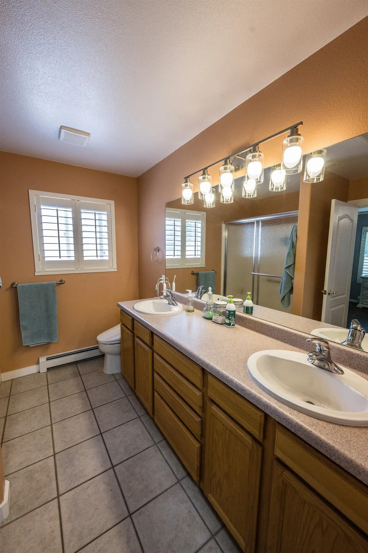
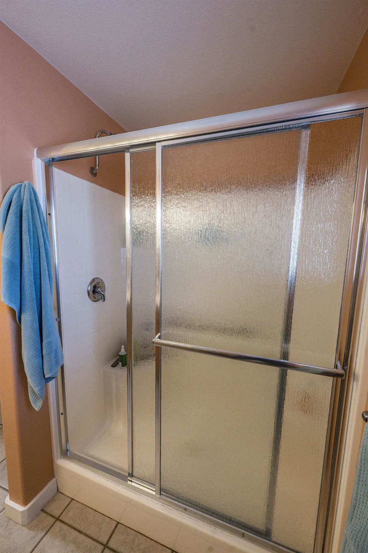
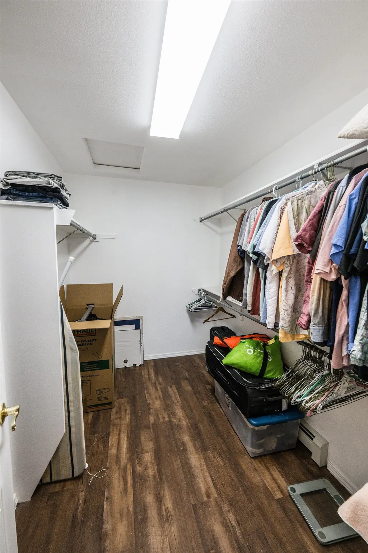
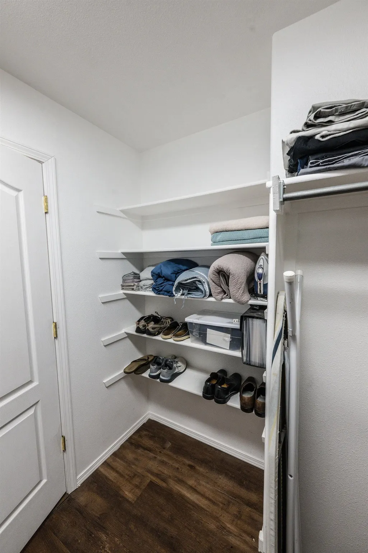
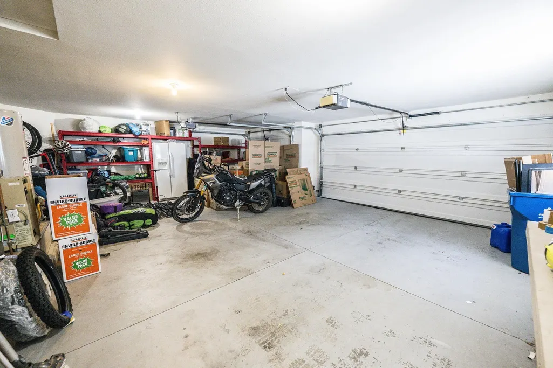
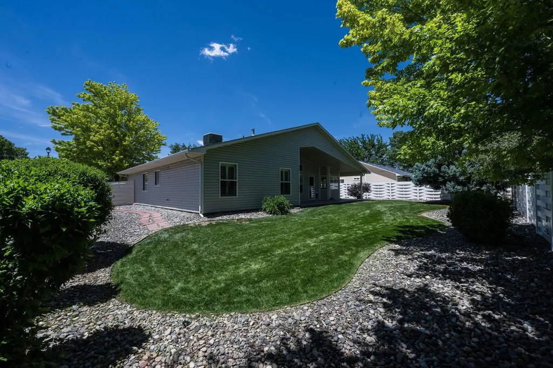
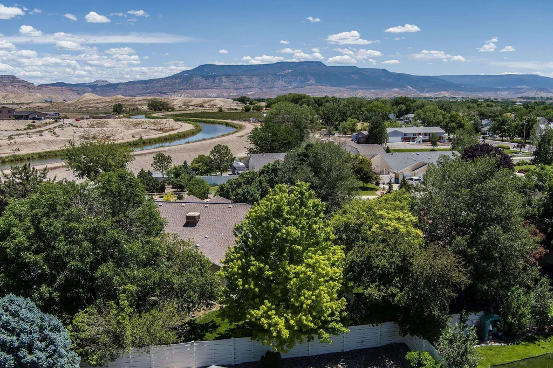
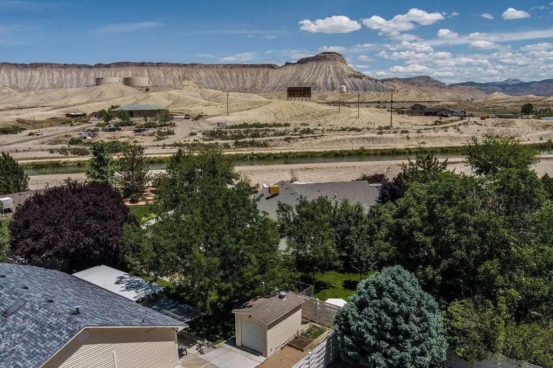
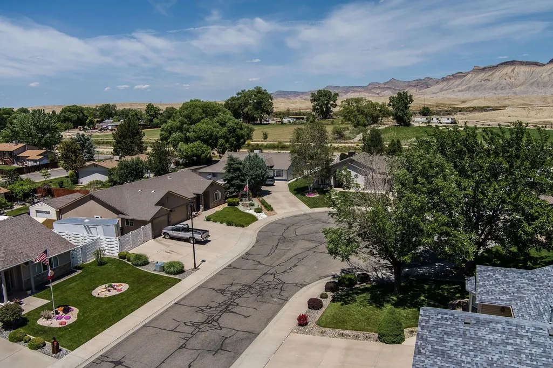
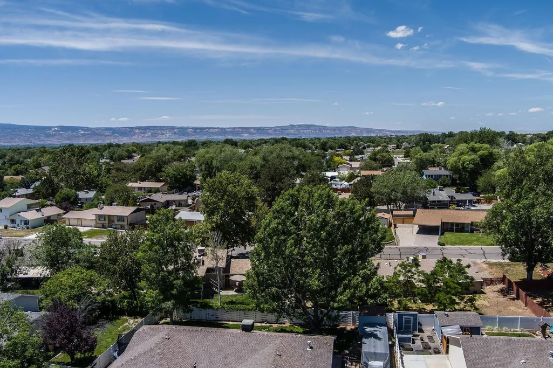
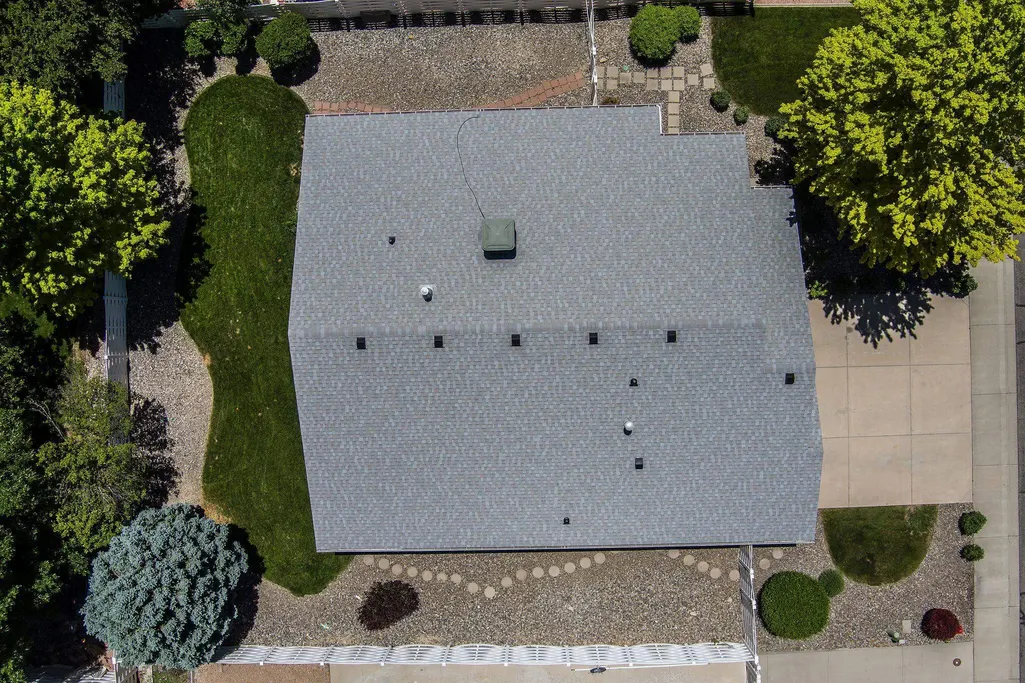
Welcome to 666 N Saddle Rock Drive, Grand Junction, CO—a move-in ready home that checks all the boxes for today's buyer! Perfectly situated on a quiet cul-de-sac in one of Grand Junction's desirable neighborhoods, this beautifully maintained 4-bedroom, 2-bathroom home offers 1,867 square feet, a 3-car garage, and sits on a generous 0.23-acre irrigated lot with room to relax, entertain, and enjoy Colorado's outdoor lifestyle. From the moment you step inside, you'll appreciate the bright, open-concept floor plan designed for comfortable everyday living. Soaring cathedral ceilings create an impressive sense of space, while abundant natural light fills the home. The spacious living, dining, and kitchen areas flow seamlessly together, making this home ideal for entertaining family and friends. The kitchen features stainless steel appliances, ample cabinetry, and plenty of workspace for preparing meals and gathering with guests. The oversized primary suite provides a private retreat complete with a large walk-in closet and plenty of room to unwind after a long day. Step outside to enjoy the fully usable backyard featuring a covered patio, perfect for summer BBQs, morning coffee, or relaxing evenings. The irrigation water helps keep the landscaping looking its best while making outdoor maintenance more affordable. Additional highlights include a spacious 3-car garage, excellent curb appeal, thoughtful maintenance throughout, and true move-in-ready condition—allowing you to simply unpack and start enjoying your new home. Conveniently located near shopping, restaurants, schools, parks, medical facilities, and everything Grand Junction has to offer, this property combines comfort, location, and value in one outstanding package. Homes with this combination of location, condition, floor plan, lot size, and price don't stay on the market long. If you've been searching for a well-maintained, move-in-ready home with four bedrooms, an open layout, cathedral ceilings, a 3-car garage, irrigation water, and a fantastic Grand Junction location, this is the one you've been waiting for. Schedule your private showing today before this exceptional opportunity is gone!
| Elementary School | Middle School | High School |
|---|---|---|
| Thunder MT Elementary School | Grand Mesa Middle School | Central High School |
| Price History | |
|---|---|
| 6/30/2026 | Listed $499,800 |
General Features
| Sewer | Connected |
|---|---|
| Heating | Baseboard,Hot Water |
| Cooling | Evaporative Cooling |
| Roof | Asphalt,Composition |
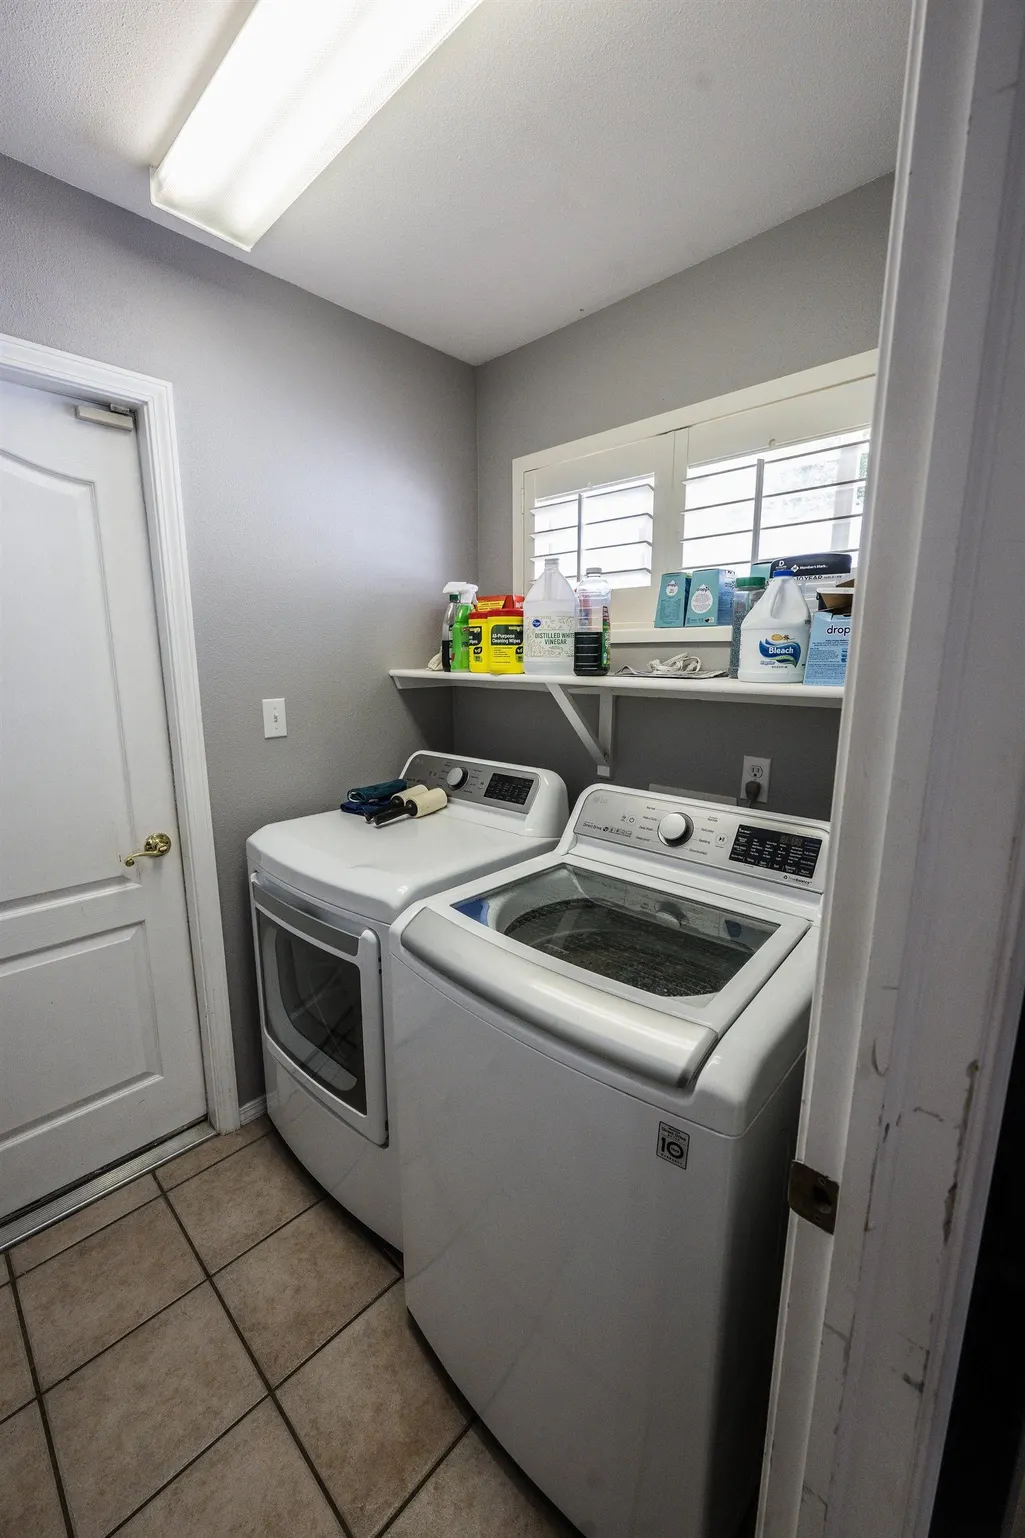
| Appliances | Dryer,Dishwasher,Other,Refrigerator,See Remarks,Washer |
| HOA Fee | 450 |
| Garage Spaces | 3 |
| Association Fee Includes | Sprinkler |
| Patio/Porch Features | Covered,Deck |
| Architectural Style | Ranch |
| Construction Materials | Stucco,Vinyl Siding,Wood Frame |
| Year Built | 2000 |
| Stories Count | 1 |
| Property Subtype | Single Family Residence |
| Current Use | Residential,Single Family |
| Elevation | 4500 |
| Accessibility | None,Low Threshold Shower |
| Assoc Fee Paid Per | Annually |
| County | Mesa |
| Property Type | Residential |
| HOA | true |
| Attached Garage | true |
| Subdivision Name | Saddle Rock |
| Facing Direction | West |
| Garage Y/N | true |
| Status | Pending |
| Directions | Head East on Patterson Road, North on 31 Road, East on F 1/2 Road, North on N Saddle Rock Drive to property. |
| ModificationTimestamp | 2026-07-20T20:28:01.373-00:00 |
| High School | Central |
| City | Grand Junction |
| Zoning Description | RES |
| MLS Area | NE Grand Junction |
| Elementary School | Thunder MT |
| Land Lease Y/N | false |
| Middle/Junior High School | Grand Mesa |
| Standard Status | Pending |
| Property Sub Type Additional | Single Family Residence |
| PostalCity | Grand Junction |
Interior Features
| Interior Amenities | Ceiling Fan(s),Separate/Formal Dining Room,Main Level Primary,Vaulted Ceiling(s),Walk-In Closet(s),Walk-In Shower,Window Treatments |
|---|---|
| Flooring | Laminate,Simulated Wood,Tile |
| Fireplace Features | Living Room |
| Air Conditioning Y/N | true |
| Heating Y/N | true |
| Window Features | Window Coverings |
| Fireplace Y/N | true |
| Laundry Features | In Mud Room |
| Total Bedrooms | 4 |
| Total Baths | 2 |
Exterior Features
| Exterior Amenities | None,Sprinkler/Irrigation |
|---|---|
| Fencing | Privacy,Vinyl |
| Parking Features | Attached,Garage |
| Lot Features | Landscaped,Sprinkler System |
| Water Source | Public |
| Foundation Details | Slab |
| Building Area Total | 1867 |
| Lot Dimensions | 115x90 |
| Lot Size Acres | 0.23 |
| Road Surface Type | Paved |
| Lot Size Source | Assessor |
| Road Frontage Type | City Street |
Amenities
- Foreclosure
- Views
- Short Sale
- New Construction
- Adult 55+
- Lease To Own
- No HOA Fees
- Furnished
- Primary On Main
- Air Conditioning
- Seller Finance
- Green
- Fixer Upper
- Horse
- Golf
- Fireplace
- Deck
- Garage
- Basement
- Pool
Property vs Single Family Average in 81504
Price
Year Built
 Aspen/Glenwood Springs MLS, Inc. ALL RIGHTS RESERVED WORLDWIDE. No part of this publication may be reproduced, adapted, translated, stored in a retrieval system or transmitted in any form or by any means, electronic, mechanical, photocopying, recording, or otherwise, without the prior written consent of the Aspen/Glenwood Springs MLS, Inc.
Aspen/Glenwood Springs MLS, Inc. Copyright ©2026 All rights reserved.
Last Updated: September 21, 2026 4:04 AM UTC
Aspen/Glenwood Springs MLS, Inc. ALL RIGHTS RESERVED WORLDWIDE. No part of this publication may be reproduced, adapted, translated, stored in a retrieval system or transmitted in any form or by any means, electronic, mechanical, photocopying, recording, or otherwise, without the prior written consent of the Aspen/Glenwood Springs MLS, Inc.
Aspen/Glenwood Springs MLS, Inc. Copyright ©2026 All rights reserved.
Last Updated: September 21, 2026 4:04 AM UTC
 Grand Junction Area Realtor Association® All information deemed reliable but not guaranteed. All properties are subject to prior sale, change or withdrawal. Neither listing broker(s) or information provider(s) shall be responsible for any typographical errors, misinformation, misprints and shall be held totally harmless. Listing(s) information is provided for consumer's personal, non-commercial use and may not be used for any purpose other than to identify prospective properties consumers may
