




Address
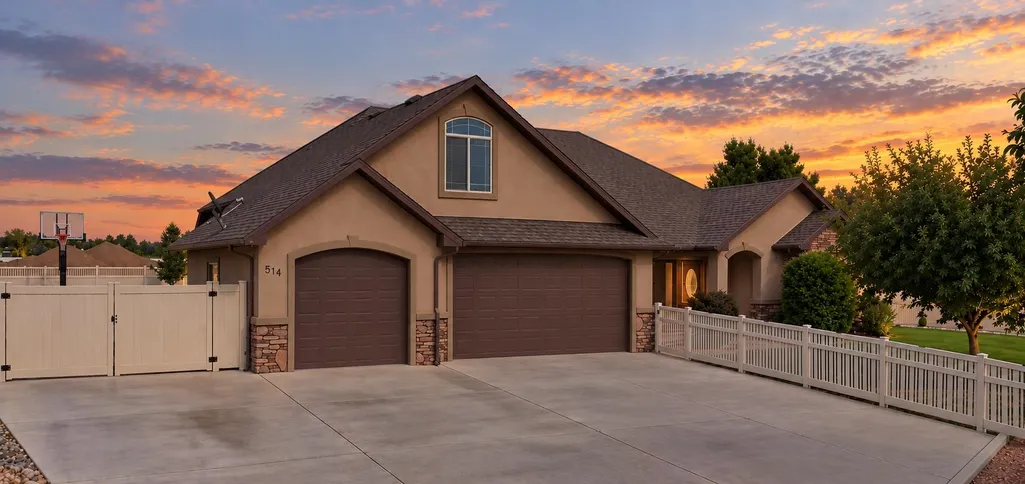
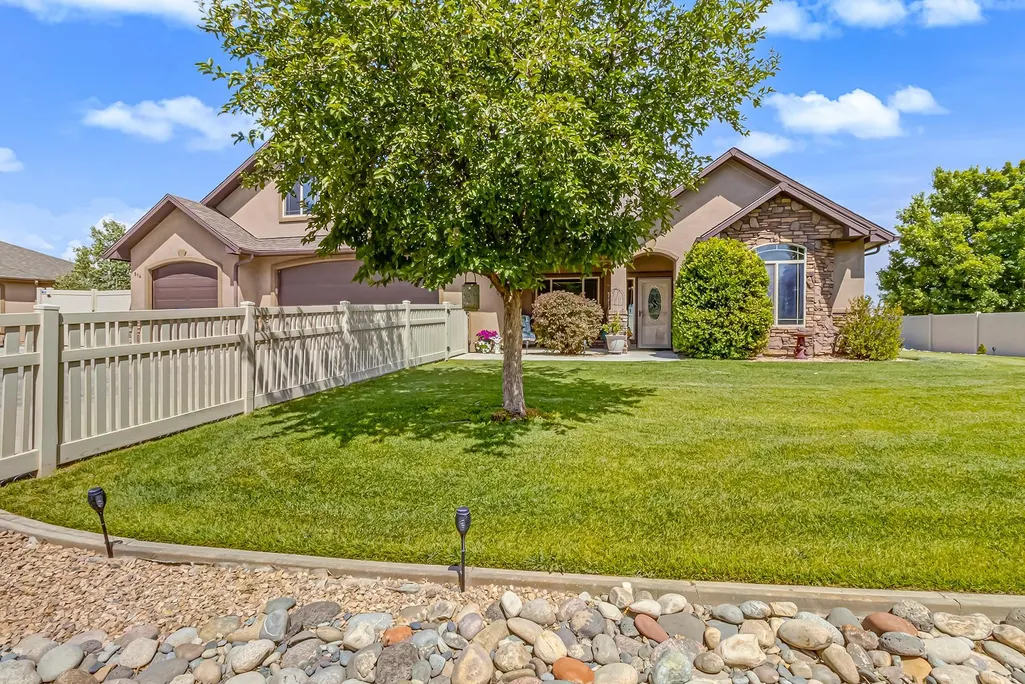
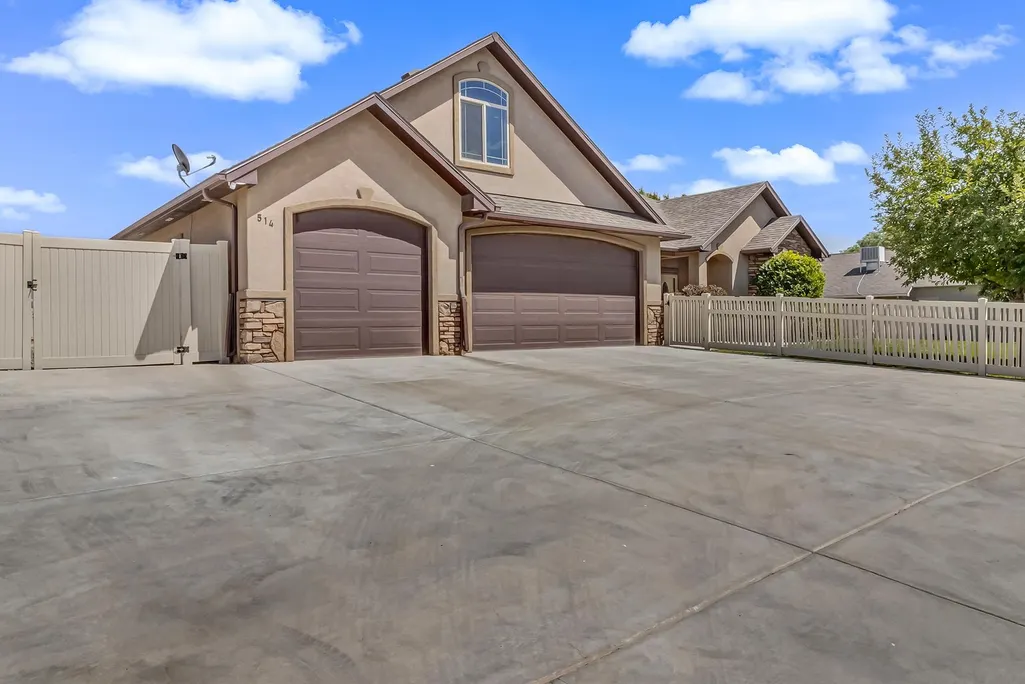
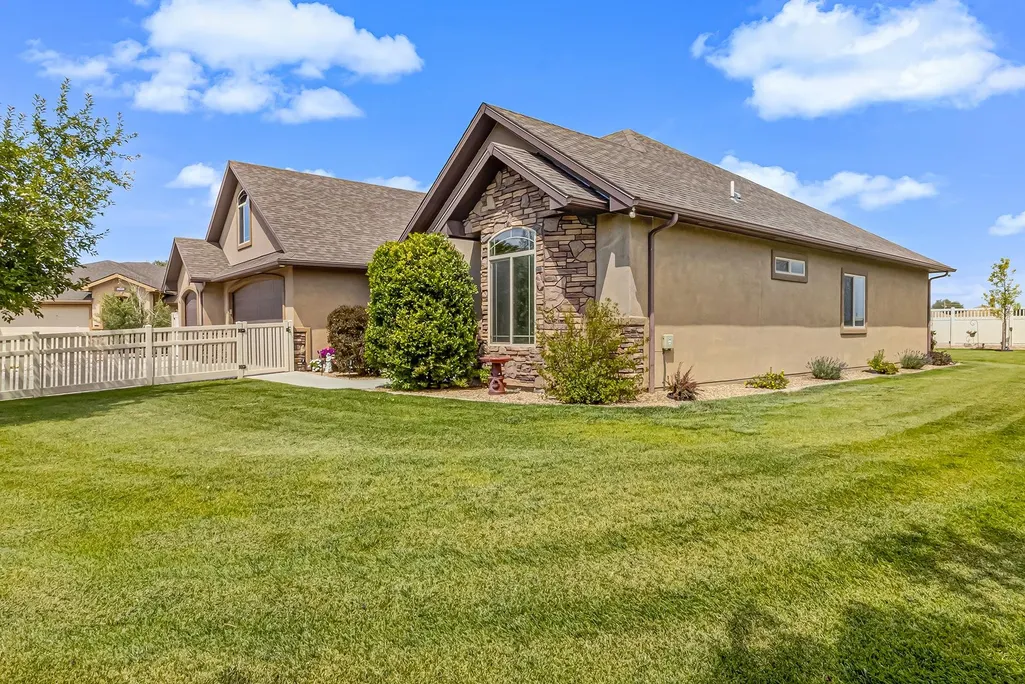
514 Lois Drive, Fruita, CO
Price
$ 649,999
Property Attributes
- MLS#20263357
- TypeSingle Family
- Listing Status Active
- CountyMesa
- CityFruita
- AreaFruita
- NeighborhoodBrandon Estates
- Zip81521
- Style
- Year Built2013
- Price$ 649,999
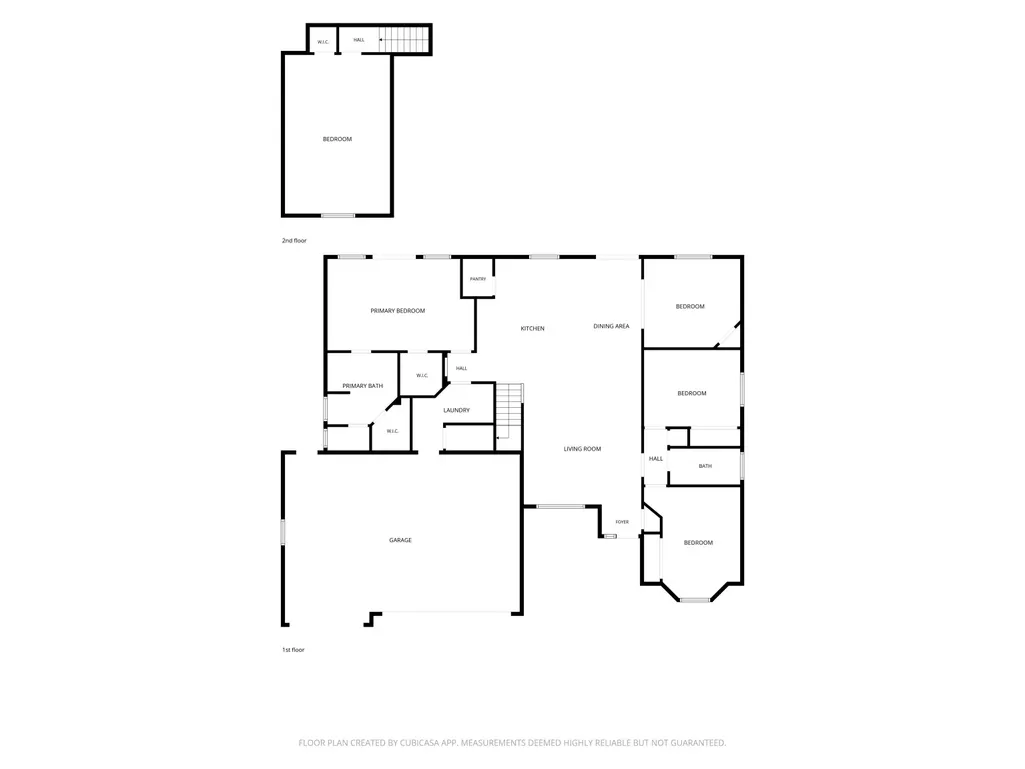
- Bedrooms5
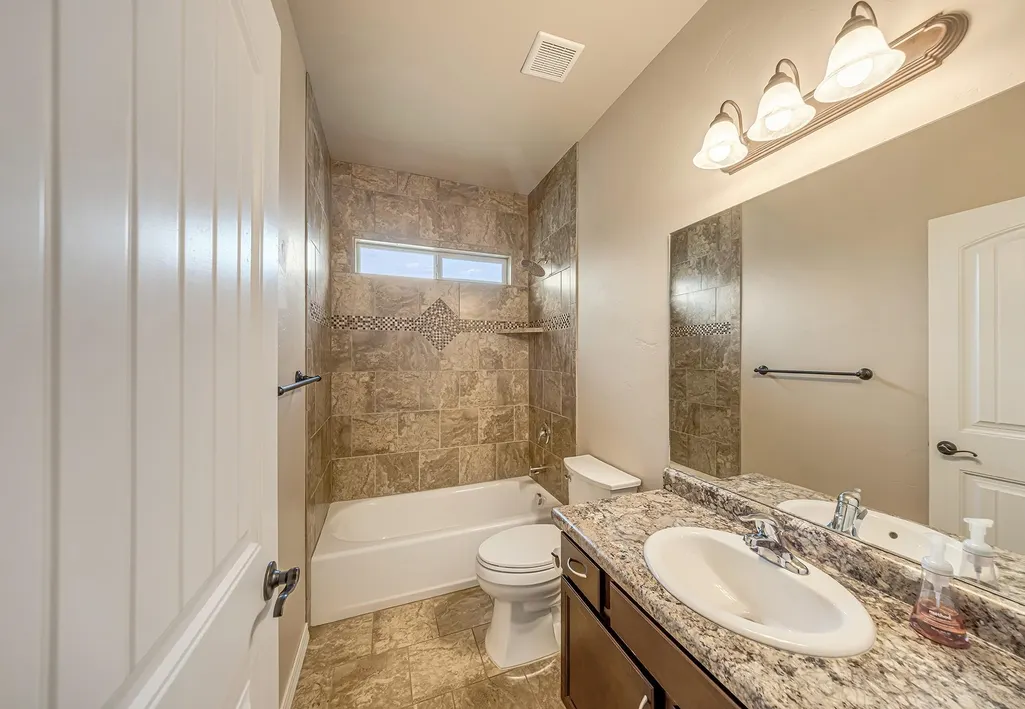
- Full Bathrooms2
- Half Bathrooms0
- Sqr Footage2123
- Lot Size0.32 Acres
Data Source:
Grand Junction Area REALTOR® Association
Property Description
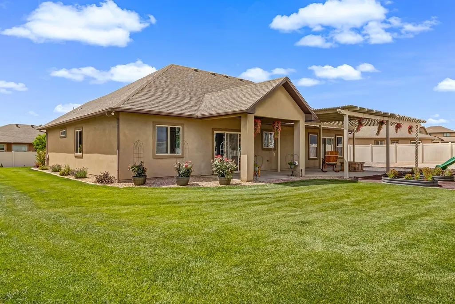
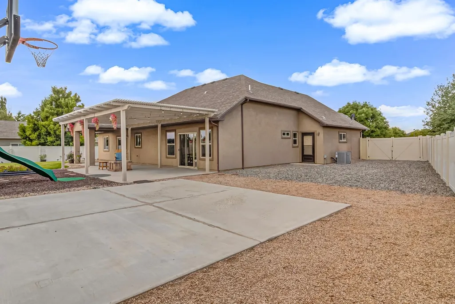
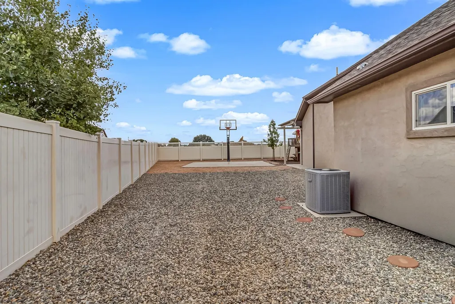
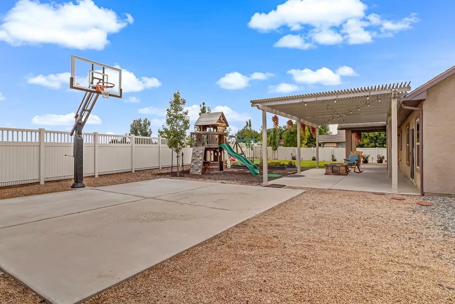
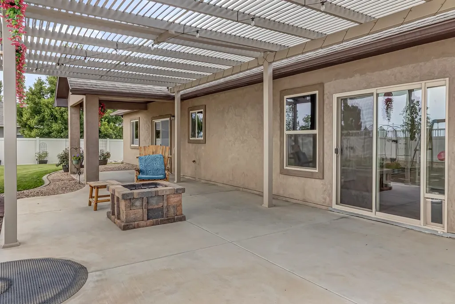
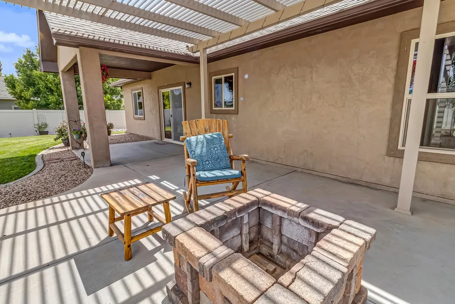
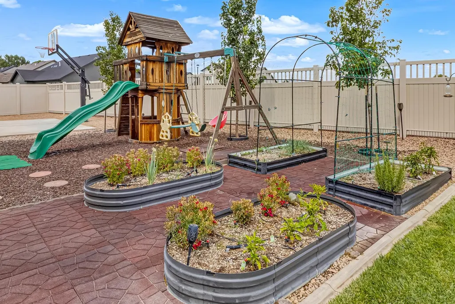
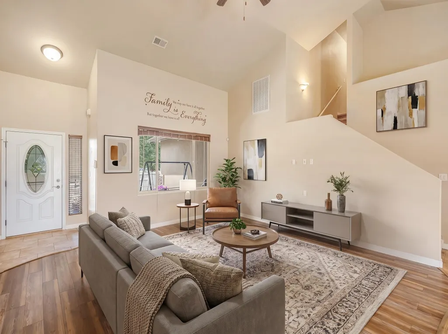
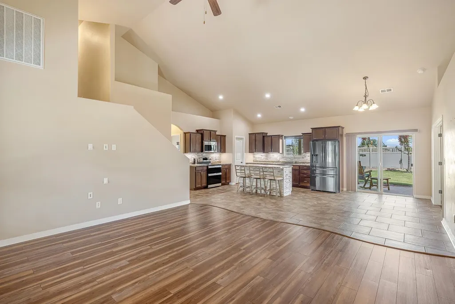
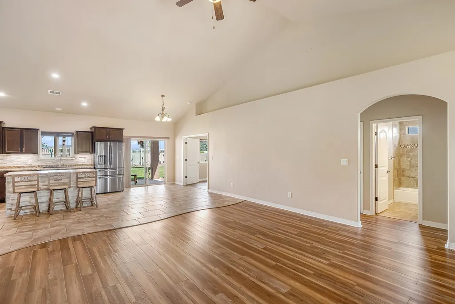
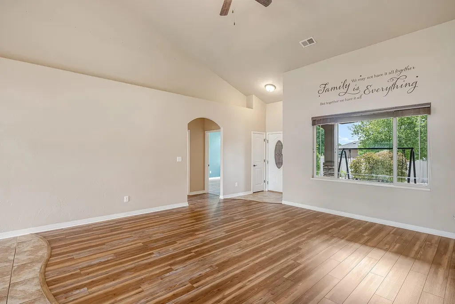
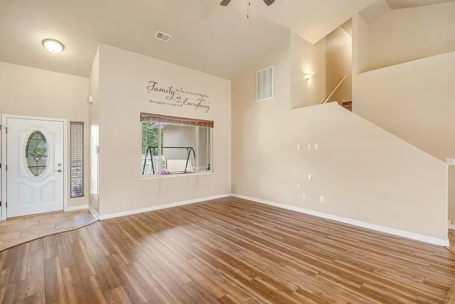
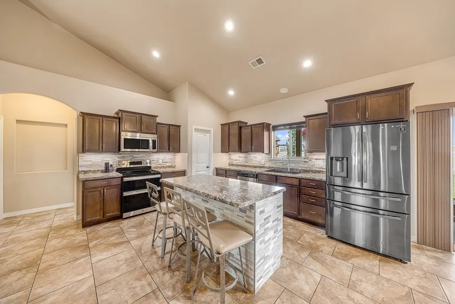
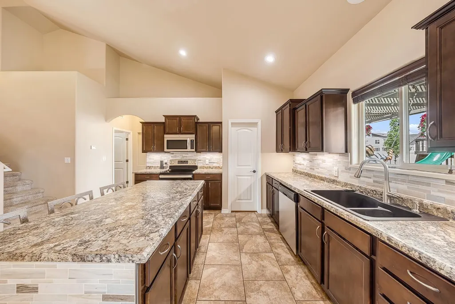
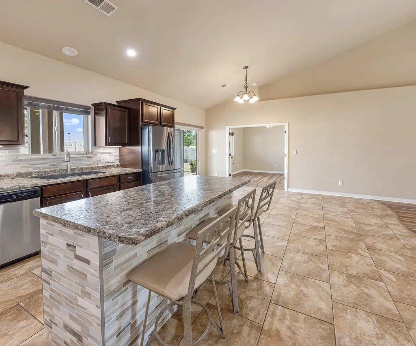
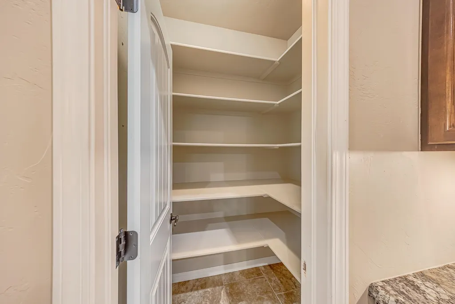
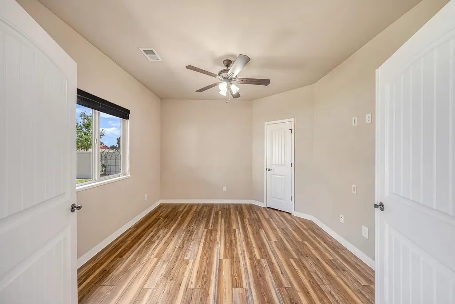
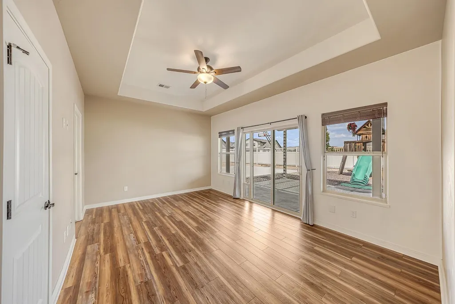
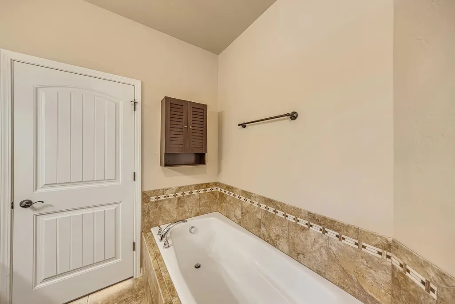
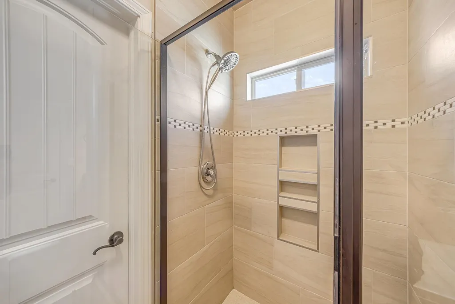
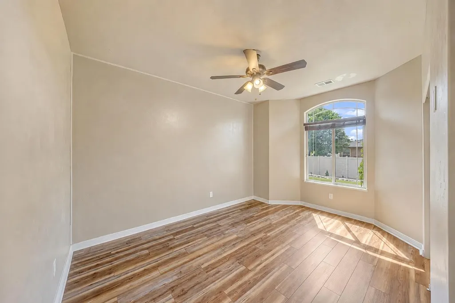
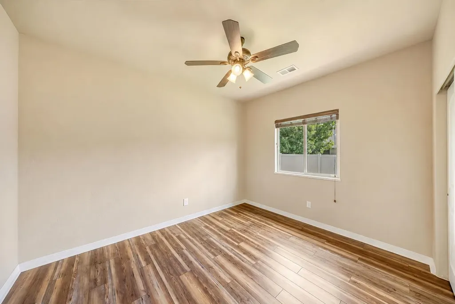
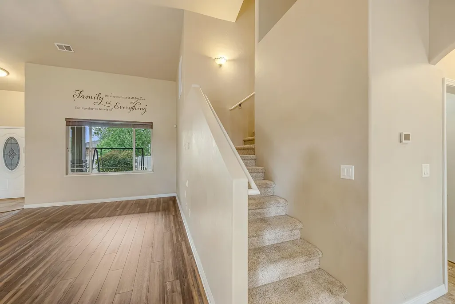
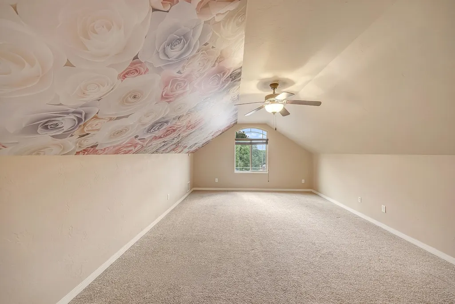
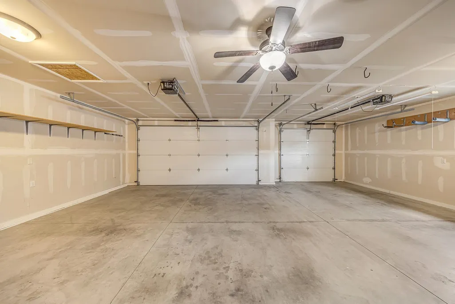
If you’ve been searching Fruita for more space—inside, outside, and in the garage—514 Lois Drive deserves a closer look. Set on .32 acres, this property offers five bedrooms, a great three-car garage, generous RV parking with a dump station, and an east-facing backyard designed to be enjoyed. Inside, the thoughtful layout provides flexibility for bedrooms, office space, hobbies, guests, or whatever fits your needs. The kitchen is built for everyday living and entertaining with a large island, double ovens, and pantry storage. The spacious primary suite features two closets, a tray ceiling, and direct backyard access. Outside is where this property really sets itself apart. Mature landscaping creates an established feel, while the louvered pergola and fire pit make the backyard ready for dinners, gatherings, and relaxing evenings. There’s also additional space for a future shed, more garden space, or outdoor projects. With a hard-to-find combination of lot size, garage space, RV parking, flexible living space, and an established outdoor setting, 514 Lois Drive offers room to live the way you want in Fruita, Colorado.
| Elementary School | Middle School | High School |
|---|---|---|
| Monument Ridge Elementary Elementary School | Fruita Middle School | Fruita Monument High School |
| Price History | |
|---|---|
| 7/10/2026 | Listed $688,000 |
| 7/26/2026 | 2$675,000 |
| 8/27/2026 | 4$649,999 |
General Features
| Sewer | Connected |
|---|---|
| Heating | Forced Air |
| Cooling | Other,See Remarks |
| Roof | Asphalt,Composition |
| Appliances | Double Oven,Dishwasher,Electric Oven,Electric Range,Disposal,Microwave,Refrigerator |
| HOA Fee | 430 |
| Garage Spaces | 3 |
| Association Fee Includes | Common Area Maintenance,Insurance,Legal/Accounting,Sprinkler |
| Patio/Porch Features | Covered,Patio |
| Architectural Style | Two Story |
| Security Features | Security System |
| Construction Materials | Stone,Stucco,Wood Frame |
| Year Built | 2013 |
| Stories Count | 2 |
| Levels | Two |
| Property Subtype | Single Family Residence |
| Current Use | Residential,Single Family |
| Elevation | 4503 |
| Accessibility | None,Low Threshold Shower |
| Assoc Fee Paid Per | Annually |
| County | Mesa |
| Property Type | Residential |
| HOA | true |
| Attached Garage | true |
| Energy Efficient | Windows |
| Subdivision Name | Brandon Estates |
| Facing Direction | West |
| Garage Y/N | true |
| Other Structures | Pergola |
| Status | Active |
| Directions | North on 19 Road, Left on K Road, Right on Brandon Drive, Right on Powis, Left on Lois Lane, Two Houses in on Right is the Shared Driveway, Property is on the Right Side. |
| ModificationTimestamp | 2026-09-11T23:36:01.993-00:00 |
| High School | Fruita Monument |
| City | Fruita |
| Zoning Description | PUD |
| MLS Area | Fruita |
| Elementary School | Monument Ridge Elementary |
| Land Lease Y/N | false |
| Middle/Junior High School | Fruita |
| Standard Status | Active |
| Property Sub Type Additional | Single Family Residence |
| PostalCity | Fruita |
Interior Features
| Interior Amenities | Ceiling Fan(s),Garden Tub/Roman Tub,Kitchen/Dining Combo,Laminate Counters,Main Level Primary,Pantry,Vaulted Ceiling(s),Walk-In Closet(s),Walk-In Shower,Window Treatments,Programmable Thermostat |
|---|---|
| Flooring | Carpet,Laminate,Tile |
| Fireplace Features | None |
| Heating Y/N | true |
| Window Features | Low-Emissivity Windows,Window Coverings |
| Fireplace Y/N | false |
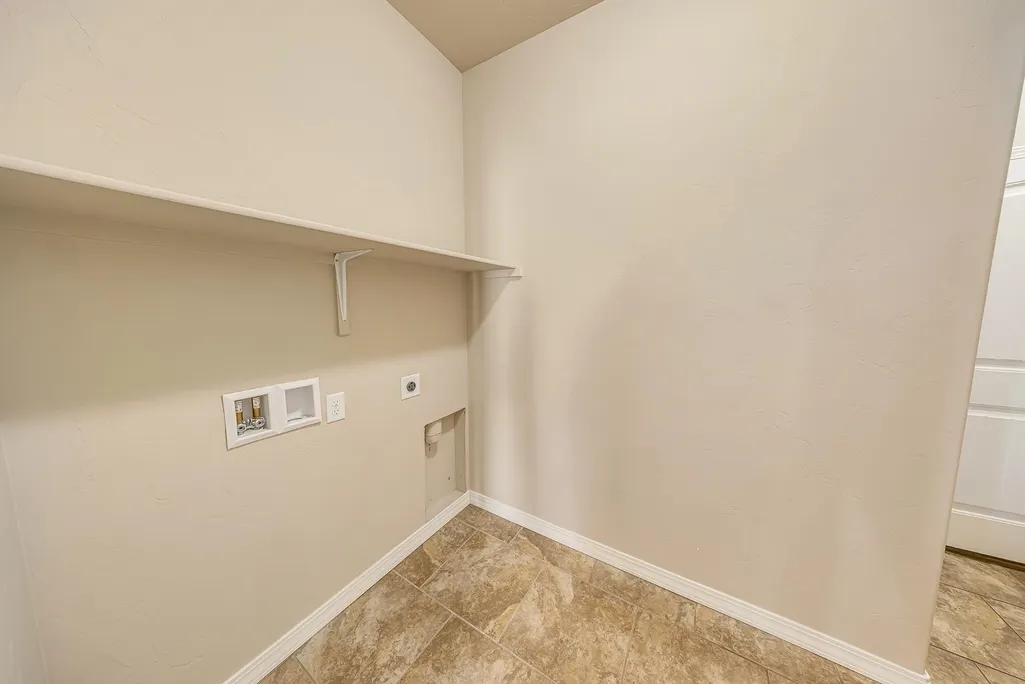
| Laundry Features | Laundry Room,Washer Hookup,Dryer Hookup |
| Total Bedrooms | 5 |
| Total Baths | 2 |
Exterior Features
| Exterior Amenities | Sprinkler/Irrigation |
|---|---|
| Fencing | Full,Privacy,Vinyl |
| Parking Features | Attached,Garage,Garage Door Opener,RV Access/Parking,Shared Driveway |
| Lot Features | Sprinklers In Rear,Sprinklers In Front,Landscaped,Mature Trees,Sprinkler System |
| Water Source | Public |
| Foundation Details | Slab |
| Building Area Total | 2123 |
| Lot Dimensions | 105' |
| Lot Size Acres | 0.32 |
| Road Surface Type | Paved |
| Lot Size Source | Assessor |
| Road Frontage Type | City Street |
Amenities
- Foreclosure
- Views
- Short Sale
- New Construction
- Adult 55+
- Lease To Own
- No HOA Fees
- Furnished
- Primary On Main
- Air Conditioning
- Seller Finance
- Green
- Fixer Upper
- Horse
- Golf
- Fireplace
- Deck
- Garage
- Basement
- Pool
Property vs Single Family Average in 81521
Price
Year Built
 Aspen/Glenwood Springs MLS, Inc. ALL RIGHTS RESERVED WORLDWIDE. No part of this publication may be reproduced, adapted, translated, stored in a retrieval system or transmitted in any form or by any means, electronic, mechanical, photocopying, recording, or otherwise, without the prior written consent of the Aspen/Glenwood Springs MLS, Inc.
Aspen/Glenwood Springs MLS, Inc. Copyright ©2026 All rights reserved.
Last Updated: September 21, 2026 4:04 AM UTC
Aspen/Glenwood Springs MLS, Inc. ALL RIGHTS RESERVED WORLDWIDE. No part of this publication may be reproduced, adapted, translated, stored in a retrieval system or transmitted in any form or by any means, electronic, mechanical, photocopying, recording, or otherwise, without the prior written consent of the Aspen/Glenwood Springs MLS, Inc.
Aspen/Glenwood Springs MLS, Inc. Copyright ©2026 All rights reserved.
Last Updated: September 21, 2026 4:04 AM UTC
 Grand Junction Area Realtor Association® All information deemed reliable but not guaranteed. All properties are subject to prior sale, change or withdrawal. Neither listing broker(s) or information provider(s) shall be responsible for any typographical errors, misinformation, misprints and shall be held totally harmless. Listing(s) information is provided for consumer's personal, non-commercial use and may not be used for any purpose other than to identify prospective properties consumers may
