











Address
822 Adams Drive, Fruita, CO
Price
$ 569,900
Property Attributes
- MLS#20263406
- TypeSingle Family
- Listing Status Pending
- CountyMesa
- CityFruita
- AreaFruita
- NeighborhoodGarden Estates
- Zip81521
- Style
- Year Built2021
- Price$ 569,900
- Bedrooms3
- Full Bathrooms3
- Half Bathrooms0
- Sqr Footage1679
- Lot Size0.32 Acres
Data Source:
Grand Junction Area REALTOR® Association
Property Description
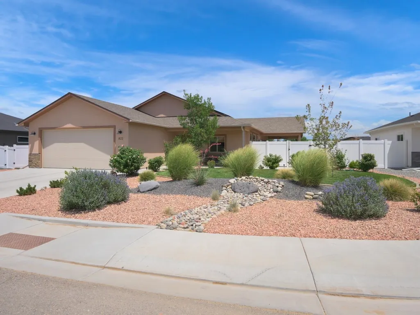
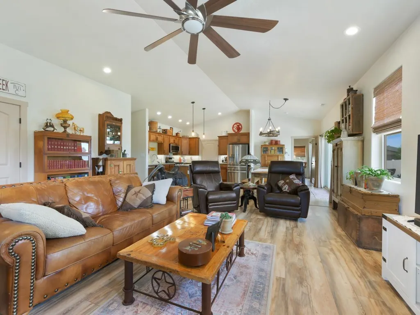
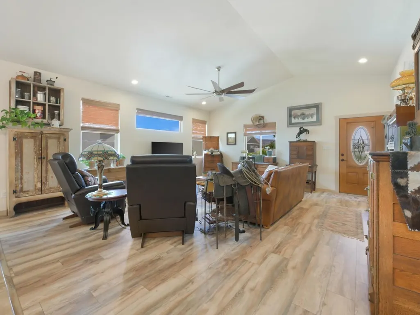
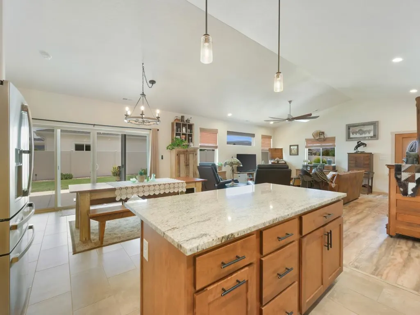
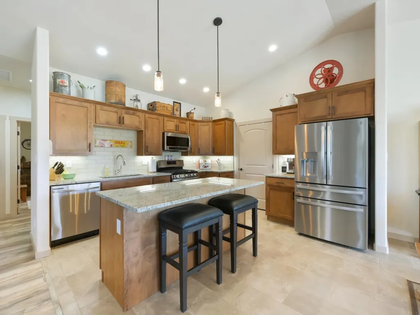
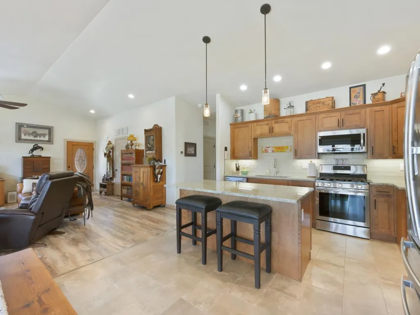
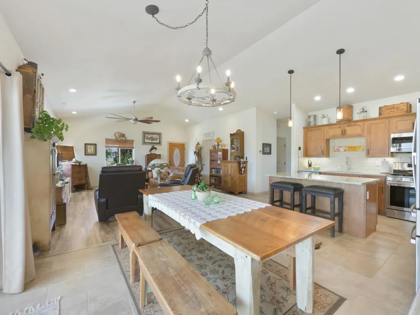
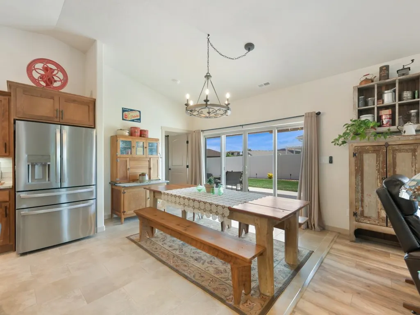
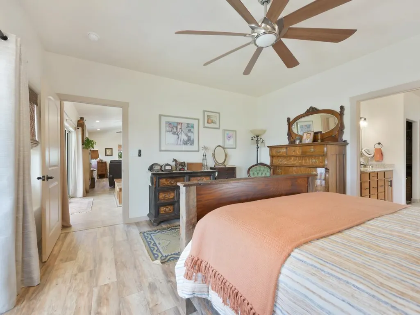
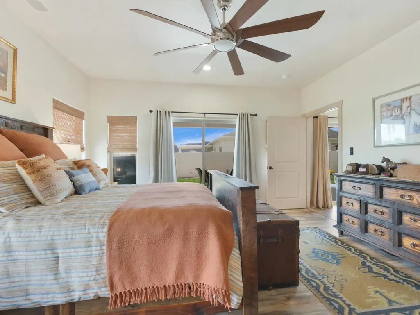
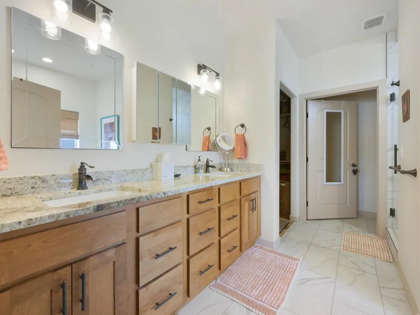
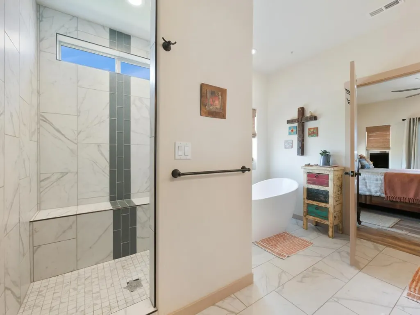
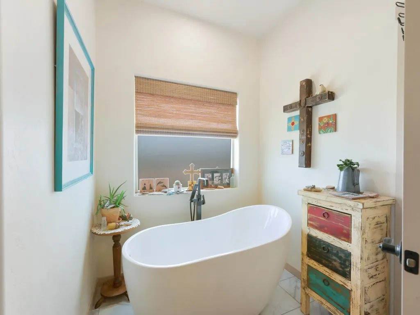
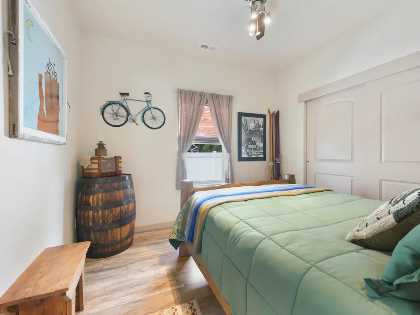
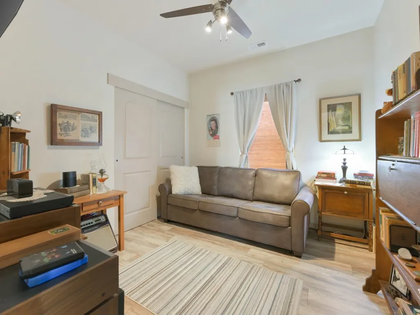
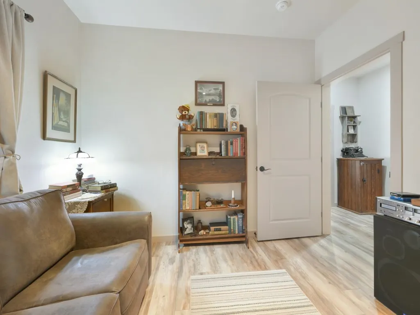
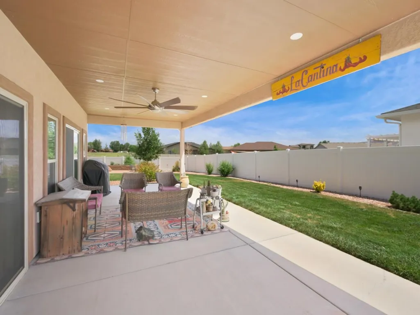
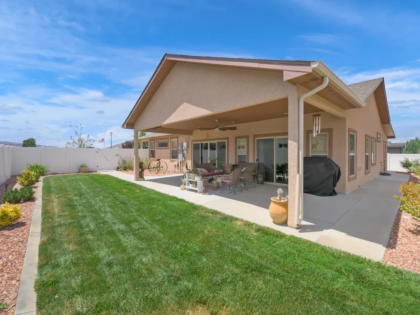
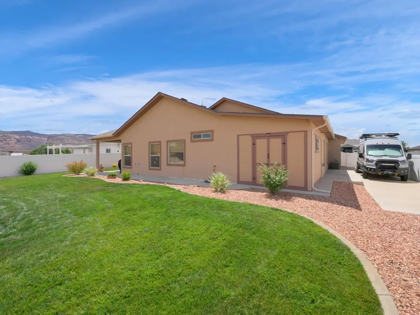
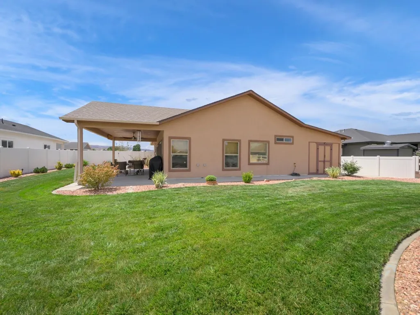
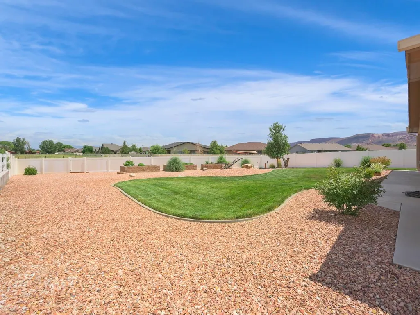
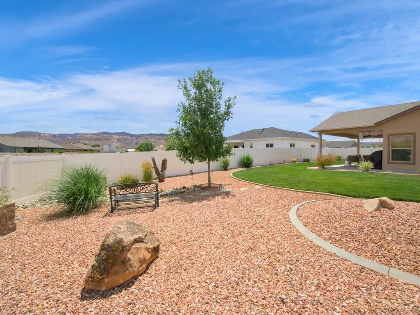
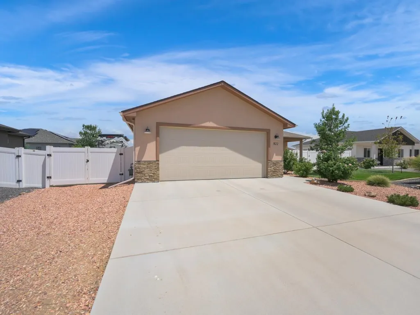
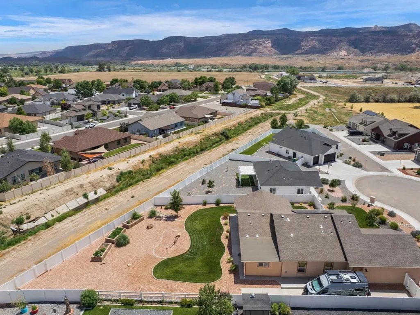
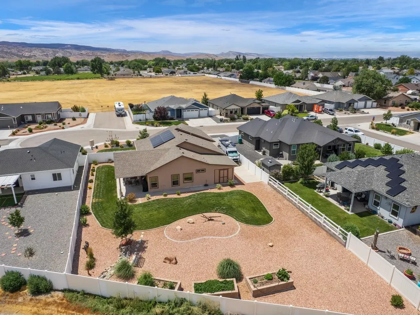
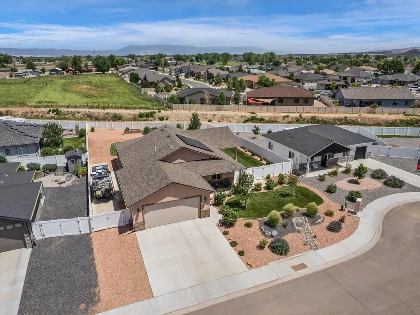
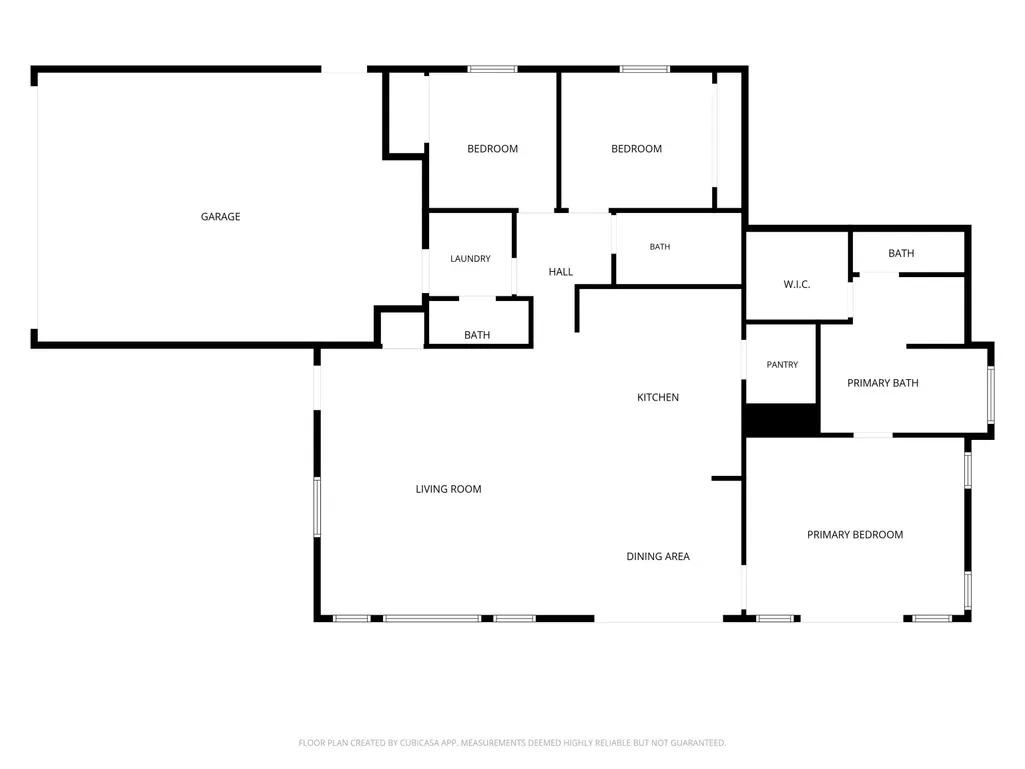
Most people buy new construction and spend the next year adding everything the builder left out. 822 Adams Drive already has it — window coverings, established landscaping, vinyl fencing, an RV pad with dedicated electrical hookup, and Colorado National Monument views out back. Built just a few years ago, but nothing like buying new. Garden Estates is one of Fruita's newer neighborhoods, and this one sits well within it — close to the riverfront trail, minutes from the Monument's west entrance, and right down the road from a summer lineup that includes the rodeo on Friday nights. The Fruita lifestyle is genuinely right outside the door here, and the home itself is set up to make the most of it. Step inside and the warmth hits immediately. Vaulted ceilings, LVP flooring, and a large open living space anchored by a kitchen that does everything right — granite countertops, gas range, built-in microwave, a center island with counter seating, and a pantry. The layout is open and easy, with the dining space flowing naturally alongside it. Three bedrooms, three bathrooms, and a floor plan that feels thoughtfully arranged rather than just efficient. The primary suite is the right size — generously proportioned with a walk-in closet and a five-piece en-suite that includes a soaking tub and walk-in shower finished in large-format tile. Two additional bedrooms share a 3/4 bath, and a half bath serves the main living area cleanly. Tankless water heater and leased solar keep the operating costs in check. Out back, the covered patio faces the Monument directly — those views are the kind you don't stop noticing. The RV pad with dedicated electrical hookup, concrete surface, and privacy fencing make the backyard as functional as it is scenic. A shed and raised garden beds round it out. Fruita done right. Plus, enjoy the benefits of solar energy through an existing power purchase agreement that can help reduce monthly electric costs without the upfront investment of purchasing a system. Come see it.
| Elementary School | Middle School | High School |
|---|---|---|
| Shelledy Elementary School | Fruita Middle School | Fruita Monument High School |
| Price History | |
|---|---|
| 7/13/2026 | Listed $572,900 |
| 8/19/2026 | 1$569,900 |
General Features
| Sewer | Connected |
|---|---|
| Heating | Active Solar,Forced Air,Hot Water,Natural Gas |
| Cooling | Central Air |
| Roof | Asphalt,Composition |
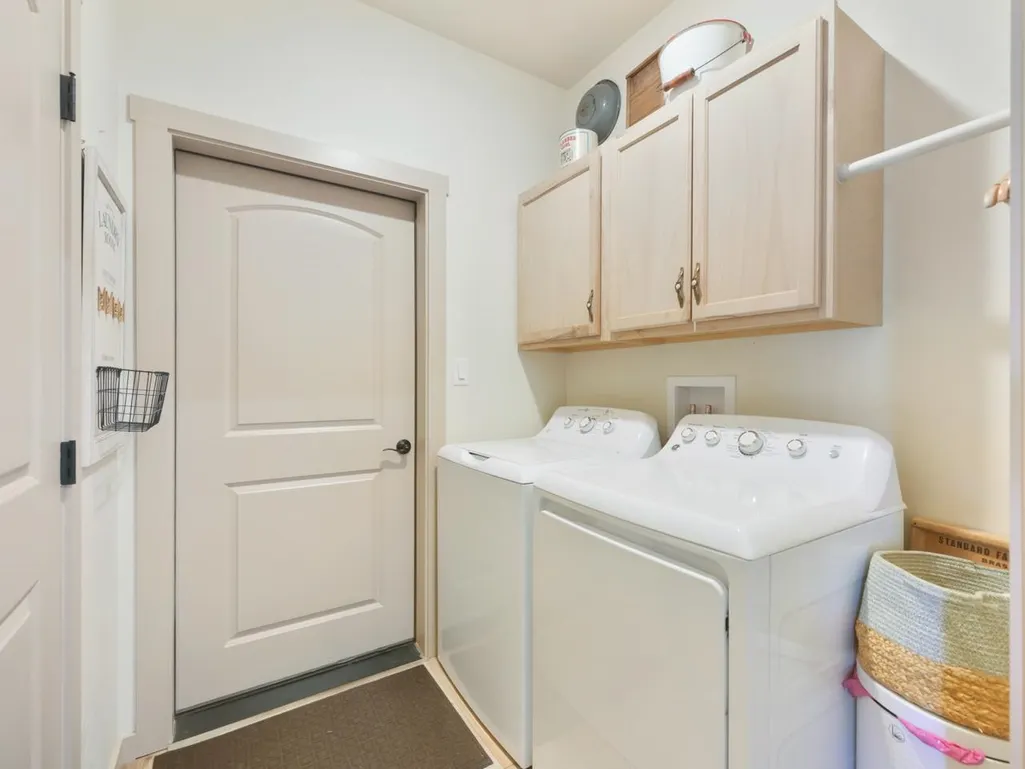
| Appliances | Dryer,Dishwasher,Disposal,Gas Oven,Gas Range,Microwave,Refrigerator,Washer |
| HOA Fee | 450 |
| Garage Spaces | 2 |
| Association Fee Includes | Common Area Maintenance |
| Patio/Porch Features | Covered,Patio |
| Architectural Style | Ranch |
| Construction Materials | Stucco,Wood Frame |
| Year Built | 2021 |
| Stories Count | 1 |
| Property Subtype | Single Family Residence |
| Current Use | Residential,Single Family |
| Elevation | 4503 |
| Accessibility | None,Low Threshold Shower |
| Assoc Fee Paid Per | Annually |
| County | Mesa |
| Property Type | Residential |
| HOA | true |
| Attached Garage | true |
| Subdivision Name | Garden Estates |
| Facing Direction | West |
| Garage Y/N | true |
| Green Energy Generation | Solar |
| Other Structures | Shed(s) |
| Status | Pending |
| Directions | From the Frontage road, turn onto Kaley St, follow Kaley St down and turn left onto Adams Dr. Home is on the east side of the street. |
| ModificationTimestamp | 2026-08-27T16:19:59.290-00:00 |
| High School | Fruita Monument |
| City | Fruita |
| Zoning Description | Res |
| MLS Area | Fruita |
| Elementary School | Shelledy |
| Land Lease Y/N | false |
| Middle/Junior High School | Fruita |
| Standard Status | Pending |
| Property Sub Type Additional | Single Family Residence |
| PostalCity | Fruita |
Interior Features
| Interior Amenities | Ceiling Fan(s),Granite Counters,Main Level Primary,Pantry,Vaulted Ceiling(s),Walk-In Closet(s),Walk-In Shower,Window Treatments,Programmable Thermostat |
|---|---|
| Flooring | Luxury Vinyl,Luxury VinylPlank,Tile |
| Fireplace Features | None |
| Air Conditioning Y/N | true |
| Heating Y/N | true |
| Window Features | Window Coverings |
| Fireplace Y/N | false |
| Laundry Features | Laundry Room,Washer Hookup,Dryer Hookup |
| Total Bedrooms | 3 |
| Total Baths | 3 |
Exterior Features
| Exterior Amenities | RV Hookup,Shed |
|---|---|
| Fencing | Vinyl |
| Parking Features | Attached,Garage,Garage Door Opener,RV Access/Parking |
| Lot Features | Irregular Lot,Landscaped |
| Water Source | Public |
| Foundation Details | Slab |
| Building Area Total | 1679 |
| Lot Dimensions | 83x191 |
| Lot Size Acres | 0.32 |
| Road Surface Type | Paved |
| Lot Size Source | Assessor |
| Road Frontage Type | City Street |
Amenities
- Foreclosure
- Views
- Short Sale
- New Construction
- Adult 55+
- Lease To Own
- No HOA Fees
- Furnished
- Primary On Main
- Air Conditioning
- Seller Finance
- Green
- Fixer Upper
- Horse
- Golf
- Fireplace
- Deck
- Garage
- Basement
- Pool
Property vs Single Family Average in 81521
Price
Year Built
 Aspen/Glenwood Springs MLS, Inc. ALL RIGHTS RESERVED WORLDWIDE. No part of this publication may be reproduced, adapted, translated, stored in a retrieval system or transmitted in any form or by any means, electronic, mechanical, photocopying, recording, or otherwise, without the prior written consent of the Aspen/Glenwood Springs MLS, Inc.
Aspen/Glenwood Springs MLS, Inc. Copyright ©2026 All rights reserved.
Last Updated: September 21, 2026 4:04 AM UTC
Aspen/Glenwood Springs MLS, Inc. ALL RIGHTS RESERVED WORLDWIDE. No part of this publication may be reproduced, adapted, translated, stored in a retrieval system or transmitted in any form or by any means, electronic, mechanical, photocopying, recording, or otherwise, without the prior written consent of the Aspen/Glenwood Springs MLS, Inc.
Aspen/Glenwood Springs MLS, Inc. Copyright ©2026 All rights reserved.
Last Updated: September 21, 2026 4:04 AM UTC
 Grand Junction Area Realtor Association® All information deemed reliable but not guaranteed. All properties are subject to prior sale, change or withdrawal. Neither listing broker(s) or information provider(s) shall be responsible for any typographical errors, misinformation, misprints and shall be held totally harmless. Listing(s) information is provided for consumer's personal, non-commercial use and may not be used for any purpose other than to identify prospective properties consumers may
