





Address
692 Claymore Court, Grand Junction, CO
Price
$ 1,040,000
Property Attributes
- MLS#20263442
- TypeSingle Family
- Listing Status Active
- CountyMesa
- CityGrand Junction
- AreaNorth Grand Junction
- NeighborhoodHighlander Subdivision
- Zip81506
- Style
- Year Built2026
- Price$ 1,040,000
- Bedrooms3
- Full Bathrooms3
- Half Bathrooms0
- Sqr Footage3057
- Lot Size0.27 Acres
Data Source:
Grand Junction Area REALTOR® Association
Property Description
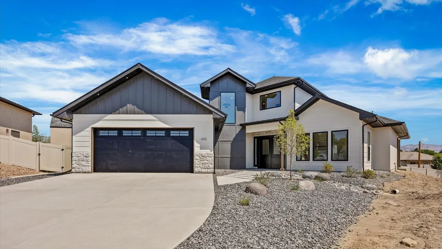
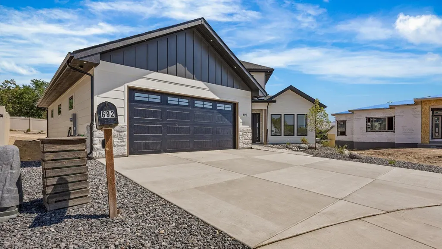
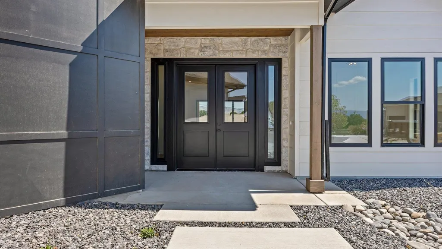
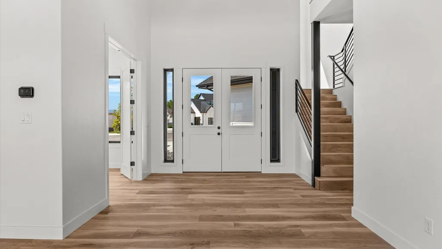
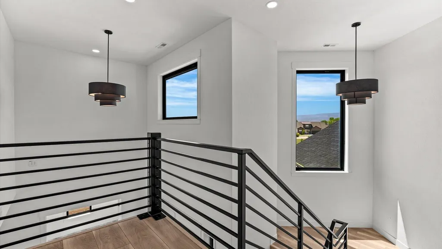
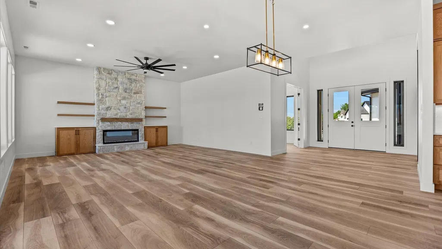
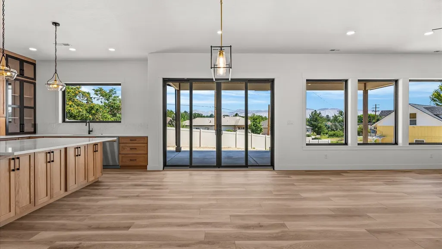
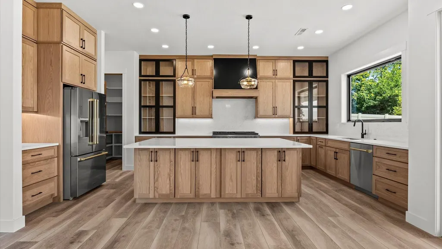
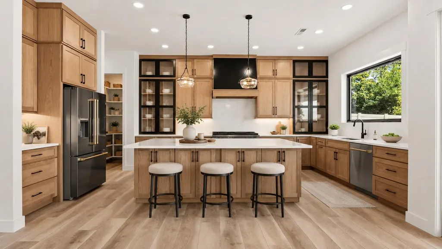
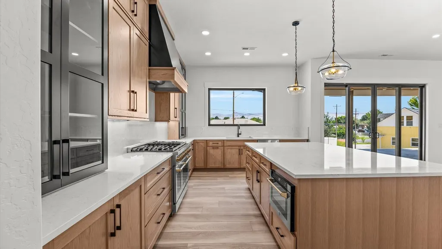
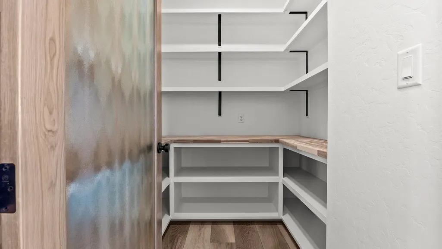
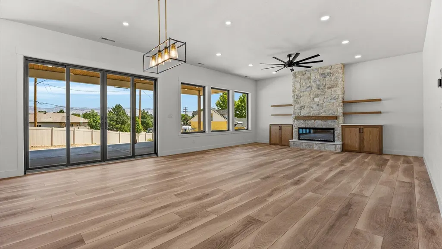
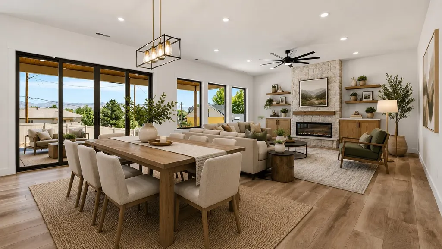
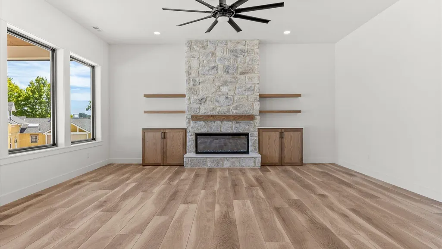
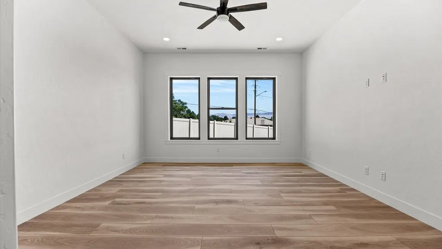
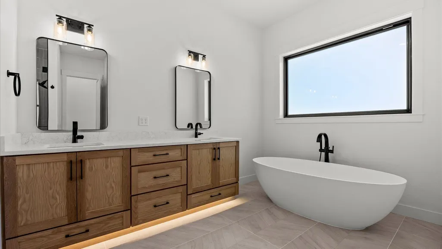
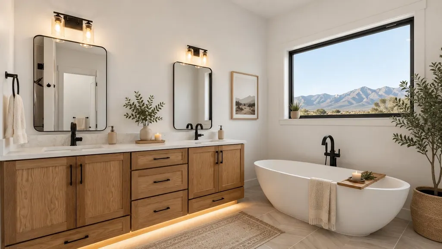
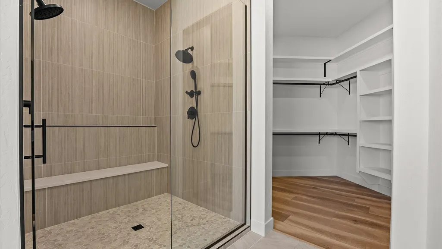
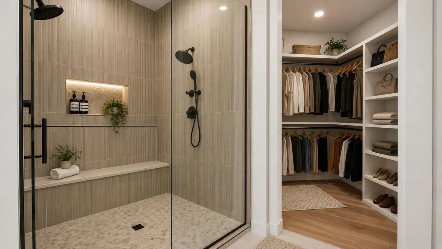
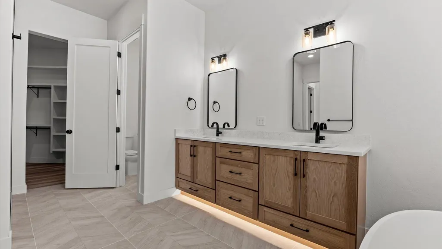
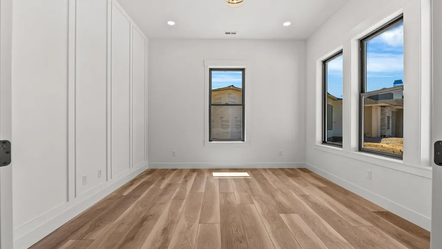
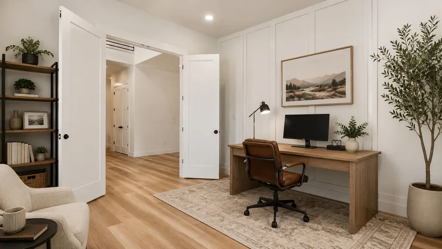
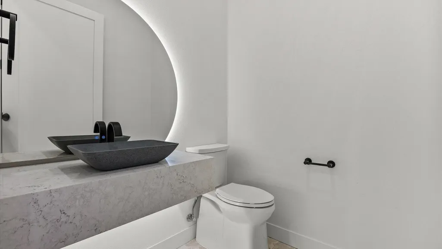
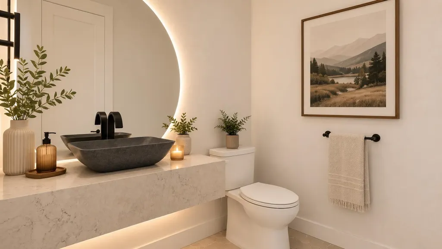
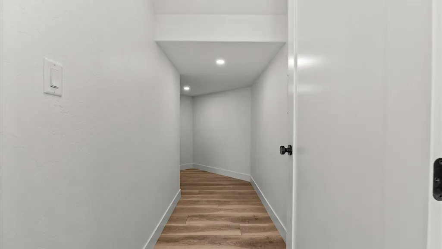
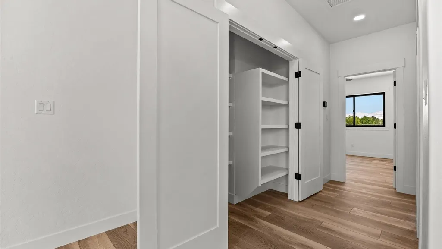
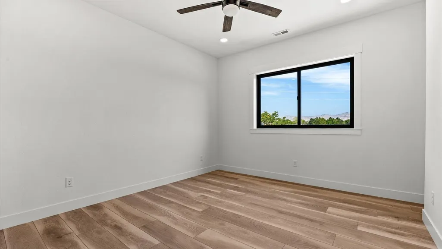
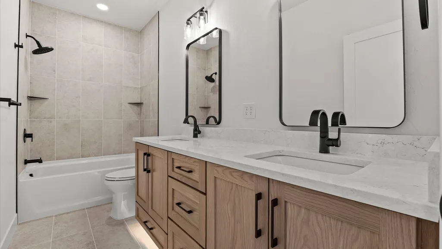
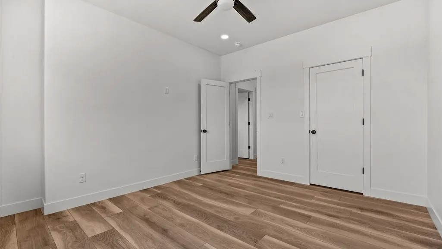
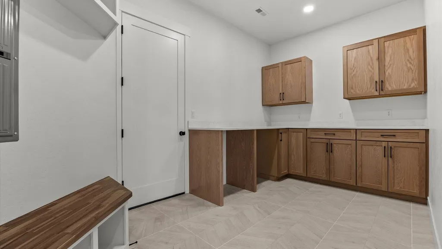
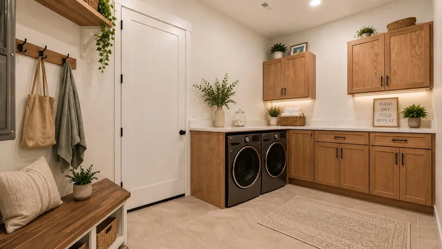
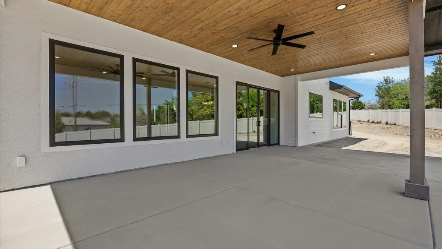
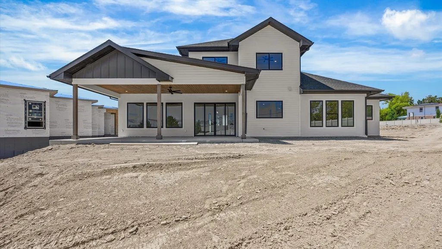
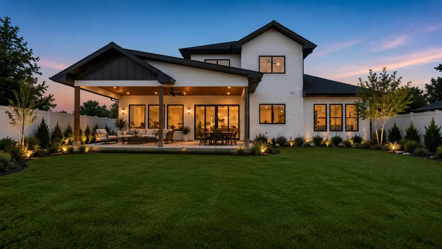
Experience exceptional craftsmanship and thoughtful design in this stunning new construction home by TreyTyn Homes, ideally located at 692 Claymore Ct. in Grand Junction. Offering 3,057 square feet of beautifully designed living space, this home features 3 spacious bedrooms, a dedicated office, 2.5 bathrooms, and a tandem 3-car garage. Designed for both everyday living and entertaining, the open-concept floor plan is filled with natural light and showcases quality finishes throughout. The heart of the home is a jaw-dropping chef's kitchen featuring custom cabinetry, premium finishes, an oversized island, and a spacious walk-in pantry that provides exceptional storage and functionality. The inviting living room is anchored by a sleek electric fireplace, creating a warm and welcoming gathering space. The luxurious primary suite offers a true retreat with a spa-inspired bathroom featuring a large walk-in tiled shower, a freestanding soaking tub, dual vanities, and an expansive walk-in closet. Throughout the home, custom cabinetry provides both beauty and function. An oversized laundry room is designed with everyday convenience in mind, featuring abundant custom cabinetry, extensive counter space, and generous storage to keep everything organized. A striking custom handrail adds architectural character and craftsmanship. Step outside to enjoy the expansive covered patio overlooking beautiful views of Mt. Garfield; perfect for relaxing, entertaining, or enjoying Colorado's spectacular sunsets. The front landscaping is professionally completed, and a full vinyl privacy fence is included, allowing you to move in and immediately enjoy your outdoor living space! Conveniently located with quick access to shopping, dining, schools, parks, hiking and biking trails, and all that Grand Junction has to offer, this home combines luxury finishes, functional design, and an unbeatable central location. Built with the quality and attention to detail TreyTyn Homes is known for, this is a home you'll be proud to call your own!
| Elementary School | Middle School | High School |
|---|---|---|
| Tope Elementary School | West Middle School | Grand Junction High School |
| Price History | |
|---|---|
| 7/15/2026 | Listed $1,040,000 |
General Features
| Sewer | Connected |
|---|---|
| Heating | Forced Air,Natural Gas |
| Cooling | Central Air |
| Roof | Asphalt,Composition,Metal |
| Appliances | Dishwasher,Disposal,Gas Oven,Gas Range,Microwave,Refrigerator |
| HOA Fee | 400 |
| Garage Spaces | 3 |
| Association Fee Includes | Common Area Maintenance |
| Patio/Porch Features | Covered,Patio |
| Architectural Style | Two Story |
| Construction Materials | Masonite,Stone,Stucco,Wood Frame |
| Year Built | 2026 |
| Stories Count | 2 |
| Levels | Two |
| Property Subtype | Single Family Residence |
| Current Use | Residential,Single Family |
| Elevation | 4597 |
| Accessibility | None,Low Threshold Shower |
| Assoc Fee Paid Per | Annually |
| County | Mesa |
| Property Type | Residential |
| HOA | true |
| Attached Garage | true |
| Energy Efficient | Lighting,Roof,Windows |
| Subdivision Name | Highlander Subdivision |
| Facing Direction | South |
| Garage Y/N | true |
| Green Water Conservation | Water-Smart Landscaping |
| Status | Active |
| Directions | 12th Street north just past Horizon Drive Horizon Drive. Left (west) on Tilman Drive, right (north) on Horizon Glen Drive to Claymore Ct up on right side. |
| ModificationTimestamp | 2026-07-15T16:31:57.173-00:00 |
| High School | Grand Junction |
| City | Grand Junction |
| Zoning Description | R-4 |
| MLS Area | North Grand Junction |
| Elementary School | Tope |
| Middle/Junior High School | West |
| Standard Status | Active |
| Property Sub Type Additional | Single Family Residence |
| PostalCity | Grand Junction |
Interior Features
| Interior Amenities | Butcher Block Counters,Ceiling Fan(s),Kitchen/Dining Combo,Main Level Primary,Pantry,Quartz Counters,Walk-In Closet(s),Walk-In Shower,Programmable Thermostat |
|---|---|
| Flooring | Luxury Vinyl,Luxury VinylPlank,Tile |
| Fireplace Features | Electric,Living Room |
| Air Conditioning Y/N | true |
| Heating Y/N | true |
| Window Features | Low-Emissivity Windows |
| Fireplace Y/N | true |
| Laundry Features | Laundry Room,Washer Hookup,Dryer Hookup |
| Total Bedrooms | 3 |
| Total Baths | 3 |
Exterior Features
| Exterior Amenities | None |
|---|---|
| Fencing | Vinyl |
| Parking Features | Attached,Garage,Garage Door Opener |
| Lot Features | Cul-De-Sac,Landscaped,Xeriscape |
| Water Source | Public |
| Foundation Details | Slab |
| Building Area Total | 3057 |
| Lot Dimensions | 33'x120'x159'x158' |
| Lot Size Acres | 0.27 |
| Road Surface Type | Paved |
| Lot Size Source | Public Records |
| Road Frontage Type | City Street,Cul-De-Sac |
Amenities
- Foreclosure
- Views
- Short Sale
- New Construction
- Adult 55+
- Lease To Own
- No HOA Fees
- Furnished
- Primary On Main
- Air Conditioning
- Seller Finance
- Green
- Fixer Upper
- Horse
- Golf
- Fireplace
- Deck
- Garage
- Basement
- Pool
Property vs Single Family Average in 81506
Price
Year Built
 Aspen/Glenwood Springs MLS, Inc. ALL RIGHTS RESERVED WORLDWIDE. No part of this publication may be reproduced, adapted, translated, stored in a retrieval system or transmitted in any form or by any means, electronic, mechanical, photocopying, recording, or otherwise, without the prior written consent of the Aspen/Glenwood Springs MLS, Inc.
Aspen/Glenwood Springs MLS, Inc. Copyright ©2026 All rights reserved.
Last Updated: September 21, 2026 4:04 AM UTC
Aspen/Glenwood Springs MLS, Inc. ALL RIGHTS RESERVED WORLDWIDE. No part of this publication may be reproduced, adapted, translated, stored in a retrieval system or transmitted in any form or by any means, electronic, mechanical, photocopying, recording, or otherwise, without the prior written consent of the Aspen/Glenwood Springs MLS, Inc.
Aspen/Glenwood Springs MLS, Inc. Copyright ©2026 All rights reserved.
Last Updated: September 21, 2026 4:04 AM UTC
 Grand Junction Area Realtor Association® All information deemed reliable but not guaranteed. All properties are subject to prior sale, change or withdrawal. Neither listing broker(s) or information provider(s) shall be responsible for any typographical errors, misinformation, misprints and shall be held totally harmless. Listing(s) information is provided for consumer's personal, non-commercial use and may not be used for any purpose other than to identify prospective properties consumers may
