




Address
2654 Eagle Ridge Court, Grand Junction, CO
Price
$ 750,000
Property Attributes
- MLS#20263507
- TypeSingle Family
- Listing Status Pending
- CountyMesa
- CityGrand Junction
- AreaOrchard Mesa
- NeighborhoodSpyglass Ridge
- Zip81503
- Style
- Year Built2009
- Price$ 750,000
- Bedrooms3
- Full Bathrooms2
- Half Bathrooms0
- Sqr Footage2436
- Lot Size0.26 Acres
Data Source:
Grand Junction Area REALTOR® Association
Property Description
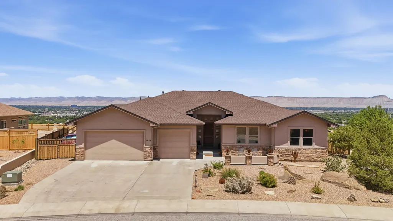
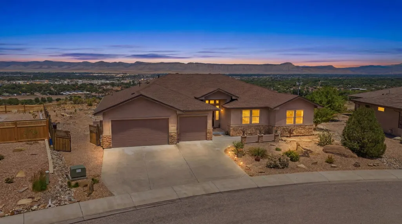
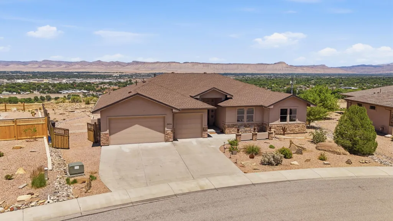
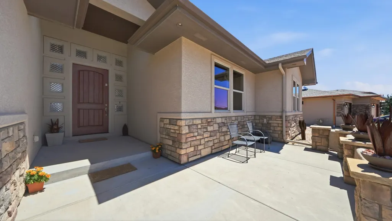
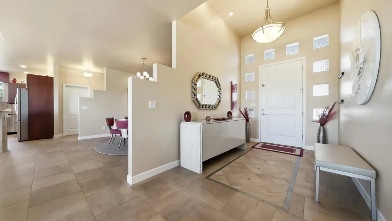
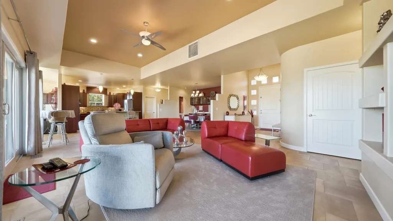
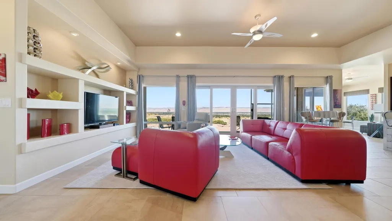
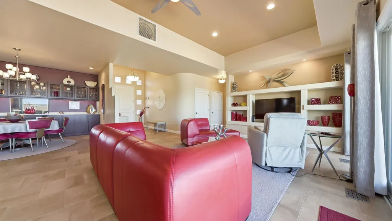
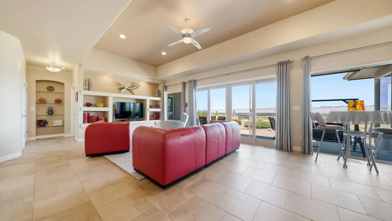
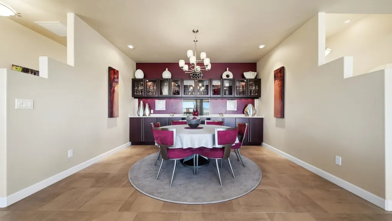
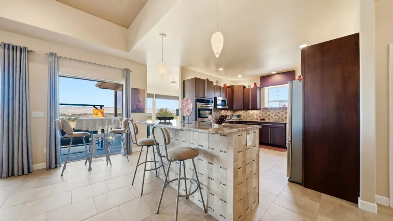
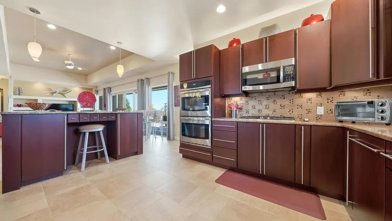
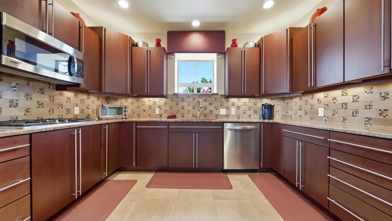
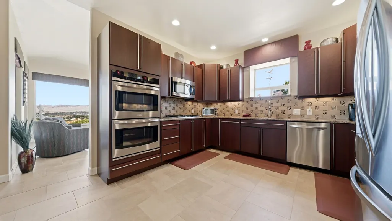
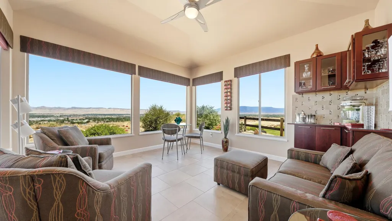
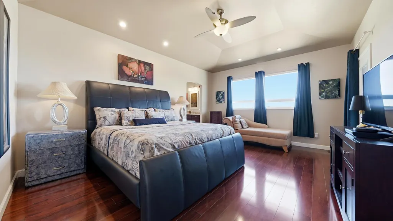
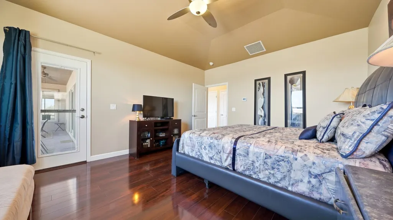
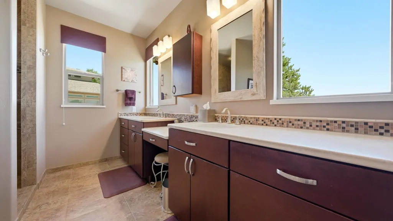
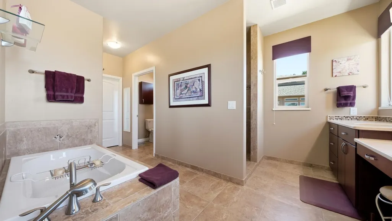
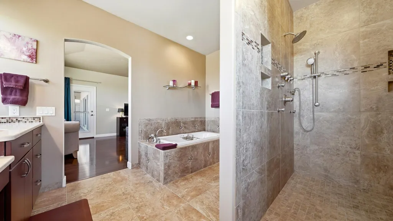
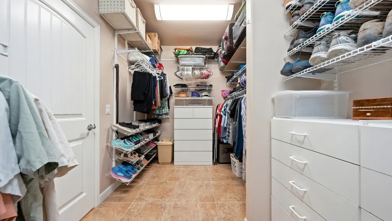
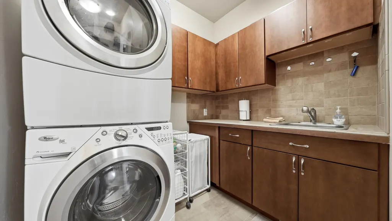
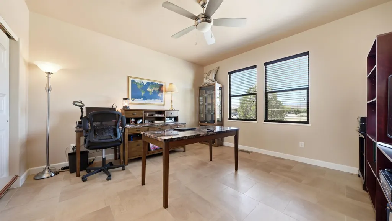
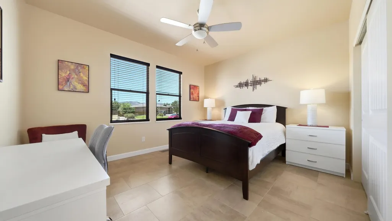
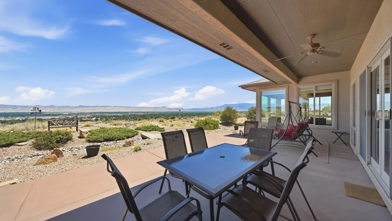
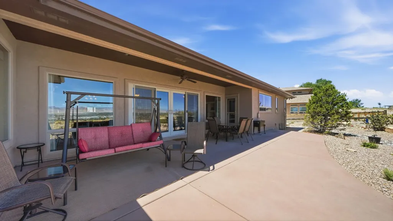
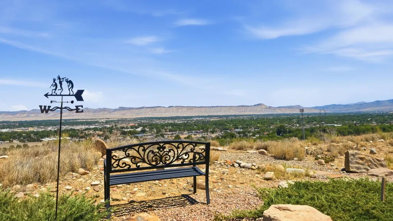
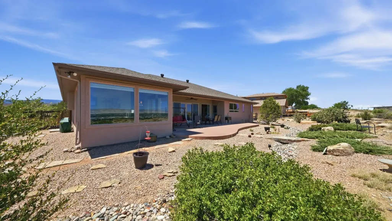
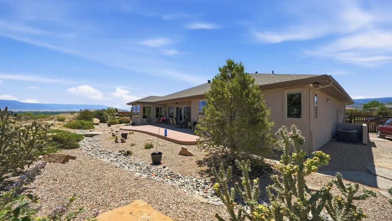
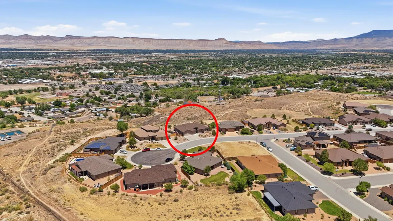
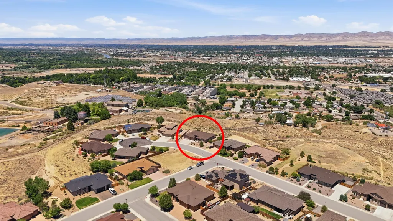
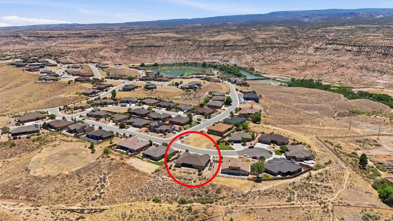
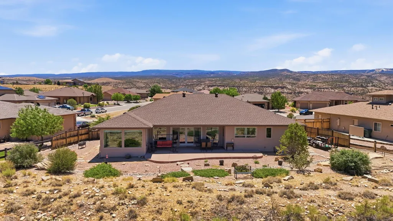
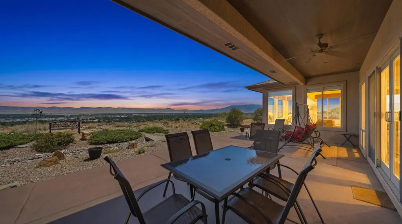
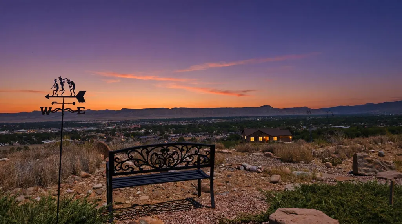
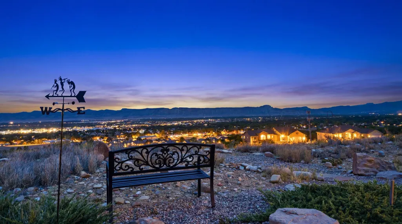
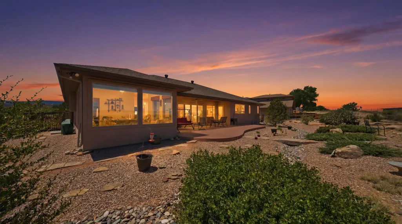
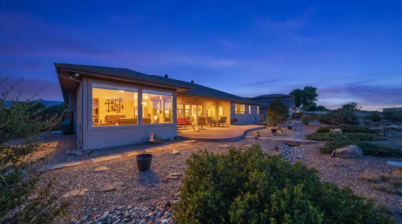
Perched in one of Grand Junction's premier locations, this exceptional Spyglass Ridge home offers breathtaking panoramic views that capture the beauty of the Grand Valley, surrounding mesas, and Bookcliffs. Thoughtfully designed with high-end finishes and timeless craftsmanship throughout, this residence seamlessly blends luxury, comfort, and functionality. The gourmet kitchen is appointed with rich cherry cabinetry, a gas cooktop, and abundant storage, including a spacious pantry with adjustable shelving. Cherry cabinetry continues into the dining room, den, and primary bathroom, creating a warm, cohesive design. The dining room also features elegant travertine countertops and custom built-in cabinetry, providing incredible display space and additional storage. The inviting den includes a stylish dry bar, making it the perfect space to relax or entertain. Throughout the main living areas, beautiful Argentinian porcelain tile floors and walls provide both elegance and durability, while the primary bathroom showcases exquisite Italian porcelain tile. Travertine countertops elevate both the dining room and luxurious primary bath. Retreat to the spacious primary suite featuring a spa-inspired bathroom complete with an air-jetted soaking tub, an oversized walk-in shower with body jets and durable epoxy grout, and generous closet space. All bedroom closets offer adjustable shelving, providing exceptional organization and flexibility. Additional features include contemporary lighting and ceiling fans throughout, a gas hookup for your outdoor grill, and an oversized three-car garage with one bay featuring a 9-foot door—ideal for larger vehicles, boats, or additional storage, and brand new exterior and interior paint. As well as a new roof Whether you're enjoying your morning coffee or entertaining guests while taking in the spectacular views, this home offers an exceptional lifestyle in one of Grand Junction's most desirable neighborhoods.
| Elementary School | Middle School | High School |
|---|---|---|
| Dos Rios Elementary School | Orchard Mesa Middle School | Grand Junction High School |
| Price History | |
|---|---|
| 7/17/2026 | Listed $775,000 |
| 7/30/2026 | 3$750,000 |
General Features
| Sewer | Connected |
|---|---|
| Heating | Forced Air |
| Cooling | Central Air |
| Roof | Asphalt,Composition |
| Appliances | Double Oven,Dryer,Dishwasher,Microwave,Refrigerator,Washer |
| HOA Fee | 968 |
| Garage Spaces | 3 |
| Association Fee Includes | Common Area Maintenance,Legal/Accounting |
| Patio/Porch Features | Covered,Patio |
| Architectural Style | Ranch |
| Construction Materials | Brick,Stucco,Wood Frame |
| Year Built | 2009 |
| Stories Count | 1 |
| Property Subtype | Single Family Residence |
| Current Use | Residential,Single Family |
| Elevation | 4646 |
| Accessibility | None,Low Threshold Shower |
| Assoc Fee Paid Per | Annually |
| County | Mesa |
| Property Type | Residential |
| HOA | true |
| Attached Garage | true |
| Subdivision Name | Spyglass Ridge |
| Facing Direction | Southwest |
| Garage Y/N | true |
| Status | Pending |
| Directions | From the 5th Street bridge Go SOUTH on HWY 50 Turn Right on 27 Road Turn Right on Spy Glass Dr Turn Right on Eagle Ridge Ct House is 4th driveway on Right |
| ModificationTimestamp | 2026-09-19T02:18:58.747-00:00 |
| High School | Grand Junction |
| City | Grand Junction |
| Zoning Description | R-2R |
| MLS Area | Orchard Mesa |
| Elementary School | Dos Rios |
| Middle/Junior High School | Orchard Mesa |
| Virtual Tour | https://my.matterport.com/show/?m=9i7oEqFauV9 |
| Standard Status | Pending |
| Virtual Tour | https://my.matterport.com/show/?m=9i7oEqFauV9 |
| Property Sub Type Additional | Single Family Residence |
| PostalCity | Grand Junction |
Interior Features
| Interior Amenities | Separate/Formal Dining Room,Jetted Tub,Main Level Primary,Walk-In Closet(s),Walk-In Shower,Window Treatments |
|---|---|
| Basement | Crawl Space |
| Flooring | Carpet,Luxury Vinyl,Luxury VinylPlank,Tile |
| Fireplace Features | Gas Log |
| Air Conditioning Y/N | true |
| Heating Y/N | true |
| Window Features | Window Coverings |
| Fireplace Y/N | true |
| Laundry Features | Laundry Room |
| Total Bedrooms | 3 |
| Total Baths | 2 |
Exterior Features
| Exterior Amenities | None |
|---|---|
| Fencing | Split Rail |
| Parking Features | Attached,Garage |
| Lot Features | Irregular Lot,Landscaped |
| Water Source | Public |
| Building Area Total | 2436 |
| Lot Dimensions | 113.33 x 129.97 |
| Lot Size Acres | 0.26 |
| Lot Size Source | Assessor |
| Road Frontage Type | City Street |
Amenities
- Foreclosure
- Views
- Short Sale
- New Construction
- Adult 55+
- Lease To Own
- No HOA Fees
- Furnished
- Primary On Main
- Air Conditioning
- Seller Finance
- Green
- Fixer Upper
- Horse
- Golf
- Fireplace
- Deck
- Garage
- Basement
- Pool
Property vs Single Family Average in 81503
Price
Year Built
 Aspen/Glenwood Springs MLS, Inc. ALL RIGHTS RESERVED WORLDWIDE. No part of this publication may be reproduced, adapted, translated, stored in a retrieval system or transmitted in any form or by any means, electronic, mechanical, photocopying, recording, or otherwise, without the prior written consent of the Aspen/Glenwood Springs MLS, Inc.
Aspen/Glenwood Springs MLS, Inc. Copyright ©2026 All rights reserved.
Last Updated: September 22, 2026 4:19 AM UTC
Aspen/Glenwood Springs MLS, Inc. ALL RIGHTS RESERVED WORLDWIDE. No part of this publication may be reproduced, adapted, translated, stored in a retrieval system or transmitted in any form or by any means, electronic, mechanical, photocopying, recording, or otherwise, without the prior written consent of the Aspen/Glenwood Springs MLS, Inc.
Aspen/Glenwood Springs MLS, Inc. Copyright ©2026 All rights reserved.
Last Updated: September 22, 2026 4:19 AM UTC
 Grand Junction Area Realtor Association® All information deemed reliable but not guaranteed. All properties are subject to prior sale, change or withdrawal. Neither listing broker(s) or information provider(s) shall be responsible for any typographical errors, misinformation, misprints and shall be held totally harmless. Listing(s) information is provided for consumer's personal, non-commercial use and may not be used for any purpose other than to identify prospective properties consumers may
