







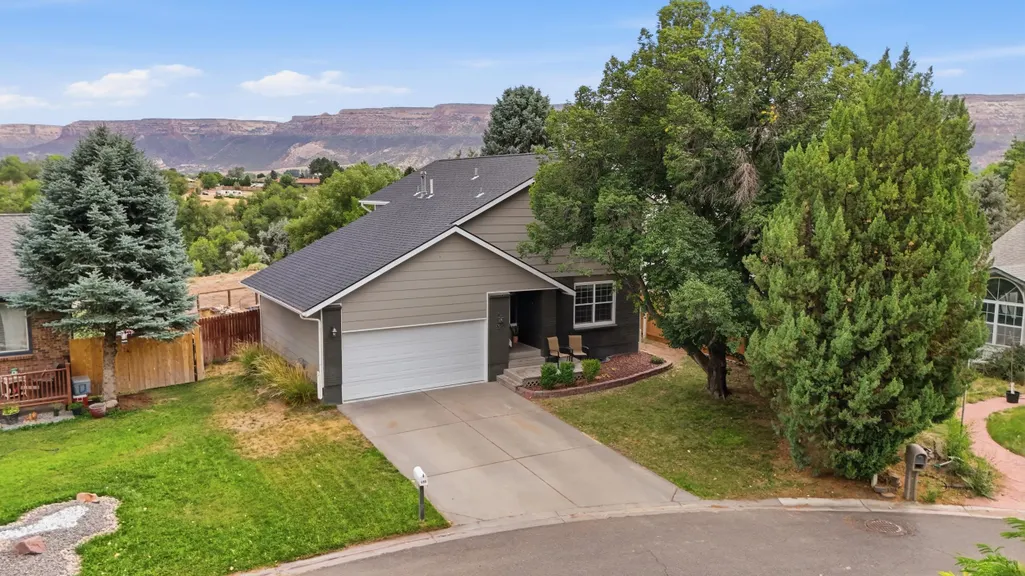
Address
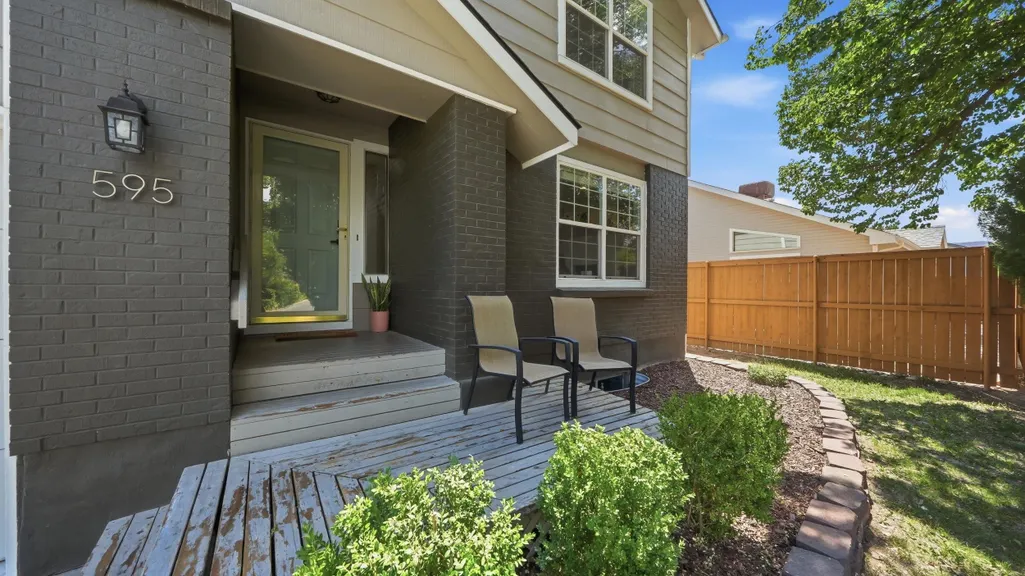
595 Catskill Court, Grand Junction, CO
Price
$ 537,500
Property Attributes
- MLS#20263552
- TypeSingle Family
- Listing Status Pending
- CountyMesa
- CityGrand Junction
- AreaRedlands
- NeighborhoodCreekside
- Zip81507
- Style
- Year Built1981
- Price$ 537,500
- Bedrooms4
- Full Bathrooms3
- Half Bathrooms0
- Sqr Footage2131
- Lot Size0.23 Acres
Data Source:
Grand Junction Area REALTOR® Association
Property Description
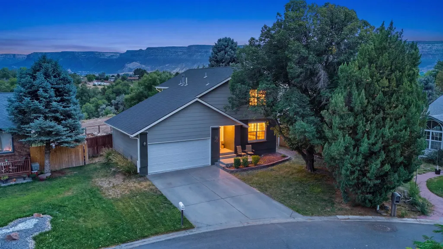
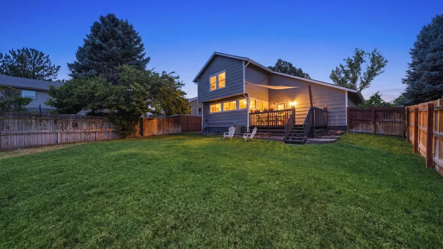
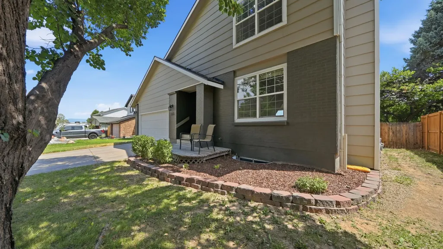
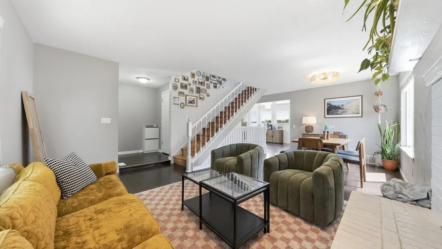
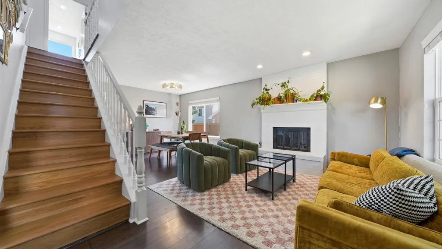
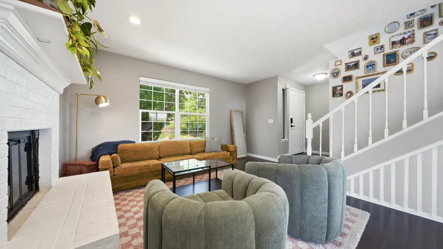
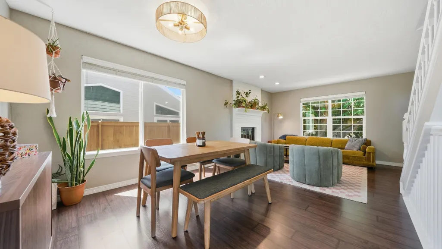
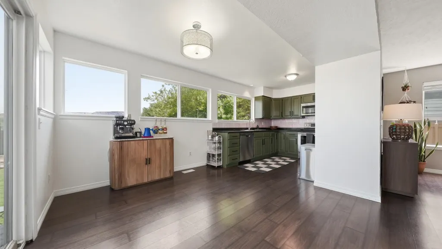
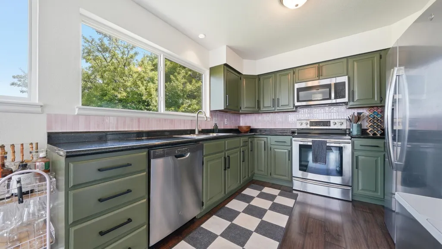
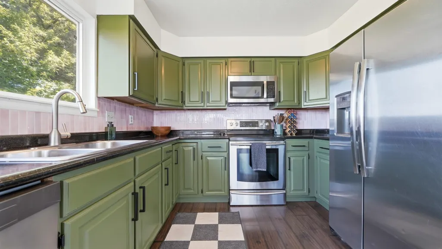
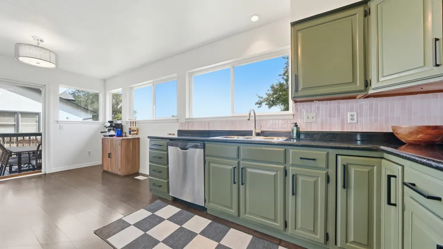
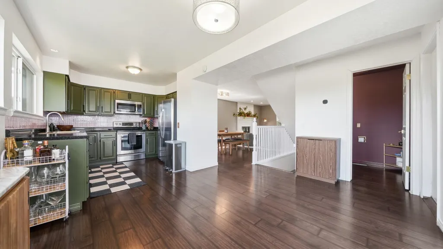
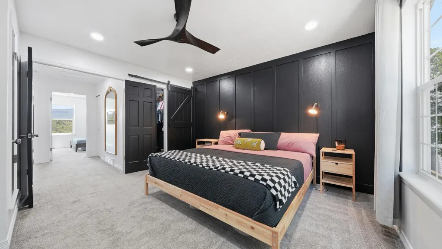
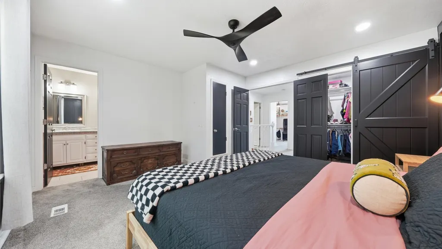
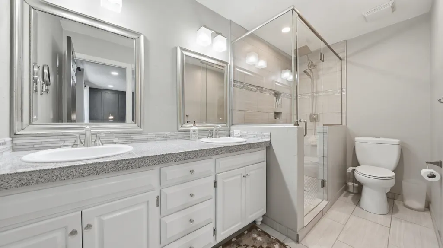
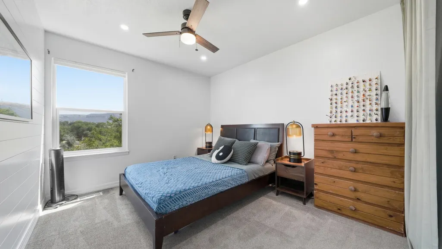
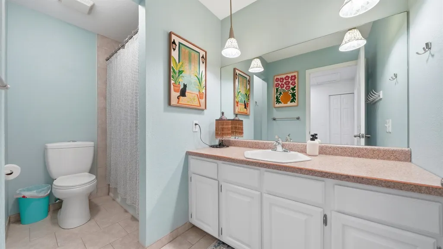
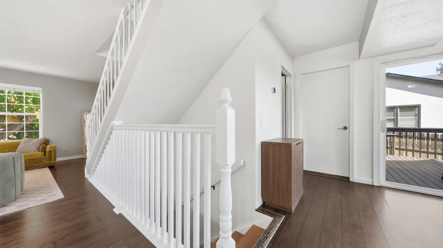
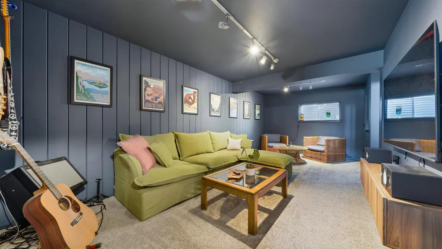
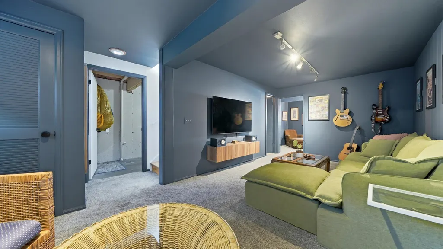
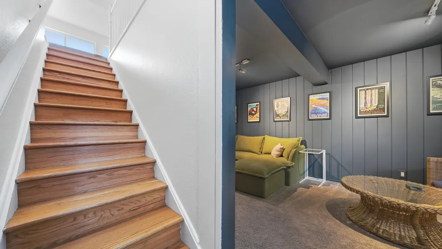
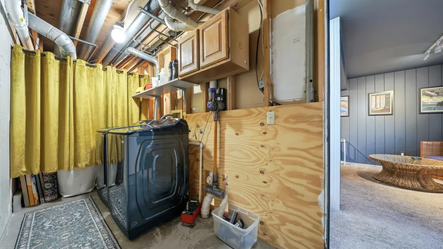
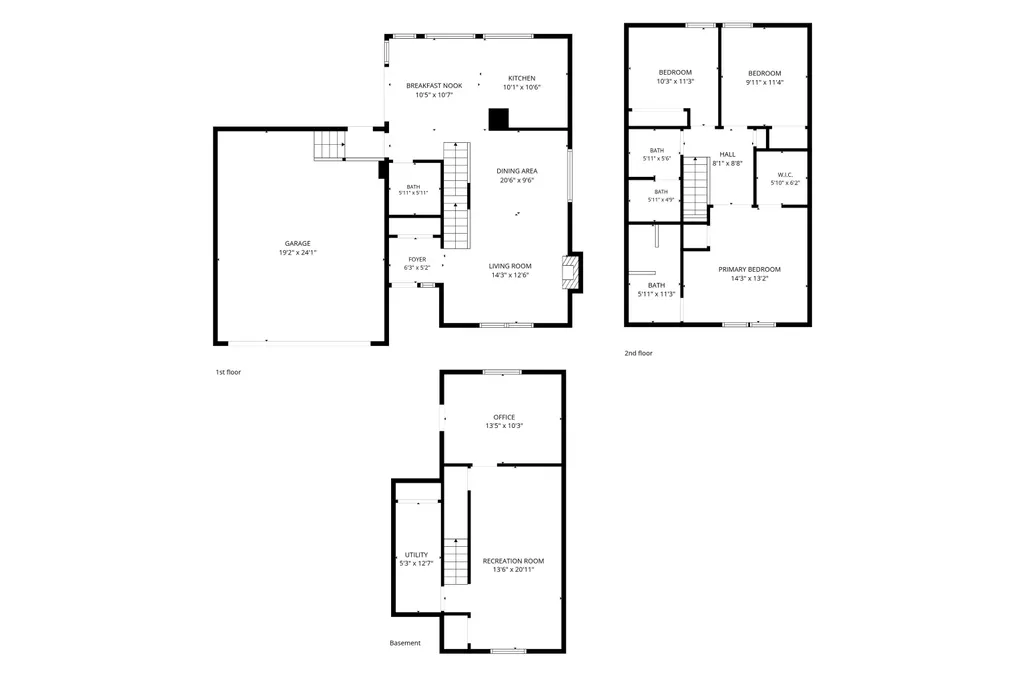
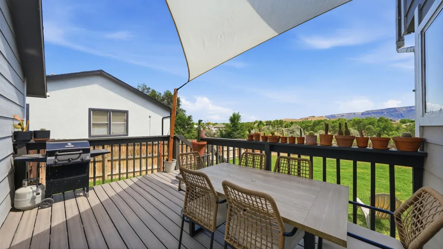
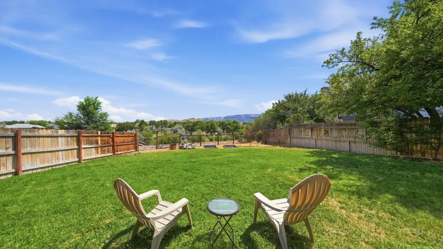
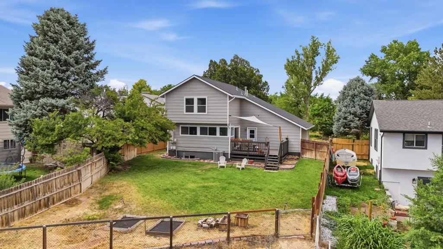
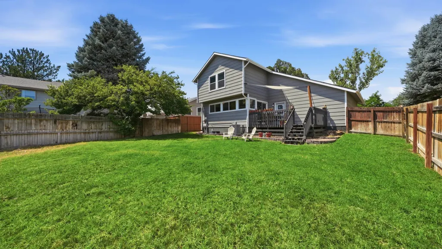
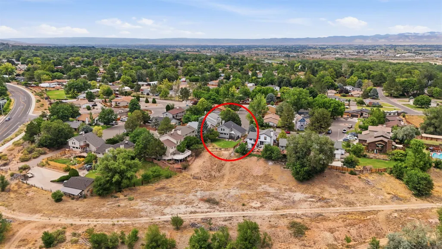
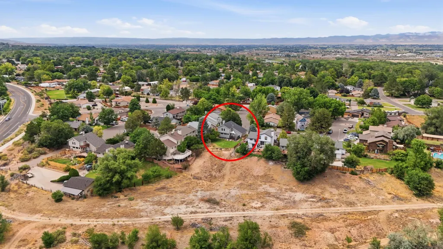
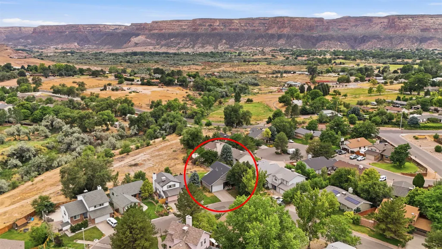
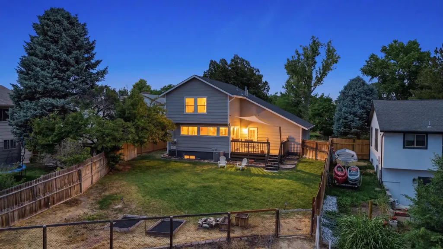
Move-in ready doesn’t have to mean cookie-cutter! This contemporary Redlands beauty has received numerous recent upgrades. Over the last 18 months: a new roof in Spring 2025, a hot water heater in Fall 2025, plus new light fixtures, hardware, and fresh paint. Bring on the rain because there's NO SWAMP COOLER HERE! HVAC was upgraded in 2017, and the double-pane vinyl windows help keep the crisp refrigerated air inside while still flooding the home with gorgeous natural light. This trendy home boasts a versatile floor plan with distinct yet flowing spaces. The sellers were about to remodel the kitchen but found out they’re moving—so now they want YOU to finish the vision. There’s even a $5,000 kitchen counter allowance with a full priced offer within 30 days! The main floor is perfect for entertaining! Featuring a living room with a brick fireplace, a dining area, breakfast nook, kitchen, and a half bath. Upstairs, you’ll find three bedrooms, including the tranquilly updated primary suite. Double doors open into a wide hallway, leading to a walk-in closet with a barn door, an eye-catching accent wall, and a private bathroom with an XL shower and dual vanities. The second bathroom, with a tiled bath/shower, serves the other bedrooms. Head down to the basement and instantly relax with the speakeasy vibes - soothing, color-drenched walls mixed with wood and textured finishes create moody yet functional spaces. As if the quiet dead-end road isn’t peaceful enough, this property sits on one of the largest lots in the neighborhood, and has no rear neighbors! The backyard is nicely fenced and landscaped, but the lot line extends beyond the fence. The elevated lot slopes slightly south, offering unobstructed views of the Monument from the composite deck. Shade sails were also recently added for extra comfort. This one checks all the boxes, better hurry!
| Elementary School | Middle School | High School |
|---|---|---|
| Broadway Elementary School | Redlands Middle School | Grand Junction High School |
| Price History | |
|---|---|
| 7/20/2026 | Listed $537,500 |
General Features
| Sewer | Connected |
|---|---|
| Heating | Forced Air,Natural Gas |
| Cooling | Central Air |
| Roof | Asphalt,Composition |
| Appliances | Dishwasher,Electric Oven,Electric Range,Refrigerator |
| HOA Fee | 400 |
| Garage Spaces | 2 |
| Association Fee Includes | Common Area Maintenance,Sprinkler |
| Patio/Porch Features | Covered,Deck,Open |
| Architectural Style | Two Story |
| Security Features | Radon Mitigation System |
| Construction Materials | Brick,Other,See Remarks,Wood Frame |
| Year Built | 1981 |
| Stories Count | 2 |
| Levels | Two |
| Property Subtype | Single Family Residence |
| Current Use | Residential,Single Family |
| Elevation | 4637 |
| Accessibility | None,Low Threshold Shower |
| Assoc Fee Paid Per | Annually |
| County | Mesa |
| Property Type | Residential |
| HOA | true |
| Attached Garage | true |
| Subdivision Name | Creekside |
| Facing Direction | North |
| Garage Y/N | true |
| Status | Pending |
| Directions | GPS is accurate. From Redlands Parkway roundabout, North on S Broadway toward Fruita, East on Colonial, then turn on Catskill Court, house on right. |
| ModificationTimestamp | 2026-09-10T16:35:59.223-00:00 |
| High School | Grand Junction |
| City | Grand Junction |
| Zoning Description | PUD |
| MLS Area | Redlands |
| Elementary School | Broadway |
| Land Lease Y/N | false |
| Middle/Junior High School | Redlands |
| Virtual Tour | https://my.matterport.com/show/?m=VtSHQNkmSnY |
| Standard Status | Pending |
| Property Sub Type Additional | Single Family Residence |
| PostalCity | Grand Junction |
| Year Built Effective | 2025 |
Interior Features
| Interior Amenities | Ceiling Fan(s),Upper Level Primary,Walk-In Closet(s),Walk-In Shower,Programmable Thermostat |
|---|---|
| Basement | Full |
| Flooring | Carpet,Hardwood,Luxury Vinyl,Luxury VinylPlank,Tile |
| Fireplace Features | Family Room |
| Basement (Y/N) | true |
| Air Conditioning Y/N | true |
| Heating Y/N | true |
| Fireplace Y/N | true |
| Total Bedrooms | 4 |
| Total Baths | 3 |
Exterior Features
| Exterior Amenities | Sprinkler/Irrigation |
|---|---|
| Fencing | Privacy,Split Rail |
| Parking Features | Attached,Garage,Garage Door Opener |
| Lot Features | Cul-De-Sac,Sprinklers In Rear,Sprinklers In Front,Landscaped,Mature Trees |
| Water Source | Public |
| Building Area Total | 2131 |
| Lot Dimensions | 59x189 |
| Lot Size Acres | 0.23 |
| Road Surface Type | Paved |
| Lot Size Source | Public Records |
| Road Frontage Type | City Street |
Amenities
- Foreclosure
- Views
- Short Sale
- New Construction
- Adult 55+
- Lease To Own
- No HOA Fees
- Furnished
- Primary On Main
- Air Conditioning
- Seller Finance
- Green
- Fixer Upper
- Horse
- Golf
- Fireplace
- Deck
- Garage
- Basement
- Pool
Property vs Single Family Average in 81507
Price
Year Built
 Aspen/Glenwood Springs MLS, Inc. ALL RIGHTS RESERVED WORLDWIDE. No part of this publication may be reproduced, adapted, translated, stored in a retrieval system or transmitted in any form or by any means, electronic, mechanical, photocopying, recording, or otherwise, without the prior written consent of the Aspen/Glenwood Springs MLS, Inc.
Aspen/Glenwood Springs MLS, Inc. Copyright ©2026 All rights reserved.
Last Updated: September 22, 2026 4:19 AM UTC
Aspen/Glenwood Springs MLS, Inc. ALL RIGHTS RESERVED WORLDWIDE. No part of this publication may be reproduced, adapted, translated, stored in a retrieval system or transmitted in any form or by any means, electronic, mechanical, photocopying, recording, or otherwise, without the prior written consent of the Aspen/Glenwood Springs MLS, Inc.
Aspen/Glenwood Springs MLS, Inc. Copyright ©2026 All rights reserved.
Last Updated: September 22, 2026 4:19 AM UTC
 Grand Junction Area Realtor Association® All information deemed reliable but not guaranteed. All properties are subject to prior sale, change or withdrawal. Neither listing broker(s) or information provider(s) shall be responsible for any typographical errors, misinformation, misprints and shall be held totally harmless. Listing(s) information is provided for consumer's personal, non-commercial use and may not be used for any purpose other than to identify prospective properties consumers may
