

Address
745 Flower Street, Grand Junction, CO
Price
$ 650,000
Property Attributes
- MLS#20263633
- TypeSingle Family
- Listing Status Active
- CountyMesa
- CityGrand Junction
- AreaNorth Grand Junction
- NeighborhoodGreen Meadows
- Zip81506
- Style
- Year Built1978
- Price$ 650,000
- Bedrooms5
- Full Bathrooms3
- Half Bathrooms0
- Sqr Footage2681
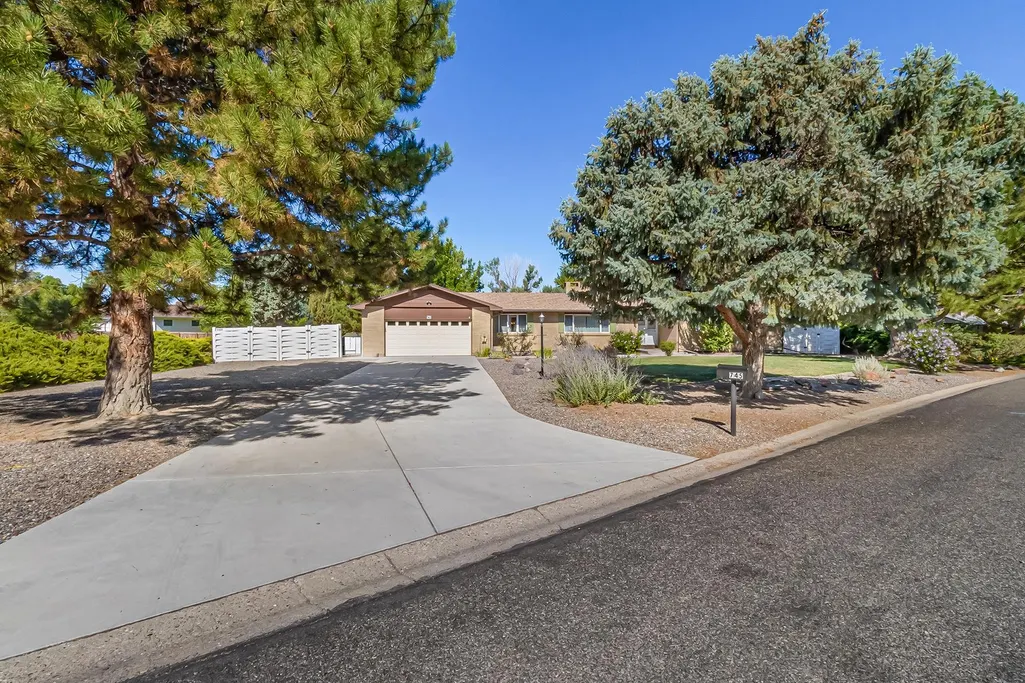
- Lot Size0.45 Acres
Data Source:
Grand Junction Area REALTOR® Association
Property Description
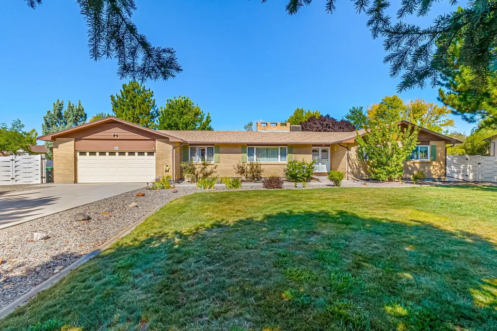
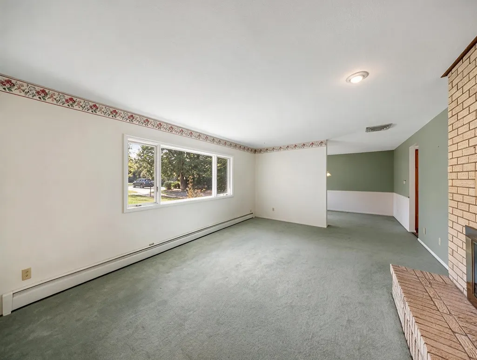
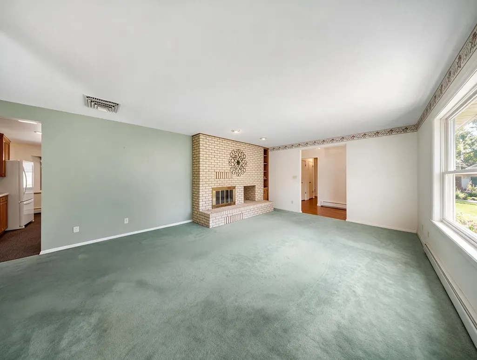
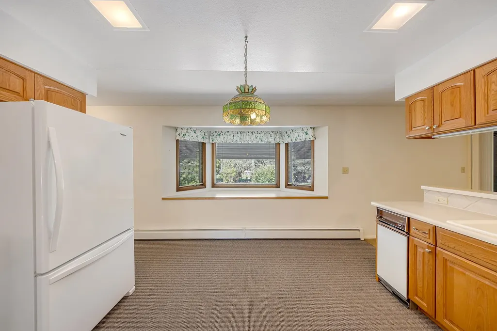
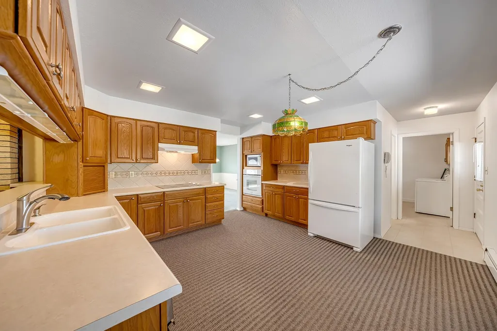
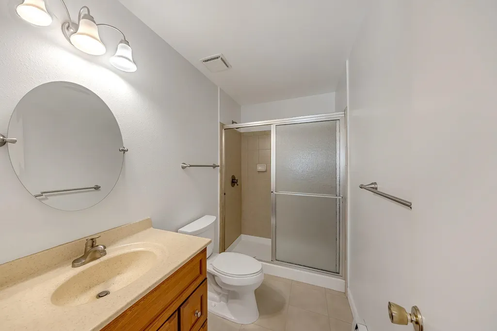
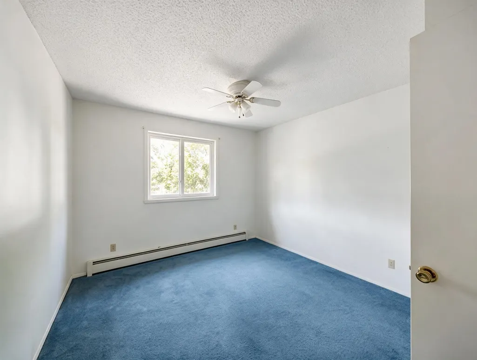
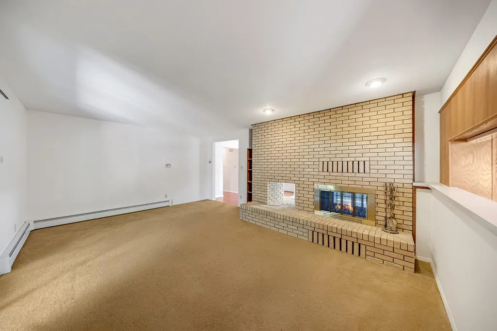
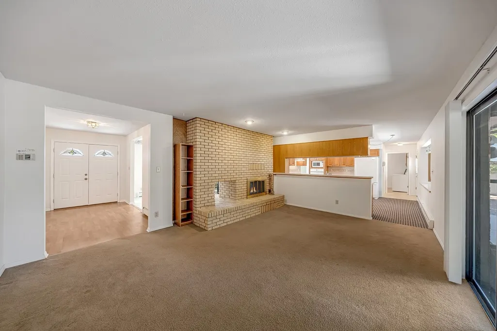
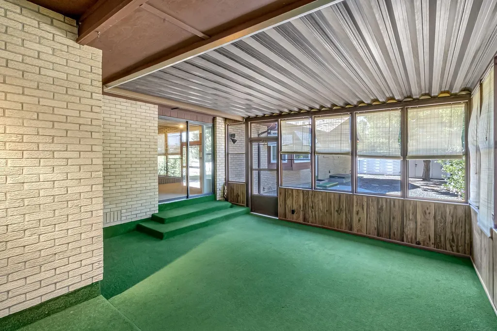
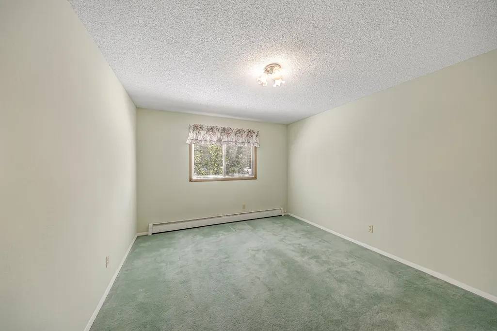
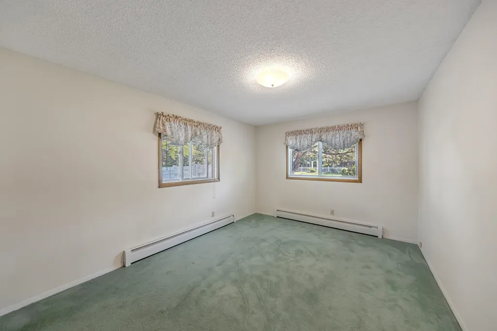
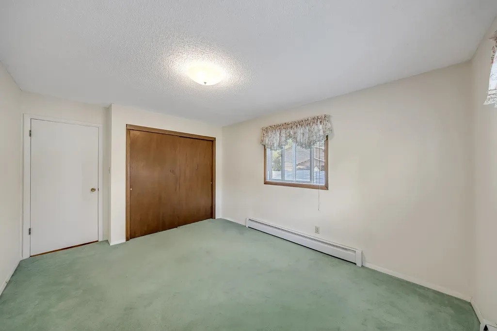
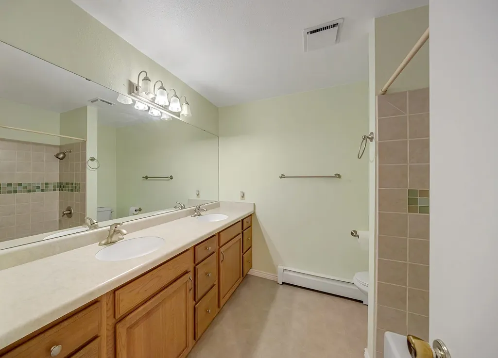
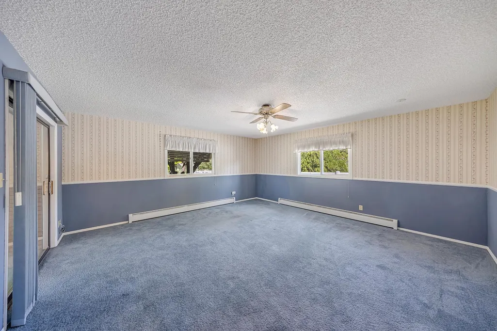
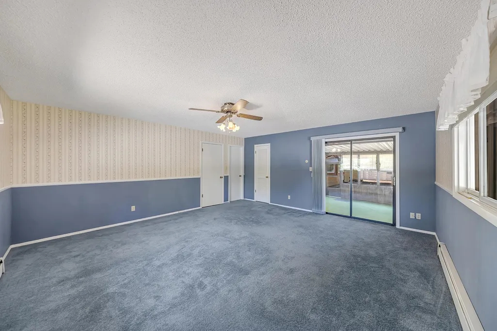
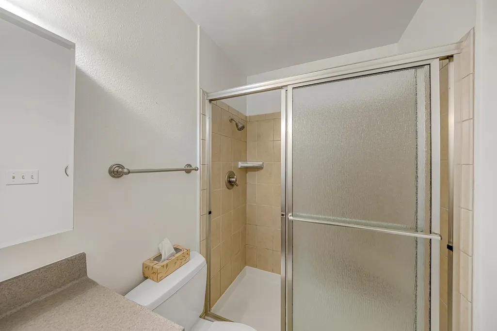
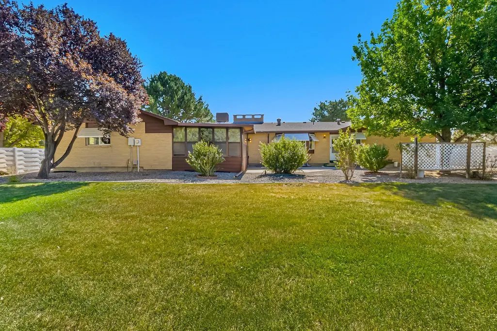
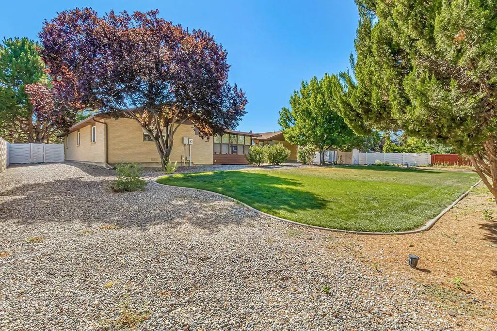
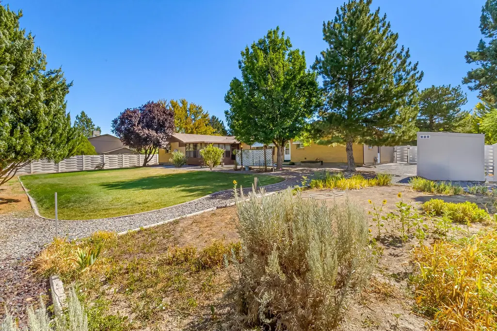
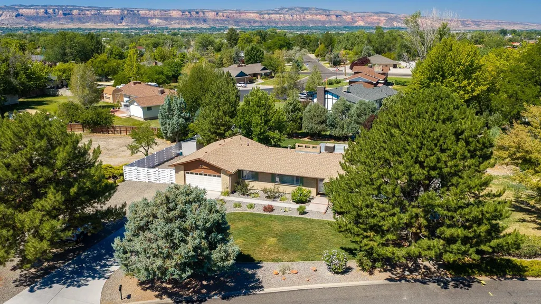
Looking for space, a larger lot, and single-level living in North Grand Junction? 745 Flower Street offers 5 bedrooms, 3 bathrooms, over 2,600 square feet, and nearly half an acre in an established neighborhood. This ranch-style home features multiple living spaces, a dedicated dining room, a light-filled sunroom, a beautiful brick fireplace, and a slightly oversized attached garage. The kitchen offers abundant cabinetry, generous counter space, and a functional layout, while the additional living spaces provide flexibility for entertaining, a home office, hobbies, guests, or simply spreading out. One of the home's standout features is the sunroom overlooking the mature landscaping—a wonderful place for morning coffee, reading, entertaining, or enjoying the backyard throughout the seasons. Outside, the nearly half-acre lot offers established trees, lush lawn, garden space, and plenty of room to enjoy Colorado's outdoor lifestyle. The slightly oversized attached garage adds valuable storage and workspace for hobbies, projects, and gear. Owned and lovingly maintained by the same family since it was built in 1978, this is the first time 745 Flower Street has ever been offered for sale. Pride of ownership is evident throughout, while the home also offers its next owner an opportunity to personalize it and make it their own. Conveniently located near shopping, dining, parks, schools, St. Mary's Medical Center, and downtown Grand Junction. If you've been searching for a spacious ranch-style home with room inside and out, come take a closer look at 745 Flower Street.
| Elementary School | Middle School | High School |
|---|---|---|
| Tope Elementary School | West Middle School | Grand Junction High School |
| Price History | |
|---|---|
| 7/24/2026 | Listed $650,000 |
General Features
| Sewer | Connected |
|---|---|
| Heating | Baseboard,Fireplace(s),Hot Water |
| Cooling | Evaporative Cooling |
| Roof | Asphalt,Composition |
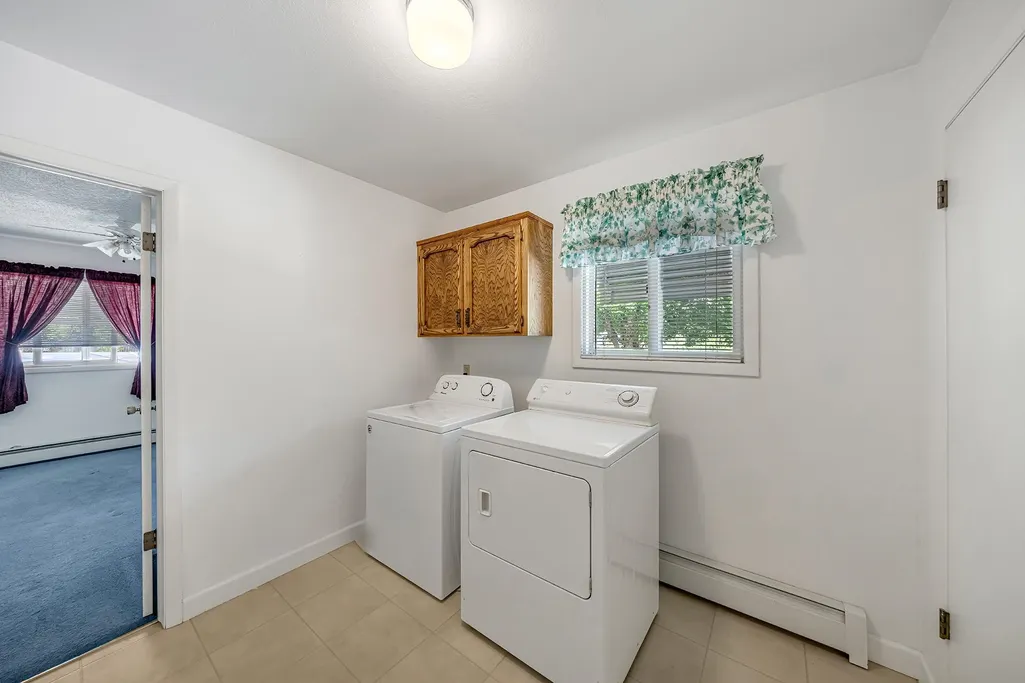
| Appliances | Built-In Oven,Dryer,Dishwasher,Electric Cooktop,Disposal,Microwave,Refrigerator,Range Hood,Trash Compactor,Washer |
| HOA Fee | 125 |
| Garage Spaces | 2 |
| Association Fee Includes | Legal/Accounting,Sprinkler |
| Patio/Porch Features | Open,Patio |
| Architectural Style | Ranch |
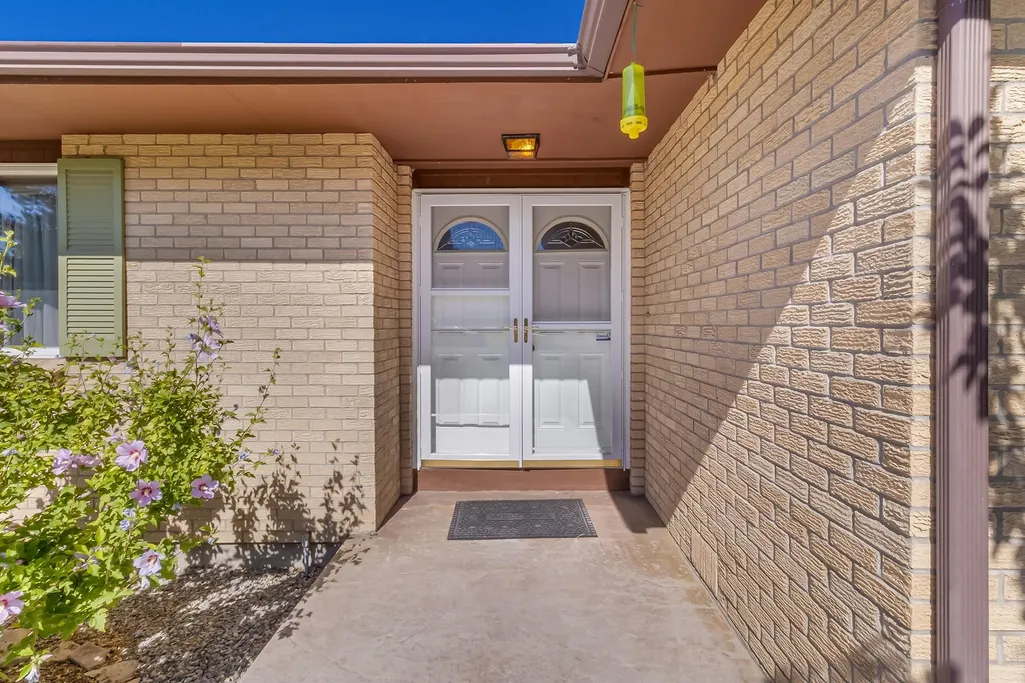
| Construction Materials | Brick,Wood Frame |
| Year Built | 1978 |
| Stories Count | 1 |
| Property Subtype | Single Family Residence |
| Current Use | Residential,Single Family |
| Elevation | 4597 |
| Accessibility | Low Threshold Shower |
| Assoc Fee Paid Per | Annually |
| County | Mesa |
| Property Type | Residential |
| HOA | true |
| Attached Garage | true |
| Subdivision Name | Green Meadows |
| Facing Direction | East |
| Garage Y/N | true |
| Green Water Conservation | Low-Flow Fixtures,Water-Smart Landscaping |
| Other Structures | Shed(s) |
| Status | Active |
| Directions | From Patterson Road (F Road), head north on 26-1/2 Road. Turn east on to G 1/2 Road, turn south on to Flower Street, home is the second house on the west side. |
| ModificationTimestamp | 2026-09-17T17:15:58.017-00:00 |
| High School | Grand Junction |
| City | Grand Junction |
| Zoning Description | RSF |
| MLS Area | North Grand Junction |
| Elementary School | Tope |
| Land Lease Y/N | false |
| Middle/Junior High School | West |
| Standard Status | Active |
| Property Sub Type Additional | Single Family Residence |
| PostalCity | Grand Junction |
| Year Built Effective | 2009 |
Interior Features
| Interior Amenities | Ceiling Fan(s),Separate/Formal Dining Room,Laminate Counters,Main Level Primary,Solid Surface Counters,Walk-In Closet(s),Walk-In Shower,Window Treatments,Central Vacuum,Sun Room |
|---|---|
| Basement | Crawl Space |
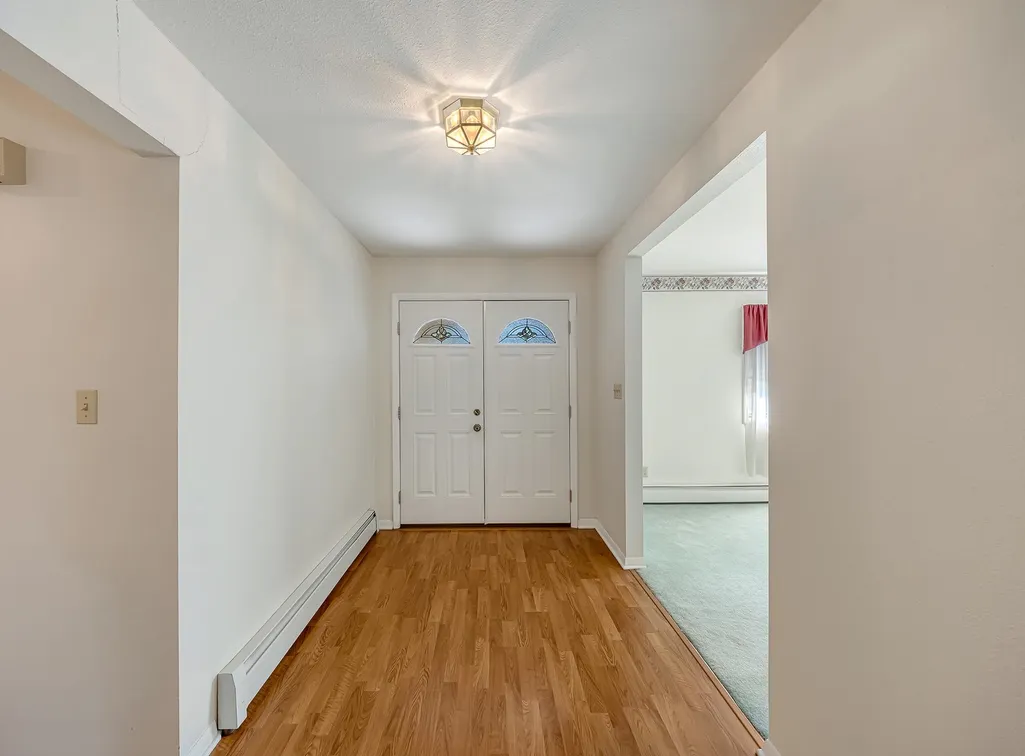
| Flooring | Carpet,Laminate,Linoleum,Tile |
| Fireplace Features | Family Room |
| Air Conditioning Y/N | true |
| Heating Y/N | true |
| Window Features | Window Coverings |
| Fireplace Y/N | true |
| Laundry Features | Laundry Room,Washer Hookup,Dryer Hookup |
| Total Bedrooms | 5 |
| Total Baths | 3 |
Exterior Features
| Exterior Amenities | Shed,Sprinkler/Irrigation |
|---|---|
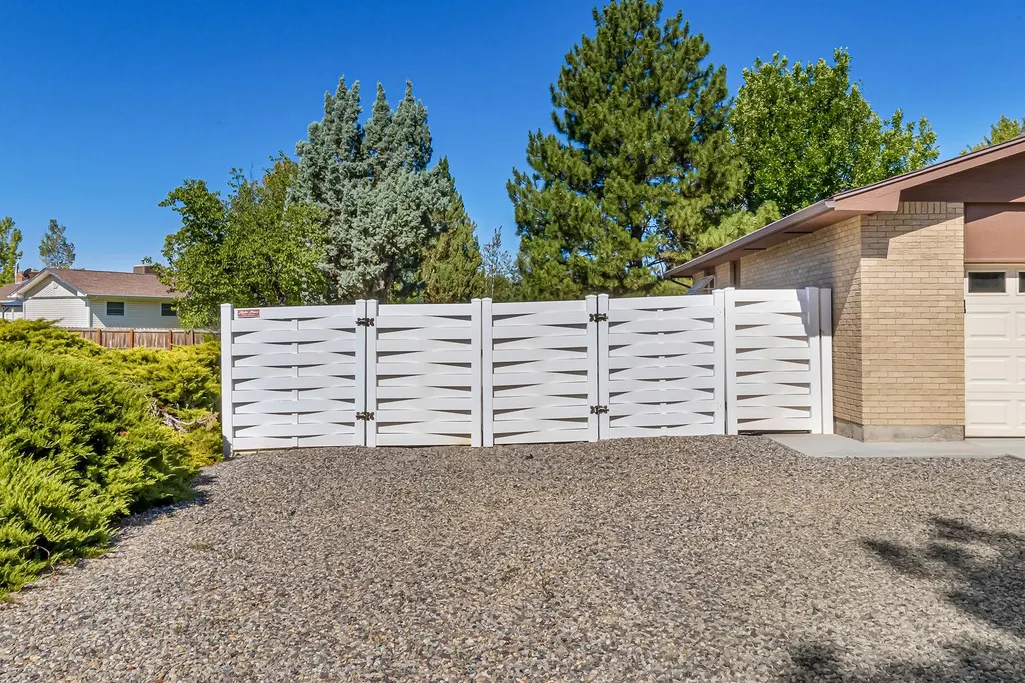
| Fencing | Chain Link,Vinyl |
| Parking Features | Attached,Garage,Garage Door Opener,RV Access/Parking |
| Lot Features | Landscaped,Mature Trees,Sprinkler System,Xeriscape |
| Water Source | Public |
| Foundation Details | Stem Wall |
| Building Area Total | 2681 |
| Lot Dimensions | 139x14x200x132 |
| Lot Size Acres | 0.45 |
| Road Surface Type | Paved |
| Lot Size Source | Assessor |
| Road Frontage Type | City Street |
Amenities
- Foreclosure
- Views
- Short Sale
- New Construction
- Adult 55+
- Lease To Own
- No HOA Fees
- Furnished
- Primary On Main
- Air Conditioning
- Seller Finance
- Green
- Fixer Upper
- Horse
- Golf
- Fireplace
- Deck
- Garage
- Basement
- Pool
Property vs Single Family Average in 81506
Price
Year Built
 Aspen/Glenwood Springs MLS, Inc. ALL RIGHTS RESERVED WORLDWIDE. No part of this publication may be reproduced, adapted, translated, stored in a retrieval system or transmitted in any form or by any means, electronic, mechanical, photocopying, recording, or otherwise, without the prior written consent of the Aspen/Glenwood Springs MLS, Inc.
Aspen/Glenwood Springs MLS, Inc. Copyright ©2026 All rights reserved.
Last Updated: September 21, 2026 4:04 AM UTC
Aspen/Glenwood Springs MLS, Inc. ALL RIGHTS RESERVED WORLDWIDE. No part of this publication may be reproduced, adapted, translated, stored in a retrieval system or transmitted in any form or by any means, electronic, mechanical, photocopying, recording, or otherwise, without the prior written consent of the Aspen/Glenwood Springs MLS, Inc.
Aspen/Glenwood Springs MLS, Inc. Copyright ©2026 All rights reserved.
Last Updated: September 21, 2026 4:04 AM UTC
 Grand Junction Area Realtor Association® All information deemed reliable but not guaranteed. All properties are subject to prior sale, change or withdrawal. Neither listing broker(s) or information provider(s) shall be responsible for any typographical errors, misinformation, misprints and shall be held totally harmless. Listing(s) information is provided for consumer's personal, non-commercial use and may not be used for any purpose other than to identify prospective properties consumers may
