








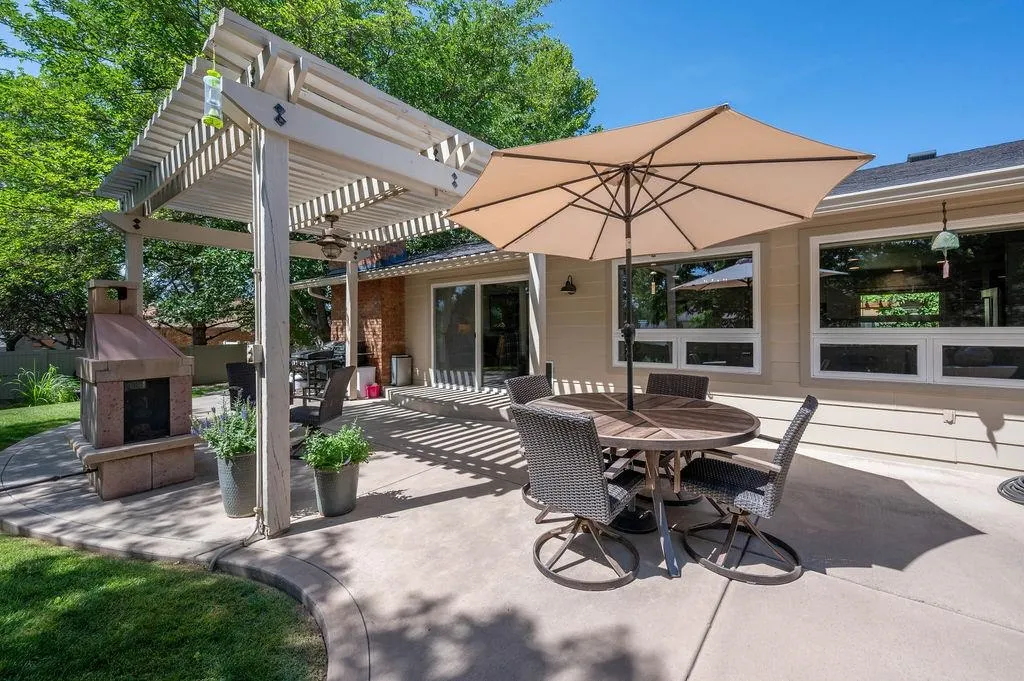

Address
724 Wedge Drive, Grand Junction, CO
Price
$ 910,000
Property Attributes
- MLS#20263723
- TypeSingle Family
- Listing Status Pending
- CountyMesa
- CityGrand Junction
- AreaNorth Grand Junction
- NeighborhoodFairway Park
- Zip81506
- Style
- Year Built1977
- Price$ 910,000
- Bedrooms4
- Full Bathrooms4
- Half Bathrooms0
- Sqr Footage2881
- Lot Size0.45 Acres
Data Source:
Grand Junction Area REALTOR® Association
Property Description
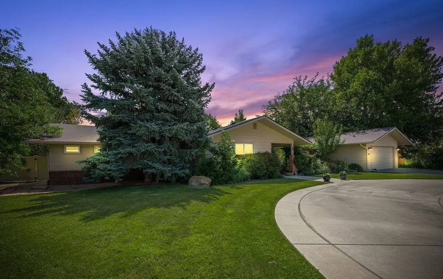
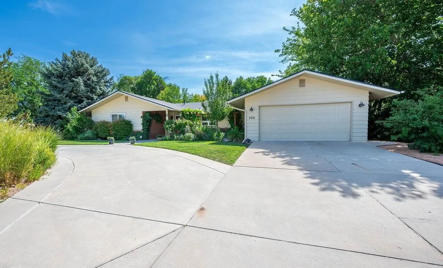
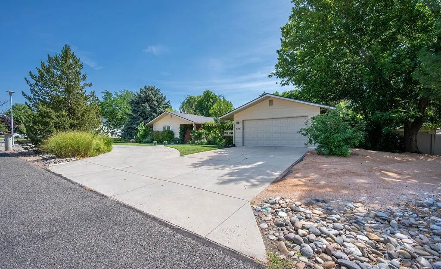
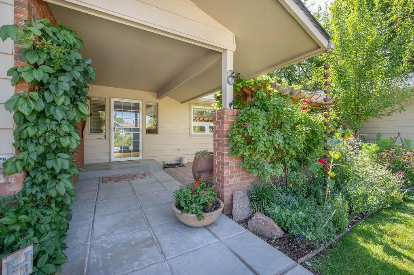
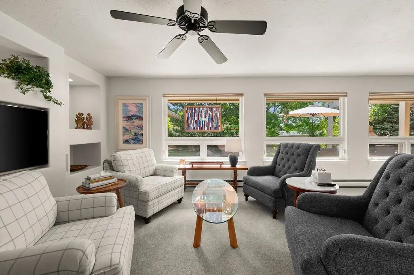
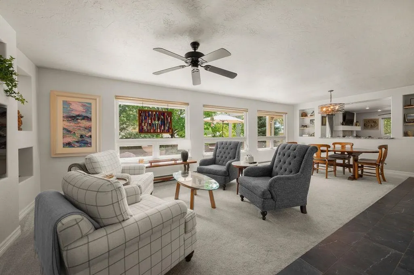
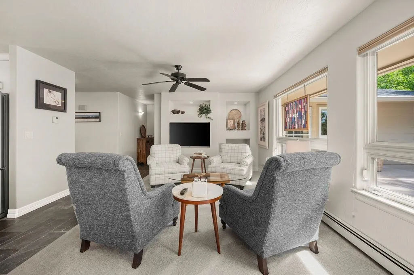
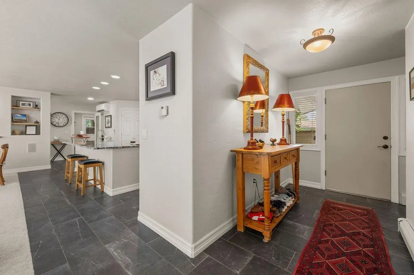
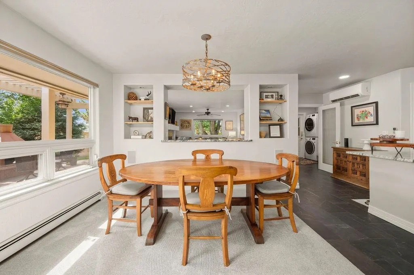
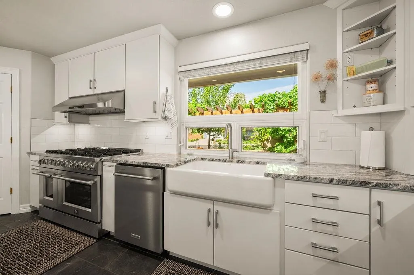
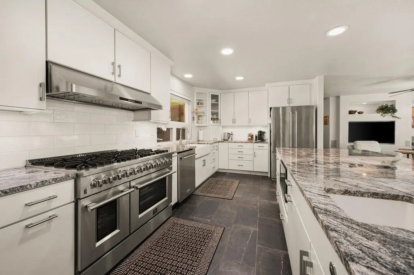
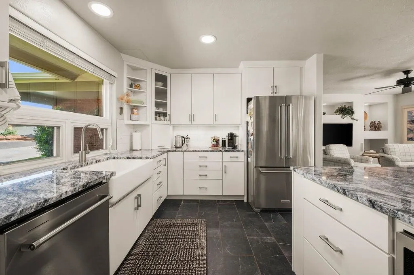
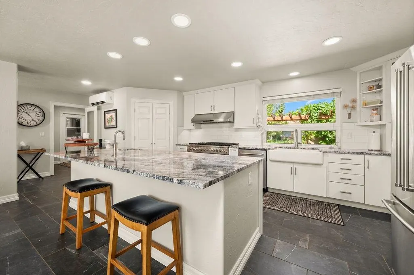
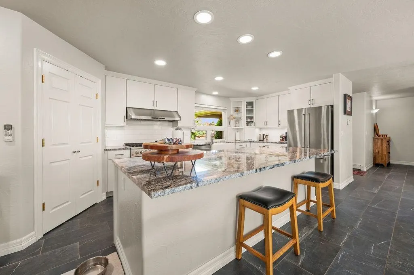
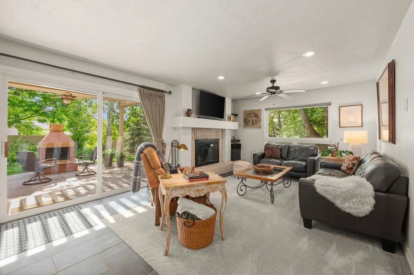
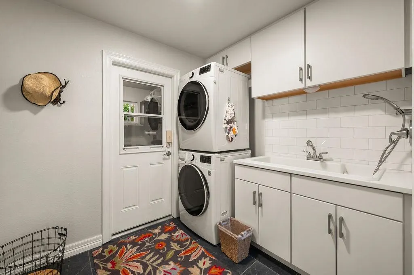
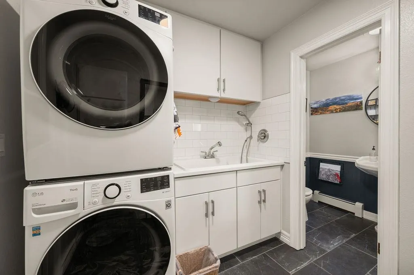
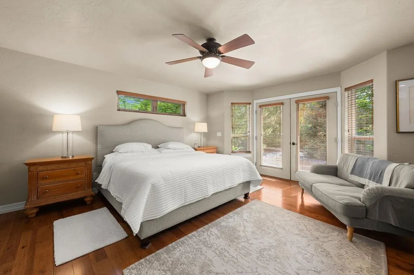
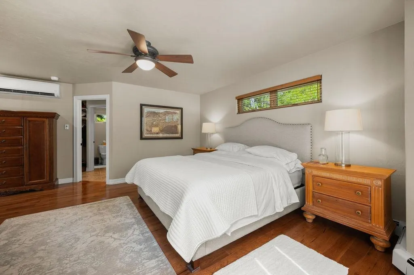
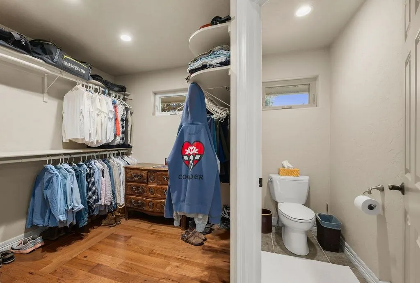
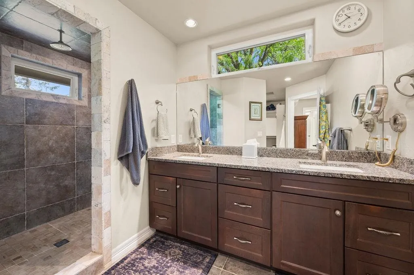
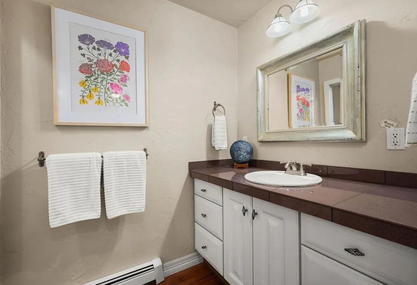
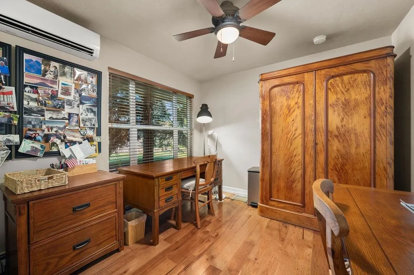
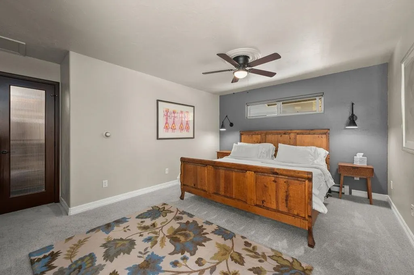
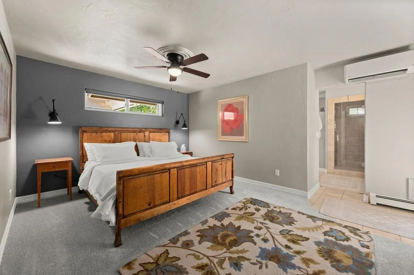
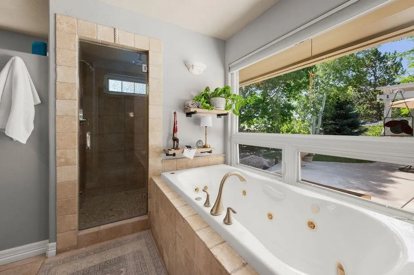
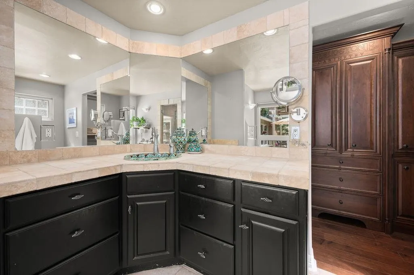
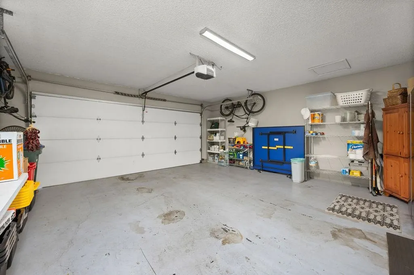
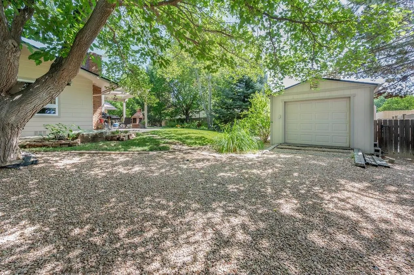
724 Wedge Drive is a beautifully updated sprawling ranch in Grand Junction's coveted Bookcliff Country Club neighborhood, where golf cart rides to the course, clubhouse, pool, and tennis courts are simply part of the lifestyle. Designed for both everyday living and entertaining, the fully remodeled kitchen will impress even the most discerning chef with its premium appliance package, featuring an 8-burner gas range, double ovens, abundant workspace, and quality finishes. Expansive windows fill the home with natural light, creating bright, inviting living spaces throughout. Offering 4 bedrooms and 4 bathrooms, including dual primary suites, the flexible floor plan also features a built-in Murphy bed and a bolted gun safe that stays with the home. Efficient mini-split heating and cooling is complemented by hot water baseboard heat and a woodturning fireplace for year-round comfort. Impeccably maintained, the home also features a new roof, fresh exterior paint, and a large detached storage shed with a roll-up door, perfect for a golf cart, workshop, or additional storage. Combining thoughtful updates, exceptional care, and one of Grand Junction's premier golf course locations, 724 Wedge Drive offers a rare opportunity to enjoy luxury living in one of the area's most desirable neighborhoods. - Under Contract, but seller is accepting back up offers.
| Elementary School | Middle School | High School |
|---|---|---|
| Tope Elementary School | West Middle School | Grand Junction High School |
| Price History | |
|---|---|
| 7/30/2026 | Listed $910,000 |
General Features
| Sewer | Connected |
|---|---|
| Heating | Baseboard,Ductless,Hot Water,Natural Gas |
| Cooling | Ductless |
| Roof | Asphalt,Composition |
| Appliances | Double Oven,Dryer,Dishwasher,Disposal,Gas Oven,Gas Range,Microwave,Range Hood,Washer |
| Garage Spaces | 2 |
| Association Fee Includes | None |
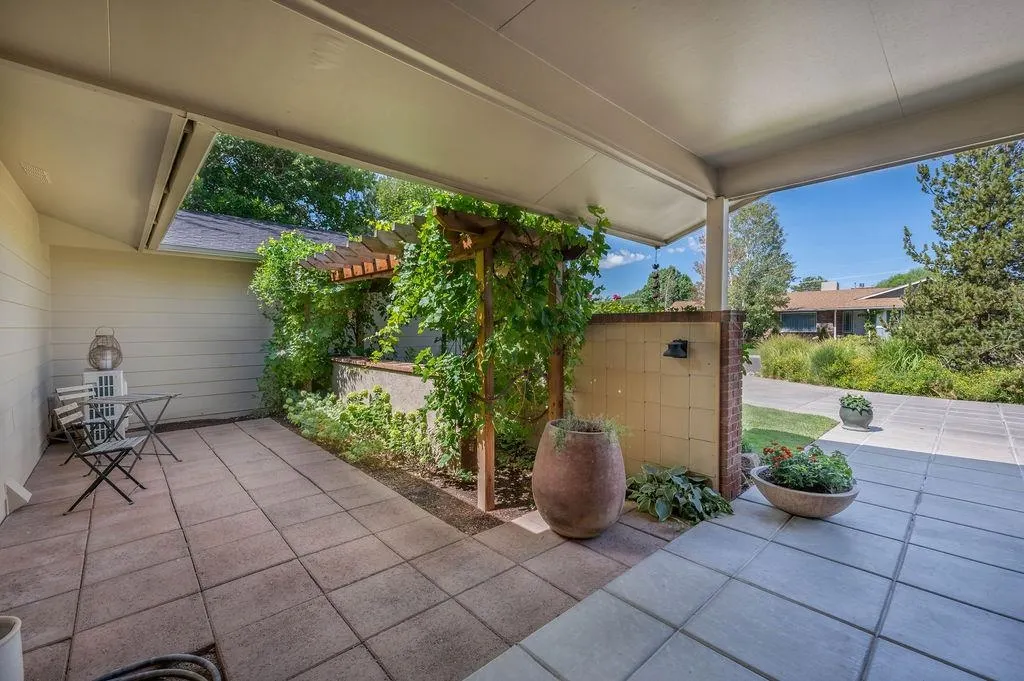
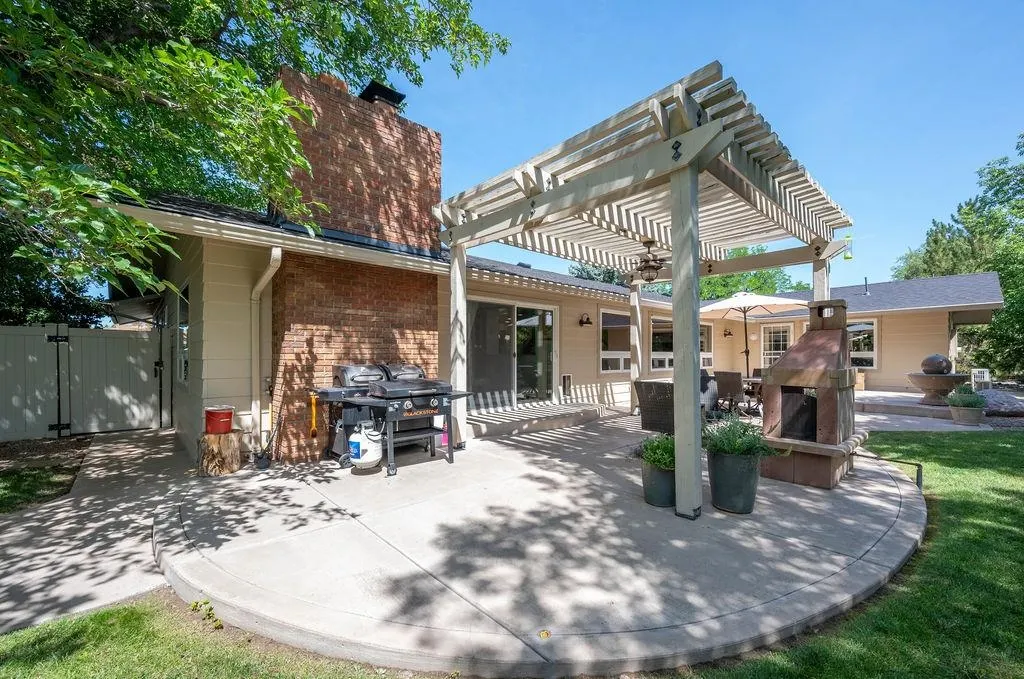
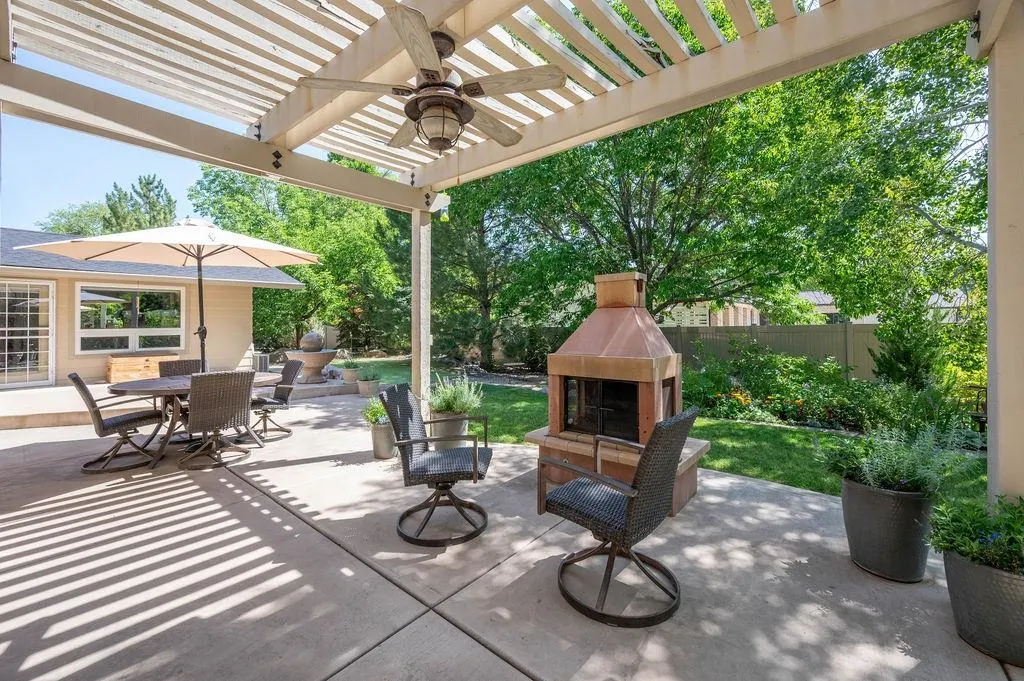
| Patio/Porch Features | Covered,Patio |
| Architectural Style | Ranch |
| Construction Materials | Brick Veneer,Wood Siding,Wood Frame |
| Year Built | 1977 |
| Stories Count | 1 |
| Property Subtype | Single Family Residence |
| Current Use | Residential,Single Family |
| Elevation | 4718 |
| Accessibility | None,Low Threshold Shower |
| County | Mesa |
| Property Type | Residential |
| HOA | false |
| Attached Garage | true |
| Energy Efficient | Lighting |
| Subdivision Name | Fairway Park |
| Facing Direction | West |
| Garage Y/N | true |
| Other Structures | Pergola,Shed(s),Workshop |
| Status | Pending |
| Directions | East on G Rd to N 12th St/27 Rd. Left on 27 Rd, right on Chipper Dr, left on Wedge Dr, property on right. |
| ModificationTimestamp | 2026-09-14T16:42:00.903-00:00 |
| High School | Grand Junction |
| City | Grand Junction |
| Zoning Description | RL-4 |
| MLS Area | North Grand Junction |
| Elementary School | Tope |
| Land Lease Y/N | false |
| Middle/Junior High School | West |
| Virtual Tour | https://my.matterport.com/show/?m=Yp6D2rJFKLE&mls=1 |
| Standard Status | Pending |
| Virtual Tour | https://my.matterport.com/show/?m=Yp6D2rJFKLE&mls=1 |
| Property Sub Type Additional | Single Family Residence |
| PostalCity | Grand Junction |
| Year Built Effective | 2021 |
Interior Features
| Interior Amenities | Wet Bar,Ceiling Fan(s),Granite Counters,Kitchen/Dining Combo,Main Level Primary,Pantry,Walk-In Closet(s),Walk-In Shower,Window Treatments,Programmable Thermostat,Workshop |
|---|---|
| Basement | Crawl Space |
| Flooring | Carpet,Hardwood,Tile |
| Fireplace Features | Family Room,Wood Burning |
| Air Conditioning Y/N | true |
| Heating Y/N | true |
| Window Features | Window Coverings |
| Fireplace Y/N | true |
| Laundry Features | In Mud Room |
| Total Bedrooms | 4 |
| Total Baths | 4 |
Exterior Features
| Exterior Amenities | Shed,Sprinkler/Irrigation |
|---|---|
| Fencing | Privacy,Vinyl |
| Parking Features | Attached,Garage |
| Lot Features | Landscaped,Mature Trees,Sprinkler System |
| Water Source | Public |
| Building Area Total | 2881 |
| Lot Dimensions | 160x122 |
| Lot Size Acres | 0.45 |
| Road Surface Type | Paved |
| Lot Size Source | Public Records |
| Road Frontage Type | City Street |
Amenities
- Foreclosure
- Views
- Short Sale
- New Construction
- Adult 55+
- Lease To Own
- No HOA Fees
- Furnished
- Primary On Main
- Air Conditioning
- Seller Finance
- Green
- Fixer Upper
- Horse
- Golf
- Fireplace
- Deck
- Garage
- Basement
- Pool
Property vs Single Family Average in 81506
Price
Year Built
 Aspen/Glenwood Springs MLS, Inc. ALL RIGHTS RESERVED WORLDWIDE. No part of this publication may be reproduced, adapted, translated, stored in a retrieval system or transmitted in any form or by any means, electronic, mechanical, photocopying, recording, or otherwise, without the prior written consent of the Aspen/Glenwood Springs MLS, Inc.
Aspen/Glenwood Springs MLS, Inc. Copyright ©2026 All rights reserved.
Last Updated: September 21, 2026 4:04 AM UTC
Aspen/Glenwood Springs MLS, Inc. ALL RIGHTS RESERVED WORLDWIDE. No part of this publication may be reproduced, adapted, translated, stored in a retrieval system or transmitted in any form or by any means, electronic, mechanical, photocopying, recording, or otherwise, without the prior written consent of the Aspen/Glenwood Springs MLS, Inc.
Aspen/Glenwood Springs MLS, Inc. Copyright ©2026 All rights reserved.
Last Updated: September 21, 2026 4:04 AM UTC
 Grand Junction Area Realtor Association® All information deemed reliable but not guaranteed. All properties are subject to prior sale, change or withdrawal. Neither listing broker(s) or information provider(s) shall be responsible for any typographical errors, misinformation, misprints and shall be held totally harmless. Listing(s) information is provided for consumer's personal, non-commercial use and may not be used for any purpose other than to identify prospective properties consumers may
