




Address
2947 Ronda Lee Road A, Grand Junction, CO
Price
$ 489,000
Property Attributes
- MLS#20263812
- TypeSingle Family
- Listing Status Active
- CountyMesa
- CityGrand Junction
- AreaOrchard Mesa
- NeighborhoodOrchard Park
- Zip81503
- Style
- Year Built2021
- Price$ 489,000
- Bedrooms3
- Full Bathrooms2
- Half Bathrooms0
- Sqr Footage1689
- Lot Size0.18 Acres
Data Source:
Grand Junction Area REALTOR® Association
Property Description
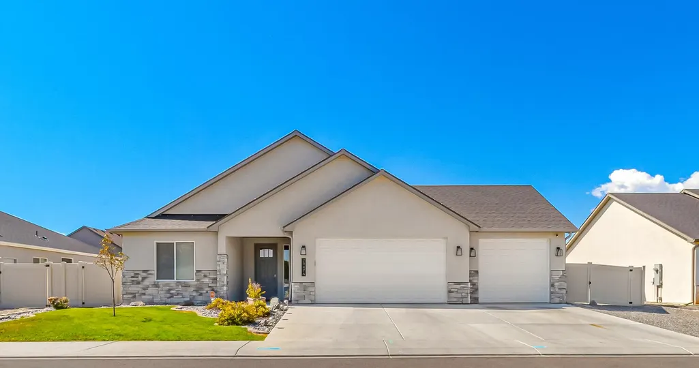
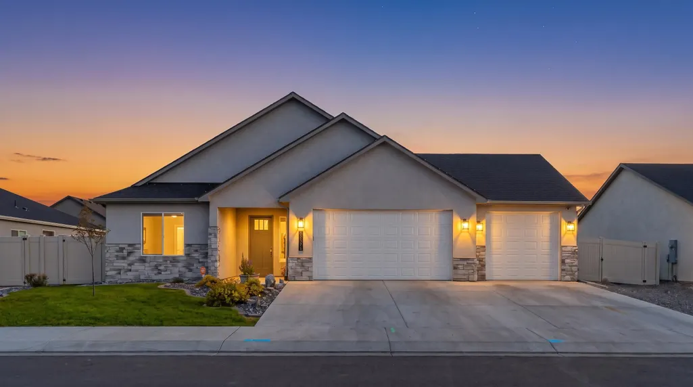
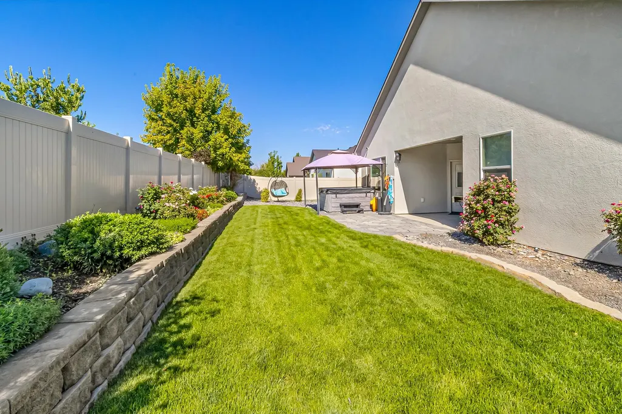
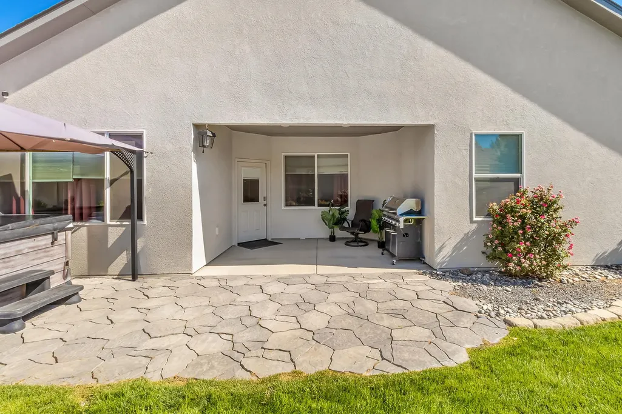
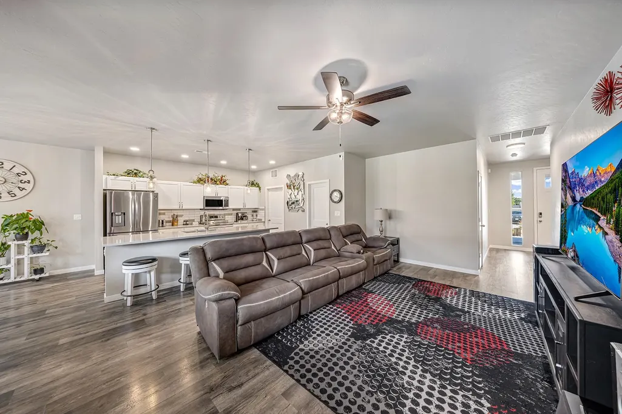
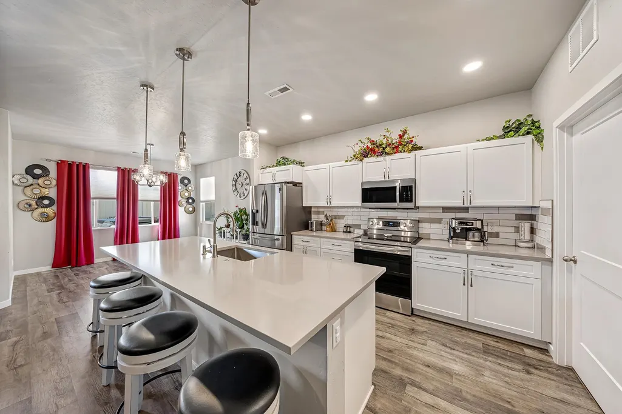
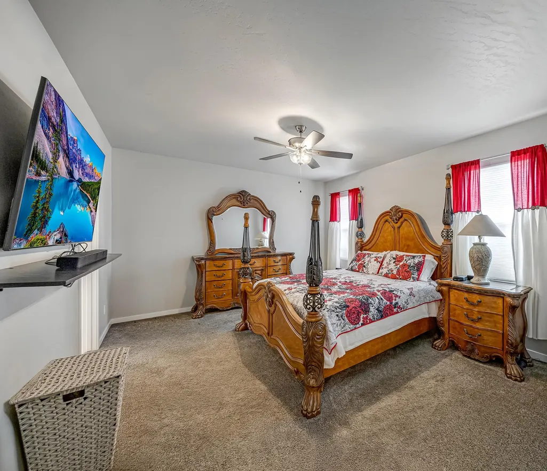
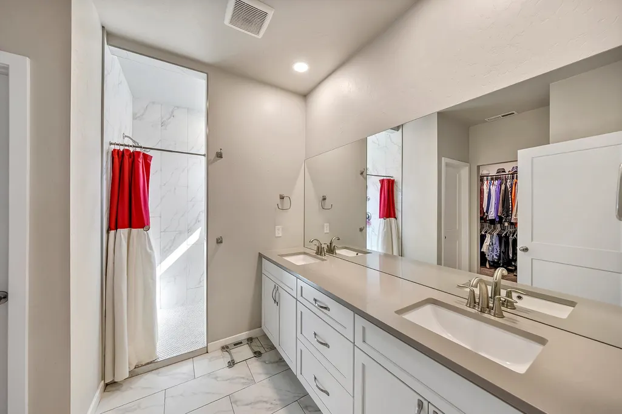
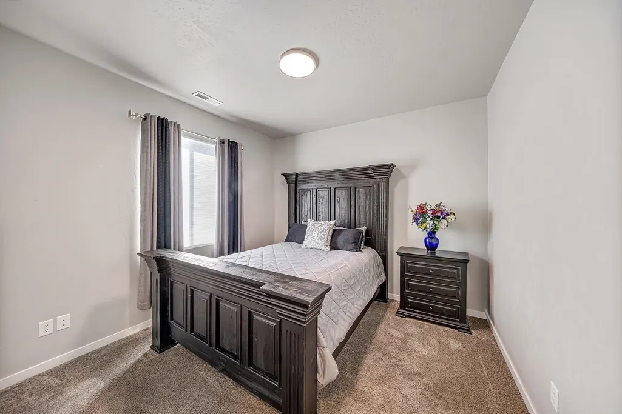
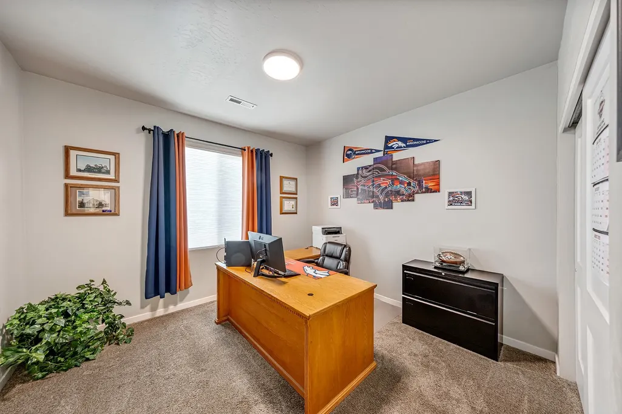
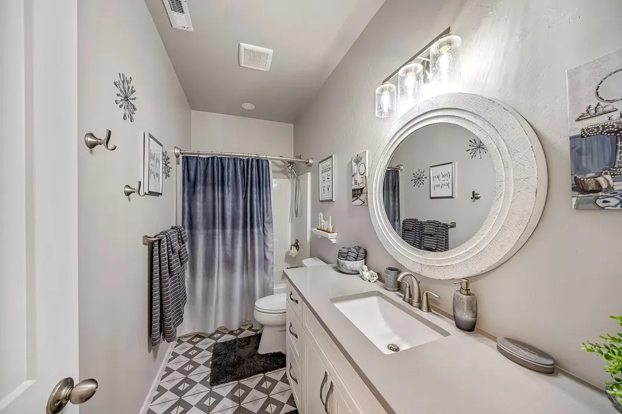
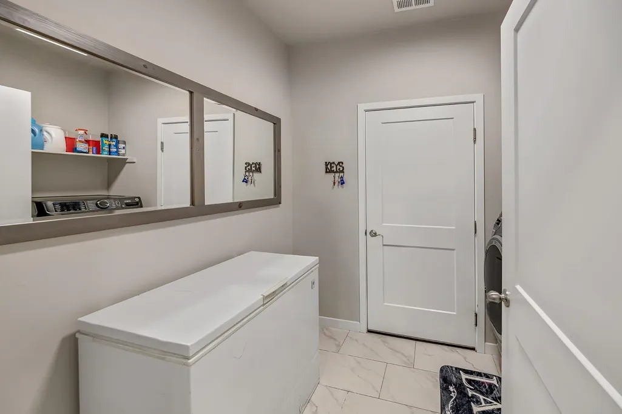
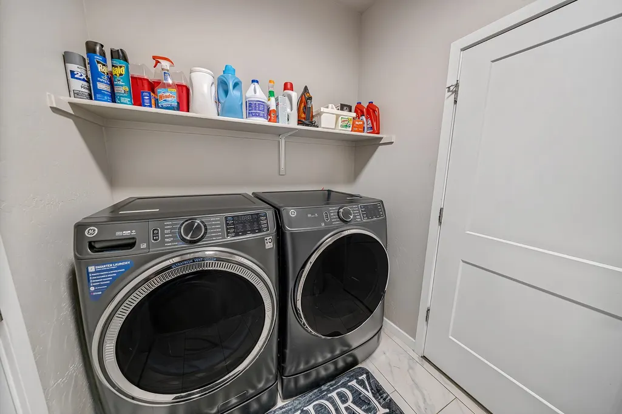
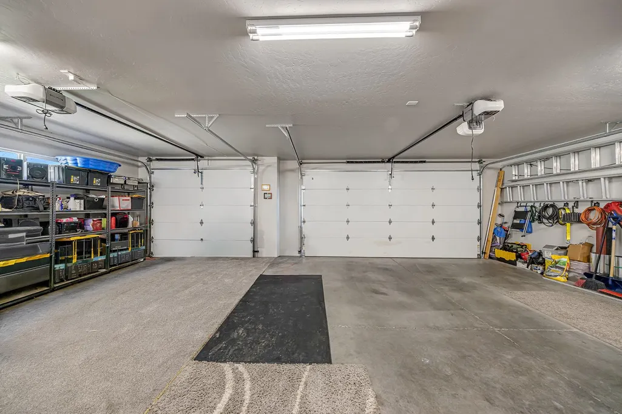
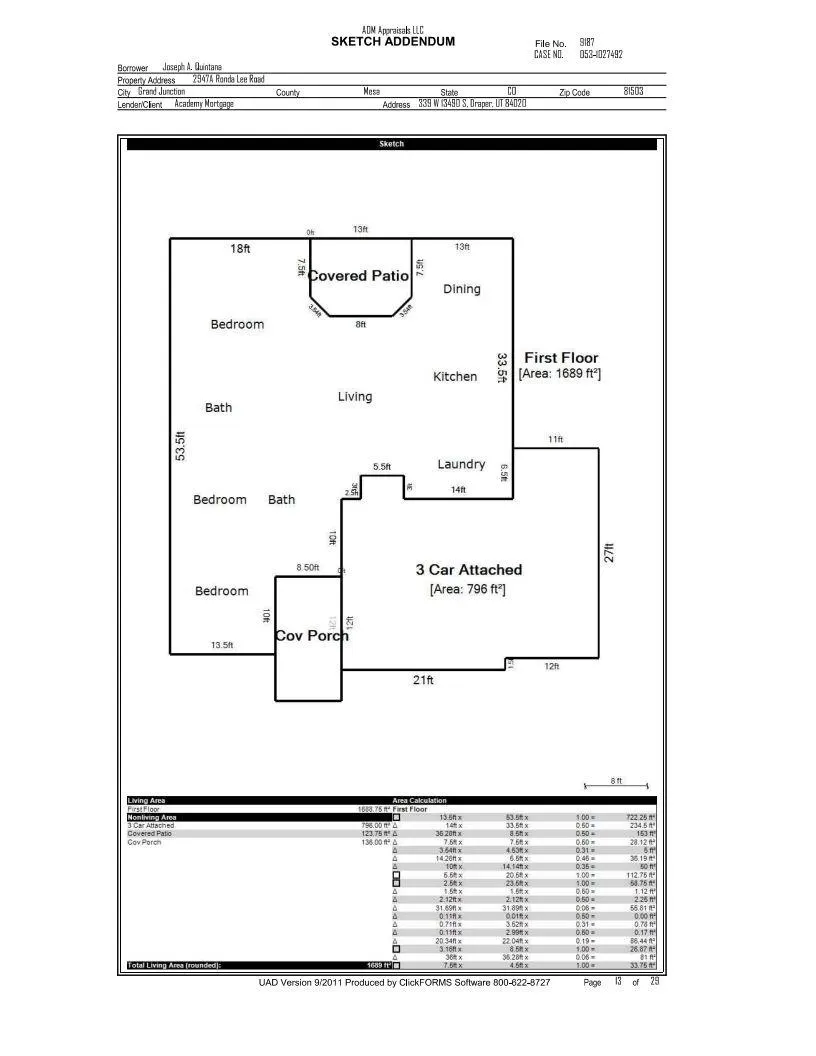
Clean, crisp and beautifully maintained, this 2021-built home offers 3 bedrooms, 2 bathrooms, 1,689 square feet and a spacious 3-car garage. Luxury vinyl plank flooring extends through the entry and main living areas, creating a polished and cohesive feel. The open-concept living room, dining area and kitchen are filled with natural light and designed for easy everyday living and entertaining. The kitchen features a large center island with quartz, quartz countertops throughout, stainless steel appliances, stylish subway tile backsplash, ample cabinetry and a separate pantry. Convenient access to the laundry and mudroom and the 3-car garage makes unloading groceries and managing daily routines simple. The dining area is surrounded by large windows and warm lighting, while the living room offers generous gathering space, a ceiling fan and direct access to the covered back porch. The primary suite includes a spacious bathroom with dual quartz vanities, a large walk-in shower, private water closet and walk-in closet. Two additional bedrooms feature large windows and ample closet space. The second bathroom includes a tub and shower, quartz countertop and generous cabinet storage. The fully fenced backyard is a standout, featuring manicured grass, raised flower beds, a covered porch, patio, pergola, and storage shed. The hot tub is negotiable. Dual gates provide easy RV access, along with a convenient service door to the garage. Located near shopping, Highway 50, Chipeta Golf Course and approximately five minutes from Downtown Grand Junction. Schedule your private showing today.
| Elementary School | Middle School | High School |
|---|---|---|
| Mesa View Elementary School | Orchard Mesa Middle School | Central High School |
| Price History | |
|---|---|
| 8/4/2026 | Listed $500,000 |
| 8/27/2026 | 1$495,000 |
| 9/21/2026 | 1$489,000 |
General Features
| Sewer | Connected |
|---|---|
| Heating | Forced Air,Natural Gas |
| Cooling | Central Air |
| Roof | Asphalt,Composition |
| Appliances | Dishwasher,Electric Oven,Electric Range,Microwave,Refrigerator |
| HOA Fee | 645 |
| Garage Spaces | 3 |
| Association Fee Includes | Common Area Maintenance,Sprinkler |
| Patio/Porch Features | Covered,Patio |
| Architectural Style | Ranch |
| Construction Materials | Stone,Stucco,Wood Frame |
| Year Built | 2021 |
| Stories Count | 1 |
| Unit Number | A |
| Property Subtype | Single Family Residence |
| Current Use | Residential,Single Family |
| Elevation | 4719 |
| Accessibility | None,Low Threshold Shower |
| Assoc Fee Paid Per | Annually |
| County | Mesa |
| Property Type | Residential |
| HOA | true |
| Attached Garage | true |
| Subdivision Name | Orchard Park |
| Facing Direction | North |
| Garage Y/N | true |
| Other Structures | Shed(s) |
| Status | Active |
| Directions | From the Fairgrounds go Southeast on US-50 E past 29 Road to 29 1/2 Road, where you will go left to another left on Ronda Lee Road to the 4th house on the left. |
| ModificationTimestamp | 2026-09-21T20:54:03.877-00:00 |
| High School | Central |
| City | Grand Junction |
| Zoning Description | R-4 |
| MLS Area | Orchard Mesa |
| Elementary School | Mesa View |
| Land Lease Y/N | false |
| Middle/Junior High School | Orchard Mesa |
| Virtual Tour | https://drive.google.com/file/d/10y6YcgTGzJ3mlA_aN4rwH-fCDQeVqbGd/view?usp=drive_link |
| Standard Status | Active |
| Property Sub Type Additional | Single Family Residence |
| PostalCity | Grand Junction |
Interior Features
| Interior Amenities | Ceiling Fan(s),Kitchen/Dining Combo,Main Level Primary,Pantry,Quartz Counters,Walk-In Closet(s),Walk-In Shower,Window Treatments,Workshop |
|---|---|
| Flooring | Carpet,Luxury Vinyl,Luxury VinylPlank,Tile |
| Fireplace Features | None |
| Air Conditioning Y/N | true |
| Heating Y/N | true |
| Window Features | Window Coverings |
| Fireplace Y/N | false |
| Laundry Features | Laundry Room,Washer Hookup,Dryer Hookup |
| Total Bedrooms | 3 |
| Total Baths | 2 |
Exterior Features
| Exterior Amenities | Hot Tub/Spa,Sprinkler/Irrigation,Shed |
|---|---|
| Fencing | Privacy,Vinyl |
| Parking Features | Attached,Garage,Garage Door Opener |
| Lot Features | None |
| Water Source | Public |
| Foundation Details | Slab |
| Spa | true |
| Building Area Total | 1689 |
| Lot Dimensions | 79.25x101 |
| Lot Size Acres | 0.18 |
| Lot Size Source | Other |
| Road Frontage Type | City Street |
Amenities
- Foreclosure
- Views
- Short Sale
- New Construction
- Adult 55+
- Lease To Own
- No HOA Fees
- Furnished
- Primary On Main
- Air Conditioning
- Seller Finance
- Green
- Fixer Upper
- Horse
- Golf
- Fireplace
- Deck
- Garage
- Basement
- Pool
Property vs Single Family Average in 81503
Price
Year Built
 Aspen/Glenwood Springs MLS, Inc. ALL RIGHTS RESERVED WORLDWIDE. No part of this publication may be reproduced, adapted, translated, stored in a retrieval system or transmitted in any form or by any means, electronic, mechanical, photocopying, recording, or otherwise, without the prior written consent of the Aspen/Glenwood Springs MLS, Inc.
Aspen/Glenwood Springs MLS, Inc. Copyright ©2026 All rights reserved.
Last Updated: September 21, 2026 4:04 AM UTC
Aspen/Glenwood Springs MLS, Inc. ALL RIGHTS RESERVED WORLDWIDE. No part of this publication may be reproduced, adapted, translated, stored in a retrieval system or transmitted in any form or by any means, electronic, mechanical, photocopying, recording, or otherwise, without the prior written consent of the Aspen/Glenwood Springs MLS, Inc.
Aspen/Glenwood Springs MLS, Inc. Copyright ©2026 All rights reserved.
Last Updated: September 21, 2026 4:04 AM UTC
 Grand Junction Area Realtor Association® All information deemed reliable but not guaranteed. All properties are subject to prior sale, change or withdrawal. Neither listing broker(s) or information provider(s) shall be responsible for any typographical errors, misinformation, misprints and shall be held totally harmless. Listing(s) information is provided for consumer's personal, non-commercial use and may not be used for any purpose other than to identify prospective properties consumers may
