





Address
3271 F 1/2 Road, Clifton, CO
Price
$ 335,000
Property Attributes
- MLS#20263849
- TypeSingle Family
- Listing Status Active
- CountyMesa
- CityClifton
- AreaClifton
- NeighborhoodColony Meadows West
- Zip81520
- Style
- Year Built2008
- Price$ 335,000
- Bedrooms3
- Full Bathrooms2
- Half Bathrooms0
- Sqr Footage1222
- Lot Size0.24 Acres
Data Source:
Grand Junction Area REALTOR® Association
Property Description
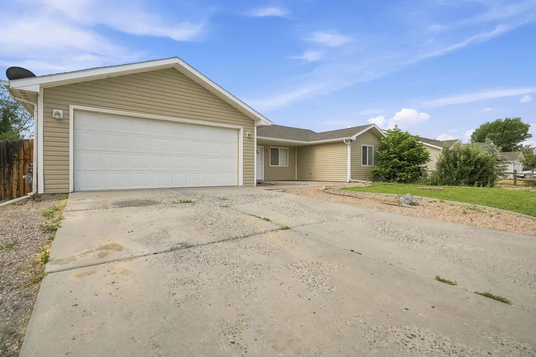
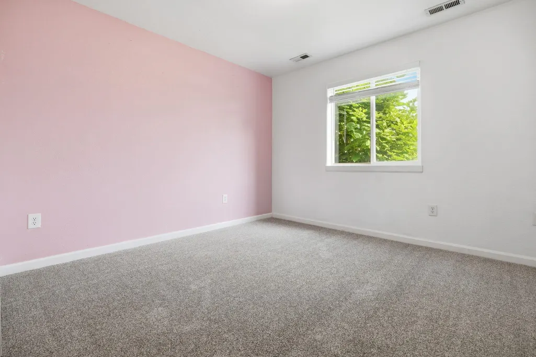
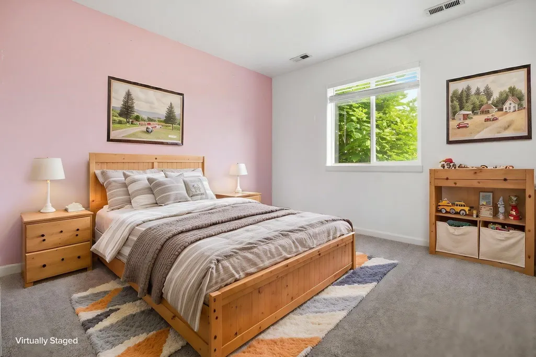
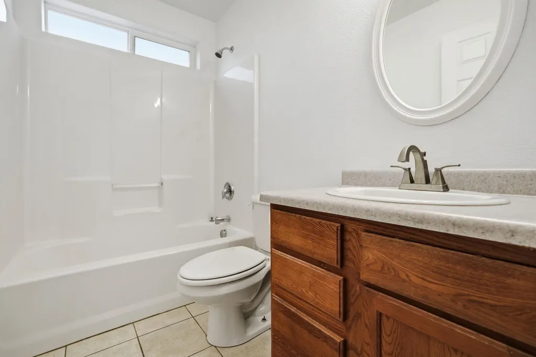
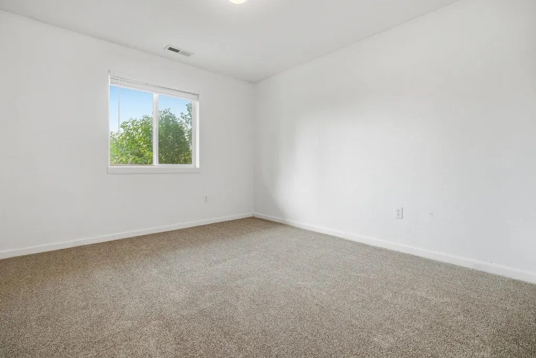
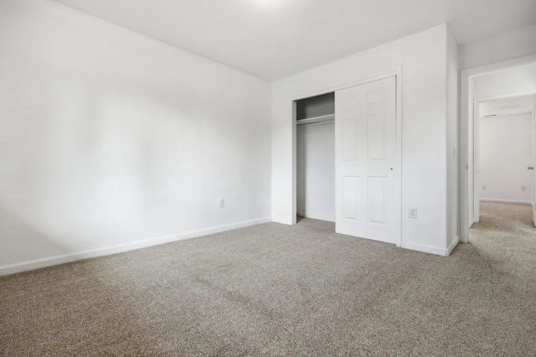
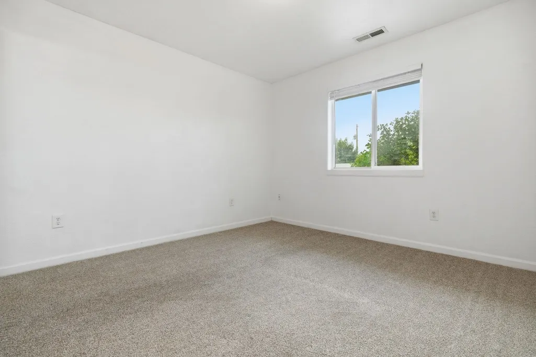
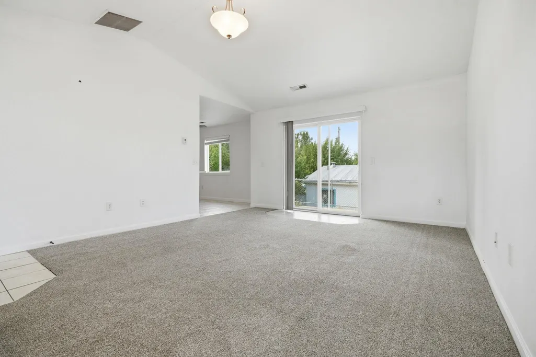
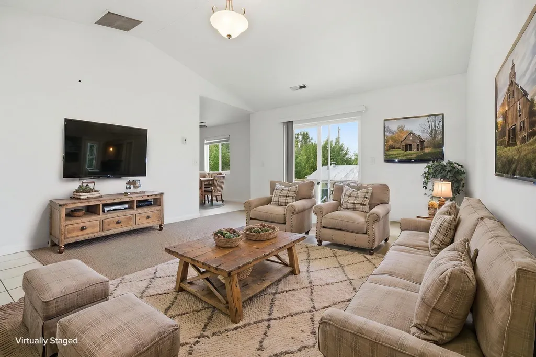
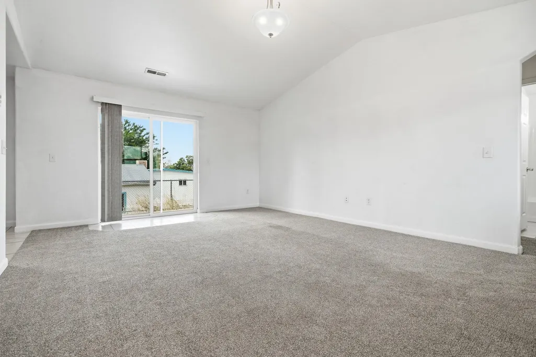
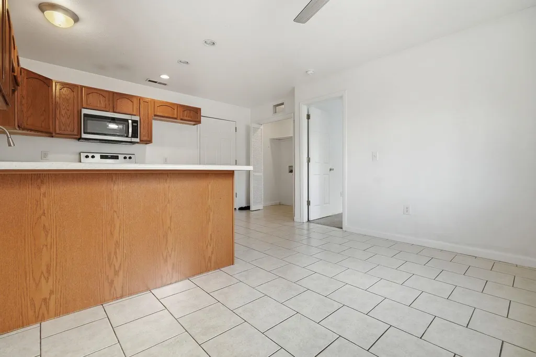
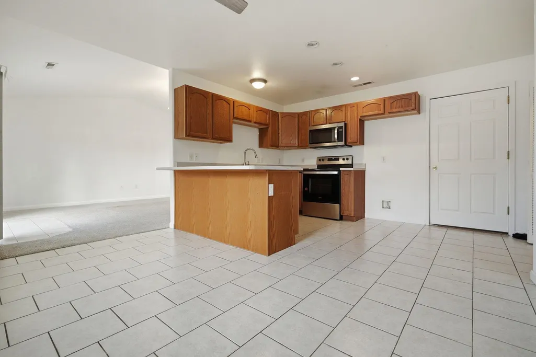
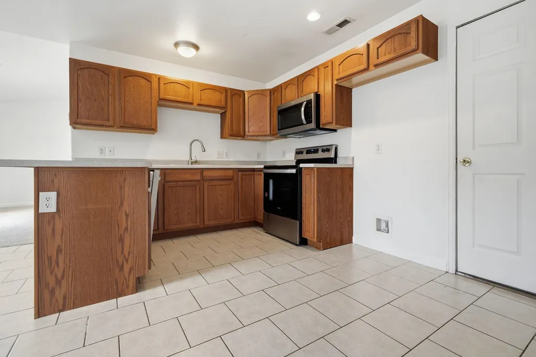
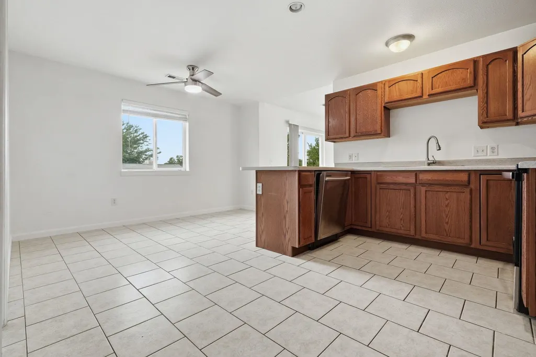
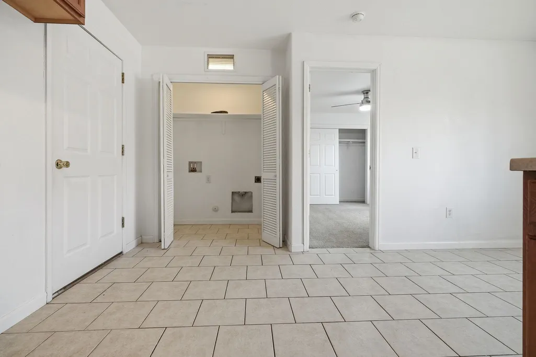
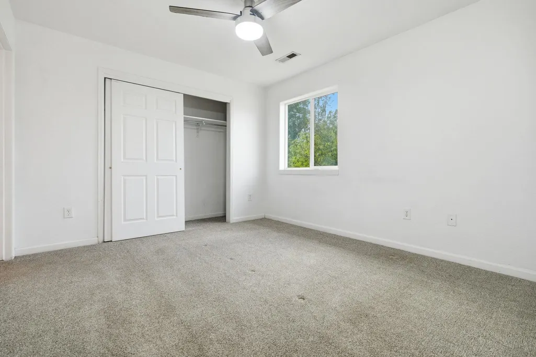
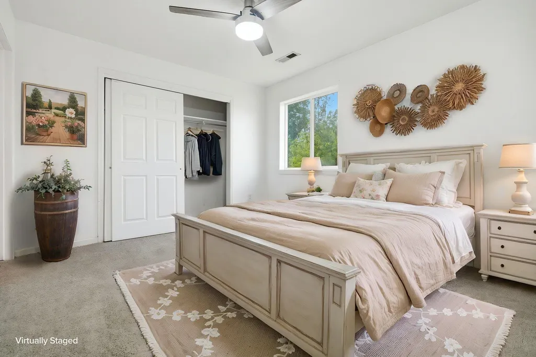
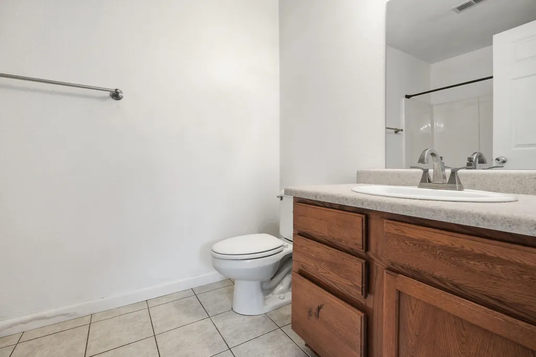
Bright, spacious, and move-in ready, this inviting ranch-style home offers the perfect blend of comfort, functionality, and everyday convenience. Step inside to discover an airy open-concept layout highlighted by soaring vaulted ceilings, abundant natural light, fresh interior paint, and freshly cleaned carpeting, creating a clean, welcoming atmosphere from the moment you arrive. The spacious living room flows effortlessly into the dining area and well-appointed kitchen, where abundant cabinetry, expansive counter space, stainless steel appliances, and a large breakfast bar create the perfect gathering place for family and friends. Whether hosting holiday dinners or enjoying a quiet morning coffee, this home was designed with everyday living in mind. The thoughtfully designed split-bedroom floor plan provides privacy for the spacious primary suite, complete with a walk-in closet and private ensuite bath. Two additional bedrooms offer comfortable accommodations for family, guests, or a dedicated home office, while a second full bathroom adds convenience for everyone. Large windows throughout fill the home with natural light, complementing the home's neutral finishes and fresh updates, making it easy for buyers to move right in and make it their own. A dedicated laundry area, ample storage, and an attached two-car garage provide everyday practicality. Outside, the generously sized backyard offers endless possibilities to create your own outdoor oasis, whether you envision summer barbecues, a play area, garden space, or simply a peaceful place to unwind. Conveniently located near schools, shopping, dining, parks, and everyday amenities, this home delivers exceptional value with a comfortable layout that's equally suited for first-time buyers, growing households, downsizers, or investors!
| Elementary School | Middle School | High School |
|---|---|---|
| Clifton Elementary School | MT Garfield (Mesa County) Middle School | Palisade High School |
| Price History | |
|---|---|
| 8/5/2026 | Listed $345,000 |
| 8/10/2026 | 3$335,000 |
General Features
| Sewer | Connected |
|---|---|
| Heating | Forced Air |
| Cooling | Central Air |
| Roof | Asphalt,Composition |
| Appliances | Dishwasher,Disposal,Refrigerator |
| HOA Fee | 140 |
| Garage Spaces | 2 |
| Association Fee Includes | None |
| Patio/Porch Features | Open,Patio |
| Architectural Style | Ranch |
| Construction Materials | Vinyl Siding,Wood Frame |
| Year Built | 2008 |
| Stories Count | 1 |
| Property Subtype | Single Family Residence |
| Current Use | Residential,Single Family |
| Elevation | 4597 |
| Accessibility | None |
| Assoc Fee Paid Per | Annually |
| County | Mesa |
| Property Type | Residential |
| HOA | true |
| Attached Garage | true |
| Subdivision Name | Colony Meadows West |
| Facing Direction | North |
| Garage Y/N | true |
| Status | Active |
| Directions | Head east on Patterson Road, right on I-70BL E, at the light at Maverick gas station, make a right turn onto the frontage road, turn onto F 1/2 Road and home will be on the right side. |
| ModificationTimestamp | 2026-08-10T14:20:23.137-00:00 |
| High School | Palisade |
| City | Clifton |
| Zoning Description | PUD |
| MLS Area | Clifton |
| Elementary School | Clifton |
| Land Lease Y/N | false |
| Middle/Junior High School | MT Garfield (Mesa County) |
| Standard Status | Active |
| Property Sub Type Additional | Single Family Residence |
| PostalCity | Clifton |
Interior Features
| Interior Amenities | Ceiling Fan(s),Kitchen/Dining Combo,Main Level Primary |
|---|---|
| Flooring | Carpet,Tile,Vinyl |
| Fireplace Features | None |
| Air Conditioning Y/N | true |
| Heating Y/N | true |
| Fireplace Y/N | false |
| Laundry Features | Laundry Room |
| Total Bedrooms | 3 |
| Total Baths | 2 |
Exterior Features
| Exterior Amenities | Sprinkler/Irrigation |
|---|---|
| Fencing | Full |
| Parking Features | Attached,Garage,Garage Door Opener |
| Lot Features | Landscaped |
| Water Source | Public |
| Foundation Details | Slab |
| Building Area Total | 1222 |
| Lot Dimensions | 50x117 |
| Lot Size Acres | 0.24 |
| Road Surface Type | Paved |
| Lot Size Source | Assessor |
| Road Frontage Type | City Street |
Amenities
- Foreclosure
- Views
- Short Sale
- New Construction
- Adult 55+
- Lease To Own
- No HOA Fees
- Furnished
- Primary On Main
- Air Conditioning
- Seller Finance
- Green
- Fixer Upper
- Horse
- Golf
- Fireplace
- Deck
- Garage
- Basement
- Pool
Property vs Single Family Average in 81520
Price
Year Built
 Aspen/Glenwood Springs MLS, Inc. ALL RIGHTS RESERVED WORLDWIDE. No part of this publication may be reproduced, adapted, translated, stored in a retrieval system or transmitted in any form or by any means, electronic, mechanical, photocopying, recording, or otherwise, without the prior written consent of the Aspen/Glenwood Springs MLS, Inc.
Aspen/Glenwood Springs MLS, Inc. Copyright ©2026 All rights reserved.
Last Updated: September 21, 2026 4:04 AM UTC
Aspen/Glenwood Springs MLS, Inc. ALL RIGHTS RESERVED WORLDWIDE. No part of this publication may be reproduced, adapted, translated, stored in a retrieval system or transmitted in any form or by any means, electronic, mechanical, photocopying, recording, or otherwise, without the prior written consent of the Aspen/Glenwood Springs MLS, Inc.
Aspen/Glenwood Springs MLS, Inc. Copyright ©2026 All rights reserved.
Last Updated: September 21, 2026 4:04 AM UTC
 Grand Junction Area Realtor Association® All information deemed reliable but not guaranteed. All properties are subject to prior sale, change or withdrawal. Neither listing broker(s) or information provider(s) shall be responsible for any typographical errors, misinformation, misprints and shall be held totally harmless. Listing(s) information is provided for consumer's personal, non-commercial use and may not be used for any purpose other than to identify prospective properties consumers may
