








Address
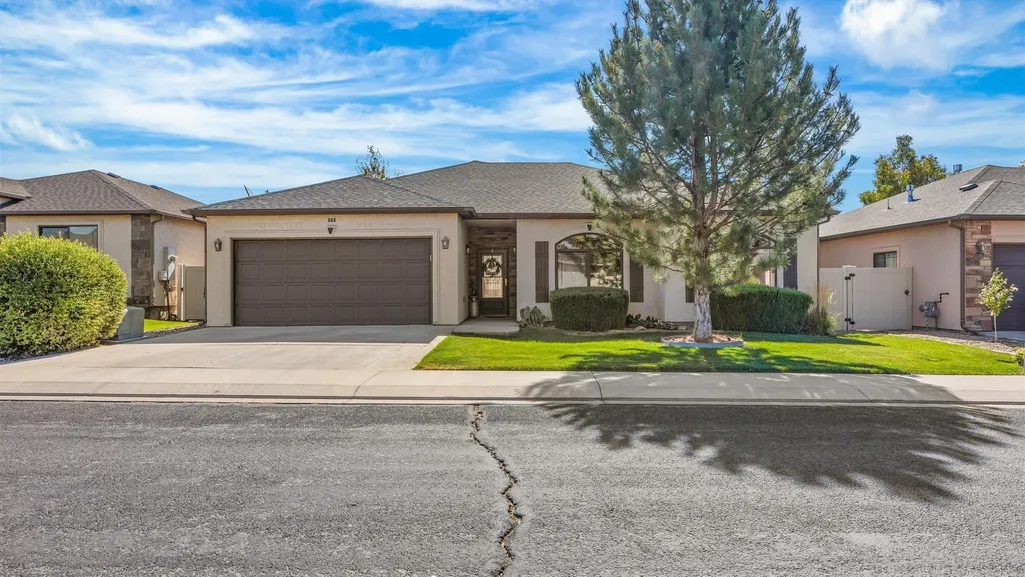
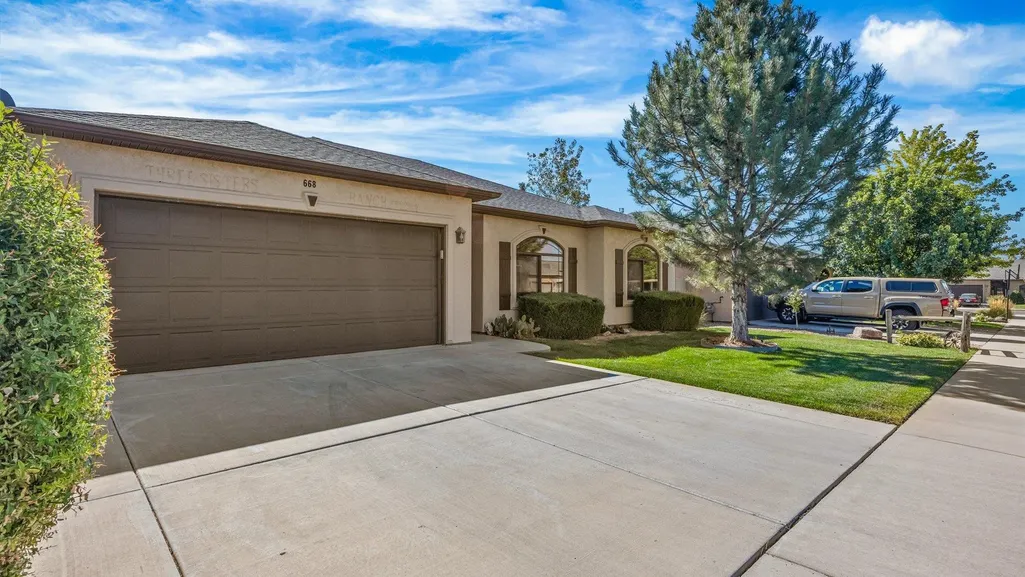
668 Muirfield Drive, Grand Junction, CO
Price
$ 449,688
Property Attributes
- MLS#20263857
- TypeSingle Family
- Listing Status Active
- CountyMesa
- CityGrand Junction
- AreaNE Grand Junction
- NeighborhoodWalnut Estates
- Zip81504-6470
- Style
- Year Built2011
- Price$ 449,688
- Bedrooms3
- Full Bathrooms2
- Half Bathrooms0
- Sqr Footage1591
- Lot Size0.18 Acres
Data Source:
Grand Junction Area REALTOR® Association
Property Description
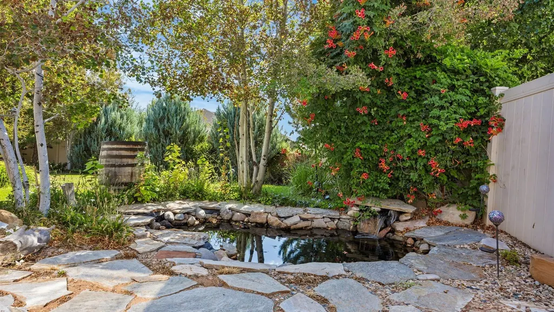
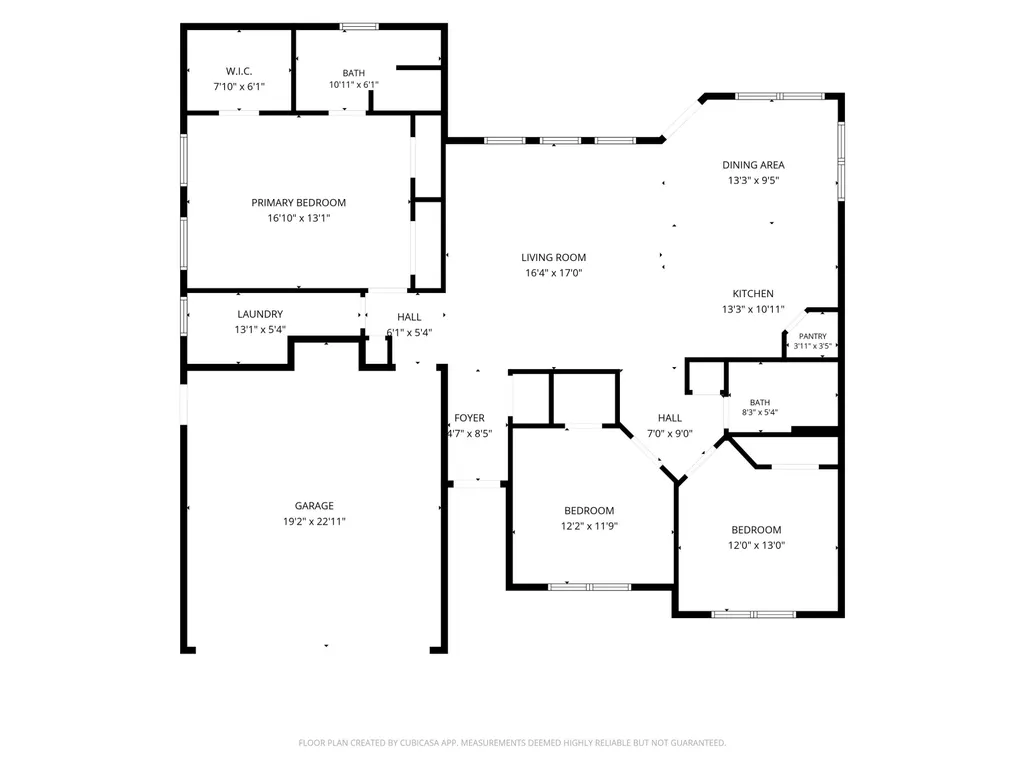
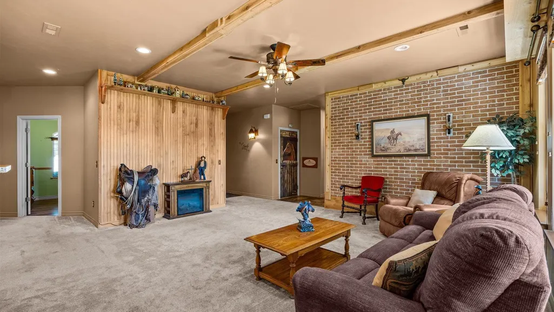
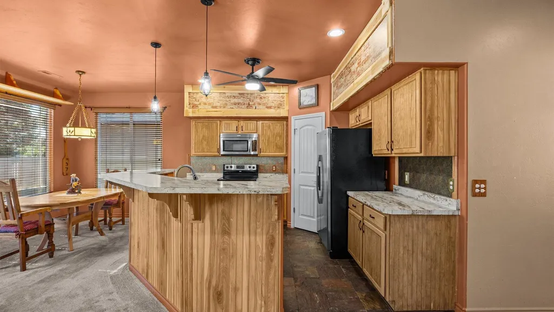
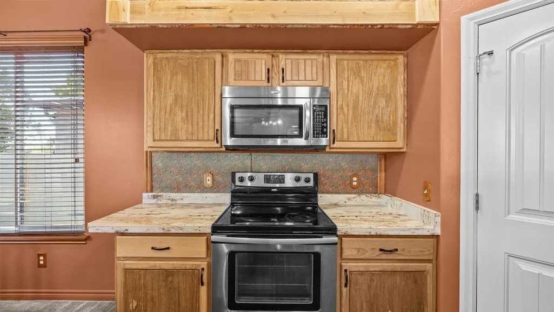
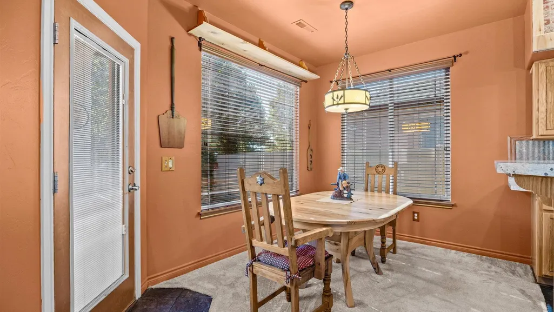
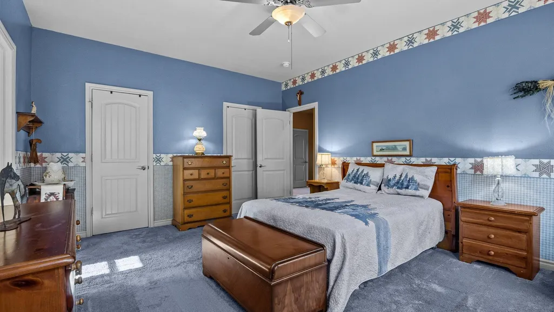
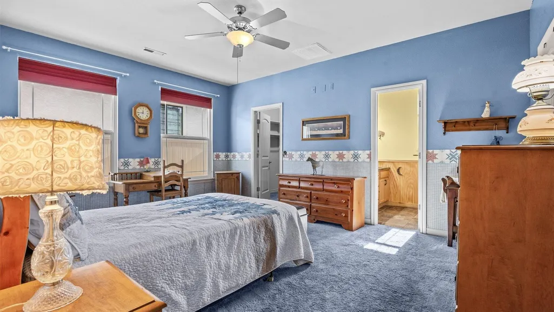
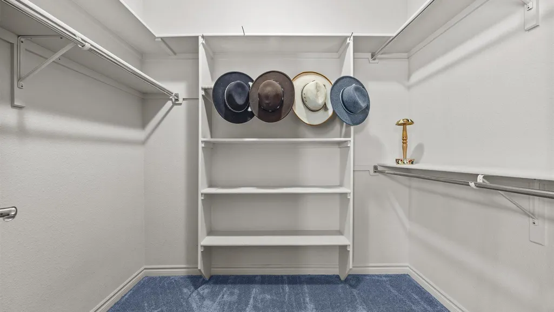
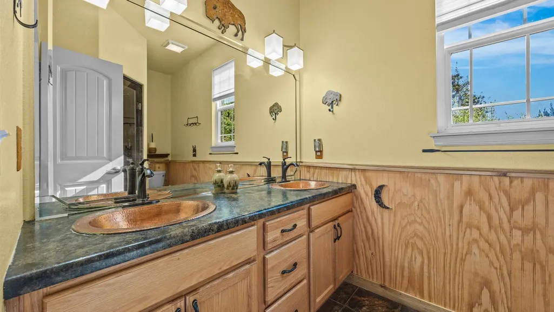
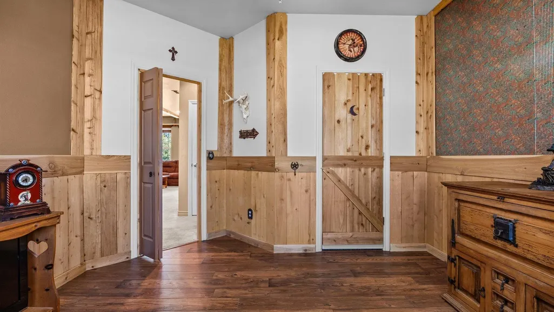
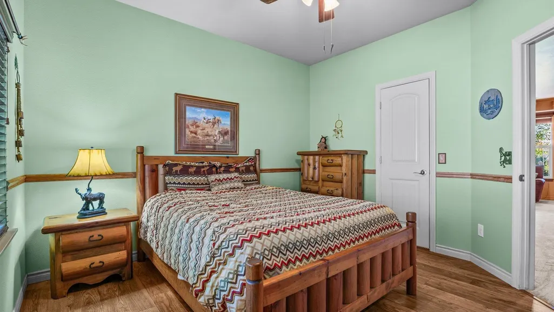
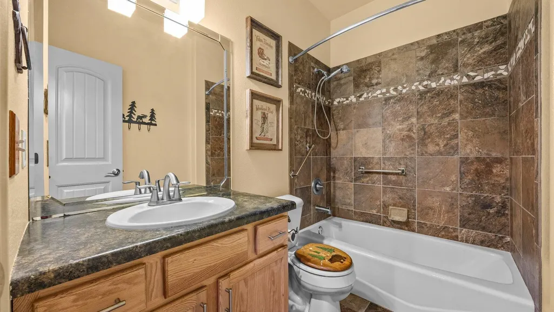
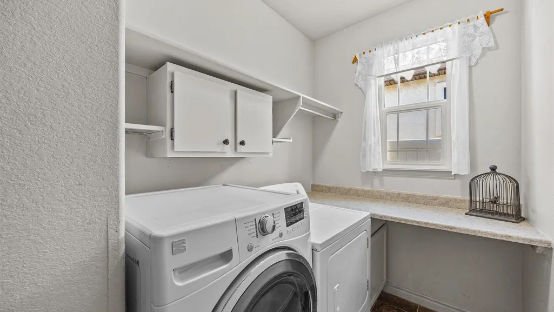
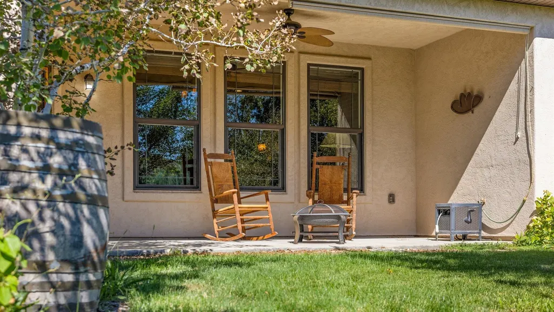
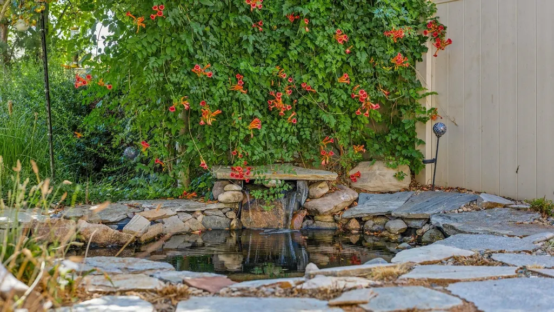
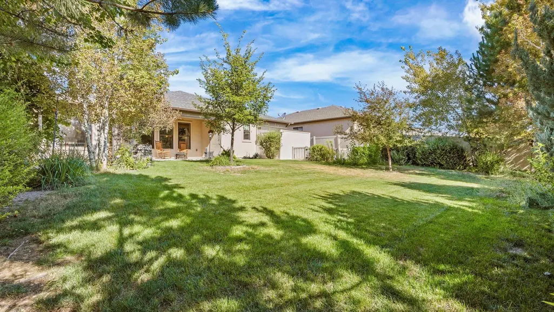
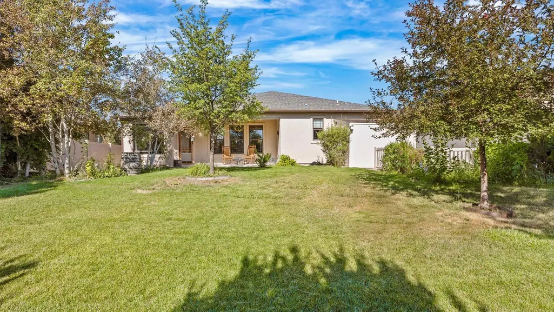
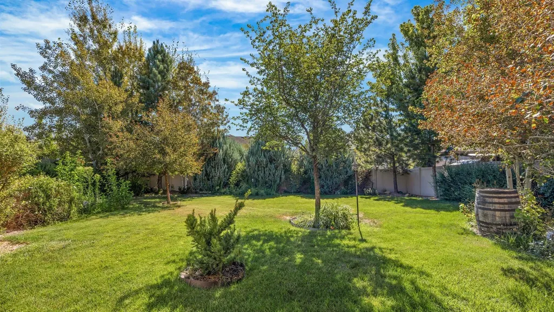
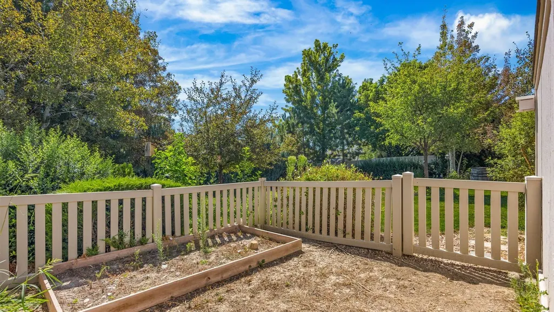
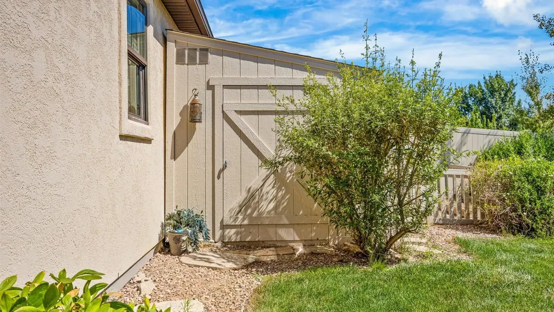
Some homes simply feel right the moment you walk in—and 668 Muirfield Drive is one of them. This exceptionally well-maintained Sneddon-built home pairs quality construction with warm, inviting country character and the kind of care that is evident in every room. Designed for comfortable single-level living, the 1,591-square-foot layout offers three bedrooms, two baths, and an open, split-bedroom floor plan that creates an ideal balance of connection, privacy, and everyday ease. At the heart of the home, the living room, dining area, and kitchen flow together in one welcoming gathering space. Warm colors and thoughtful updates give the interior a relaxed, down-home feeling, while newer carpet and appliances add modern comfort. The kitchen connects naturally to the main living areas and is complemented by a large pantry, while the large laundry room provides valuable additional storage and everyday function. The private primary suite offers room to unwind, three closets—including a large primary closet—dual copper sinks, and a three-quarter bath with an easy-entry tiled walk-in shower. Two additional bedrooms are positioned on the opposite side of the home, offering flexibility for family, guests, hobbies, or a home office. Step outside and discover the feature that makes this property truly unforgettable. The generous, fully fenced backyard feels established, peaceful, and private, with mature trees, beautiful landscaping, raised garden beds, a storage shed, and a covered patio ready for quiet mornings or relaxed evenings. A custom pond and water feature bring movement and soothing sound to the setting, creating a backyard retreat that feels worlds away from the everyday. The time, care, and investment placed into this outdoor space are immediately apparent. Central air, ceiling fans, excellent storage, and a slightly extended attached two-car garage add even more practicality. Located in desirable Walnut Estates just off Patterson Road, this home provides convenient access throughout Grand Junction while preserving the welcoming neighborhood atmosphere Buyers value. This is more than a beautifully cared-for house—it is a home with warmth, character, and a genuine sense of belonging from the moment you arrive. WATCH THE PROPERTY VIDEO AND EXPLORE THE 3D MATTERPORT TOUR TO EXPERIENCE THE FULL ESSENCE OF THIS HOME, THEN SCHEDULE YOUR PRIVATE SHOWING BEFORE IT IS GONE.
| Elementary School | Middle School | High School |
|---|---|---|
| Thunder MT Elementary School | Bookcliff Middle School | Central High School |
| Price History | |
|---|---|
| 8/5/2026 | Listed $488,688 |
| 8/14/2026 | 2$476,688 |
| 9/18/2026 | 6$449,688 |
General Features
| Sewer | Connected |
|---|---|
| Heating | Forced Air,Natural Gas |
| Cooling | Central Air |
| Roof | Asphalt,Composition |
| Appliances | Dryer,Dishwasher,Electric Oven,Electric Range,Disposal,Microwave,Refrigerator,Washer |
| HOA Fee | 150 |
| Garage Spaces | 2 |
| Association Fee Includes | Common Area Maintenance,Sprinkler |
| Patio/Porch Features | Covered,Patio |
| Architectural Style | Ranch |
| Construction Materials | Stone,Stucco,Wood Frame |
| Year Built | 2011 |
| Stories Count | 1 |
| Property Subtype | Single Family Residence |
| Current Use | Residential,Single Family |
| Elevation | 4750 |
| Accessibility | None,Low Threshold Shower |
| Assoc Fee Paid Per | Annually |
| County | Mesa |
| Property Type | Residential |
| HOA | true |
| Attached Garage | true |
| Energy Efficient | Windows |
| Subdivision Name | Walnut Estates |
| Facing Direction | West |
| Garage Y/N | true |
| Other Structures | Shed(s) |
| Status | Active |
| Directions | From Patterson Road, head south on 29 Road. Turn east onto Brodick Drive, then south onto Muirfield Drive. Continue to 668 Muirfield Drive. Property is located on the east side of the street. |
| ModificationTimestamp | 2026-09-18T16:25:57.127-00:00 |
| High School | Central |
| City | Grand Junction |
| Zoning Description | RL-5 |
| MLS Area | NE Grand Junction |
| Elementary School | Thunder MT |
| Land Lease Y/N | false |
| Middle/Junior High School | Bookcliff |
| Virtual Tour | https://my.matterport.com/show/?m=brgTZqnJvkx |
| Standard Status | Active |
| Virtual Tour | https://vimeo.com/1215691937?share=copy&fl=sv&fe=ci |
| Property Sub Type Additional | Single Family Residence |
| PostalCity | Grand Junction |
| Year Built Effective | 2020 |
Interior Features
| Interior Amenities | Ceiling Fan(s),Kitchen/Dining Combo,Main Level Primary,Pantry,Walk-In Shower,Window Treatments |
|---|---|
| Flooring | Carpet,Tile |
| Fireplace Features | None |
| Air Conditioning Y/N | true |
| Heating Y/N | true |
| Window Features | Low-Emissivity Windows,Window Coverings |
| Fireplace Y/N | false |
| Laundry Features | Laundry Room |
| Total Bedrooms | 3 |
| Total Baths | 2 |
Exterior Features
| Exterior Amenities | Shed,Sprinkler/Irrigation |
|---|---|
| Fencing | Full |
| Parking Features | Attached,Garage,Garage Door Opener |
| Lot Features | Landscaped,Mature Trees,Sprinkler System,Pond on Lot |
| Water Source | Public |
| Foundation Details | Slab |
| Building Area Total | 1591 |
| Lot Dimensions | 60 x 124 x 60 x 126 |
| Lot Size Acres | 0.18 |
| Road Surface Type | Paved |
| Lot Size Source | Assessor |
| Road Frontage Type | City Street |
Amenities
- Foreclosure
- Views
- Short Sale
- New Construction
- Adult 55+
- Lease To Own
- No HOA Fees
- Furnished
- Primary On Main
- Air Conditioning
- Seller Finance
- Green
- Fixer Upper
- Horse
- Golf
- Fireplace
- Deck
- Garage
- Basement
- Pool
 Aspen/Glenwood Springs MLS, Inc. ALL RIGHTS RESERVED WORLDWIDE. No part of this publication may be reproduced, adapted, translated, stored in a retrieval system or transmitted in any form or by any means, electronic, mechanical, photocopying, recording, or otherwise, without the prior written consent of the Aspen/Glenwood Springs MLS, Inc.
Aspen/Glenwood Springs MLS, Inc. Copyright ©2026 All rights reserved.
Last Updated: September 21, 2026 4:04 AM UTC
Aspen/Glenwood Springs MLS, Inc. ALL RIGHTS RESERVED WORLDWIDE. No part of this publication may be reproduced, adapted, translated, stored in a retrieval system or transmitted in any form or by any means, electronic, mechanical, photocopying, recording, or otherwise, without the prior written consent of the Aspen/Glenwood Springs MLS, Inc.
Aspen/Glenwood Springs MLS, Inc. Copyright ©2026 All rights reserved.
Last Updated: September 21, 2026 4:04 AM UTC
 Grand Junction Area Realtor Association® All information deemed reliable but not guaranteed. All properties are subject to prior sale, change or withdrawal. Neither listing broker(s) or information provider(s) shall be responsible for any typographical errors, misinformation, misprints and shall be held totally harmless. Listing(s) information is provided for consumer's personal, non-commercial use and may not be used for any purpose other than to identify prospective properties consumers may
