
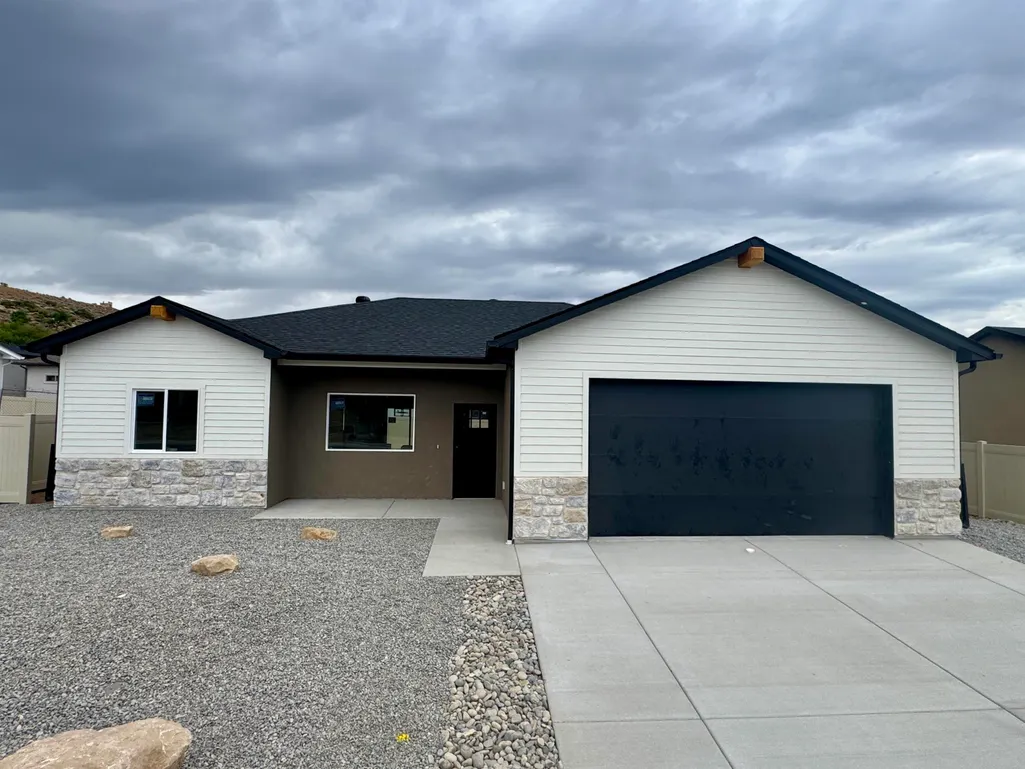
Address
257 Sasha Street, Grand Junction, CO
Price
$ 399,900
Property Attributes
- MLS#20264018
- TypeSingle Family
- Listing Status Active
- CountyMesa
- CityGrand Junction
- AreaOrchard Mesa
- NeighborhoodCimarron Estates
- Zip81503
- Style
- Year Built2026
- Price$ 399,900
- Bedrooms3
- Full Bathrooms2
- Half Bathrooms0
- Sqr Footage1341
Data Source:
Grand Junction Area REALTOR® Association
Property Description
Built by award-winning TreyTyn Homes, this beautiful new construction offers quality craftsmanship, modern finishes, and a functional floor plan designed for everyday living. The open-concept layout creates a bright and welcoming space where the living room, dining area, and kitchen come together, making it easy to relax, entertain, or spend time with family. The kitchen features ample cabinet and counter space with a layout that is both practical and inviting. The private primary suite includes a spacious bedroom, an ensuite bathroom, and a walk-in closet. Two additional bedrooms and a full bathroom provide comfortable space for family, guests, or a home office. Additional features include a dedicated laundry room, an attached two-car garage, and thoughtfully designed storage throughout. Every detail has been carefully selected to provide comfort, style, and lasting quality. Enjoy the peace of mind that comes with owning a brand-new home built by TreyTyn Homes, where quality construction and attention to detail come standard.
| Elementary School | Middle School | High School |
|---|---|---|
| Dos Rios Elementary School | Orchard Mesa Middle School | Grand Junction High School |
| Price History | |
|---|---|
| 8/12/2026 | Listed $415,000 |
| 8/13/2026 | 4$399,900 |
General Features
| Sewer | Connected |
|---|---|
| Heating | Forced Air,Natural Gas |
| Cooling | Central Air |
| Roof | Asphalt,Composition |
| Appliances | Dishwasher,Electric Oven,Electric Range,Disposal,Microwave,Refrigerator |
| HOA Fee | 150 |
| Garage Spaces | 2 |
| Association Fee Includes | Common Area Maintenance |
| Patio/Porch Features | Covered,Patio |
| Architectural Style | Ranch |
| Construction Materials | Stone,Stucco,Wood Siding,Wood Frame |
| Year Built | 2026 |
| Stories Count | 1 |
| Property Subtype | Single Family Residence |
| Current Use | Residential,Single Family |
| Elevation | 4597 |
| Accessibility | Low Threshold Shower |
| Assoc Fee Paid Per | Annually |
| County | Mesa |
| Property Type | Residential |
| HOA | true |
| Attached Garage | true |
| Energy Efficient | Lighting,Roof,Windows |
| Subdivision Name | Cimarron Estates |
| Facing Direction | East |
| Garage Y/N | true |
| Green Water Conservation | Water-Smart Landscaping |
| Status | Active |
| Directions | From Downtown Grand Junction: Head south on 5th Street, crossing the Colorado River into Orchard Mesa. Continue as 5th Street becomes US-50. Turn right (south) onto Linden Avenue (27 Road) at the intersection between Taco Bell and Dairy Queen. Continue south on Linden Avenue (27 Road) for approximately 0.4 miles. Turn right (west) onto B 1/2 Road. Turn right (north) onto Sasha Street. |
| ModificationTimestamp | 2026-09-21T16:43:58.497-00:00 |
| High School | Grand Junction |
| City | Grand Junction |
| Zoning Description | R-8 |
| MLS Area | Orchard Mesa |
| Elementary School | Dos Rios |
| Middle/Junior High School | Orchard Mesa |
| Standard Status | Active |
| Property Sub Type Additional | Single Family Residence |
| PostalCity | Grand Junction |
Interior Features
| Interior Amenities | Ceiling Fan(s),Main Level Primary,Quartz Counters,Walk-In Closet(s),Walk-In Shower,Programmable Thermostat |
|---|---|
| Flooring | Carpet,Luxury Vinyl,Luxury VinylPlank,Tile |
| Fireplace Features | None |
| Air Conditioning Y/N | true |
| Heating Y/N | true |
| Window Features | Low-Emissivity Windows |
| Fireplace Y/N | false |
| Laundry Features | Washer Hookup,Dryer Hookup |
| Total Bedrooms | 3 |
| Total Baths | 2 |
Exterior Features
| Fencing | Full,Privacy,Vinyl |
|---|---|
| Parking Features | Attached,Garage,Garage Door Opener,RV Access/Parking |
| Lot Features | Landscaped,Xeriscape |
| Water Source | Public |
| Foundation Details | Slab |
| Building Area Total | 1341 |
| Lot Dimensions | 73.5'x89.6' |
| Road Surface Type | Paved |
| Lot Size Source | Public Records |
| Road Frontage Type | City Street |
Amenities
- Foreclosure
- Views
- Short Sale
- New Construction
- Adult 55+
- Lease To Own
- No HOA Fees
- Furnished
- Primary On Main
- Air Conditioning
- Seller Finance
- Green
- Fixer Upper
- Horse
- Golf
- Fireplace
- Deck
- Garage
- Basement
- Pool
Property vs Single Family Average in 81503
Price
Year Built
 Aspen/Glenwood Springs MLS, Inc. ALL RIGHTS RESERVED WORLDWIDE. No part of this publication may be reproduced, adapted, translated, stored in a retrieval system or transmitted in any form or by any means, electronic, mechanical, photocopying, recording, or otherwise, without the prior written consent of the Aspen/Glenwood Springs MLS, Inc.
Aspen/Glenwood Springs MLS, Inc. Copyright ©2026 All rights reserved.
Last Updated: September 22, 2026 4:19 AM UTC
Aspen/Glenwood Springs MLS, Inc. ALL RIGHTS RESERVED WORLDWIDE. No part of this publication may be reproduced, adapted, translated, stored in a retrieval system or transmitted in any form or by any means, electronic, mechanical, photocopying, recording, or otherwise, without the prior written consent of the Aspen/Glenwood Springs MLS, Inc.
Aspen/Glenwood Springs MLS, Inc. Copyright ©2026 All rights reserved.
Last Updated: September 22, 2026 4:19 AM UTC
 Grand Junction Area Realtor Association® All information deemed reliable but not guaranteed. All properties are subject to prior sale, change or withdrawal. Neither listing broker(s) or information provider(s) shall be responsible for any typographical errors, misinformation, misprints and shall be held totally harmless. Listing(s) information is provided for consumer's personal, non-commercial use and may not be used for any purpose other than to identify prospective properties consumers may
