




Address
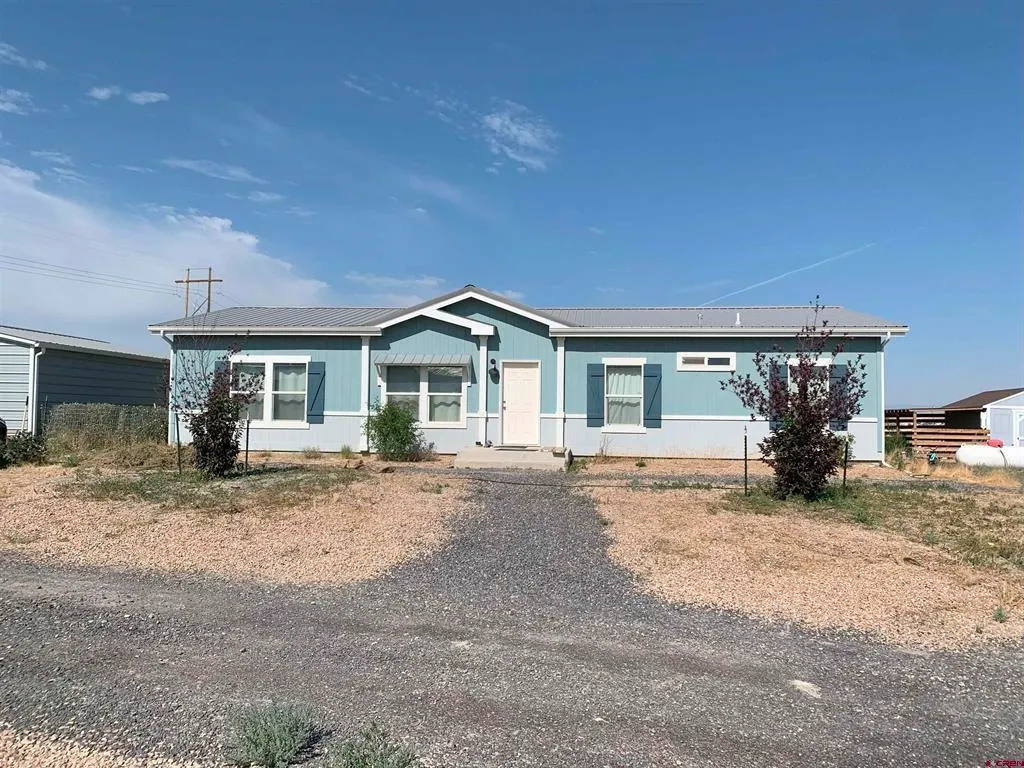
5063 Baldy Court, Delta, CO
Price
$ 399,900
Property Attributes
- MLS#20264027
- TypeSingle Family
- Listing Status Active
- CountyDelta
- CityDelta
- AreaDelta
- NeighborhoodRolling Hills Ranch
- Zip81416-9202
- Style
- Year Built2017
- Price$ 399,900
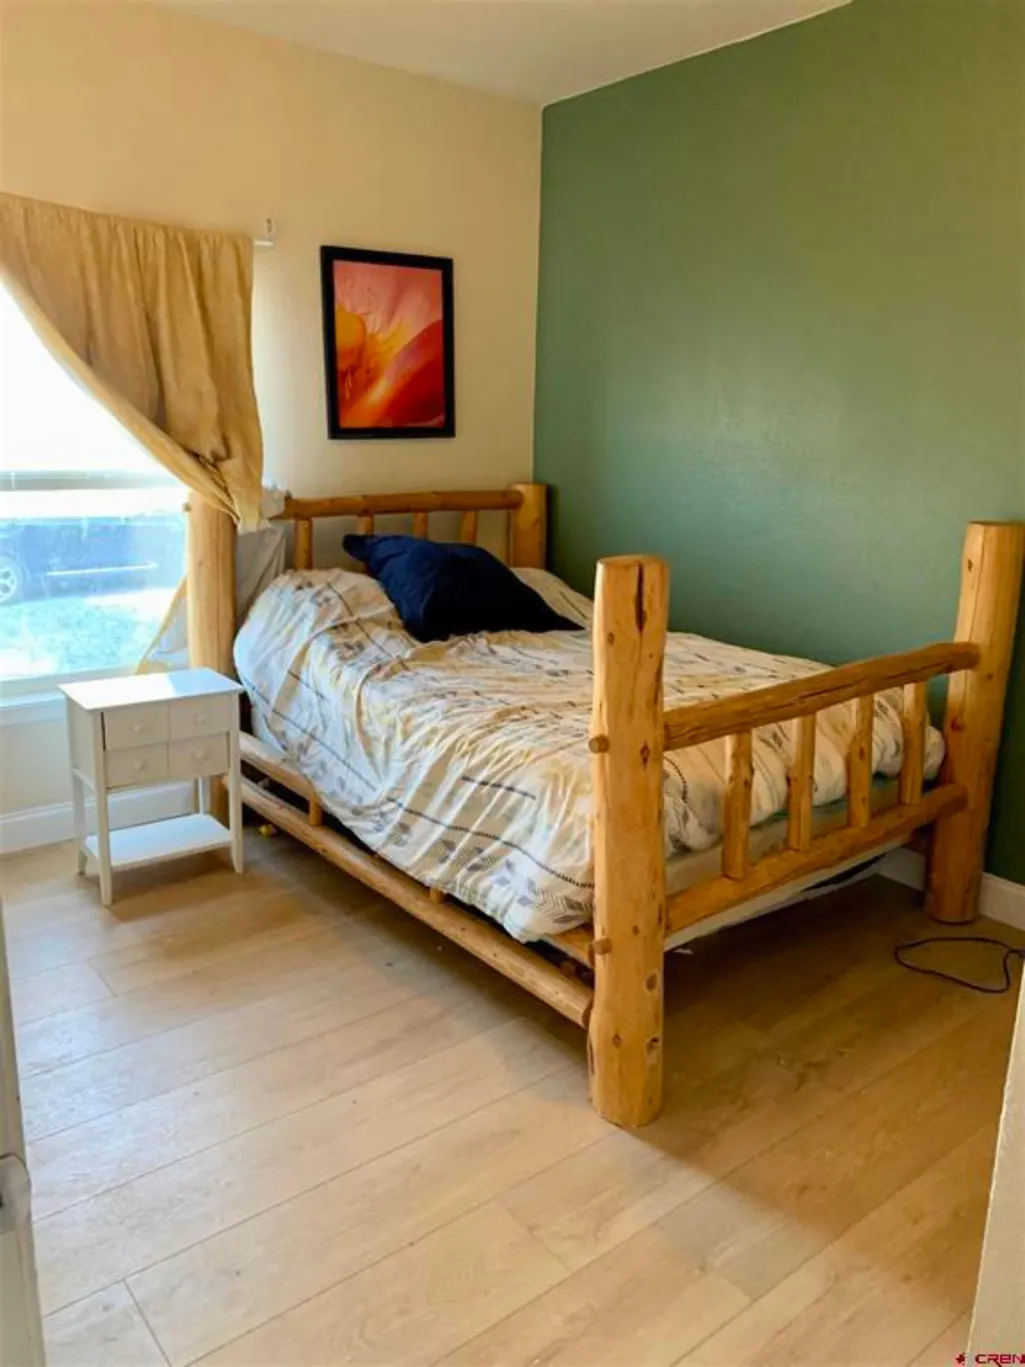
- Bedrooms3
- Full Bathrooms2
- Half Bathrooms0
- Sqr Footage1512
- Lot Size3.25 Acres
Data Source:
Grand Junction Area REALTOR® Association
Property Description
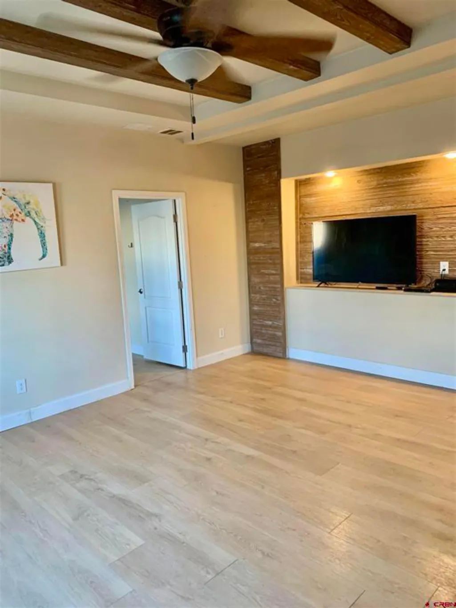
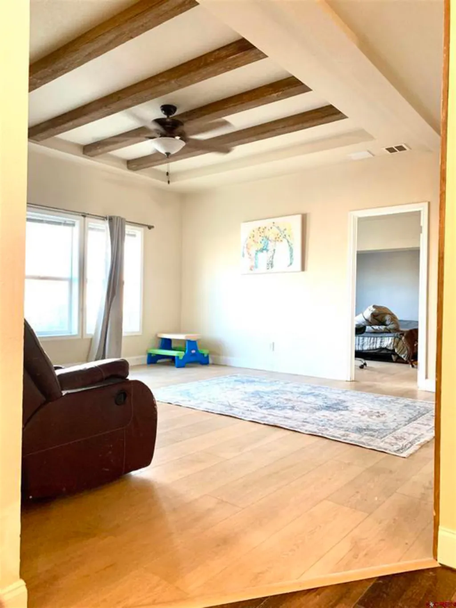
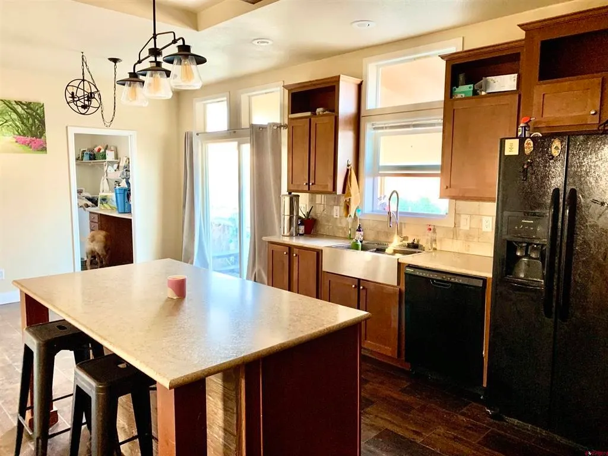
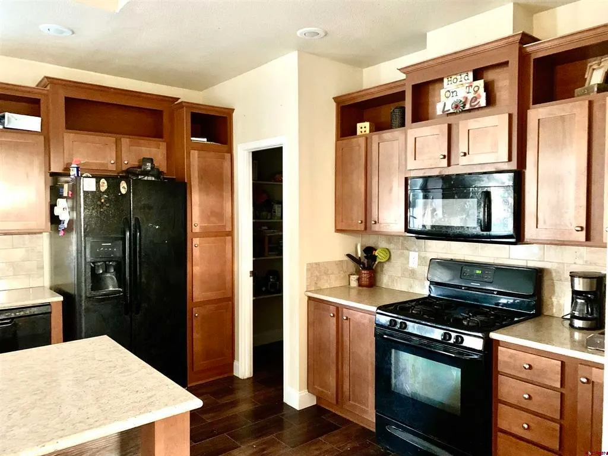
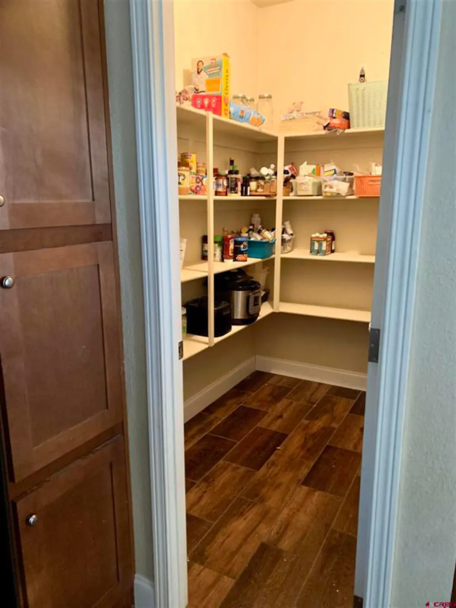
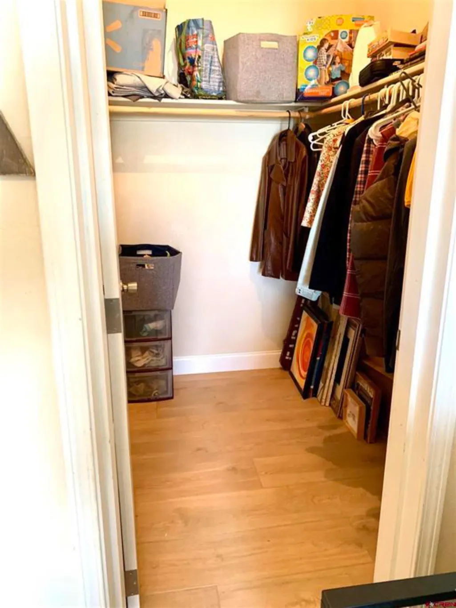
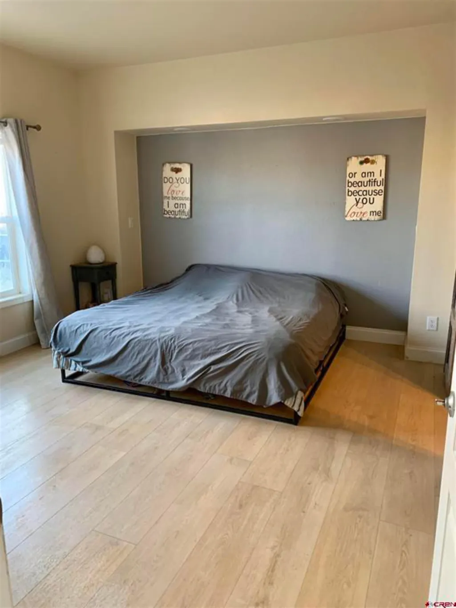
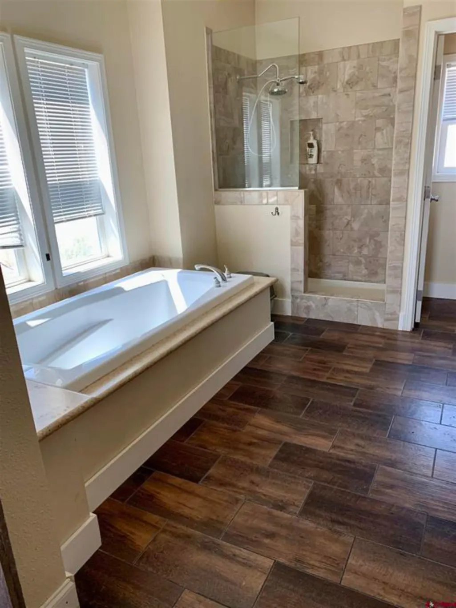
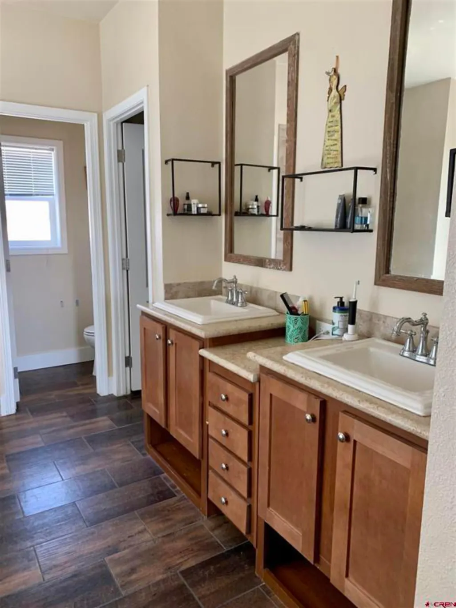
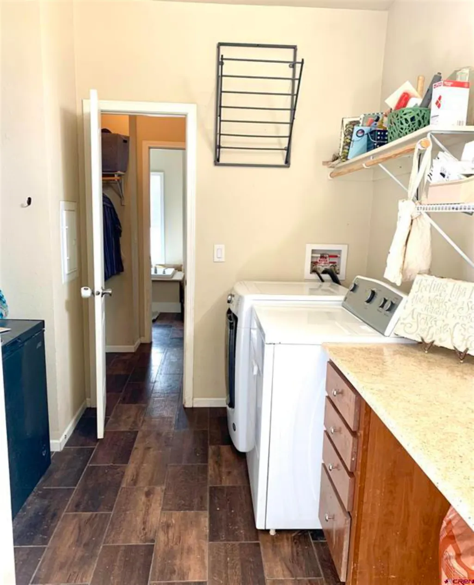
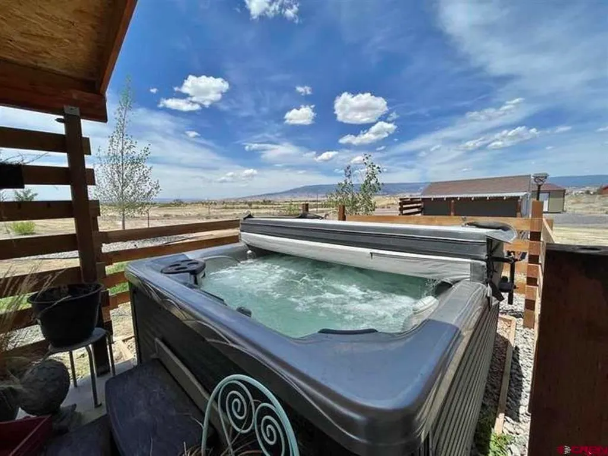
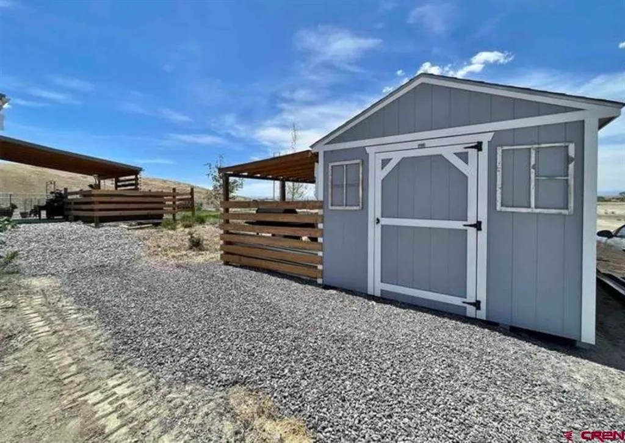
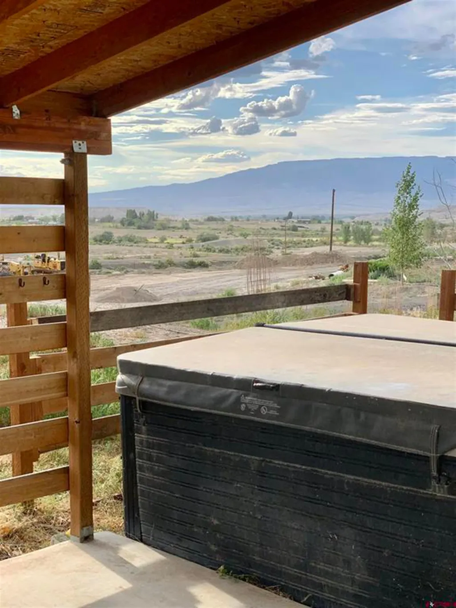
*Seller is open to offering a $5,000 CONCESSION towards flooring or rate buy-down* Step into this beautiful move-in ready home. Be ready to enjoy country living with town amenities nearby! This home brings you a spacious master bedroom, 5-piece bath and his and hers walk-in closet. Additionally, you’ll have extensive cupboard and storage space in the kitchen and large walk-in pantry. Once outdoors, relax in the shade of the covered patio or rest your muscles and watch the sunset in the adjacent hot tub. This home comes with over 3 acres for your pets and adventure equipment. There is a 20' x 24' garage, as well as a 10' x 12' shed for all of your storage needs. Come home to tranquility!
| Elementary School | Middle School | High School |
|---|---|---|
| Garnet Mesa Elementary School | Delta Middle School | Delta High School |
| Price History | |
|---|---|
| 8/13/2026 | Listed $419,900 |
| 8/28/2026 | 2$413,000 |
| 9/9/2026 | 3$399,900 |
General Features
| Sewer | Septic Tank |
|---|---|
| Heating | Forced Air,Propane |
| Cooling | Central Air |
| Roof | Metal |
| Appliances | Dryer,Dishwasher,Gas Cooktop,Gas Oven,Gas Range,Microwave,Refrigerator,Range Hood,Washer |
| Garage Spaces | 1 |
| Association Fee Includes | None |
| Patio/Porch Features | Covered,Patio |
| Architectural Style | Ranch |
| Construction Materials | Manufactured,Wood Siding,Wood Frame |
| Year Built | 2017 |
| Stories Count | 1 |
| Property Subtype | Single Family Residence |
| Current Use | Residential,Single Family |
| Elevation | 4931 |
| Accessibility | None,Low Threshold Shower |
| Assoc Fee Paid Per | Not Applicable |
| County | Delta |
| Property Type | Residential |
| HOA | false |
| Attached Garage | false |
| Subdivision Name | Rolling Hills Ranch |
| Facing Direction | Southwest |
| Garage Y/N | true |
| Other Structures | Shed(s) |
| Status | Active |
| Directions | NE Corner of 2200 RD and F rd, from F rd turn onto 2200 rd, turn right into Rolling Hills Ranch neighborhood. 5063 Baldy Ct, Delta, CO 81416-9202, Delta County |
| ModificationTimestamp | 2026-09-09T22:12:04.430-00:00 |
| High School | Delta |
| City | Delta |
| Zoning Description | RES |
| MLS Area | Delta |
| Elementary School | Garnet Mesa |
| Middle/Junior High School | Delta |
| Standard Status | Active |
| Property Sub Type Additional | Single Family Residence |
| PostalCity | Delta |
| Year Built Effective | 2024 |
Interior Features
| Interior Amenities | Ceiling Fan(s),Main Level Primary,Walk-In Closet(s),Walk-In Shower |
|---|---|
| Basement | Crawl Space |
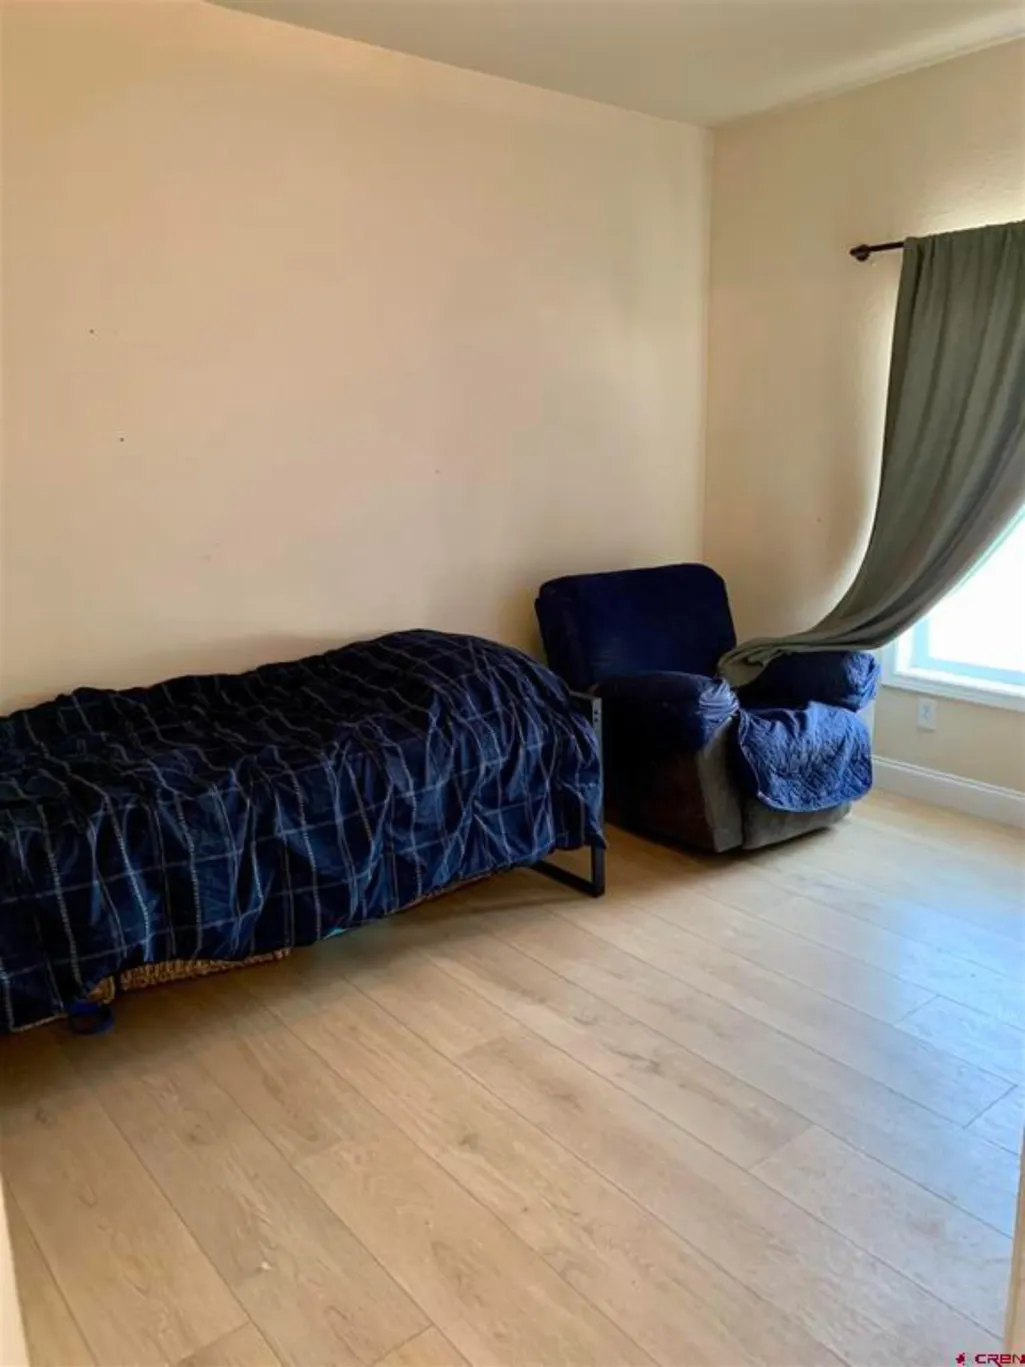
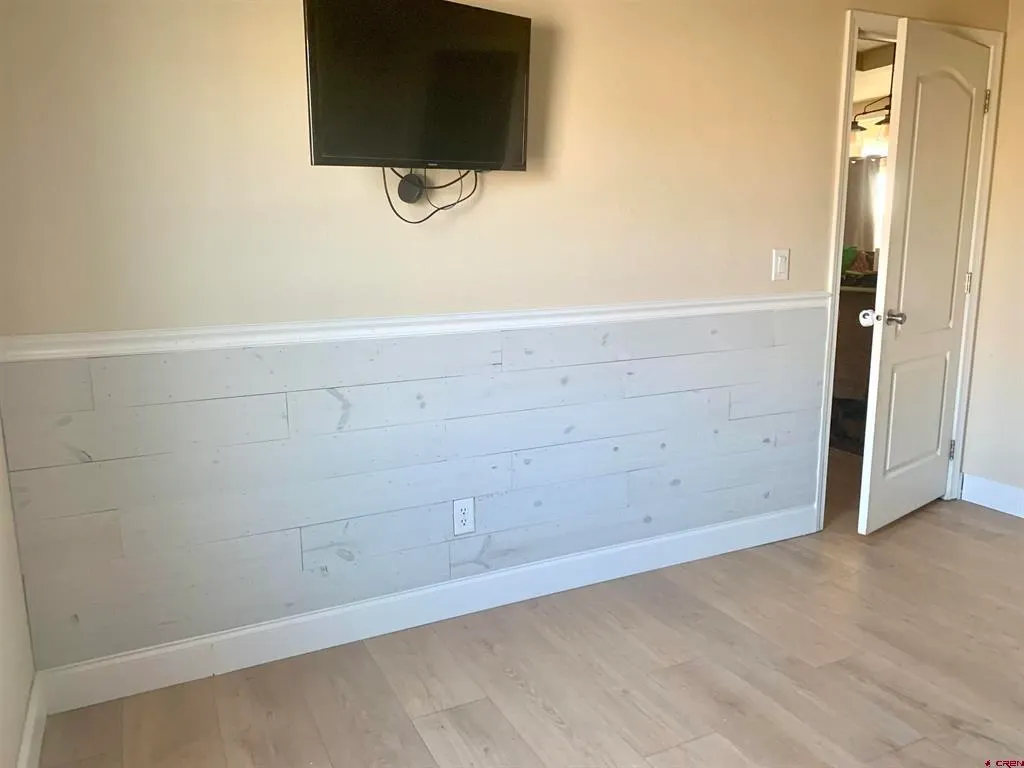
| Flooring | Luxury Vinyl,Luxury VinylPlank |
| Fireplace Features | None |
| Air Conditioning Y/N | true |
| Heating Y/N | true |
| Fireplace Y/N | false |
| Laundry Features | In Mud Room |
| Total Bedrooms | 3 |
| Total Baths | 2 |
Exterior Features
| Exterior Amenities | Dog Run,Hot Tub/Spa,Shed |
|---|---|
| Fencing | Partial |
| Parking Features | Detached,Garage,RV Access/Parking |
| Lot Features | Cul-De-Sac,None |
| Water Source | Public |
| Spa | true |
| Building Area Total | 1512 |
| Lot Dimensions | 445x60x273x463x75x24 |
| Lot Size Acres | 3.25 |
| Road Surface Type | Paved |
| Lot Size Source | Assessor |
Amenities
- Foreclosure
- Views
- Short Sale
- New Construction
- Adult 55+
- Lease To Own
- No HOA Fees
- Furnished
- Primary On Main
- Air Conditioning
- Seller Finance
- Green
- Fixer Upper
- Horse
- Golf
- Fireplace
- Deck
- Garage
- Basement
- Pool
 Aspen/Glenwood Springs MLS, Inc. ALL RIGHTS RESERVED WORLDWIDE. No part of this publication may be reproduced, adapted, translated, stored in a retrieval system or transmitted in any form or by any means, electronic, mechanical, photocopying, recording, or otherwise, without the prior written consent of the Aspen/Glenwood Springs MLS, Inc.
Aspen/Glenwood Springs MLS, Inc. Copyright ©2026 All rights reserved.
Last Updated: September 21, 2026 4:04 AM UTC
Aspen/Glenwood Springs MLS, Inc. ALL RIGHTS RESERVED WORLDWIDE. No part of this publication may be reproduced, adapted, translated, stored in a retrieval system or transmitted in any form or by any means, electronic, mechanical, photocopying, recording, or otherwise, without the prior written consent of the Aspen/Glenwood Springs MLS, Inc.
Aspen/Glenwood Springs MLS, Inc. Copyright ©2026 All rights reserved.
Last Updated: September 21, 2026 4:04 AM UTC
 Grand Junction Area Realtor Association® All information deemed reliable but not guaranteed. All properties are subject to prior sale, change or withdrawal. Neither listing broker(s) or information provider(s) shall be responsible for any typographical errors, misinformation, misprints and shall be held totally harmless. Listing(s) information is provided for consumer's personal, non-commercial use and may not be used for any purpose other than to identify prospective properties consumers may
