
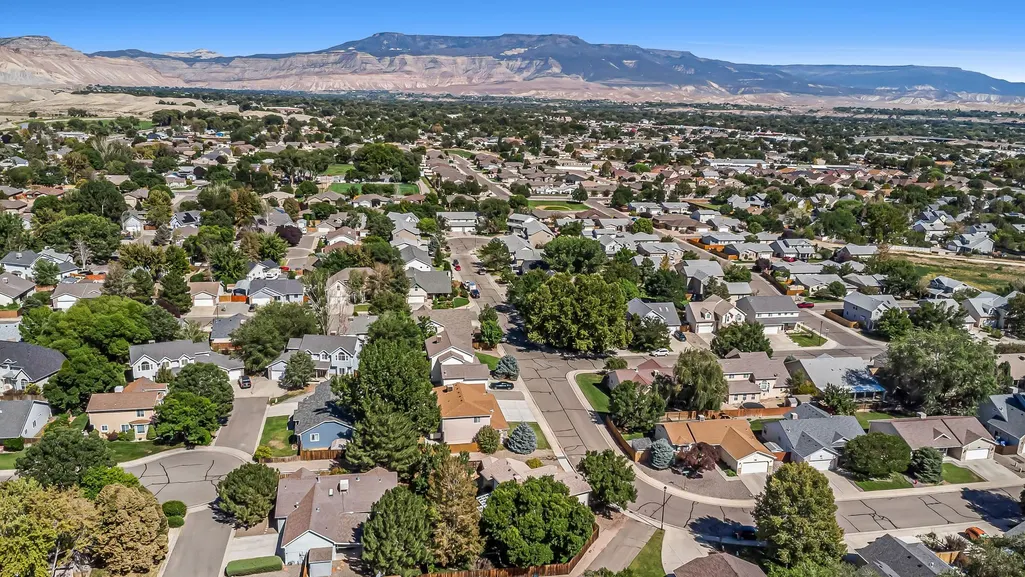
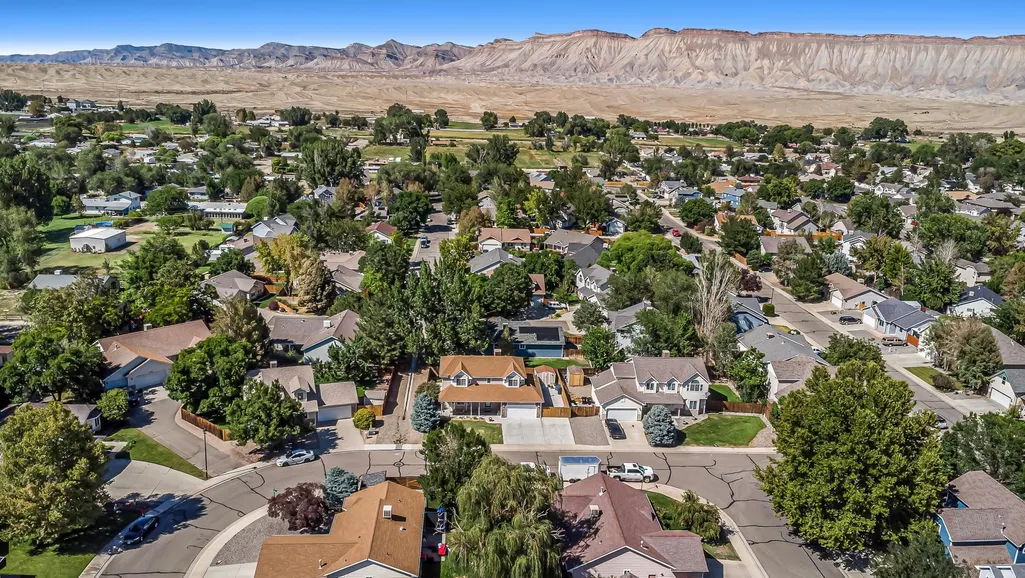
Address
3128 Shamrock Drive, Grand Junction, CO
Price
$ 489,900
Property Attributes
- MLS#20264115
- TypeSingle Family
- Listing Status Active
- CountyMesa
- CityGrand Junction
- AreaNE Grand Junction
- NeighborhoodIrish Walk
- Zip81504
- Style
- Year Built2000
- Price$ 489,900
- Bedrooms4
- Full Bathrooms3
- Half Bathrooms0
- Sqr Footage2202
- Lot Size0.14 Acres
Data Source:
Grand Junction Area REALTOR® Association
Property Description
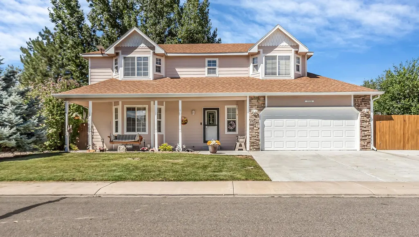
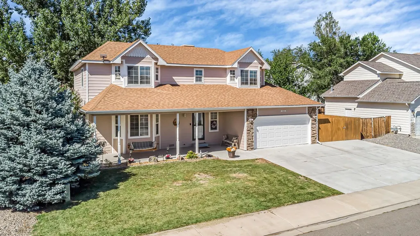
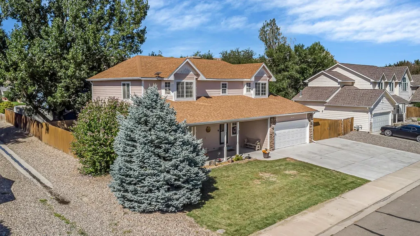
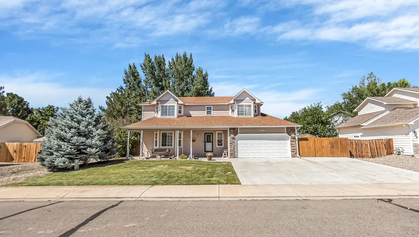

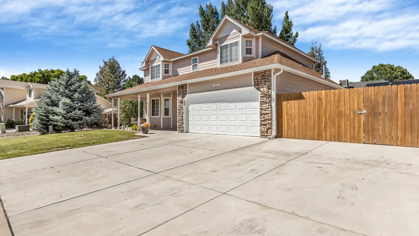
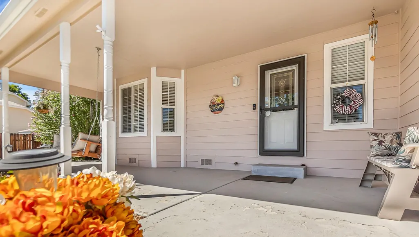
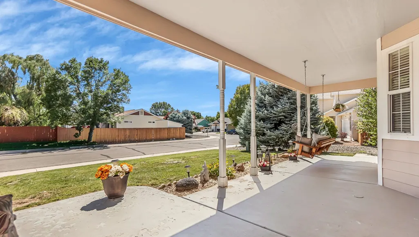
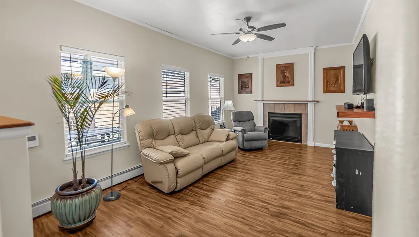
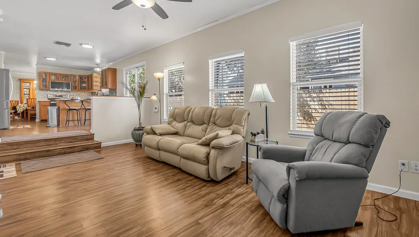
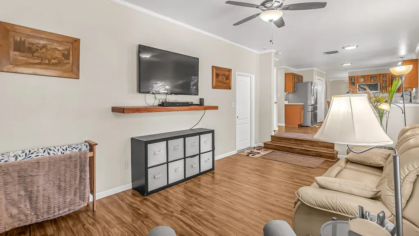
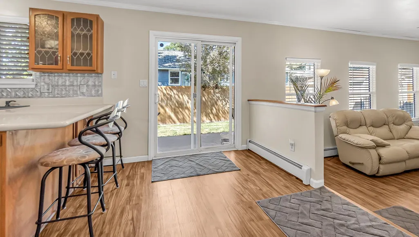
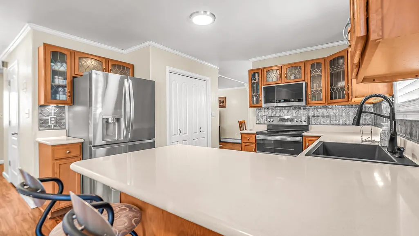
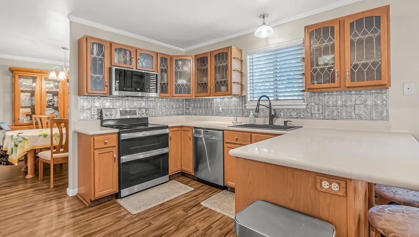
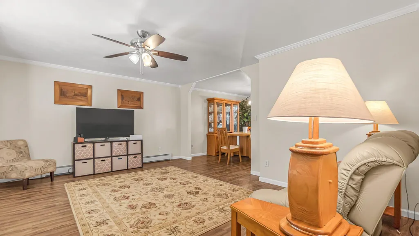
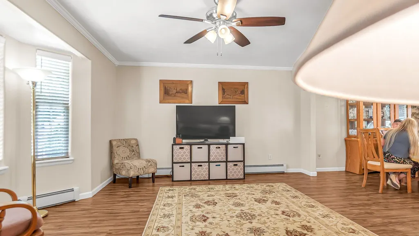
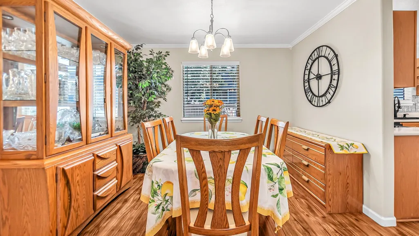
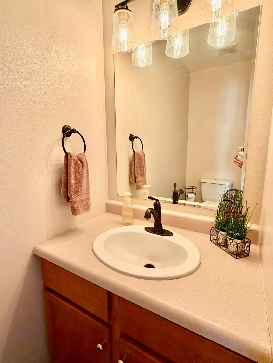
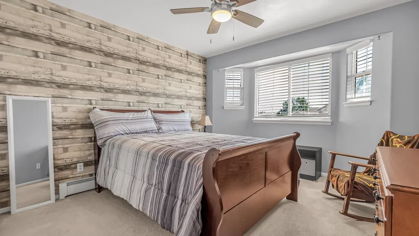
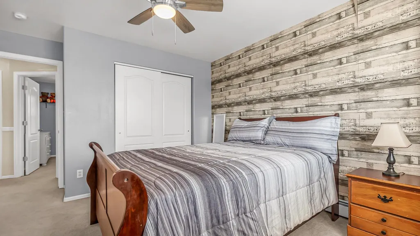
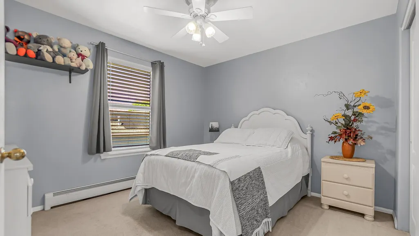
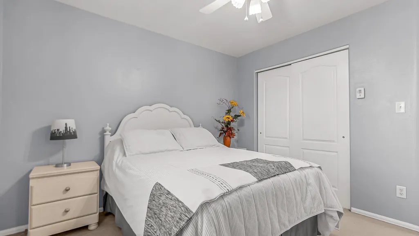
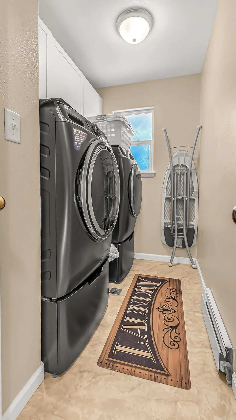
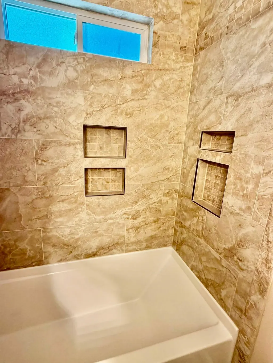
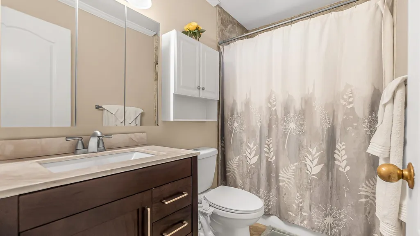
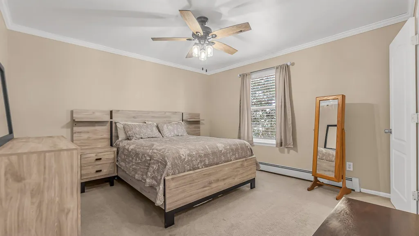
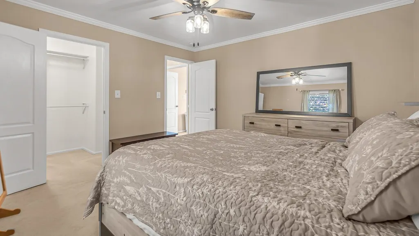
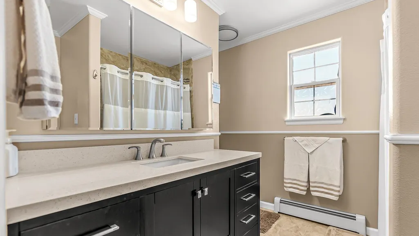
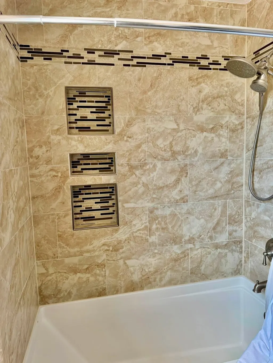
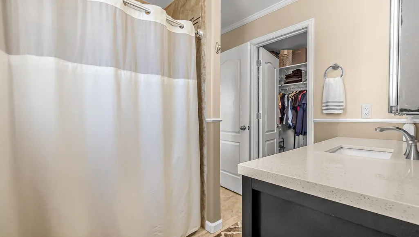
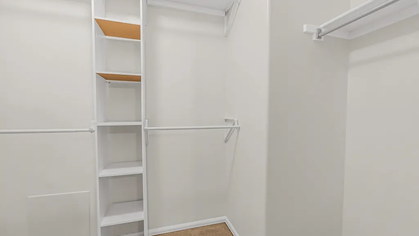
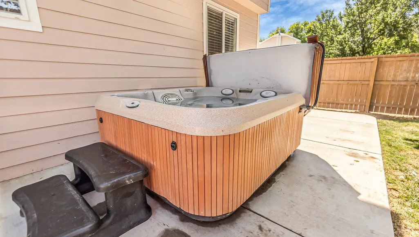
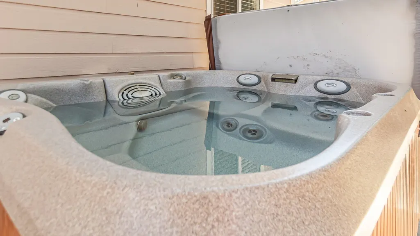
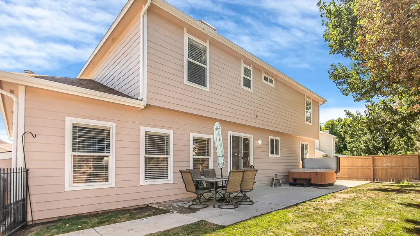
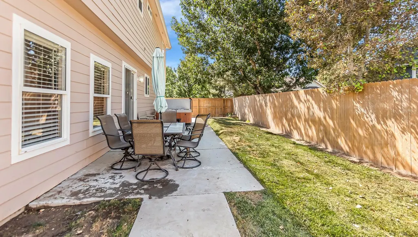
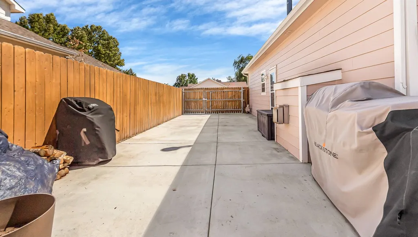
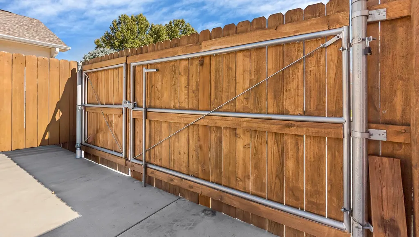
Own the STORYBOOK HOME that Dreams are made of! This impeccable 4 bedroom, 2 1/2 bath 2202 sq ft dreamhouse in the Northeast Area with GIANT RV PARKING will have you in awe the moment you see it! Super clean and decorated to the nines with a true PRIDE IN OWNERSHIP beyond measure! TWO LIVING ROOMS and Formal Dining for entertaining lots of impressed guests! Half bath for guests too! Relax in the large family room w/cozy gas fireplace, bright open windows, and lots of happy cheer! The spacious front living room w/crown molding provides ample space for beautiful worry-free living. Enjoy a cup of coffee in the morning on your front porch swing and extended covered front patio that looks like it jumped right out of a Hallmark movie. And the extended North facing back patio boasts plenty of space for BBQ's galore and your very own super nice Hot Tub (included!) Timed sprinklers, green grass, mature trees, peace & splendor. The RV Parking is MASSIVE w/concrete pad all the way back! And the oversized 2-car garage boasts tall ceilings and lots of excellent storage! Upstairs you'll find one of the biggest and nicest Primary Bedroom Suites ever! You truly can spread out to your heart's delight in the 18 x 14 Primary Bedroom En-suite w/impressive bath and awesome storage. There are also 3 additional large bedrooms upstairs, gorgeous full bath, and laundry room conveniently located between all the bedrooms. The beautiful kitchen downstairs provides all stainless-steel appliances, a breakfast bar, breakfast nook, and opens to the family room and is located next to the Formal Dining Room (on the other side). This brilliant floorplan design is truly unmatched! And Irish Walk subdivision is one of the most desirable in the Grand Valley! Close to restaurants, shopping, and equidistant to Mesa Mall and the Palisade Wine Country as well as some of the best hiking & mountain biking trails in the world! Buyer to verify all info & measurements.
| Elementary School | Middle School | High School |
|---|---|---|
| Thunder MT Elementary School | Grand Mesa Middle School | Central High School |
| Price History | |
|---|---|
| 8/18/2026 | Listed $499,900 |
| 8/25/2026 | 2$489,900 |
General Features
| Sewer | Connected |
|---|---|
| Heating | Baseboard,Hot Water,Natural Gas |
| Cooling | Evaporative Cooling |
| Roof | Asphalt,Composition |
| Appliances | Dryer,Dishwasher,Electric Oven,Electric Range,Disposal,Microwave,Refrigerator,Washer |
| HOA Fee | 233 |
| Garage Spaces | 2 |
| Association Fee Includes | Common Area Maintenance,Legal/Accounting,Sprinkler |
| Patio/Porch Features | Covered,Open,Patio |
| Architectural Style | Two Story |
| Construction Materials | Masonite,Stone,Wood Frame |
| Year Built | 2000 |
| Stories Count | 2 |
| Levels | Two |
| Property Subtype | Single Family Residence |
| Current Use | Residential,Single Family |
| Elevation | 4597 |
| Accessibility | None,Low Threshold Shower |
| Assoc Fee Paid Per | Annually |
| County | Mesa |
| Property Type | Residential |
| HOA | true |
| Attached Garage | true |
| Subdivision Name | Irish Walk |
| Facing Direction | South |
| Garage Y/N | true |
| Other Structures | Shed(s) |
| Status | Active |
| Directions | Traveling West on Patterson turn Left (North) onto 31 ½ Rd. Turn Left (West) onto Dublin Way, Right onto Shannon Lane thenLeft onto Shamrock Dr. House is on the right. |
| ModificationTimestamp | 2026-09-17T22:24:51.287-00:00 |
| High School | Central |
| City | Grand Junction |
| Zoning Description | res |
| MLS Area | NE Grand Junction |
| Elementary School | Thunder MT |
| Middle/Junior High School | Grand Mesa |
| Standard Status | Active |
| Property Sub Type Additional | Single Family Residence |
| PostalCity | Grand Junction |
| Year Built Effective | 2020 |
Interior Features
| Interior Amenities | Ceiling Fan(s),Separate/Formal Dining Room,Pantry,Upper Level Primary,Walk-In Closet(s),Walk-In Shower,Window Treatments |
|---|---|
| Basement | Crawl Space |
| Flooring | Carpet,Luxury Vinyl,Luxury VinylPlank |
| Fireplace Features | Family Room,Gas Log |
| Air Conditioning Y/N | true |
| Heating Y/N | true |
| Window Features | Window Coverings |
| Fireplace Y/N | true |
| Laundry Features | Washer Hookup,Dryer Hookup |
| Total Bedrooms | 4 |
| Total Baths | 3 |
Exterior Features
| Exterior Amenities | Shed,Sprinkler/Irrigation |
|---|---|
| Fencing | Privacy |
| Parking Features | Attached,Garage,Garage Door Opener,RV Access/Parking |
| Lot Features | Landscaped,Sprinkler System |
| Water Source | Public |
| Building Area Total | 2202 |
| Lot Dimensions | .14 acres |
| Lot Size Acres | 0.14 |
| Lot Size Source | Assessor |
| Road Frontage Type | City Street |
Amenities
- Foreclosure
- Views
- Short Sale
- New Construction
- Adult 55+
- Lease To Own
- No HOA Fees
- Furnished
- Primary On Main
- Air Conditioning
- Seller Finance
- Green
- Fixer Upper
- Horse
- Golf
- Fireplace
- Deck
- Garage
- Basement
- Pool
Property vs Single Family Average in 81504
Price
Year Built
 Aspen/Glenwood Springs MLS, Inc. ALL RIGHTS RESERVED WORLDWIDE. No part of this publication may be reproduced, adapted, translated, stored in a retrieval system or transmitted in any form or by any means, electronic, mechanical, photocopying, recording, or otherwise, without the prior written consent of the Aspen/Glenwood Springs MLS, Inc.
Aspen/Glenwood Springs MLS, Inc. Copyright ©2026 All rights reserved.
Last Updated: September 21, 2026 4:04 AM UTC
Aspen/Glenwood Springs MLS, Inc. ALL RIGHTS RESERVED WORLDWIDE. No part of this publication may be reproduced, adapted, translated, stored in a retrieval system or transmitted in any form or by any means, electronic, mechanical, photocopying, recording, or otherwise, without the prior written consent of the Aspen/Glenwood Springs MLS, Inc.
Aspen/Glenwood Springs MLS, Inc. Copyright ©2026 All rights reserved.
Last Updated: September 21, 2026 4:04 AM UTC
 Grand Junction Area Realtor Association® All information deemed reliable but not guaranteed. All properties are subject to prior sale, change or withdrawal. Neither listing broker(s) or information provider(s) shall be responsible for any typographical errors, misinformation, misprints and shall be held totally harmless. Listing(s) information is provided for consumer's personal, non-commercial use and may not be used for any purpose other than to identify prospective properties consumers may
