








Address
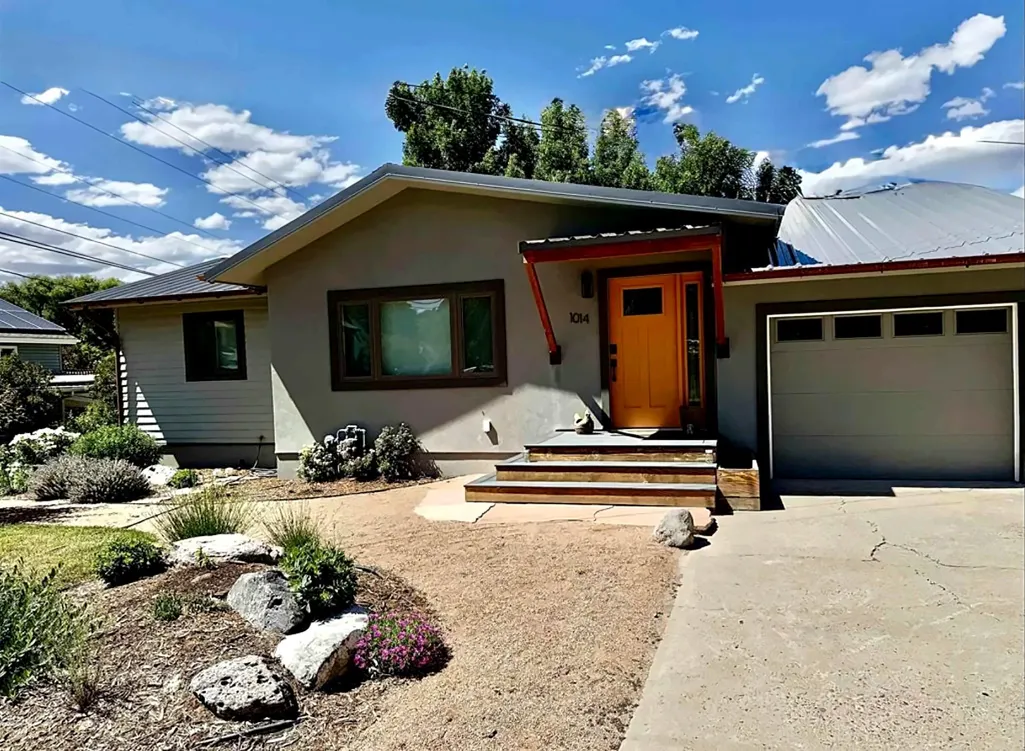
1014 3rd Street, Paonia, CO
Price
$ 725,000
Property Attributes
- MLS#20264281
- TypeSingle Family
- Listing Status Active
- CountyDelta
- CityPaonia
- AreaNorth Fork
- NeighborhoodNone
- Zip81428
- Style
- Year Built1955
- Price$ 725,000
- Bedrooms3
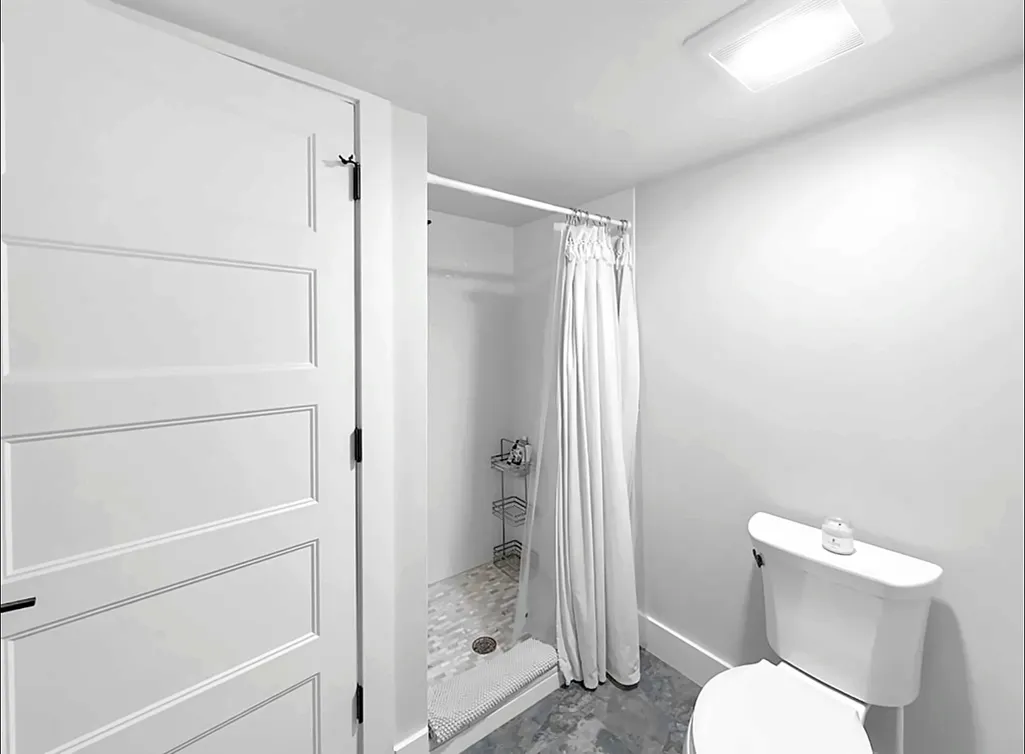
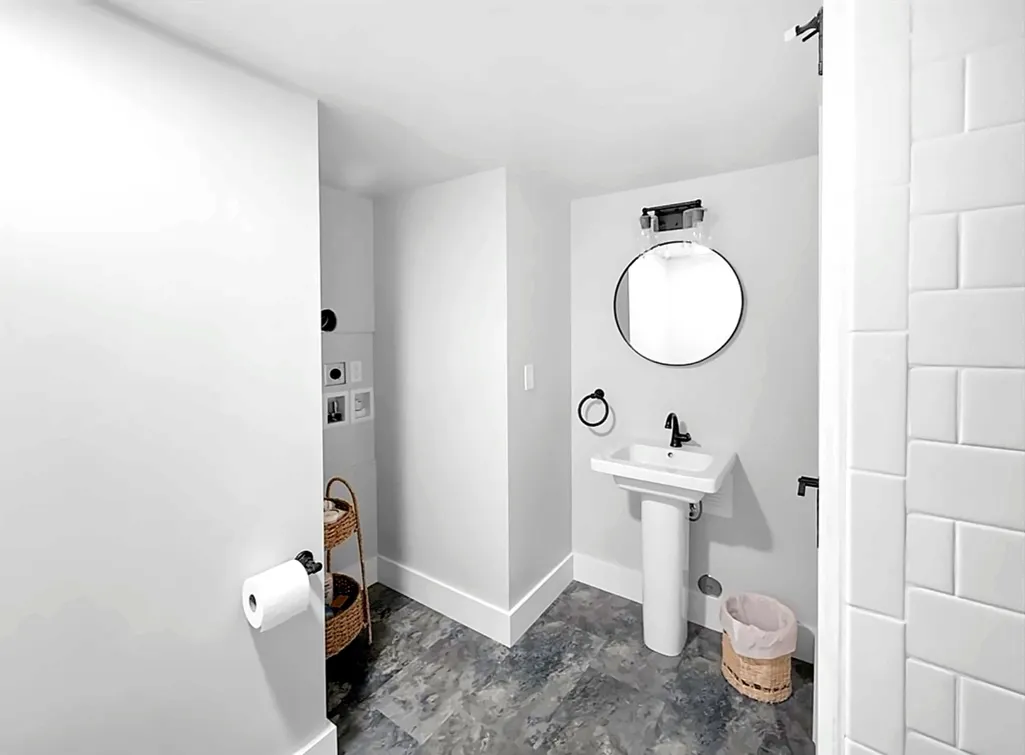
- Full Bathrooms2
- Half Bathrooms0
- Sqr Footage2032
- Lot Size0.2 Acres
Data Source:
Grand Junction Area REALTOR® Association
Property Description
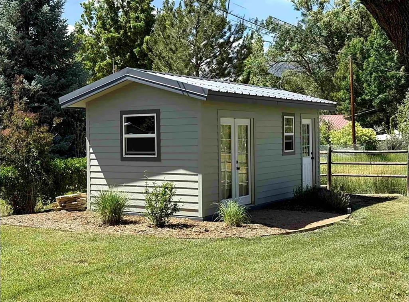
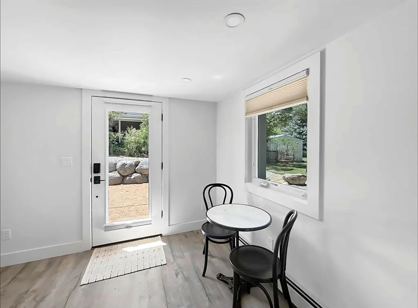
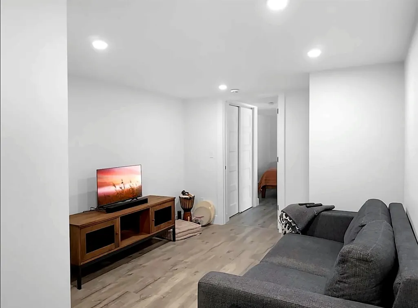
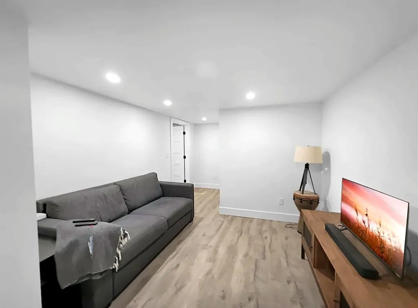
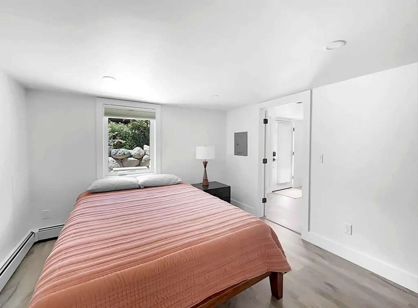
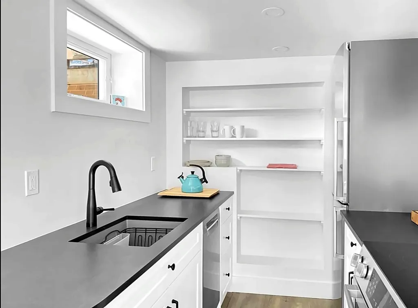
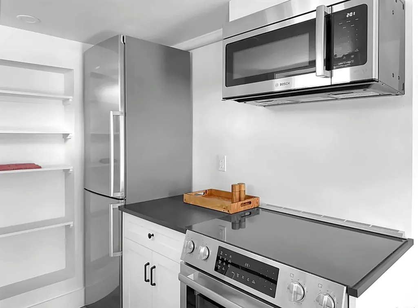
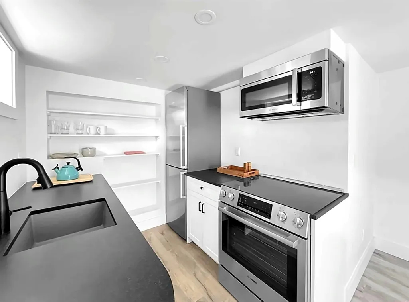
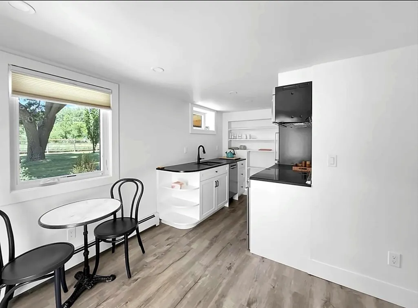
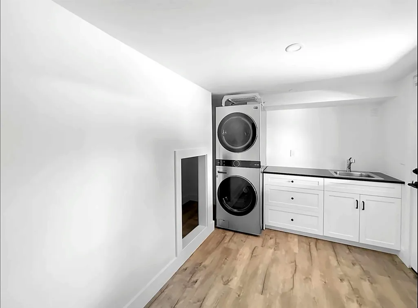
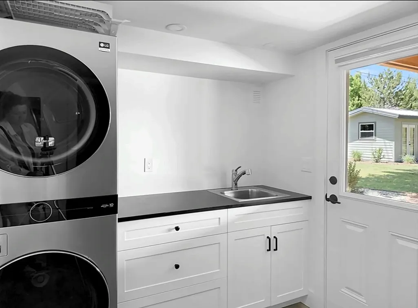
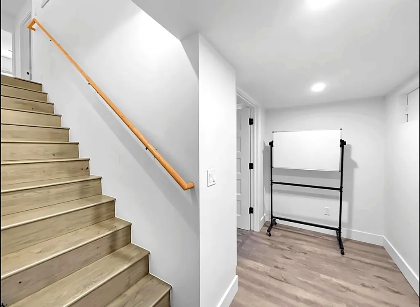
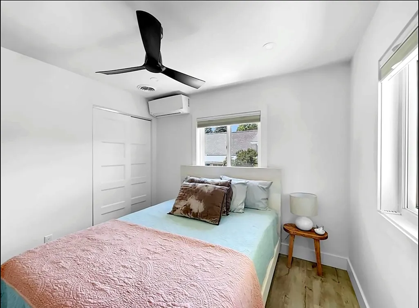
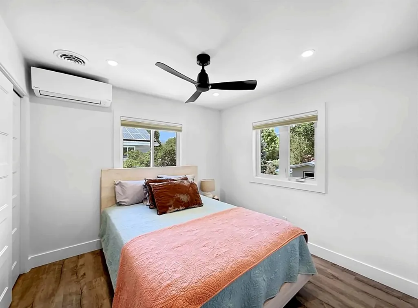
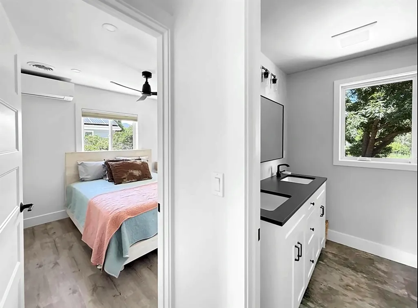
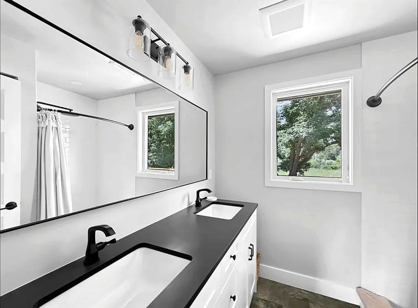
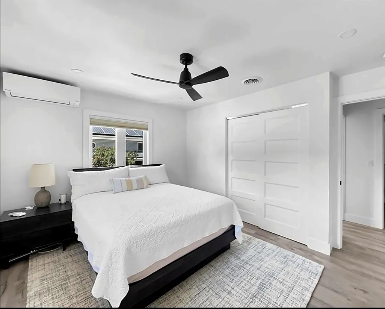
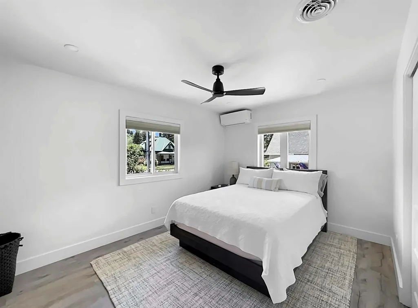
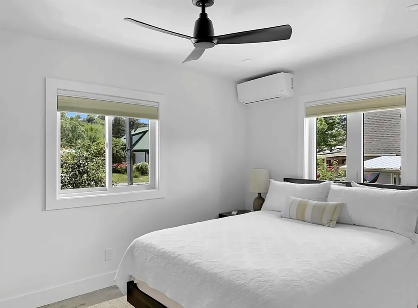
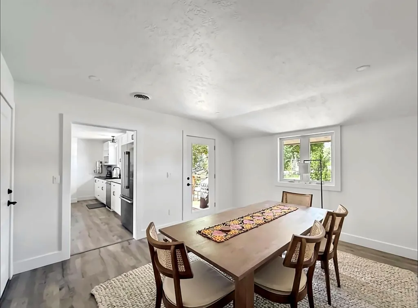
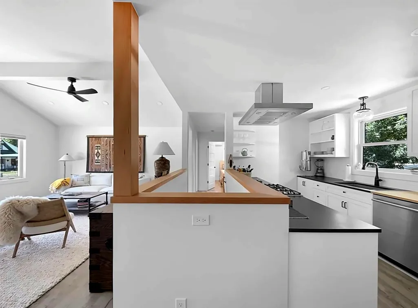
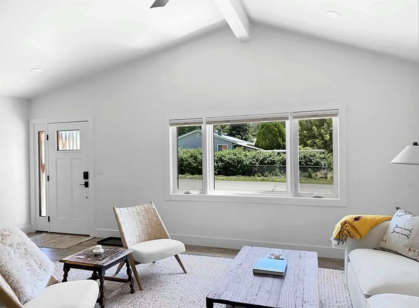
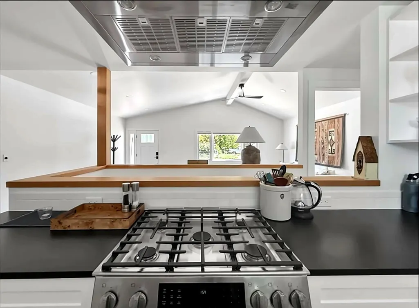
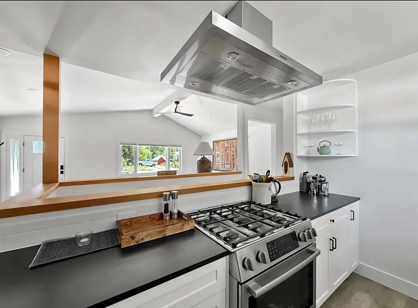
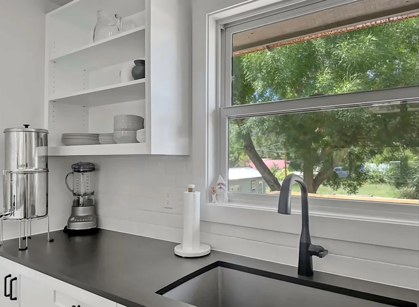
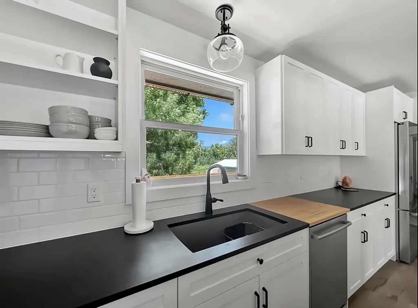
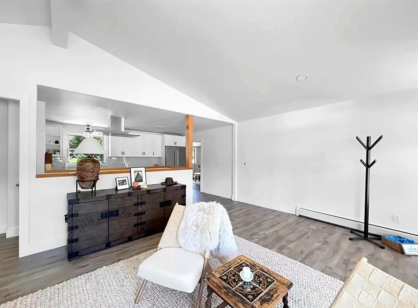
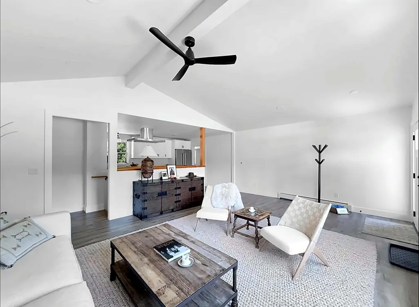
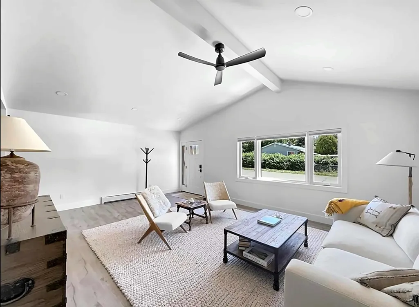
STYLISH TOTAL REMODEL from the studs to high-end finishes, this perfectly situated Paonia home represents a RARE find in Delta County.This quality renovation of a 1955 home features premium Bosch appliances, radiant floor heating, efficient split HVAC systems, and on-demand water heater. Main living areas are all on one level for easy mobility and comfort, featuring 2 bedrooms and 1 bathroom with a private downstairs for guests. Professionally landscaped grounds with abundant storage areas throughout, this gorgeous home features a charming deck overlooking the big shady lawn and matching outbuilding divided into TWO separate studios or storage spaces. Property includes valuable irrigation rights with one Stewart Ditch share, with a large professionally manicured yard. An easy keeper with all new exterior, roof, doors, windows, and mechanical systems means years of WORRY-FREE ownership. Add attached garage, off-street parking, and Elevate Fiber Optic for work-from-home professionals. FURNISHINGS included with Heirloom Pieces from Restoration Hardware, Crate and Barrel, and PotteryBarn. Located within walking distance of vibrant downtown Paonia's art galleries, music venues, food, and entertainment you'll experience where organic food meets old-fashioned lifestyle. This is truly TURN KEY ready and there will not be a cleaner place in town for you to retire, relax or get excited about living in Western Colorado - in the jewel of the North Fork Valley, PAONIA! COME SEE TODAY.
| Elementary School | Middle School | High School |
|---|---|---|
| Paonia Elementary School | Open Enrollement Middle School | North Fork High School High School |
| Price History | |
|---|---|
| 8/26/2026 | Listed $725,000 |
General Features
| Sewer | Connected |
|---|---|
| Heating | Radiant Floor |
| Cooling | Central Air,Evaporative Cooling |
| Roof | Metal |
| Appliances | Dishwasher,Gas Oven,Gas Range,Microwave,Refrigerator |
| Garage Spaces | 1 |
| Association Fee Includes | None |
| Patio/Porch Features | Deck,Open |
| Architectural Style | Ranch |
| Construction Materials | Block,Wood Frame |
| Year Built | 1955 |
| Property Subtype | Single Family Residence |
| Current Use | Residential,Single Family |
| Elevation | 5600 |
| Accessibility | None |
| County | Delta |
| Property Type | Residential |
| HOA | false |
| Attached Garage | true |
| Subdivision Name | None |
| Facing Direction | East |
| Garage Y/N | true |
| Other Structures | Apartment,Shed(s),Workshop |
| Status | Active |
| Directions | Highway 92 to Down Town Paonia, Take 3rd Street to property. |
| ModificationTimestamp | 2026-08-26T17:41:58.783-00:00 |
| High School | North Fork High School |
| City | Paonia |
| Zoning Description | Residential |
| MLS Area | North Fork |
| Elementary School | Paonia |
| Middle/Junior High School | Open Enrollement |
| Virtual Tour | https://www.zillow.com/view-imx/a867f92b-e6ad-427e-a156-353ca6931772?setAttribution=mls&wl=true&initialViewType=pano&utm_source=dashboard |
| Standard Status | Active |
| Virtual Tour | https://www.zillow.com/view-imx/a867f92b-e6ad-427e-a156-353ca6931772?setAttribution=mls&wl=true&initialViewType=pano&utm_source=dashboard |
| Property Sub Type Additional | Single Family Residence |
| PostalCity | Paonia |
Interior Features
| Interior Amenities | Ceiling Fan(s),Main Level Primary,Pantry,Walk-In Closet(s),Window Treatments |
|---|---|
| Basement | Block,Finished,Walk-Out Access |
| Flooring | Laminate,Slate,Vinyl |
| Fireplace Features | None |
| Basement (Y/N) | true |
| Air Conditioning Y/N | true |
| Heating Y/N | true |
| Window Features | Window Coverings |
| Fireplace Y/N | false |
| Laundry Features | Washer Hookup,Dryer Hookup |
| Total Bedrooms | 3 |
| Total Baths | 2 |
Exterior Features
| Exterior Amenities | Shed,Workshop |
|---|---|
| Fencing | Partial |
| Parking Features | Attached,Garage |
| Lot Features | Landscaped,Other,See Remarks |
| Water Source | Public |
| Foundation Details | Block |
| Building Area Total | 2032 |
| Lot Dimensions | .3 acres |
| Lot Size Acres | 0.2 |
| Road Surface Type | Paved |
| Lot Size Source | Assessor |
| Road Frontage Type | City Street |
Amenities
- Foreclosure
- Views
- Short Sale
- New Construction
- Adult 55+
- Lease To Own
- No HOA Fees
- Furnished
- Primary On Main
- Air Conditioning
- Seller Finance
- Green
- Fixer Upper
- Horse
- Golf
- Fireplace
- Deck
- Garage
- Basement
- Pool
Property vs Single Family Average in 81428
Price
Year Built
 Aspen/Glenwood Springs MLS, Inc. ALL RIGHTS RESERVED WORLDWIDE. No part of this publication may be reproduced, adapted, translated, stored in a retrieval system or transmitted in any form or by any means, electronic, mechanical, photocopying, recording, or otherwise, without the prior written consent of the Aspen/Glenwood Springs MLS, Inc.
Aspen/Glenwood Springs MLS, Inc. Copyright ©2026 All rights reserved.
Last Updated: September 21, 2026 4:04 AM UTC
Aspen/Glenwood Springs MLS, Inc. ALL RIGHTS RESERVED WORLDWIDE. No part of this publication may be reproduced, adapted, translated, stored in a retrieval system or transmitted in any form or by any means, electronic, mechanical, photocopying, recording, or otherwise, without the prior written consent of the Aspen/Glenwood Springs MLS, Inc.
Aspen/Glenwood Springs MLS, Inc. Copyright ©2026 All rights reserved.
Last Updated: September 21, 2026 4:04 AM UTC
 Grand Junction Area Realtor Association® All information deemed reliable but not guaranteed. All properties are subject to prior sale, change or withdrawal. Neither listing broker(s) or information provider(s) shall be responsible for any typographical errors, misinformation, misprints and shall be held totally harmless. Listing(s) information is provided for consumer's personal, non-commercial use and may not be used for any purpose other than to identify prospective properties consumers may
