












Address
2668 Paradise Way, Grand Junction, CO
Price
$ 625,000
Property Attributes
- MLS#20264286
- TypeSingle Family
- Listing Status Active
- CountyMesa
- CityGrand Junction
- AreaNorth Grand Junction
- NeighborhoodParadise Hills
- Zip81506
- Style
- Year Built1969
- Price$ 625,000
- Bedrooms3
- Full Bathrooms3
- Half Bathrooms0
- Sqr Footage2342
- Lot Size0.34 Acres
Data Source:
Grand Junction Area REALTOR® Association
Property Description
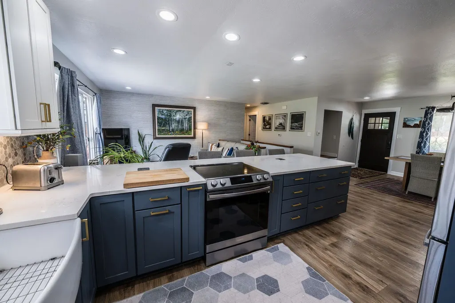
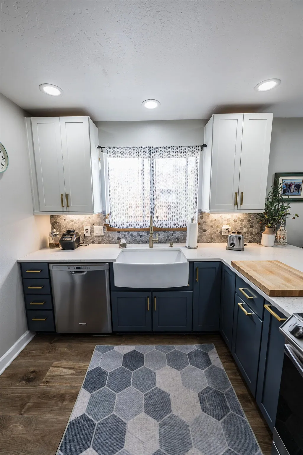
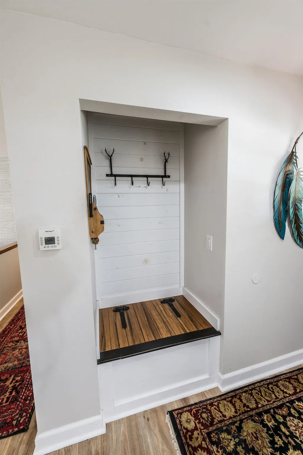
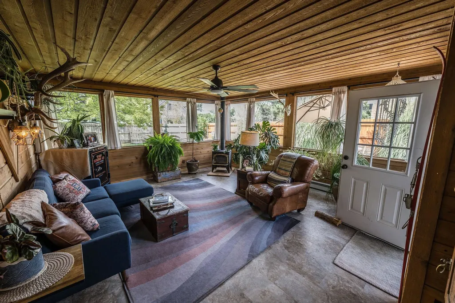
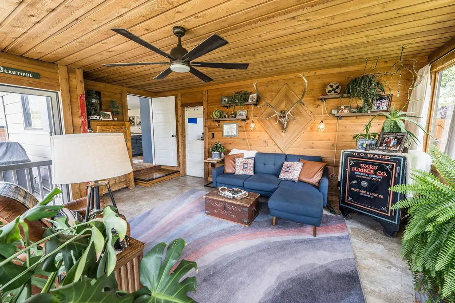
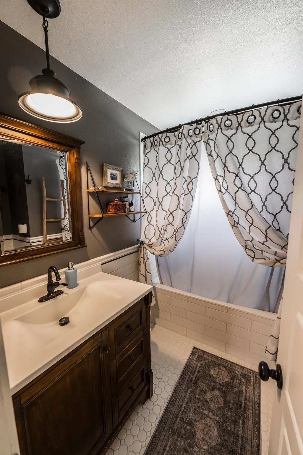
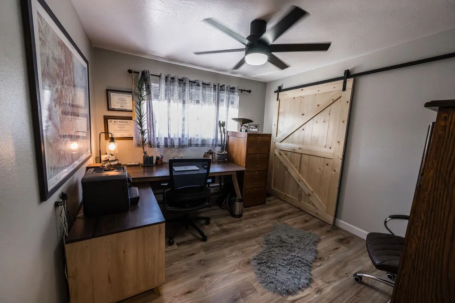
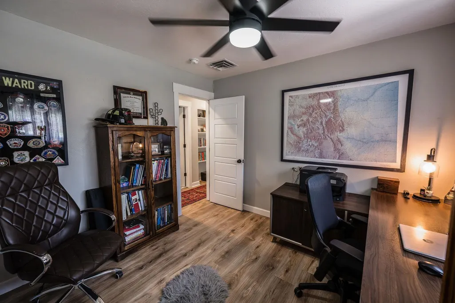
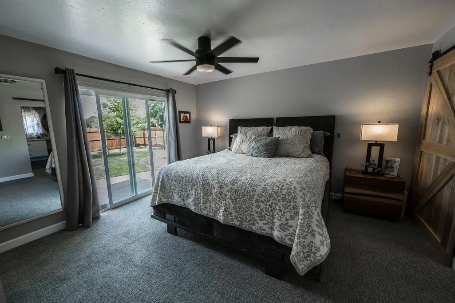
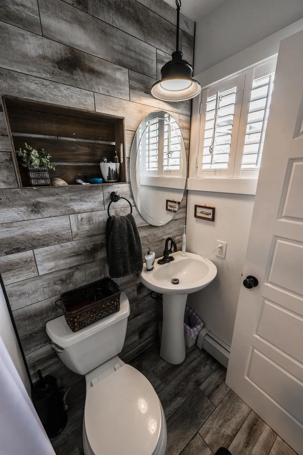
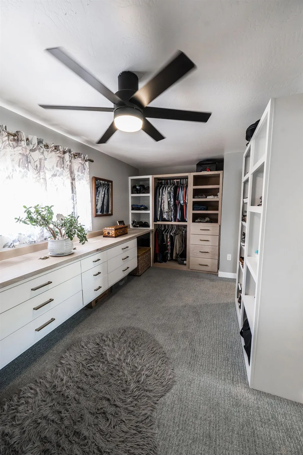
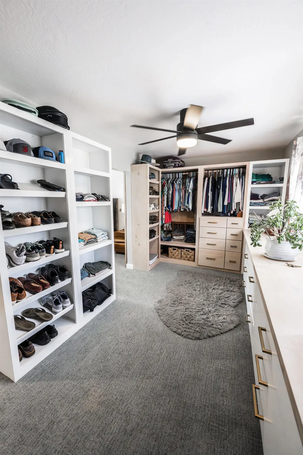
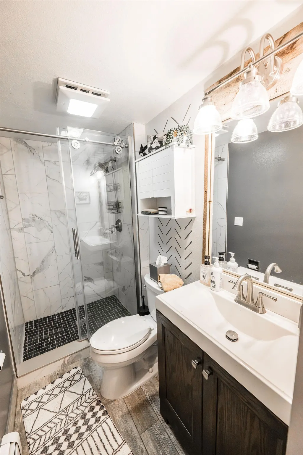
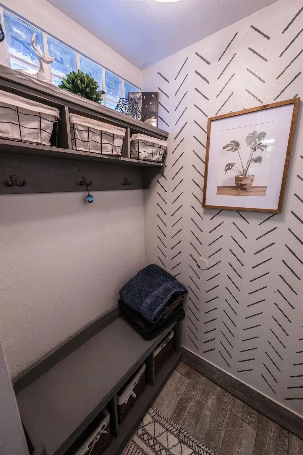
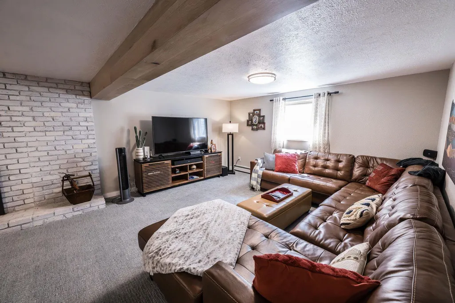
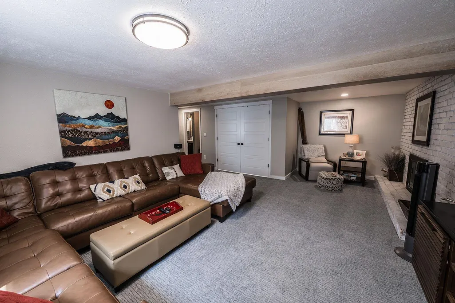
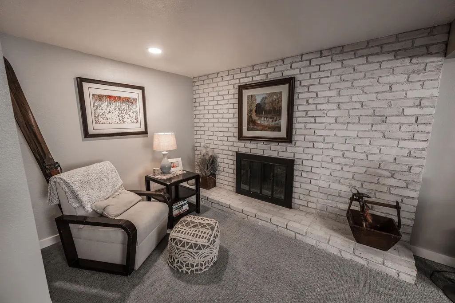
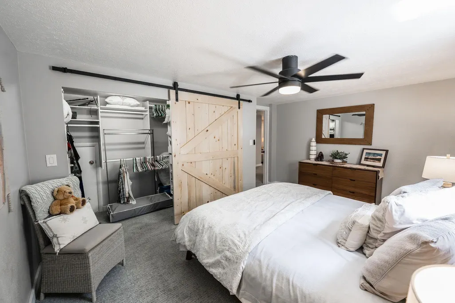
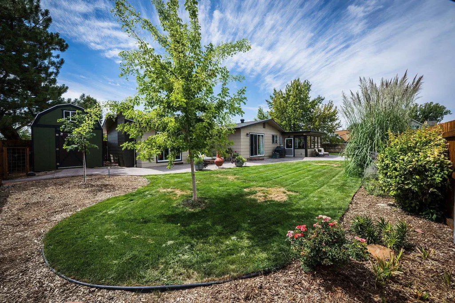
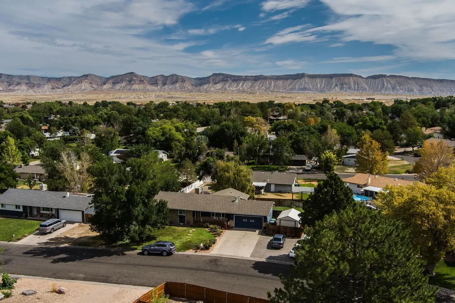
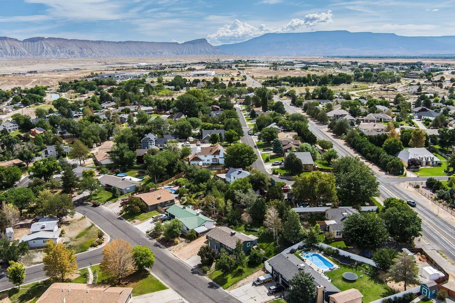
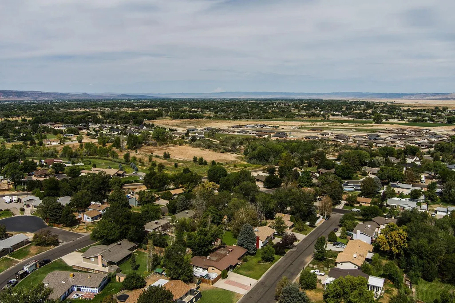
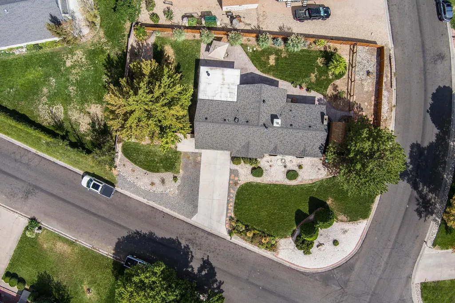
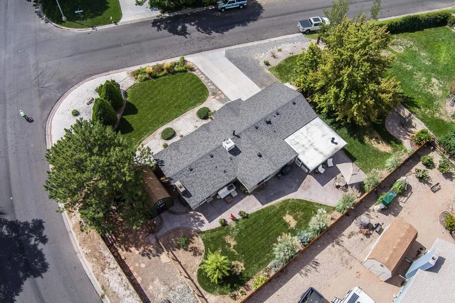
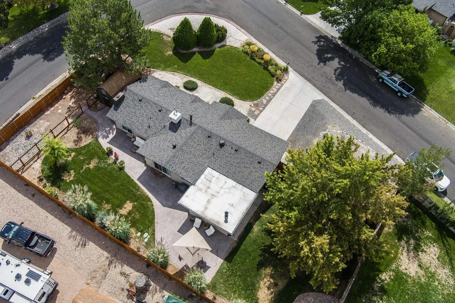
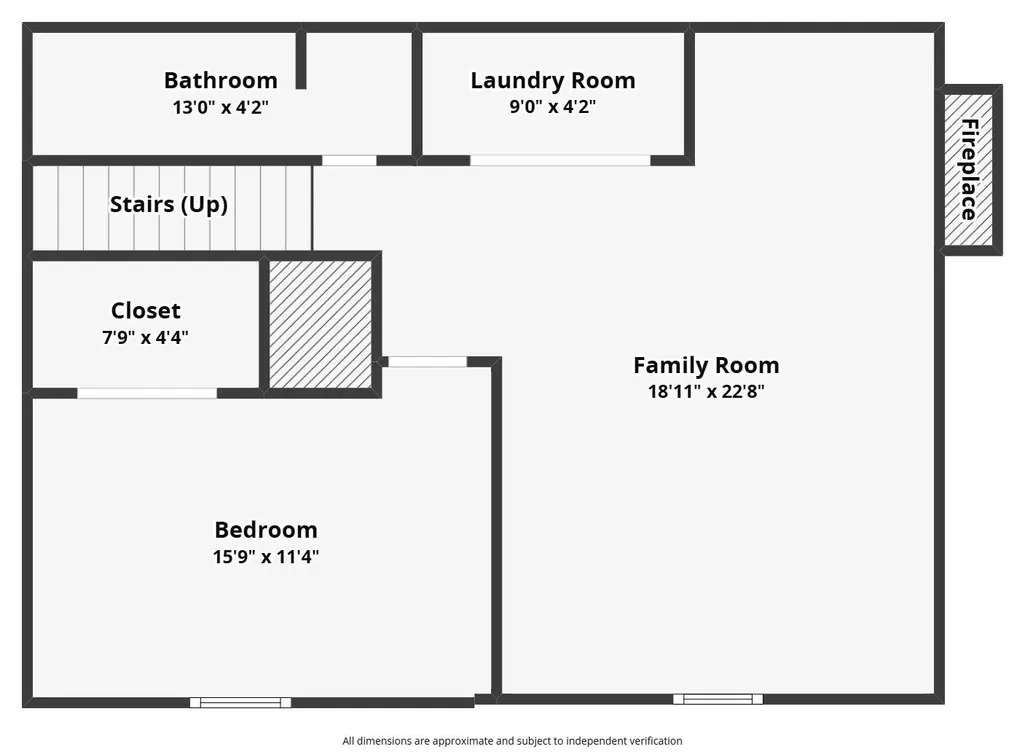
With acceptable offer sellers are offering up to $20,000 in concessions! Welcome to 2668 Paradise Way, located in Paradise Hills, one of North Grand Junction’s most desirable and established neighborhoods. Situated on a beautiful corner lot surrounded by mature landscaping, this extensively remodeled 3-bedroom, 3-bath home combines the character of an established neighborhood with the finishes and peace of mind of a much newer home. Fully remodeled within the past five years, nearly every detail has been thoughtfully updated, including a brand-new roof and stylish finishes throughout. The result is a truly move-in-ready home where the work has already been done—simply unpack and start enjoying it. The main-floor primary suite is a standout, offering a spacious retreat with a large walk-in closet and the convenience of main-level living. The thoughtfully designed floor plan provides comfortable everyday living while still offering plenty of room to spread out. Downstairs, the fully finished basement dramatically expands the possibilities. Create the ultimate family or media room, home office, fitness space, guest quarters, hobby area—or a combination of them all. It’s the kind of flexible square footage that allows the home to evolve right along with your lifestyle. Outside, the established landscaping creates a beautiful setting that would take years to duplicate. An efficient irrigation system makes the yard easy to maintain, while the desirable corner lot provides additional space and presence with plenty of opportunity for gardening, entertaining, or simply relaxing outdoors. And then there’s the location. Paradise Hills in North Grand Junction puts you close to shopping, restaurants, medical facilities, schools, parks, and everything Grand Junction has to offer while still providing the quiet, established neighborhood buyers are searching for. Remodeled, move-in ready, finished basement, main-floor primary suite, mature landscaping, corner lot, and a premier North Grand Junction location—2668 Paradise Way is the complete package. Schedule your private showing today!
| Elementary School | Middle School | High School |
|---|---|---|
| Pomona Elementary School | West Middle School | Grand Junction High School |
| Price History | |
|---|---|
| 8/26/2026 | Listed $655,000 |
| 9/11/2026 | 5$625,000 |
General Features
| Sewer | Connected |
|---|---|
| Heating | Baseboard,Electric,Fireplace(s),Hot Water |
| Cooling | Evaporative Cooling |
| Roof | Asphalt,Composition |
| Appliances | Dryer,Dishwasher,Electric Cooktop,Electric Oven,Electric Range,Freezer,Disposal,Microwave,Refrigerator,Washer |
| HOA Fee | 160 |
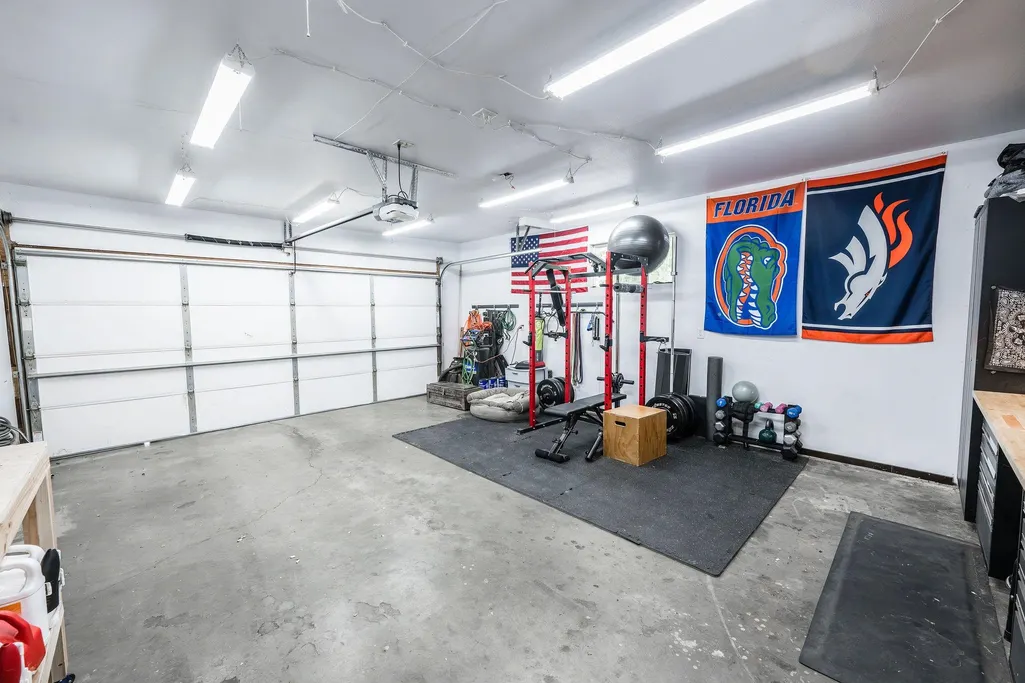
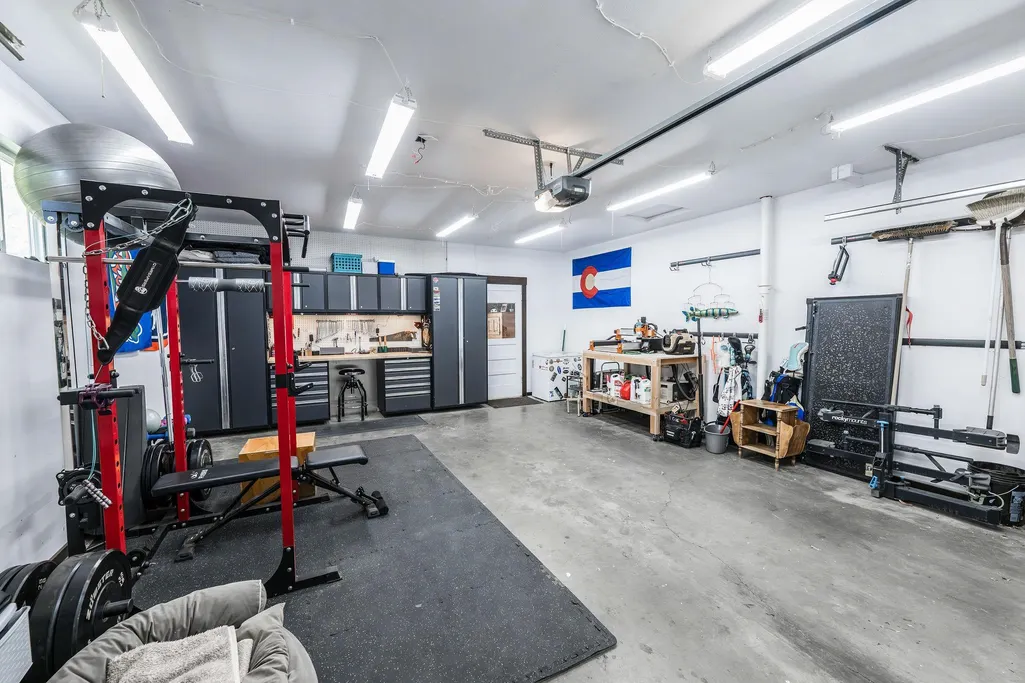
| Garage Spaces | 2 |
| Association Fee Includes | Sprinkler |
| Patio/Porch Features | Open,Patio |
| Architectural Style | Ranch |
| Construction Materials | Masonite,Other,See Remarks,Wood Frame |
| Year Built | 1969 |
| Property Subtype | Single Family Residence |
| Current Use | Residential,Single Family |
| Elevation | 4597 |
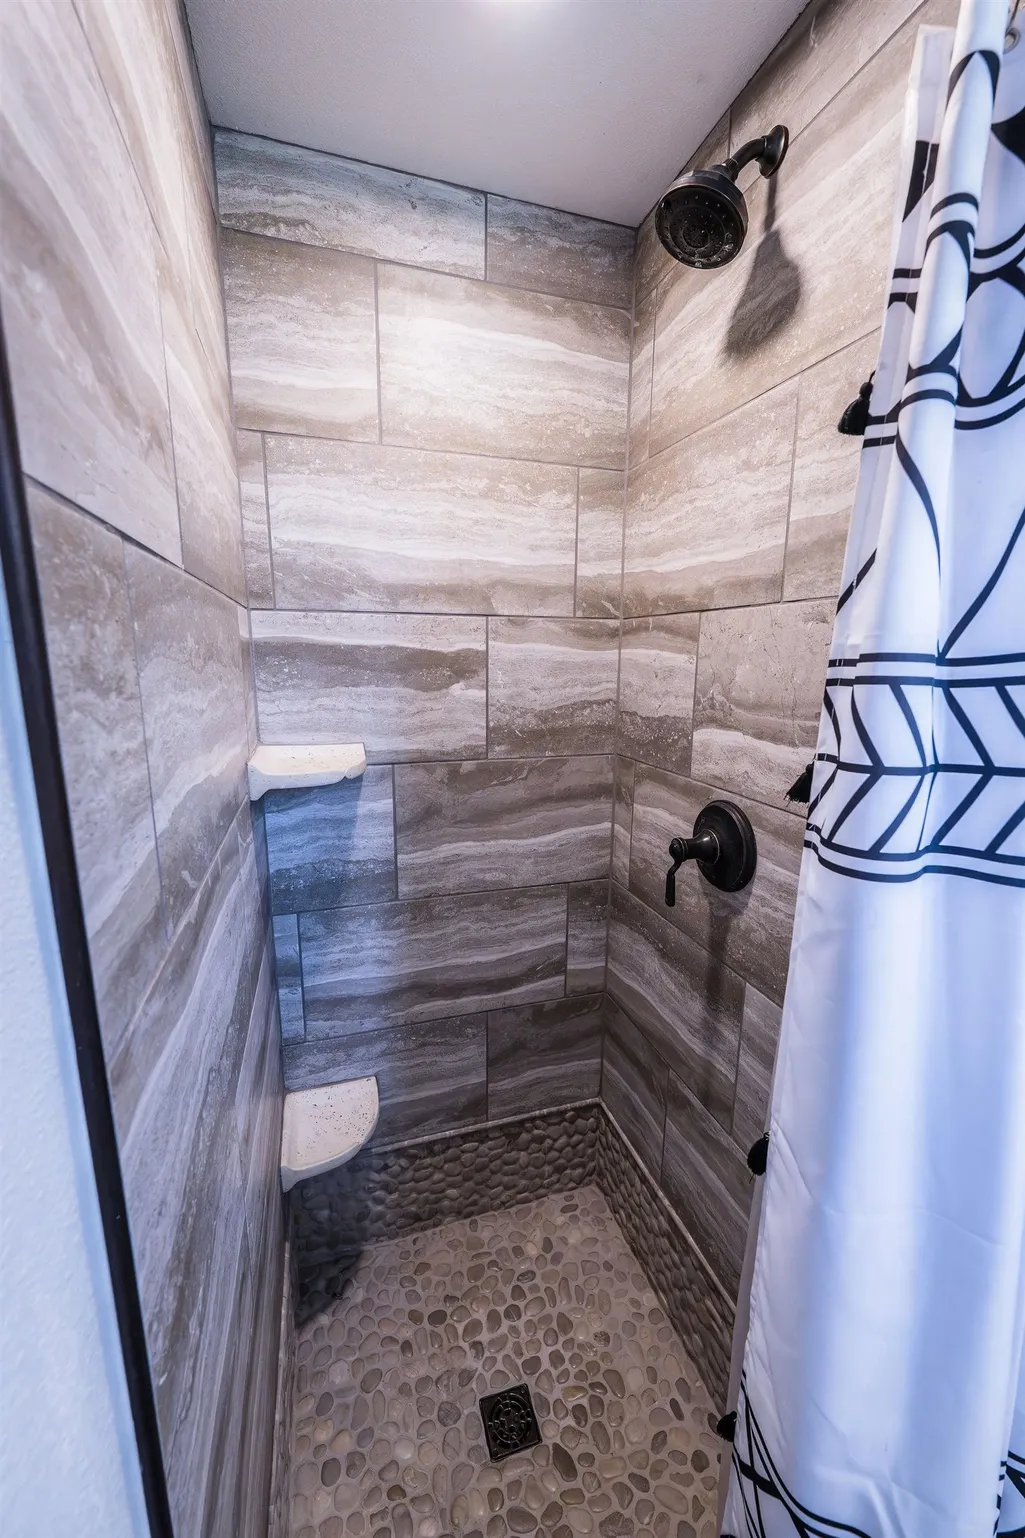
| Accessibility | None,Low Threshold Shower |
| Assoc Fee Paid Per | Annually |
| County | Mesa |
| Property Type | Residential |
| HOA | true |
| Attached Garage | true |
| Energy Efficient | Lighting |
| Subdivision Name | Paradise Hills |
| Facing Direction | South |
| Garage Y/N | true |
| Other Structures | Shed(s) |
| Status | Active |
| Directions | Driving West on H Road from Horizon Drive, turn right on Jamaica and left on Paradise Way, first house on the right. |
| ModificationTimestamp | 2026-09-16T15:36:59.730-00:00 |
| High School | Grand Junction |
| City | Grand Junction |
| Zoning Description | RES |
| MLS Area | North Grand Junction |
| Elementary School | Pomona |
| Land Lease Y/N | false |
| Middle/Junior High School | West |
| Standard Status | Active |
| Property Sub Type Additional | Single Family Residence |
| PostalCity | Grand Junction |
| Year Built Effective | 2022 |
Interior Features
| Interior Amenities | Ceiling Fan(s),Kitchen/Dining Combo,Main Level Primary,Quartz Counters,Walk-In Shower,Sun Room |
|---|---|
| Basement | Crawl Space,Finished,Sump Pump |
| Flooring | Carpet,Luxury Vinyl,Luxury VinylPlank,Tile |
| Fireplace Features | Basement,Wood Burning,Wood BurningStove |
| Basement (Y/N) | true |
| Air Conditioning Y/N | true |
| Heating Y/N | true |
| Fireplace Y/N | true |
| Laundry Features | Laundry Closet,In Hall |
| Total Bedrooms | 3 |
| Total Baths | 3 |
Exterior Features
| Exterior Amenities | Shed,Sprinkler/Irrigation |
|---|---|
| Fencing | Full,Privacy |
| Parking Features | Attached,Garage,Garage Door Opener,Guest,RV Access/Parking |
| Lot Features | Corner Lot,Irregular Lot,Landscaped,Mature Trees,Sprinkler System |
| Water Source | Public |
| Building Area Total | 2342 |
| Lot Dimensions | Irregular |
| Lot Size Acres | 0.34 |
| Road Surface Type | Gravel,Paved |
| Lot Size Source | Assessor |
| Road Frontage Type | City Street |
Amenities
- Foreclosure
- Views
- Short Sale
- New Construction
- Adult 55+
- Lease To Own
- No HOA Fees
- Furnished
- Primary On Main
- Air Conditioning
- Seller Finance
- Green
- Fixer Upper
- Horse
- Golf
- Fireplace
- Deck
- Garage
- Basement
- Pool
Property vs Single Family Average in 81506
Price
Year Built
 Aspen/Glenwood Springs MLS, Inc. ALL RIGHTS RESERVED WORLDWIDE. No part of this publication may be reproduced, adapted, translated, stored in a retrieval system or transmitted in any form or by any means, electronic, mechanical, photocopying, recording, or otherwise, without the prior written consent of the Aspen/Glenwood Springs MLS, Inc.
Aspen/Glenwood Springs MLS, Inc. Copyright ©2026 All rights reserved.
Last Updated: September 21, 2026 4:04 AM UTC
Aspen/Glenwood Springs MLS, Inc. ALL RIGHTS RESERVED WORLDWIDE. No part of this publication may be reproduced, adapted, translated, stored in a retrieval system or transmitted in any form or by any means, electronic, mechanical, photocopying, recording, or otherwise, without the prior written consent of the Aspen/Glenwood Springs MLS, Inc.
Aspen/Glenwood Springs MLS, Inc. Copyright ©2026 All rights reserved.
Last Updated: September 21, 2026 4:04 AM UTC
 Grand Junction Area Realtor Association® All information deemed reliable but not guaranteed. All properties are subject to prior sale, change or withdrawal. Neither listing broker(s) or information provider(s) shall be responsible for any typographical errors, misinformation, misprints and shall be held totally harmless. Listing(s) information is provided for consumer's personal, non-commercial use and may not be used for any purpose other than to identify prospective properties consumers may
