










Address
633 Sparn Court, Grand Junction, CO
Price
$ 405,000
Property Attributes
- MLS#20264301
- TypeSingle Family
- Listing Status Active
- CountyMesa
- CityGrand Junction
- AreaNE Grand Junction
- NeighborhoodDarla Jean
- Zip81506
- Style
- Year Built1977
- Price$ 405,000
- Bedrooms3
- Full Bathrooms2
- Half Bathrooms0
- Sqr Footage1672
- Lot Size0.22 Acres
Data Source:
Grand Junction Area REALTOR® Association
Property Description
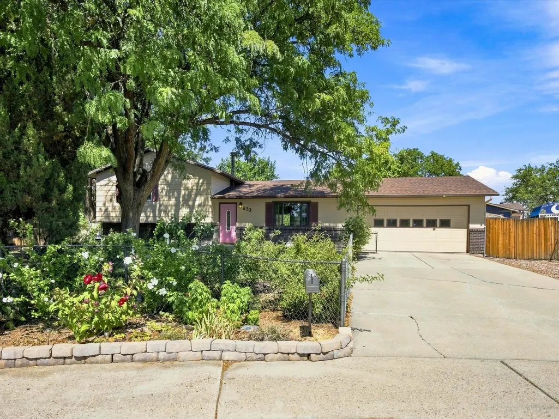
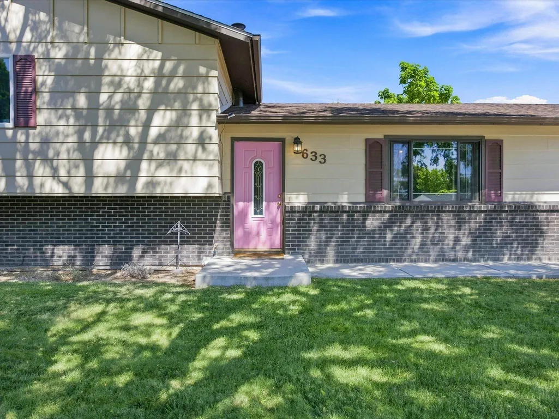
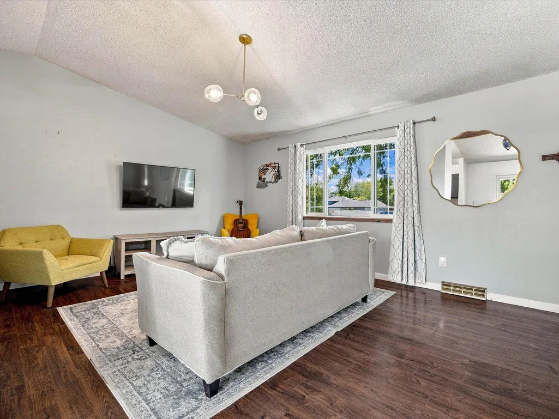
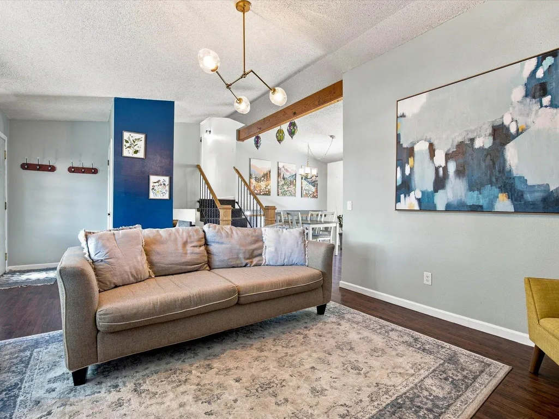
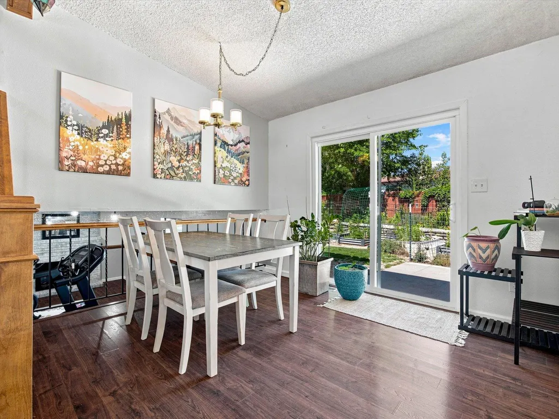
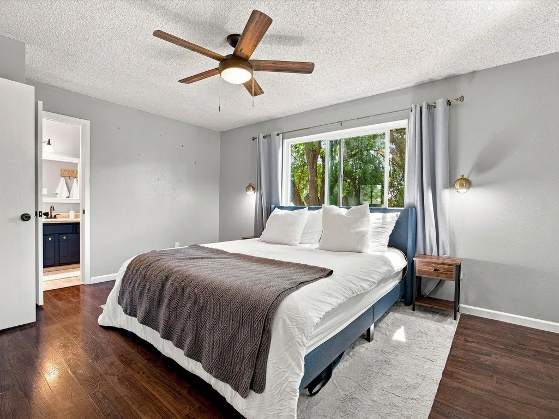
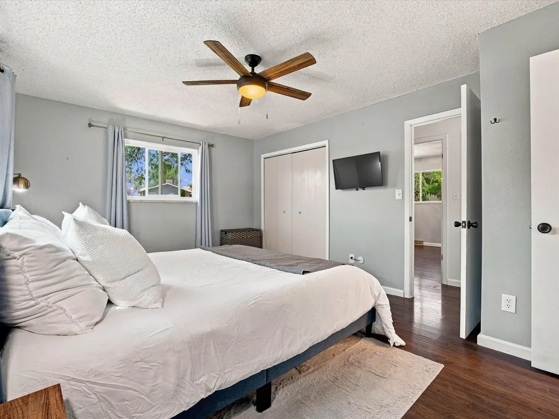
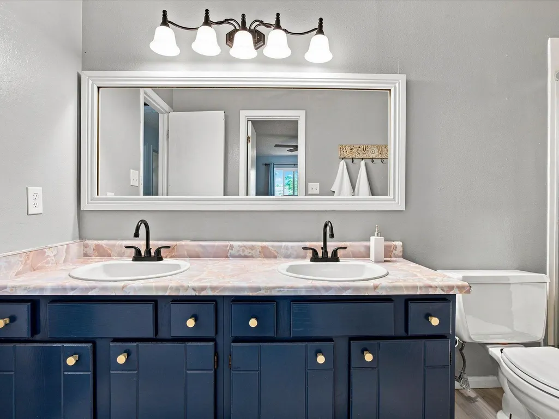
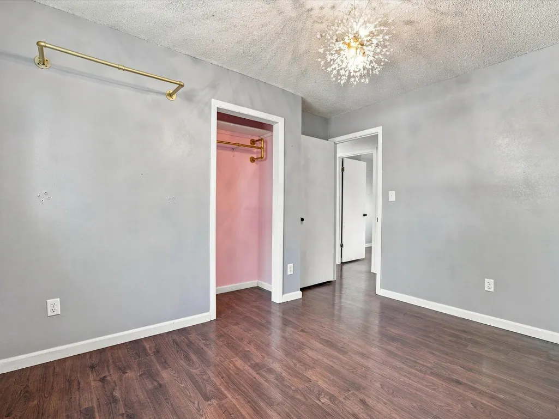
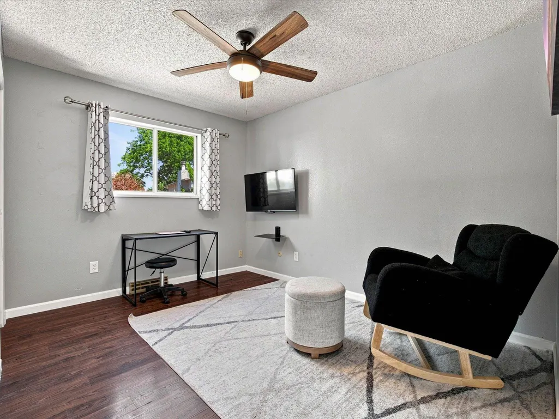
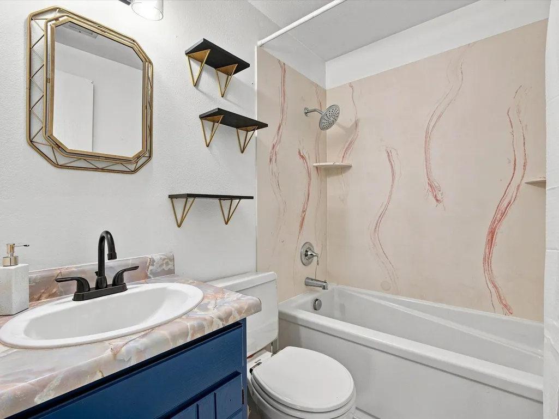
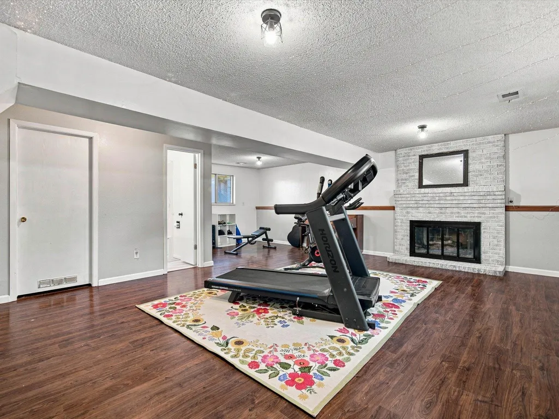
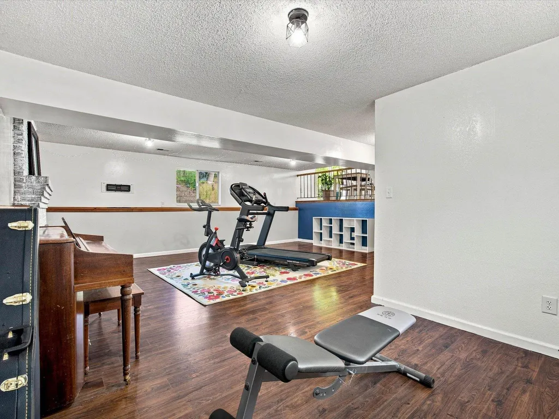
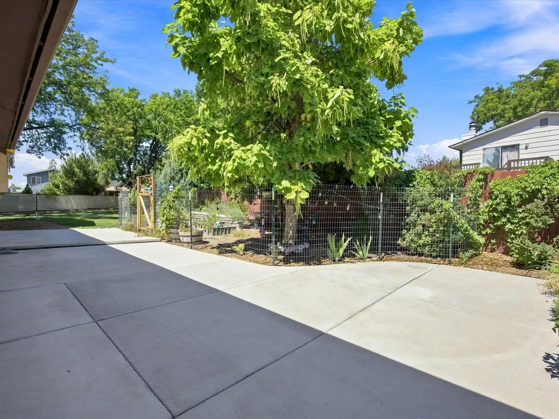
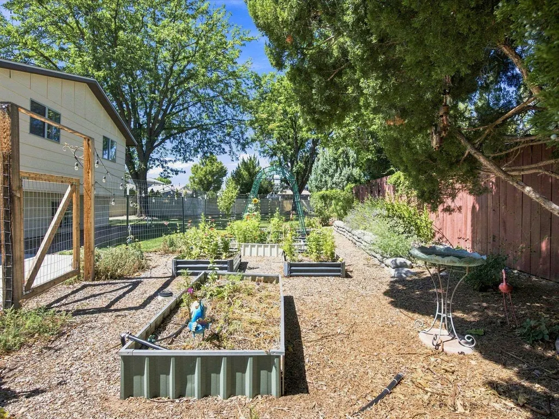
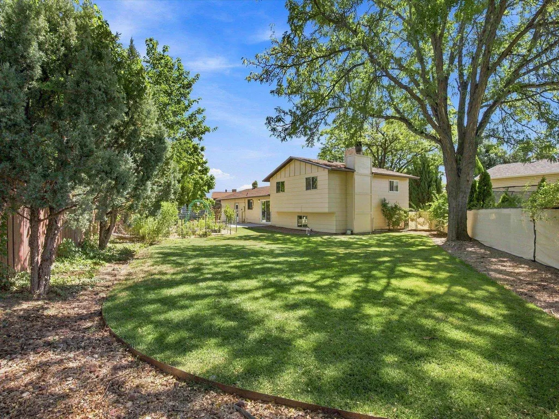
If you’ve been waiting for a home that gives you MORE for your money, this might be the one. Tucked into a quiet cul-de-sac in the heart of Grand Junction, 633 Sparn Court is the kind of home that reminds you that value isn’t just about square footage. It’s about the life you get to live here. Step inside and you’ll immediately understand why this tri-level floor plan works so well. There are spaces to gather and spaces to escape. The main living area is bright, welcoming and ready for everything from busy weekday mornings to a kitchen full of friends on Saturday night. Then head downstairs and discover a massive second family room centered around a cozy fireplace. Movie nights, football Sundays, sleepovers, holidays…this is the room where everyone ends up. And with additional flexible space, you can create the home office, workout room, playroom, hobby space or potentially even the fourth bedroom you’ve been needing. Upstairs, three bedrooms and a full bathroom keep the private spaces tucked away from the main living areas. And did we mention the NEW ROOF? One of the biggest-ticket homeownership expenses has already been taken care of in January of 2026. The bathrooms, interior paint, and sliding glass door were updated in 2021. But then you step outside…and THIS is where you fall in love. The backyard feels completely different from what you expect in the middle of town. Mature trees create beautiful afternoon shade and privacy, established gardens are ready to enjoy, and the landscaping makes the entire space feel peaceful and tucked away. Complete with irrigation. Imagine morning coffee outside, summer dinners under the trees, kids or dogs running through the yard, and evenings when you genuinely don’t want to go back inside. There’s also RV parking and a storage shed, giving you room for the Colorado toys without sacrificing your backyard. And the location makes the value even better. You’re walking distance to the new Grand Junction Community Center, centrally located to everything in town, minutes from the Colorado River and Riverfront Trail, and close enough to make spontaneous weekends at Powderhorn part of your lifestyle. This isn't just a home; this is your next chapter.
| Elementary School | Middle School | High School |
|---|---|---|
| Orchard Avenue Elementary School | Bookcliff Middle School | Central High School |
| Price History | |
|---|---|
| 8/26/2026 | Listed $405,000 |
General Features
| Sewer | Connected |
|---|---|
| Heating | Forced Air,Natural Gas |
| Cooling | Evaporative Cooling |
| Roof | Asphalt,Composition |
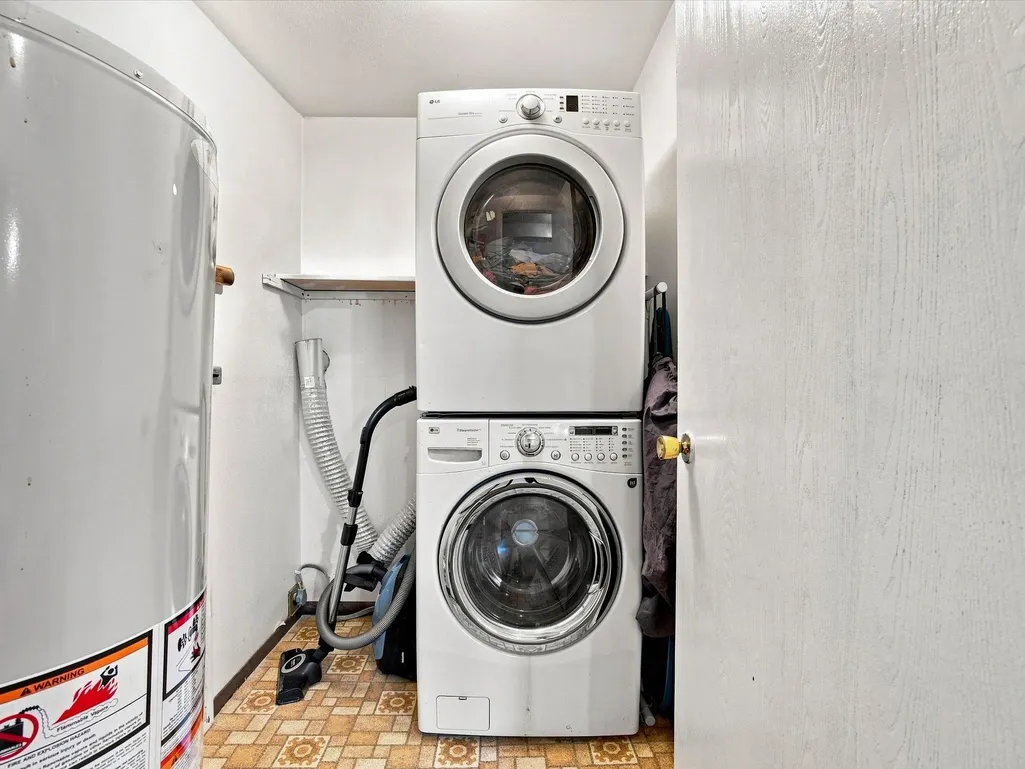
| Appliances | Dryer,Dishwasher,Electric Oven,Electric Range,Disposal,Microwave,Refrigerator,Range Hood,Washer |
| HOA Fee | 65 |
| Garage Spaces | 2 |
| Association Fee Includes | Sprinkler |
| Patio/Porch Features | Open,Patio |
| Architectural Style | Tri-Level |
| Construction Materials | Wood Siding,Wood Frame |
| Year Built | 1977 |
| Levels | Multi/Split |
| Property Subtype | Single Family Residence |
| Current Use | Residential,Single Family |
| Elevation | 4650 |
| Accessibility | None |
| Assoc Fee Paid Per | Annually |
| County | Mesa |
| Property Type | Residential |
| HOA | true |
| Attached Garage | true |
| Subdivision Name | Darla Jean |
| Facing Direction | South |
| Garage Y/N | true |
| Other Structures | Shed(s) |
| Status | Active |
| Directions | East on Patterson Road to 29 Road, left to F 1/4 Road, left to Sparn Court, right on Sparn Court to home at end of cul-de-sac. |
| ModificationTimestamp | 2026-09-05T23:54:00.800-00:00 |
| High School | Central |
| City | Grand Junction |
| Zoning Description | RES |
| MLS Area | NE Grand Junction |
| Elementary School | Orchard Avenue |
| Land Lease Y/N | false |
| Middle/Junior High School | Bookcliff |
| Standard Status | Active |
| Property Sub Type Additional | Single Family Residence |
| PostalCity | Grand Junction |
Interior Features
| Interior Amenities | Ceiling Fan(s),Kitchen/Dining Combo,Laminate Counters,Upper Level Primary,Vaulted Ceiling(s),Window Treatments |
|---|---|
| Basement | Partial |
| Flooring | Carpet,Laminate,Tile |
| Fireplace Features | Gas Log |
| Basement (Y/N) | true |
| Air Conditioning Y/N | true |
| Heating Y/N | true |
| Window Features | Window Coverings |
| Fireplace Y/N | true |
| Laundry Features | Laundry Room,Washer Hookup,Dryer Hookup |
| Total Bedrooms | 3 |
| Total Baths | 2 |
Exterior Features
| Exterior Amenities | Shed,Sprinkler/Irrigation |
|---|---|
| Fencing | Chain Link,Privacy |
| Parking Features | Attached,Garage,Garage Door Opener,RV Access/Parking |
| Lot Features | Cul-De-Sac,Sprinklers In Rear,Sprinklers In Front,Landscaped,Mature Trees,Sprinkler System |
| Water Source | Public |
| Building Area Total | 1672 |
| Lot Dimensions | .22 |
| Lot Size Acres | 0.22 |
| Road Surface Type | Paved |
| Lot Size Source | Assessor |
Amenities
- Foreclosure
- Views
- Short Sale
- New Construction
- Adult 55+
- Lease To Own
- No HOA Fees
- Furnished
- Primary On Main
- Air Conditioning
- Seller Finance
- Green
- Fixer Upper
- Horse
- Golf
- Fireplace
- Deck
- Garage
- Basement
- Pool
Property vs Single Family Average in 81506
Price
Year Built
 Aspen/Glenwood Springs MLS, Inc. ALL RIGHTS RESERVED WORLDWIDE. No part of this publication may be reproduced, adapted, translated, stored in a retrieval system or transmitted in any form or by any means, electronic, mechanical, photocopying, recording, or otherwise, without the prior written consent of the Aspen/Glenwood Springs MLS, Inc.
Aspen/Glenwood Springs MLS, Inc. Copyright ©2026 All rights reserved.
Last Updated: September 22, 2026 4:19 AM UTC
Aspen/Glenwood Springs MLS, Inc. ALL RIGHTS RESERVED WORLDWIDE. No part of this publication may be reproduced, adapted, translated, stored in a retrieval system or transmitted in any form or by any means, electronic, mechanical, photocopying, recording, or otherwise, without the prior written consent of the Aspen/Glenwood Springs MLS, Inc.
Aspen/Glenwood Springs MLS, Inc. Copyright ©2026 All rights reserved.
Last Updated: September 22, 2026 4:19 AM UTC
 Grand Junction Area Realtor Association® All information deemed reliable but not guaranteed. All properties are subject to prior sale, change or withdrawal. Neither listing broker(s) or information provider(s) shall be responsible for any typographical errors, misinformation, misprints and shall be held totally harmless. Listing(s) information is provided for consumer's personal, non-commercial use and may not be used for any purpose other than to identify prospective properties consumers may
